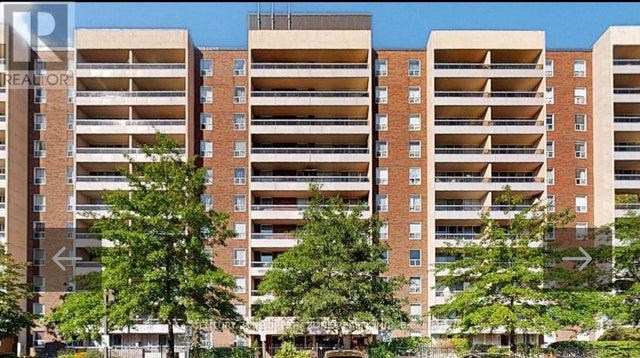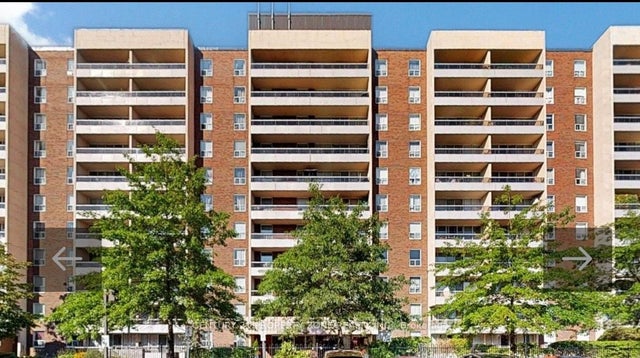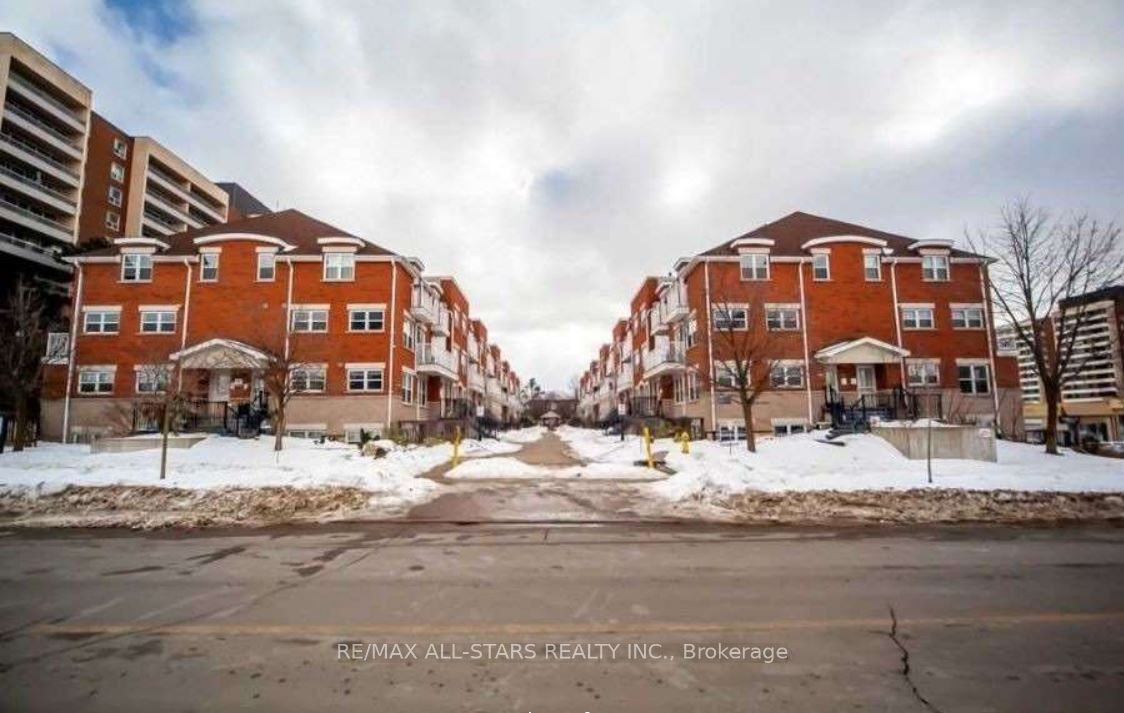
37 Four Winds Drive 105, Toronto, ON M3J 1K7
Toronto County
Key Facts
Description
Prime Location, Bright Two Bedroom With Two Washrooms, Two Balconies, Excellent Home For Young Family. Open Concept Living/Dining Rm And Kitchen With Walk-Out Balcony. Primary Bedroom Walk-Out To Balcony. Convenient Laundry Room On The Second Floor, Laminate Floors, Steps To York University, Finch West Subway Station, Groceries, Mall And Banks. Close To All Amenities. Includes One Underground Parking Space. **EXTRAS** Fridge, Stove, Stackable Washer/Dryer, Dishwasher, All Existing Window Coverings And All Existing Electric Light Fixtures For Tenant's Use. New Quartz Kitchen Counter And S/S Sink And Faucet.
Property Information
Property Type
Residential Lease
Style
Stacked Townhouse
Stories
1
Parking Spaces
1
MLS® Listing#
W13095512
Property Features
Exterior
Cooling
Heating
Basement
Parking
Construction
Rooms
- Bedroom 23.85 x 2.5Second
- Dining Room4.35 x 3.35Main
- Kitchen4.05 x 1.95Main
- Living Room4.35 x 3.35Main
- Master Bedroom4.1 x 2.7Second
Financial Details
HOA
Yes
TSCC
Parcel Number
127490217
Directions
Keele & Finch
Affordability Calculator
$460
Estimated monthly payment
$12/mo
Principal $1,840 · Est. interest $2,567 over 30 yrs
Neighborhood Market Statistics
How this home compares to active listings in Toronto, ON
- CA$784,870
- Median Listing Price
- 41
- Median Days on Market
- 950
- Median Sq Ft
- CA$818
- Median Price / Sq Ft
- 20,012
- Active Listings
- This home’s price is 100% below the area median.
Market statistics compiled from active EXIT Realty® and MLS listings in Toronto, ON.
Location
- 37 Four Winds Drive 105, Toronto, ON M3J 1K7
Points of Interest in Toronto, ON
Showing the Toronto area map.
Nearby Schools
YMCA
School · 0.2 km away
James Cardinal McGuigan Catholic High School
Secondary · 0.4 km away
St. Wilfrid Catholic School
School · 0.5 km away
C W Jefferys Collegiate Institute
Secondary · 0.6 km away
Derrydown Elementary School
Elementary · 0.7 km away
Derrydown Public School
Elementary · 0.7 km away
Elia Middle School
Elementary · 1.1 km away
Lassonde Satellite Design Team
School · 1.2 km away
Lamberton Public School
Elementary · 1.2 km away
Finishing Trades Institute of Ontario
Secondary · 1.2 km away
Safe-T-First Drivsity School of Motorn
School · 1.3 km away
Driftwood Public School
Elementary · 1.3 km away
Topcliff Public School
Elementary · 1.4 km away
St Charles Garnier Elementary School
Elementary · 1.6 km away
Bais Chaya Mushka School
School · 1.7 km away
General Welding School
School · 1.7 km away
North York St Jerome YMCA Child Care Centre
School · 1.8 km away
Gosford Public School
Elementary · 1.8 km away
Yorkwoods Public School
Elementary · 1.9 km away
Lucky Bug
School · 2.1 km away