

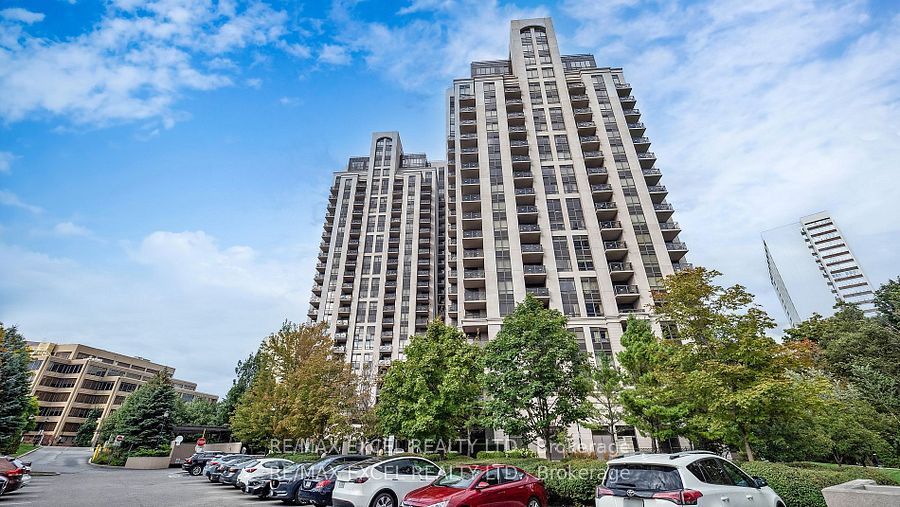
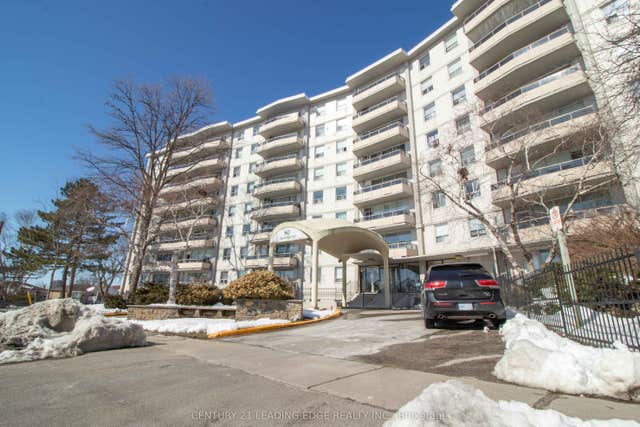
135 Wynford Drive 1204, Toronto, ON M3C 0J4
Toronto County
Key Facts
Description
Welcome to Suite 1204 at The Rosewood-a chic 1-bedroom + den retreat nestled in one of Toronto's most sought-after communities. This beautifully designed unit features a spacious, open-concept design, imbued with natural light from its south exposure and unobstructed views, creating an elevated everyday living experience. The sleek kitchen is outfitted with stainless steel appliances, granite countertops, and generous cabinetry-ideal for everything from quick bites to gourmet meals. The combined living and dining area offers a welcoming space to entertain or unwind, while the private balcony provides a serene escape with picturesque vistas. The primary bedroom includes a roomy closet and direct access to the balcony, and the flexible den is perfect for a home office, creative studio, or guest room. Just moments from the Shops at Don Mills and with seamless access to the Don Valley Parkway and TTC, this condo delivers the perfect balance of peaceful living and urban convenience.
Property Information
Property Type
Residential
Sub-Type
Condominium
Style
1 Storey/Apt
Stories
12
Parking Spaces
1
MLS® Listing#
C12825148
Property Features
Interior
Exterior
Cooling
Heating
Basement
Parking
Lot Features
Construction
Rooms
- 2.1 x 0.91Main
- Den2.74 x 2.41Main
- Dining Room4.57 x 3.35Main
- Kitchen2.44 x 2.44Main
- Living Room4.57 x 3.35Main
- Master Bedroom4.02 x 3.04Main
Financial Details
HOA
CA$558
TSCC
Annual Taxes
CA$2,330
Tax year 2025
Directions
DVP & Wynford Dr
Affordability Calculator
$107,800
Estimated monthly payment
$2,869/mo
Principal $431,199 · Est. interest $601,561 over 30 yrs
Neighborhood Market Statistics
How this home compares to active listings in Toronto, ON
- CA$783,173
- Median Listing Price
- 44
- Median Days on Market
- 950
- Median Sq Ft
- CA$823
- Median Price / Sq Ft
- 18,905
- Active Listings
- This home’s price is 31% below the area median.
Market statistics compiled from active EXIT Realty® and MLS listings in Toronto, ON.
Location

Points of Interest in Toronto, ON
Showing the Toronto area map.
Nearby Schools
Brighton School
Secondary · 0.1 km away
Roots of Empathy
School · 0.8 km away
Labour Education Centre
School · 0.8 km away
Ecole Elementaire Jeanne-Lajoie
Elementary · 1.0 km away
Metro College of Technology
Secondary School · 1.2 km away
Greenland Public School
Elementary · 1.2 km away
Grenoble Public School
Elementary · 1.3 km away
Don Mills Collegiate Institute
Secondary · 1.4 km away
Don Mills Middle School
Secondary · 1.5 km away
Seerah Mission School
School · 1.5 km away
Sloane Public School
Elementary · 1.5 km away
Victoria Village Public School
Elementary · 1.5 km away
John XXIII School
School · 1.6 km away
Gateway Public School
Elementary · 1.6 km away
Seneca Hill Private School
Secondary · 1.7 km away
Overland Learning Centre
School · 1.8 km away
Youflair
School · 1.8 km away
Valley Park Middle School
Elementary · 1.9 km away
Curlew Montessori School
Elementary · 2.0 km away
Marc Garneau Collegiate Institute
Secondary · 2.0 km away
Commute Calculator
Nearby Homes


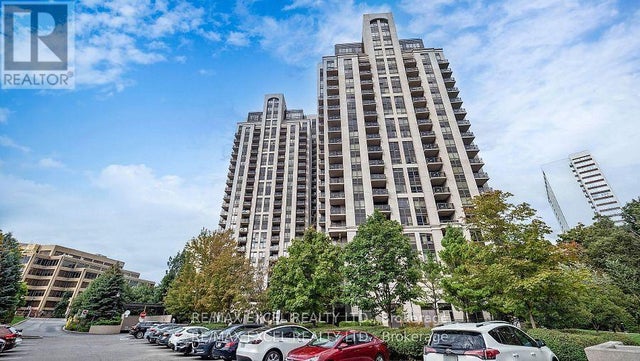
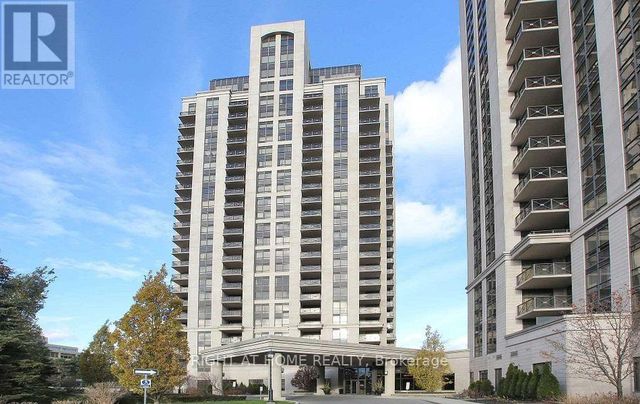


Similar Homes Nearby


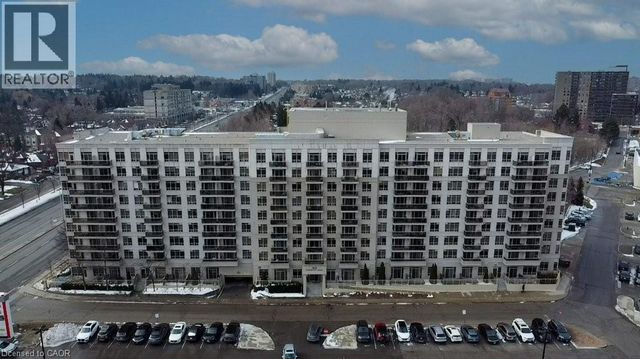


Similar Home Values
Comparable nearby listings and their asking prices.
| Address | Price | Beds | Baths | Sq Ft |
|---|---|---|---|---|
| 708 - 100 LEEWARD GLENWAY, Toronto (Flemingdon Park), ON | CA$379,000 | 2 | 1 | — |
| 100 Leeward Glenway 708, Toronto, ON | CA$379,000 | 2 | 1 | — |
| 3650 KINGSTON Road Unit# 802, Toronto, ON | CA$379,000 | 2 | 1 | 693 |
| 80 Grandravine Drive 703, Toronto, ON | CA$379,000 | 2 | 1 | — |
| 802 - 3650 KINGSTON ROAD, Toronto (Scarborough Village), ON | CA$379,000 | 1 | 1 | — |
| 504 - 3100 KEELE STREET, Toronto (Downsview-Roding-CFB), ON | CA$379,000 | 2 | 1 | — |


