

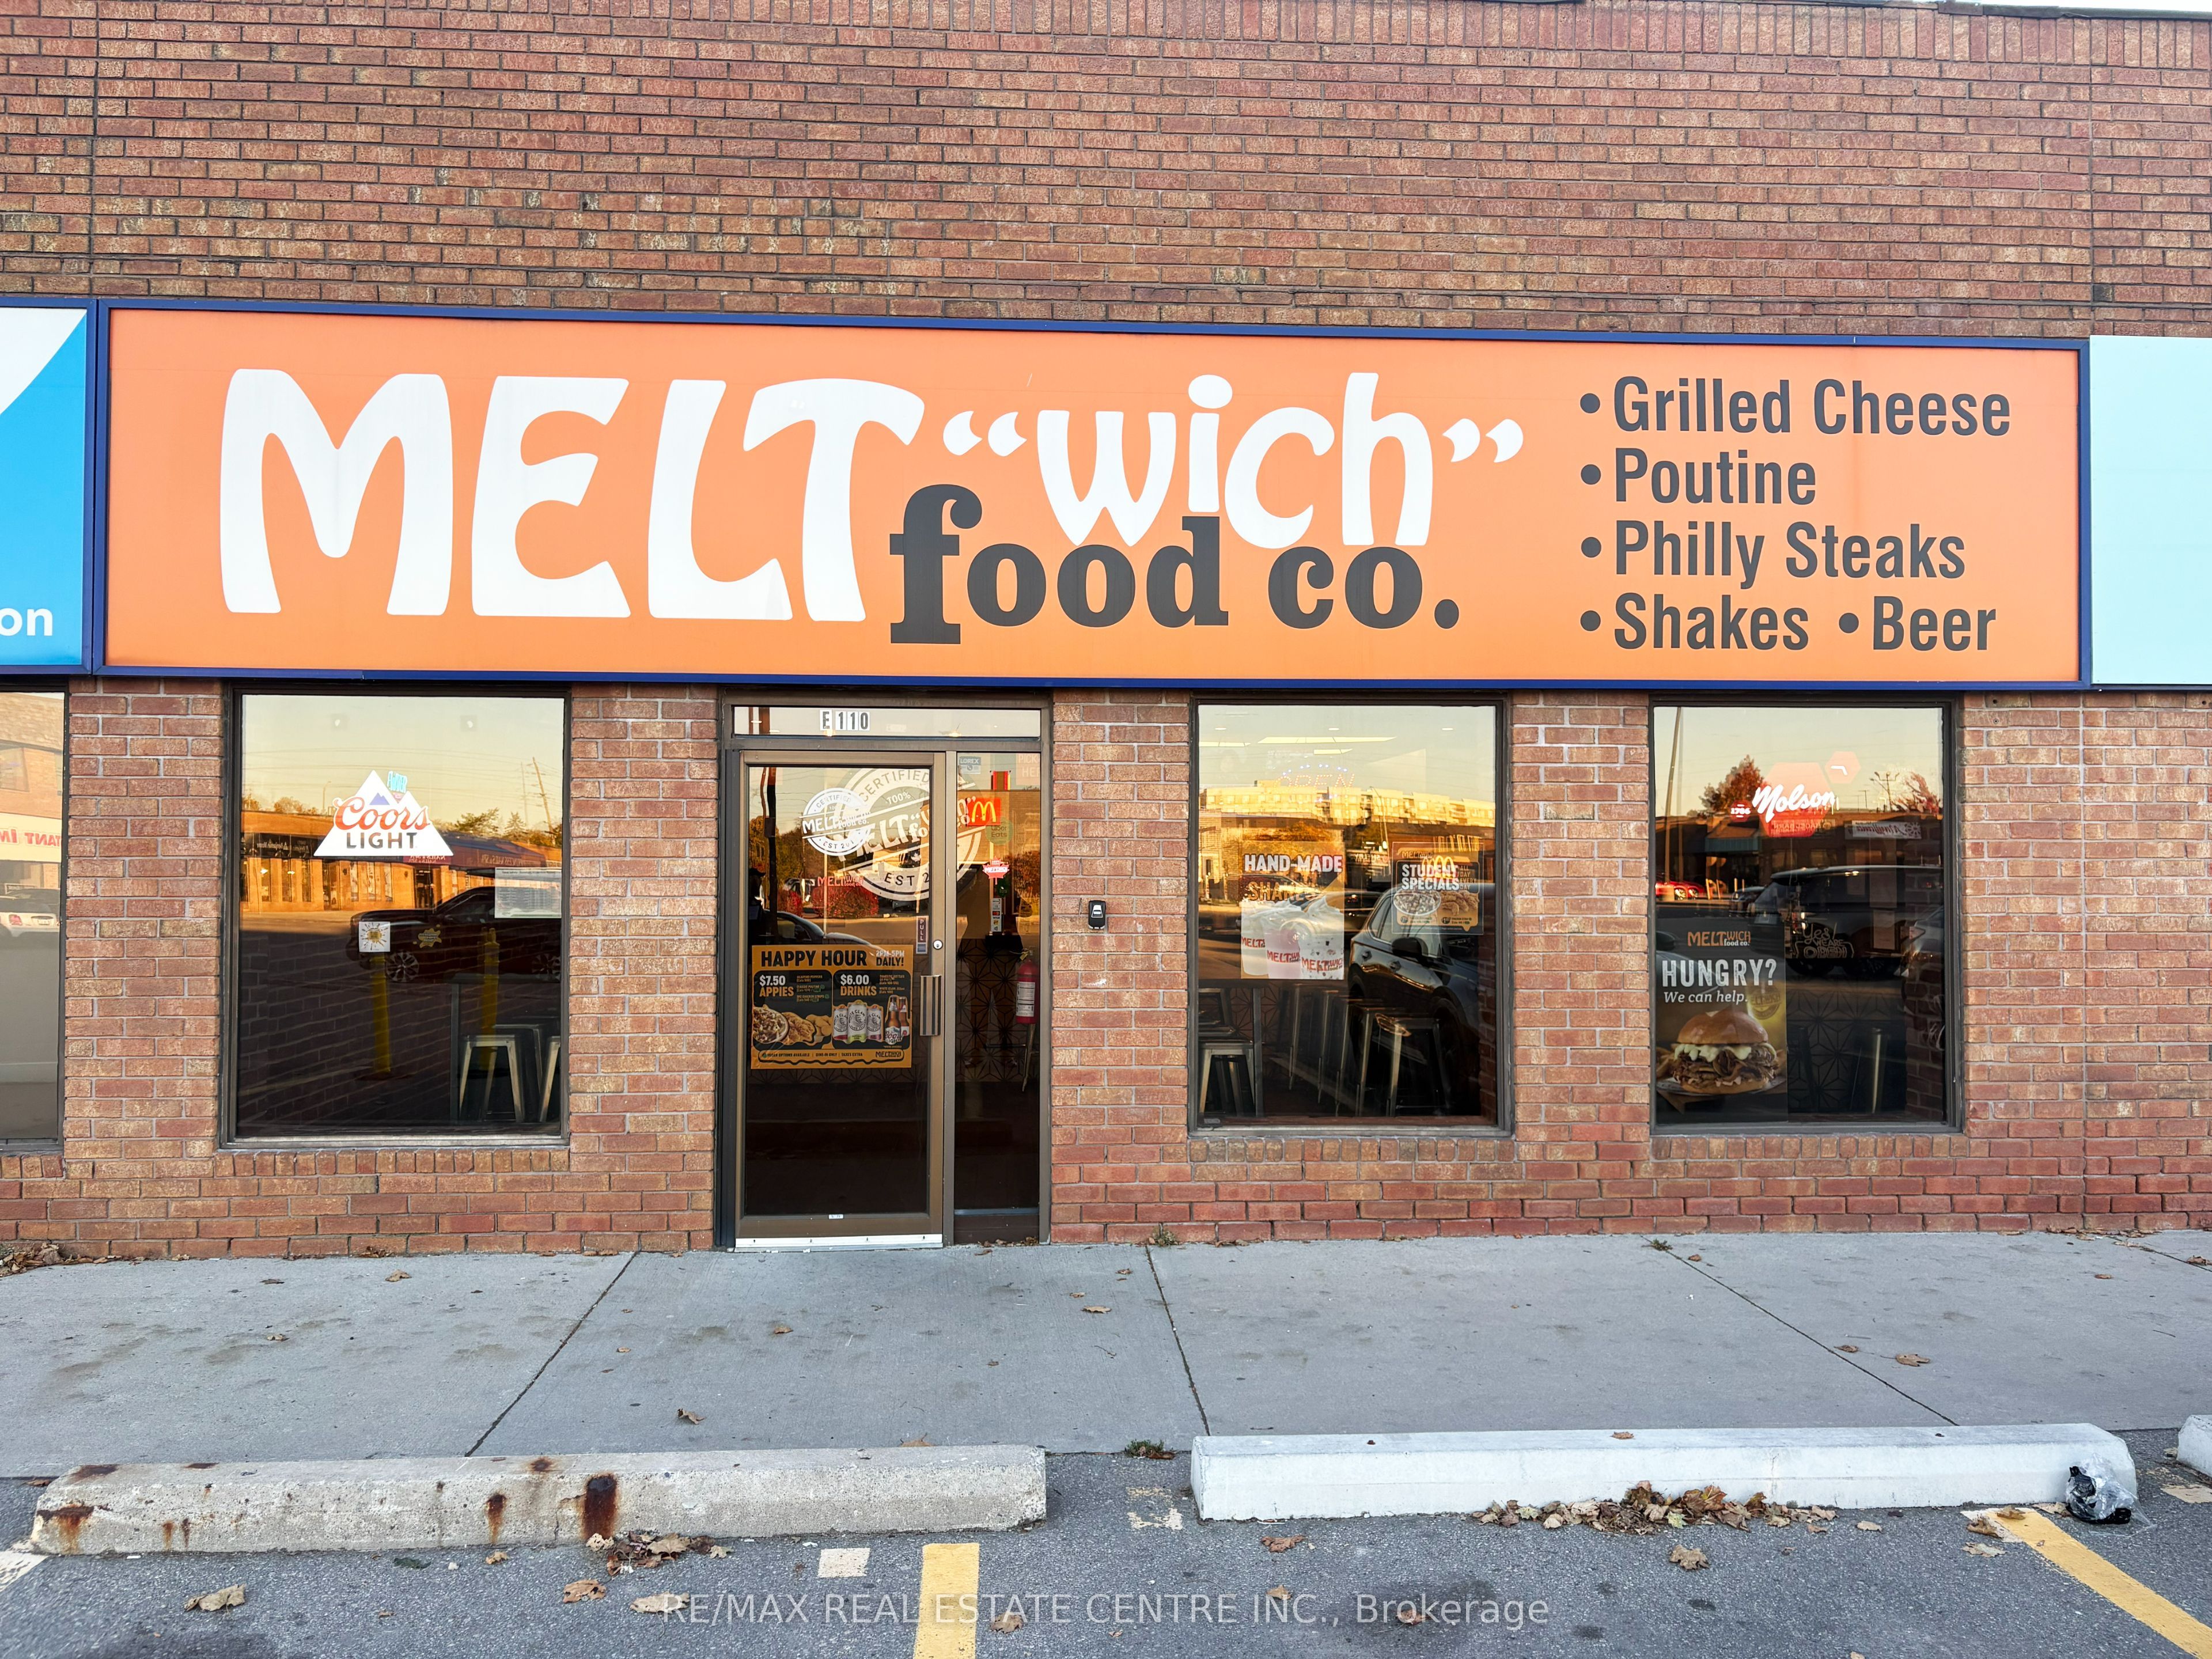
676 APPLEBY Line E110, Burlington, ON L7L 6J9
Halton County
Key Facts
Description
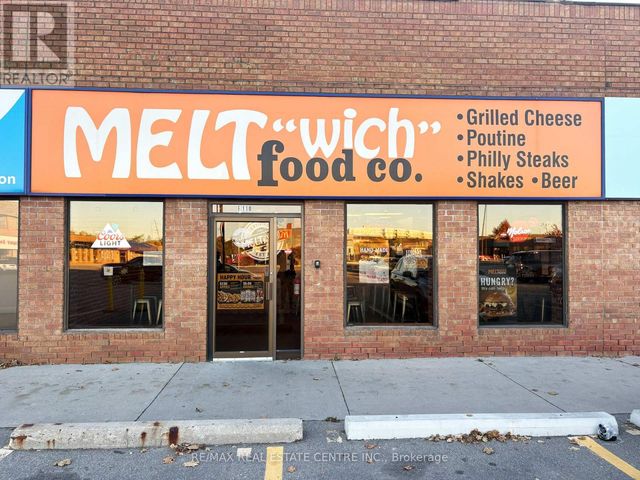
Excellent opportunity for newcomers, aspiring entrepreneurs, or those looking to be their own boss to own and operate an established Meltwich franchise in a prime Burlington location. This turnkey business offers the chance to be part of a recognized and growing franchise brand with full franchise support and training provided, making it ideal for owner operators looking to step into the food and beverage industry with confidence. Meltwich is known for its gourmet grilled cheese melts, burgers, poutines, and milkshakes, offering a popular menu and strong brand presence. This business is being sold in as is condition as an operating Meltwich franchise opportunity. Located in a bustling retail complex anchored by AAA tenants including McDonald's, Benjamin Moore, Medical Centre and Pharmacy, Burlington Public Library, CIBC Bank, Dental Care, Subway, Service Canada, and many more, the plaza benefits from a steady stream of daily visitors and strong community presence. The property features ample parking, prominent corner signage, and a bright inviting interior ideal for dine in, take out, and delivery operations. A key highlight is the LLBO license allowing the sale of alcoholic beverages, adding additional revenue potential. Leasehold improvements and premium chattels are included, creating an excellent turnkey opportunity for the next operator. The lease is attractively managed at $3,406 per month plus TMI and taxes, with a total monthly lease of $5,039.60, making it a favorable arrangement for an owner operator or investor. Situated in a thriving and growing Burlington market with a dense residential and commuter base, this is a rare opportunity to own an established Meltwich franchise at one of Burlington's most desirable retail destinations.
Property Information
Property Type
Commercial Sale
Sub-Type
Business
Living Area
1,168 sq ft
Lot Dimensions
0.0x0.0
MLS® Listing#
W13000264
Property Features
Directions
Appleby Line & Bennett Rd
Affordability Calculator
$29,800
Estimated monthly payment
$793/mo
Principal $119,200 · Est. interest $166,295 over 30 yrs
Neighborhood Market Statistics
How this home compares to active listings in Burlington, ON
- CA$894,295
- Median Listing Price
- 34
- Median Days on Market
- 1,405
- Median Sq Ft
- CA$629
- Median Price / Sq Ft
- 1,941
- Active Listings
- This home’s price is 83% below the area median.
- Its price per sq ft is 80% below the area median.
Market statistics compiled from active EXIT Realty® and MLS listings in Burlington, ON.
Location

Points of Interest in Burlington, ON
Showing the Burlington area map.
Nearby Schools
Brightpath
School · 0.0 km away
Pauline Johnson Public School
Elementary · 0.6 km away
Frontenac Public School
School · 0.8 km away
Ascension Catholic Elementary School
Elementary · 1.1 km away
Pineland Public School
School · 1.3 km away
Nelson High School
Secondary · 1.5 km away
Mohawk Gardens Public School
Elementary · 1.8 km away
St Raphael Catholic Elementary School
Elementary · 2.0 km away
St Patrick Catholic Elementary School
Elementary · 2.0 km away
Ucmas Burlington
School · 2.2 km away
Fairview Glen Montessori
Elementary · 2.2 km away
Happy Beginnings Day Care Centre
School · 2.4 km away
Ryerson Public School
Elementary · 2.5 km away
Halton Elementary Occasional Teachers
Elementary · 2.6 km away
Kidex Academy
School · 2.7 km away
John T Tuck Public School
School · 3.0 km away
St Paul Catholic Elementary School
Elementary · 3.1 km away
Assumption Sports Camp
School · 3.1 km away
Assumption Secondary School
Secondary · 3.1 km away
Edge Academy
School · 3.1 km away
Commute Calculator
Nearby Homes


Similar Homes Nearby


Similar Home Values
Comparable nearby listings and their asking prices.
| Address | Price | Beds | Baths | Sq Ft |
|---|---|---|---|---|
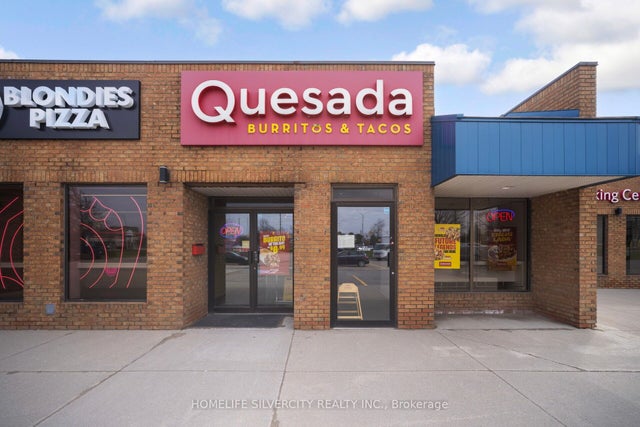
| 29 plains Road W 2, Burlington, ON | CA$119,000 | — | — | — |
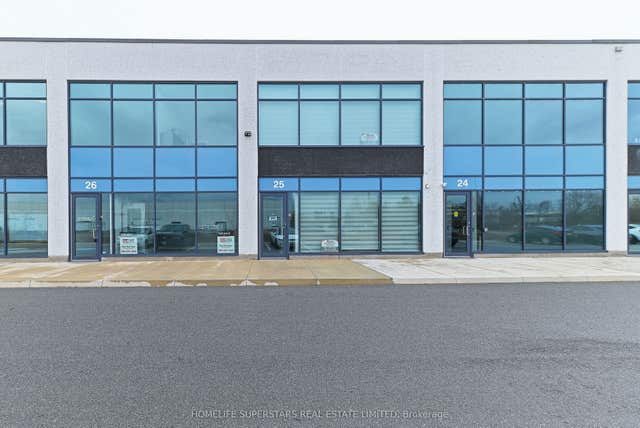
| 760 Laurentian Drive 25, Burlington, ON | CA$124,900 | — | — | 2,015 |
| 25 - 760 LAURENTIAN DRIVE, Burlington (Industrial Burlington), ON | CA$124,900 | — | — | 2,015 |
| 4033 New Street 6, Burlington, ON | CA$149,000 | — | — | 728 |
| 6 - 4033 NEW STREET, Burlington (Shoreacres), ON | CA$149,000 | — | — | 728 |
| E110 - 676 APPLEBY LINE, Burlington (Shoreacres), ON | CA$149,000 | — | 2 | 1,168 |