

335 Mill Road 1406, Toronto, ON M9C 1Y6
Toronto County
Key Facts
Description
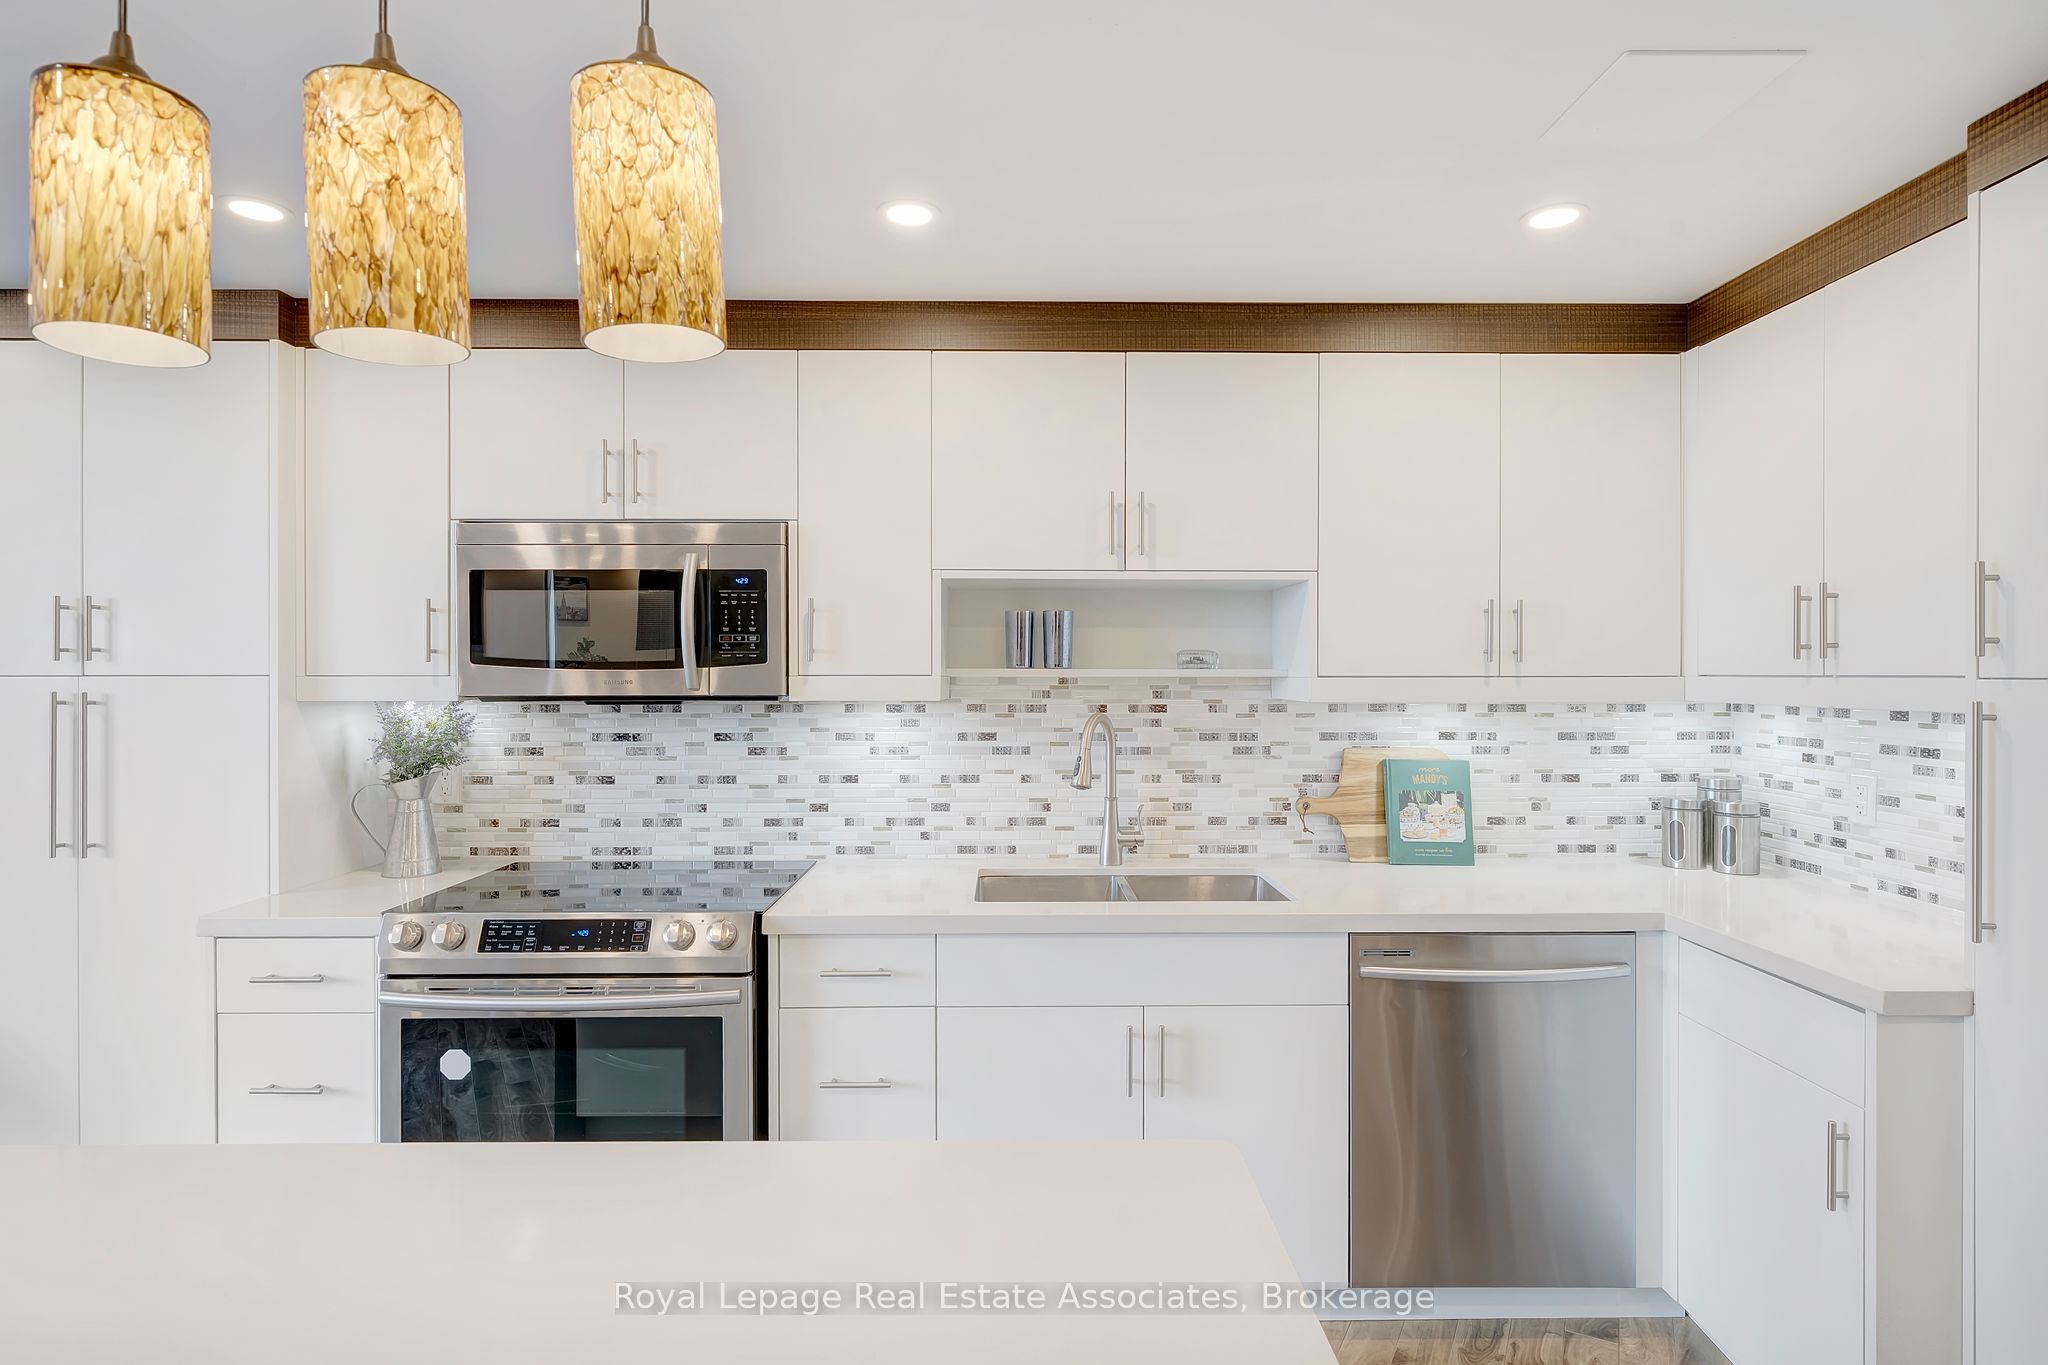
Don't miss this incredible opportunity! This spacious 2 bedroom, 2 bathroom residence is full of natural light and lots of upgrades including custom millwork throughout that you will not find in another suite. The open concept layout features 9 ft ceilings, laminate floors and is ideal for entertaining with a custom bar and tv unit. Enjoy cooking in the stunning kitchen with slow close hardware, pantry, a centre island, modern backsplash, potlights, stainless steel appliances and granite counters. The two generous sized bedrooms include custom closets and shelves with ample storage. The primary bedroom also includes a custom built in desk and bedframe- ready for you to move in and enjoy! There is a broom closet with additional storage space and custom closets and shelves. Soak in the beautiful sunsets and enjoy the west facing views from your private 127 sq ft balcony! Amazing location and great building amenities including an outdoor pool, tennis courts, sauna and gym. 1 underground parking spot included. Ensuite Storage. Expansive Green Space around the building and park-like setting. Onsite Management And Very Well Run building. Entry to building is wheelchair accessible. Perfect For A Starter Family Or Empty Nester Looking To Downsize Without The Sacrifice Of Loosing Space. Location Is Prime- Next To Markland Wood Golf Club, Centennial Park, Fleetwood Park, Etobicoke Creek Nature Trails, Shopping And top rated Schools. Easy access to public transit and highways- Pearson Airport And Hwy 427. A must see!
Property Information
Property Type
Residential
Sub-Type
Condominium
Style
Apartment
Stories
13
Parking Spaces
1
MLS® Listing#
W12996708
Property Features
Interior
Exterior
Cooling
Heating
Basement
Laundry
Construction
Rooms
- 6.23 x 4.92
- 10.5 x 8.27
- Bedroom 211.25 x 13.32
- Dining Room12.01 x 9.09
- Kitchen14.83 x 17.22
- Living Room12.17 x 10.66
- Master Bedroom10.66 x 19.26
Financial Details
HOA
CA$1,179
MTCC
Annual Taxes
CA$1,667
Tax year 2025
Parcel Number
115330076
Directions
Mill Rd & Burnhampthorpe Rd
Affordability Calculator
$112,000
Estimated monthly payment
$2,981/mo
Principal $448,000 · Est. interest $625,000 over 30 yrs
Neighborhood Market Statistics
How this home compares to active listings in Toronto, ON
- CA$783,173
- Median Listing Price
- 44
- Median Days on Market
- 950
- Median Sq Ft
- CA$823
- Median Price / Sq Ft
- 18,905
- Active Listings
- This home’s price is 28% below the area median.
Market statistics compiled from active EXIT Realty® and MLS listings in Toronto, ON.
Location

Points of Interest in Toronto, ON
Showing the Toronto area map.
Nearby Schools
Silverthorn Collegiate Institute
Secondary · 0.4 km away
Mill Valley Junior School
Elementary · 0.5 km away
Mr Handyman of Toronto West
School · 0.8 km away
Toronto Millwood YMCA Child Care Centre
School · 1.0 km away
Tiny Treasure Montessori School
Elementary · 1.0 km away
Bloordale Middle School
Elementary · 1.0 km away
Seneca Elementary School
Elementary · 1.2 km away
Quo Vadis Elementary School
Elementary · 1.4 km away
Forest Glen Public School
Elementary · 1.4 km away
Sts Martha & Mary School
School · 1.4 km away
Eatonville Junior School
Elementary · 1.5 km away
Glenforest Secondary School
Secondary · 1.5 km away
Hollycrest Middle School
School · 1.8 km away
Little Folks Montessori
Elementary · 1.9 km away
Wellesworth Dr at Dixfield Dr (North)
School · 2.0 km away
Gina's College
Secondary School · 2.0 km away
Burnhamthorpe Collegiate Institute
Secondary · 2.1 km away
Educare Children's Centre
Elementary · 2.1 km away
Michael Power-St Joseph high school
Secondary · 2.2 km away
Glenhaven Senior Public School
School · 2.2 km away
Commute Calculator
Nearby Homes


Similar Homes Nearby


Similar Home Values
Comparable nearby listings and their asking prices.
| Address | Price | Beds | Baths | Sq Ft |
|---|---|---|---|---|
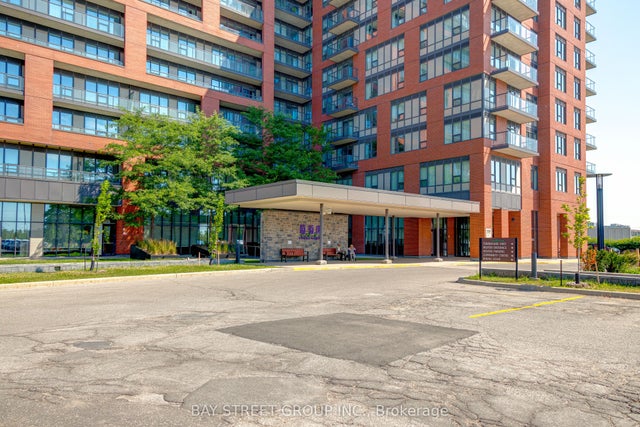
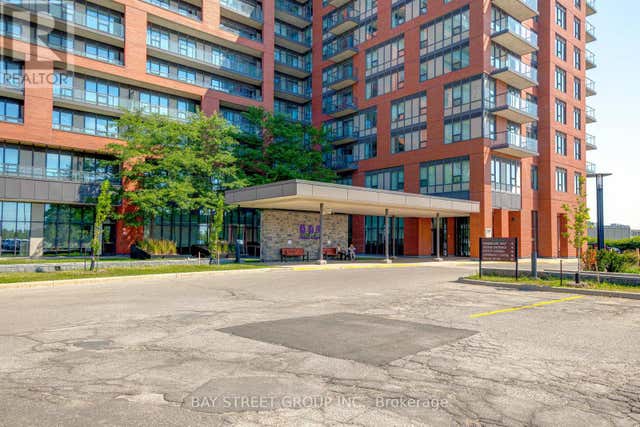
| 1038 Mcnicoll Avenue 218, Toronto, ON | CA$392,000 | 2 | 1 | — |
| 218 - 1038 MCNICOLL AVENUE, Toronto (Steeles), ON | CA$392,000 | 2 | 1 | — |
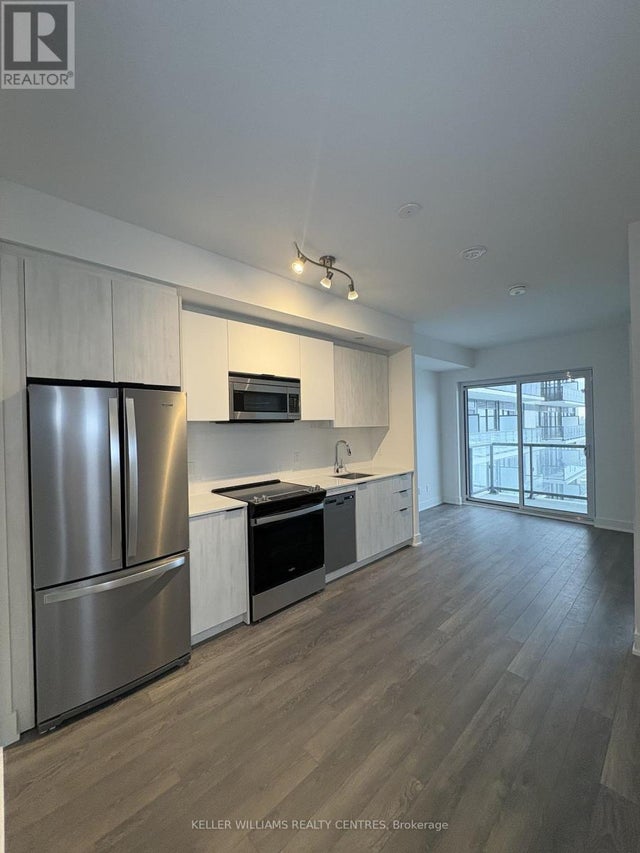
| 602 - 1350 ELLESMERE ROAD, Toronto (Bendale), ON | CA$393,000 | 2 | 2 | — |
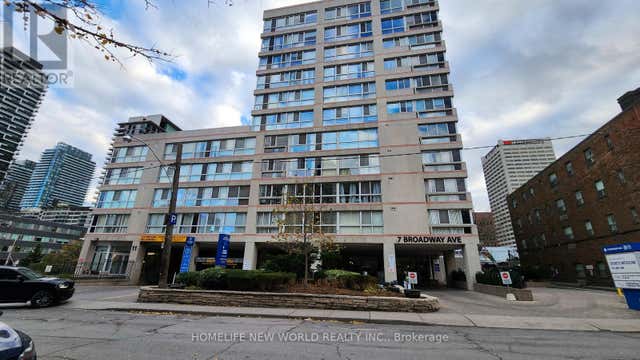
| 7 Broadway Avenue PH-F, Toronto, ON | CA$393,000 | 1 | 1 | — |
| 1350 Ellesmere Road 602, Toronto, ON | CA$393,000 | 2 | 2 | — |
| PH-F - 7 BROADWAY AVENUE, Toronto (Mount Pleasant West), ON | CA$393,000 | 1 | 1 | — |
Moving Cost Estimate
EXIT Agents in Toronto


Listing Courtesy: Royal LePage Real Estate Associates - 9058128123
Presented by: ANNA REJC