

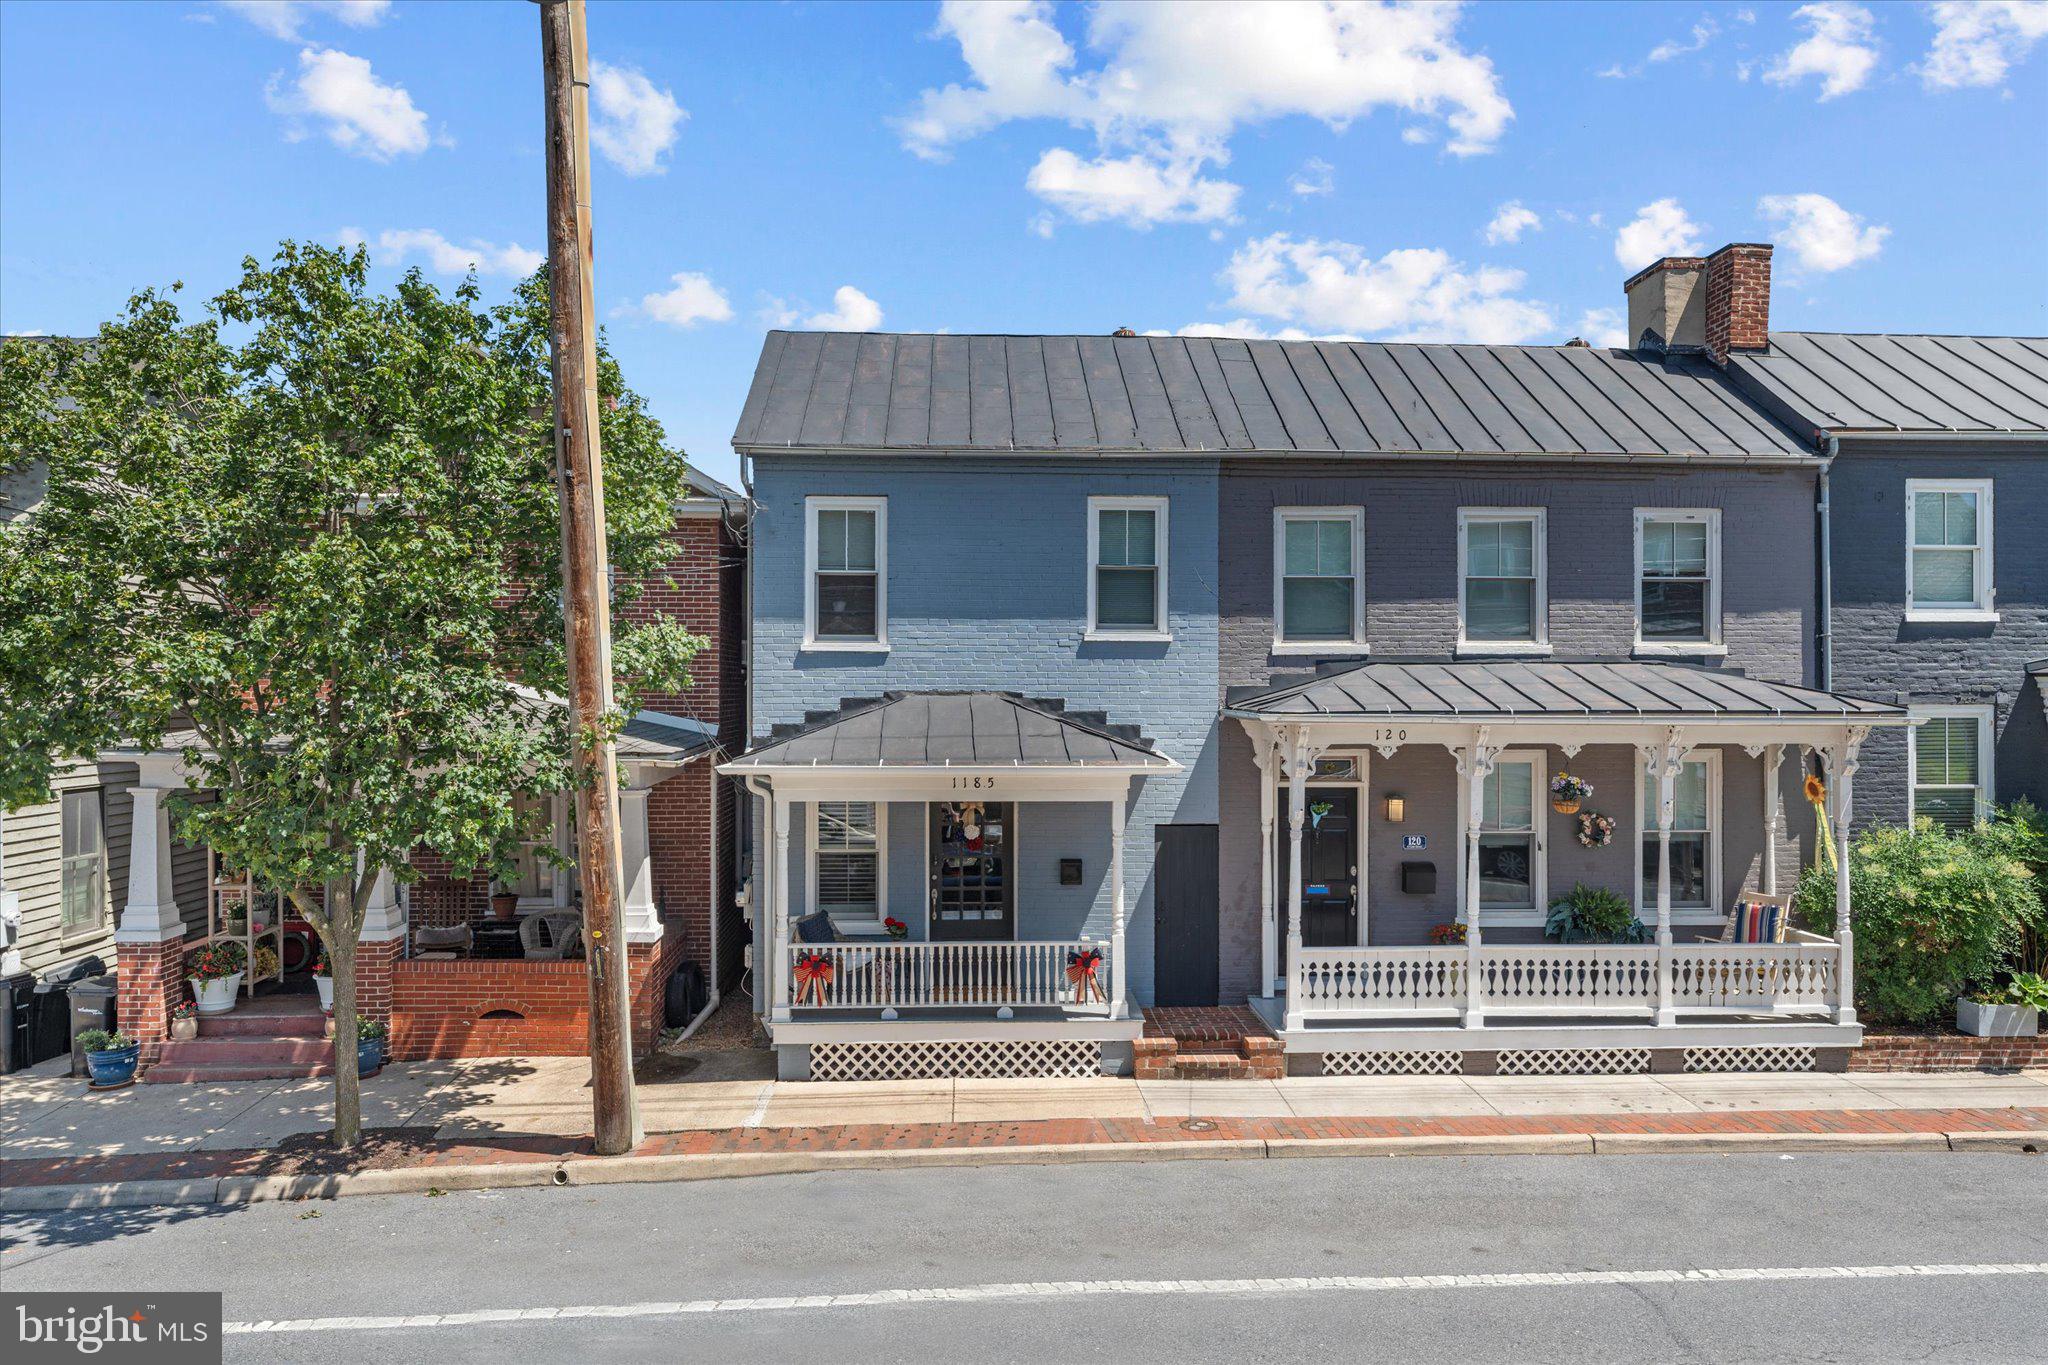
118 1/2 E CORK STREET, WINCHESTER, VA 22601
WINCHESTER HISTORIC DISTRICT · WINCHESTER CITY County
Key Facts
Description
Seeking the perfect blend of historic character and modern urban living? This exceptional Urban Lofts Condominium is just one and a half blocks from Old Town Winchester Walking Mall, offering easy access to restaurants, boutiques, entertainment, and vibrant downtown living. Originally built in the early 1900s, this beautifully updated home showcases exposed brick walls, timeless architectural charm, and thoughtfully curated modern finishes throughout. A welcoming front porch adds to the home's character and curb appeal, while inside, the gourmet kitchen features upgraded cabinetry, premium quartz countertops, stainless steel appliances, and sleek designer touches. The home also features an energy-efficient hybrid heat pump water heater, which uses approximately one-third the electricity of a traditional electric water heater, helping reduce utility costs while providing reliable hot water. Spa-like baths offer stunning tile work, custom cabinetry, and stylish lighting. One of the standout features of this home is the charming private rear patio—an ideal outdoor extension of the living space, perfect for entertaining, dining al fresco, or simply relaxing. The property also includes a dedicated assigned parking space that is pre-wired and EV charger ready, offering added convenience for modern living. A spacious unfinished dry basement provides exceptional storage space, an uncommon and highly desirable feature for downtown living, offering plenty of room for seasonal décor, bicycles, outdoor gear, and more. The monthly condo fee also includes exterior maintenance of common areas, snow removal, water & sewer service, adding value and helping simplify your monthly household expenses. Whether you are seeking a sophisticated primary residence, a lock-and-leave weekend retreat, or an investment opportunity, this move-in ready condo offers an exceptional combination of location, character, energy efficiency, storage, and modern upgrades that are difficult to duplicate. Love the furnishings? The seller is open to selling select furniture separately from the sale of the home through a Personal Property Agreement. This is a wonderful opportunity to purchase pieces that complement the home's style and make moving in even easier. Please inquire for a list of available items and pricing. Schedule your private showing today and experience downtown Winchester living at its fines 🏡✨
Property Information
Property Type
Residential
Sub-Type
Townhouse
Structure Type
Townhouse
Year Built
1898
Stories
1
Living Area
1,419 sq ft
Parking Spaces
1
Zoning
B1
Days on Market
53
MLS® Listing#
VAWI2010692
Property Features
Interior
Appliances
Cooling
Heating
Basement
Pool
Parking
Construction
Foundation
Roof
Windows
Sewer
Water Source
Schools
- District:
- WINCHESTER CITY PUBLIC SCHOOLS
Financial Details
HOA
None
Annual Taxes
$3,310
Tax year 2025
Assessed Value
$416,340
Parcel Number
193-01-P-31-A
Directions
From I-81 Exit 313B: US-50 W (Millwood Ave) → Right S Cameron St → Right E Cork St → 118 1/2 E Cork S
Affordability Calculator
$83,000
Estimated monthly payment
$2,209/mo
Principal $332,000 · Est. interest $463,170 over 30 yrs
Neighborhood Market Statistics
How this home compares to active listings in WINCHESTER, VA
- $454,717
- Median Listing Price
- 57
- Median Days on Market
- 2,000
- Median Sq Ft
- $220
- Median Price / Sq Ft
- 302
- Active Listings
- This home’s price is 9% below the area median.
- Its price per sq ft is 33% above the area median.
Market statistics compiled from active EXIT Realty® and MLS listings in WINCHESTER, VA.
Location

Points of Interest in WINCHESTER, VA
Showing the WINCHESTER area map.
Nearby Schools
Weekday School
Elementary · 0.1 mi away
City of Winchester
School · 0.2 mi away
Grace Lutheran Preschool
School · 0.3 mi away
United Methodist Church
School · 0.3 mi away
Winchester Public Schools
School · 0.3 mi away
John Handley High School
Secondary · 0.7 mi away
Quarles Elementary School
Elementary · 0.7 mi away
Virginia Avenue Charlotte Dehart Elementary School
Elementary · 0.7 mi away
Daniel Morgan Middle School
Secondary · 0.7 mi away
Winchester Public Schools
School · 0.8 mi away
Douglas Community Learning Center
School · 0.8 mi away
John Kerr Elementary School
Elementary · 0.9 mi away
Grafton School
School · 1.1 mi away
James Wood Middle School
Secondary · 1.2 mi away
Pre-K Learn and Play
School · 1.3 mi away
Children of America Winchester
School · 1.3 mi away
Frederick County Public Schools
Secondary · 1.4 mi away
Sacred Heart Academy
School · 1.5 mi away
John Kerr Elementary
Elementary · 1.5 mi away
Millbrook High School
Secondary · 1.6 mi away
Commute Calculator
Nearby Homes


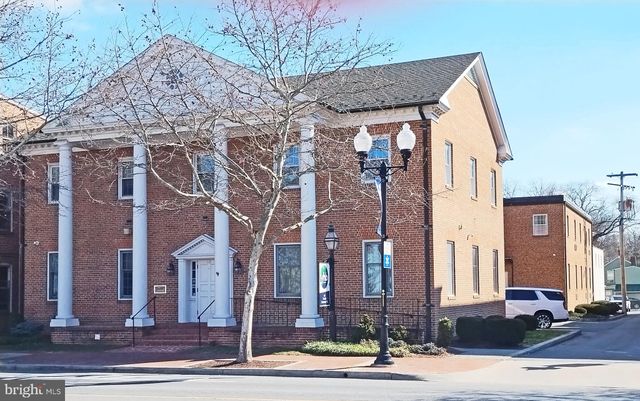
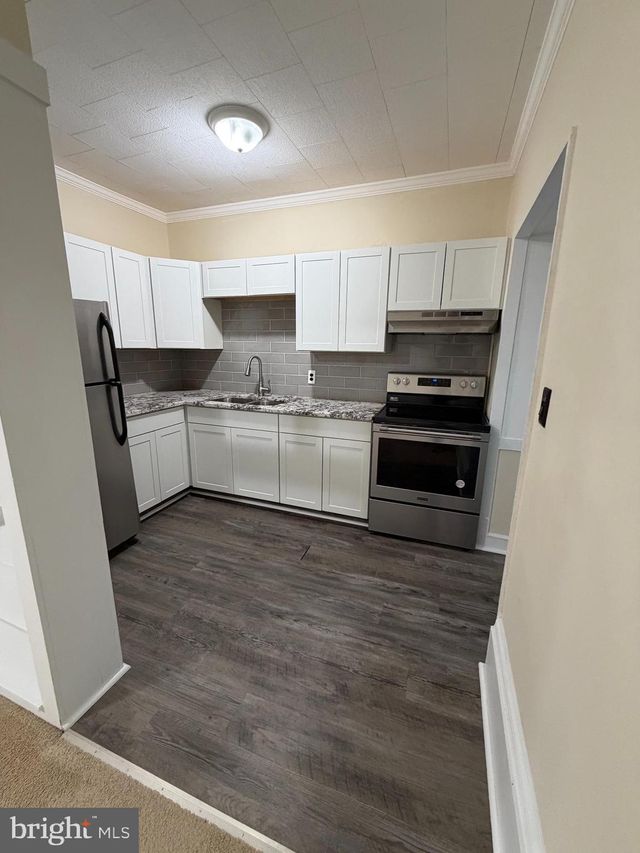
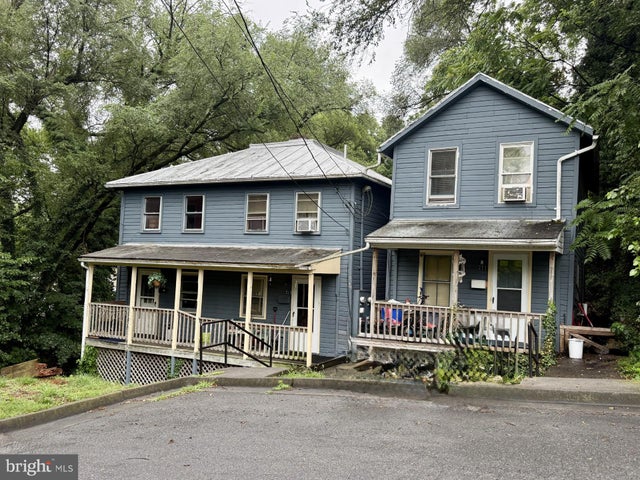
Similar Homes Nearby


Similar Home Values
Comparable nearby listings and their asking prices.
| Address | Price | Beds | Baths | Sq Ft |
|---|---|---|---|---|
| 110 DUWAMISH TRAIL, WINCHESTER, VA | $295,000 | 3 | 2 | 984 |
| 902 ENFIELD DRIVE, WINCHESTER, VA | $295,000 | 2 | 3 | 1,028 |
| 110 BROOKLAND COURT 10, WINCHESTER, VA | $299,900 | 2 | 2 | 1,173 |
| 406 RACCOON DR, WINCHESTER, VA | $299,900 | 3 | 2 | 1,850 |
| 406 HIGHLAND AVENUE, WINCHESTER, VA | $299,990 | 3 | 2 | 1,474 |
| 429 BLUEBIRD, WINCHESTER, VA | $304,900 | 3 | 2 | 1,032 |
Moving Cost Estimate
EXIT Agents in WINCHESTER


Listing Courtesy: Keller Williams Realty - 7036690099