

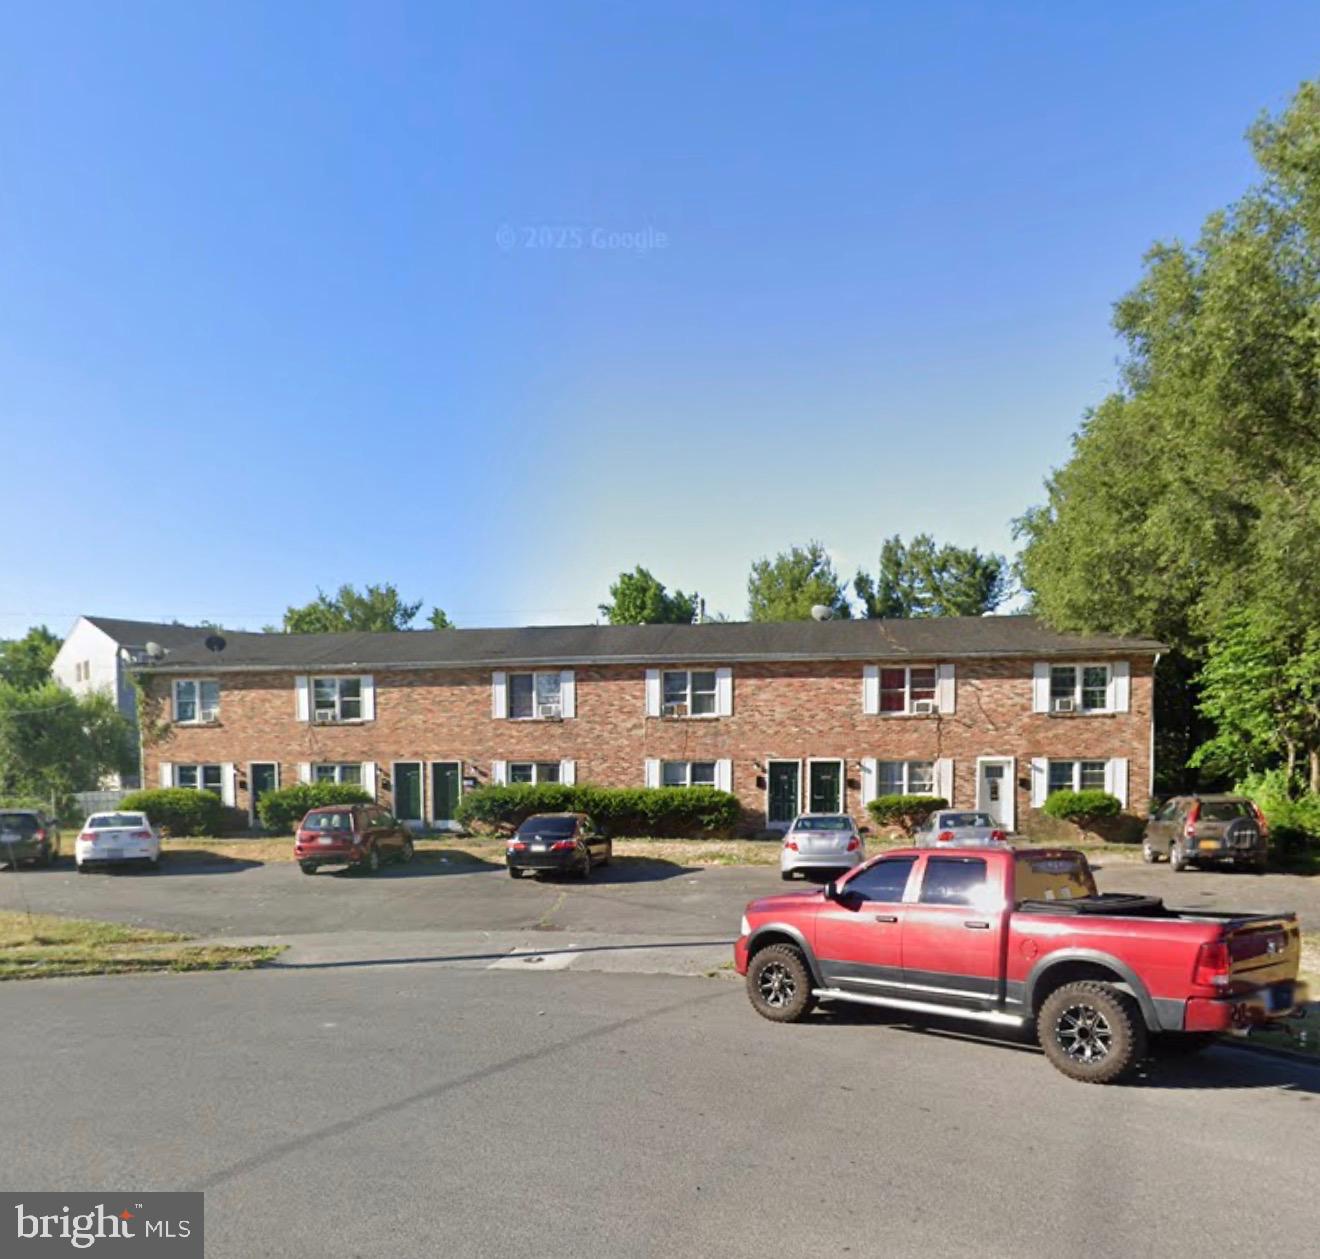
1111 FRANKLIN STREET Unit 1105, WINCHESTER, VA 22601
MADISON TERRACE · WINCHESTER CITY County
Key Facts
Description
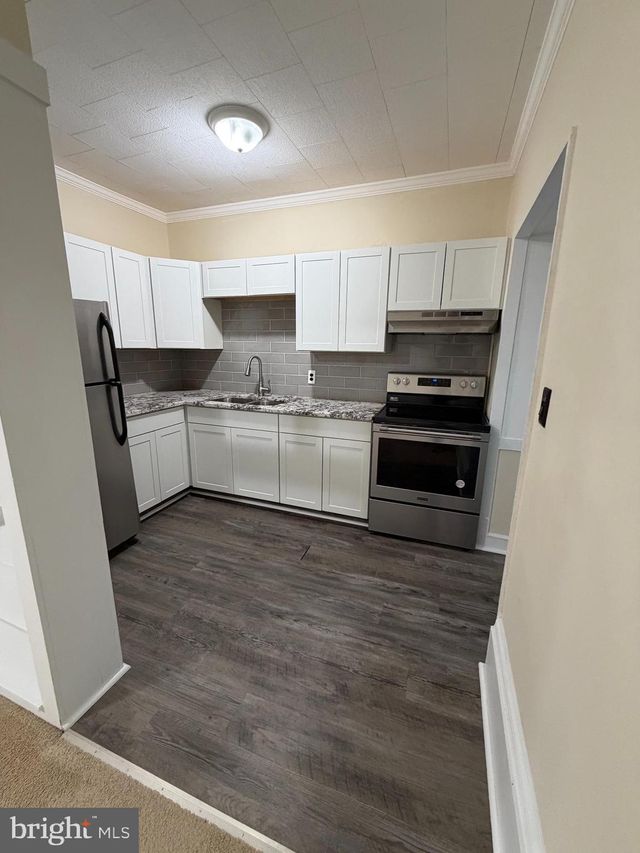
2 levels TOWNHOUSE, 2 bathrooms and 2 bedroom with large walking closet, large living room and Eat in kitchen with laundry hook up, located near I-81,Rt-7 leesburg access, Rt 50 and medical college, hospital, Amazon & many auto warehouses, TREK & many other industrial companies, also 35 minutes to one hour drive for many NOVA SUBURB like Leesburg, Dulles airport, DC Metro, Tyson’s corner and Charleston casino and near by many WV and MD locations, Nestled in the charming Madison Terrace subdivision near down town Winchester, this exquisite residential lease offers a blend of modern luxury and timeless elegance. With a thoughtful renovation set to complete in 2025, this interior row townhouse is designed to elevate your lifestyle while providing the comfort of home. Step inside to discover a warm and inviting atmosphere, accentuated by a traditional floor plan that seamlessly integrates the kitchen and dining areas. The eat-in kitchen is a culinary enthusiast's dream, featuring a commercial range and ENERGY STAR appliances, ensuring both style and efficiency. The rich hardwood and ceramic tile flooring throughout the home adds a touch of sophistication, while the additional stairway and attic provide ample storage and functional space. This residence boasts two spacious bedrooms and one and a half beautifully appointed bathrooms, including a tub shower combination that invites relaxation. Natural light pours in through double-hung windows, creating a bright and airy ambiance that enhances the home's inviting character. The exterior of the property is equally impressive, featuring brick front construction and wood siding that exudes classic charm. Enjoy the serenity of your private lot, which adjoins open space and backs onto a lush common area, perfect for leisurely strolls or quiet moments in nature. The landscaped front yard and well-maintained sidewalks enhance the overall appeal, making it a delightful place to call home. Located in the heart of downtown, this property offers unparalleled convenience with easy access to public transportation, including bus stops and commuter rail stations within a mile. The community is designed for a lifestyle of ease, with an association that covers essential services such as lawn maintenance, pest control, and trash removal. Safety and security are paramount, with features including exterior cameras, motion detectors, and smoke detectors, ensuring peace of mind for you and your loved ones. The property also includes assigned parking spaces, providing hassle-free access to your home. Available for lease starting next week with flexible terms ranging from 12 to 36 months, this residence is perfect for those seeking a luxurious yet comfortable living experience. Embrace the exclusive lifestyle that this stunning property offers, where every detail has been meticulously crafted for your enjoyment.
Property Information
Property Type
Residential Lease
Sub-Type
Townhouse
Structure Type
Townhouse
Year Built
1977
Stories
2
Living Area
1,047 sq ft
Lot Size
0.03 acres
Lot Dimensions
.25 acre common parcel for 6 units
Parking Spaces
2
Zoning
R12
Days on Market
113
MLS® Listing#
VAWI2010074
Property Features
Interior
Exterior
Appliances
Cooling
Heating
Flooring
Basement
Pool
Parking
Laundry
Fencing
Lot Features
Construction
Foundation
Roof
Security
Community
Utilities
Sewer
Water Source
Rooms
- Main
- Bathroom 1
- Bedroom 1
- Bedroom 2
- KitchenMain
- Living RoomMain
Schools
- District:
- WINCHESTER CITY PUBLIC SCHOOLS
Financial Details
HOA
None
Parcel Number
196-10- 31
Directions
I-81, exit 315, left on elm st, left on Franklin st then drive to cul de sac
Affordability Calculator
$300
Estimated monthly payment
$8/mo
Principal $1,199 · Est. interest $1,673 over 30 yrs
Neighborhood Market Statistics
How this home compares to active listings in WINCHESTER, VA
- $454,717
- Median Listing Price
- 57
- Median Days on Market
- 2,000
- Median Sq Ft
- $220
- Median Price / Sq Ft
- 302
- Active Listings
- This home’s price is 100% below the area median.
- Its price per sq ft is 99% below the area median.
Market statistics compiled from active EXIT Realty® and MLS listings in WINCHESTER, VA.
Location

Points of Interest in WINCHESTER, VA
Showing the WINCHESTER area map.
Nearby Schools
Grafton School
School · 0.3 mi away
Daniel Morgan Middle School
Secondary · 0.4 mi away
Millbrook High School
Secondary · 0.5 mi away
Dowell J Howard Center School
Secondary · 0.5 mi away
Virginia Avenue Charlotte Dehart Elementary School
Elementary · 0.7 mi away
Northwest Regional Edu'l Programs
School · 0.8 mi away
Senseny Road Elementary School
Elementary · 0.8 mi away
City of Winchester
School · 1.0 mi away
Winchester Public Schools
School · 1.1 mi away
Douglas Community Learning Center
School · 1.1 mi away
Weekday School
Elementary · 1.2 mi away
Grace Lutheran Preschool
School · 1.3 mi away
Sharon's Centre for the Education of Young Children
Elementary · 1.4 mi away
Winchester Public Schools
School · 1.4 mi away
United Methodist Church
School · 1.4 mi away
Quarles Elementary School
Elementary · 1.4 mi away
Millbrook High School
Secondary · 1.6 mi away
Grace Academy
School · 1.7 mi away
John Handley High School
Secondary · 1.8 mi away
John Kerr Elementary School
Elementary · 2.0 mi away
Commute Calculator
Nearby Homes



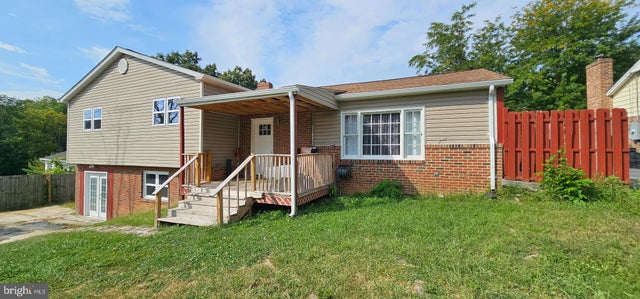

Similar Homes Nearby
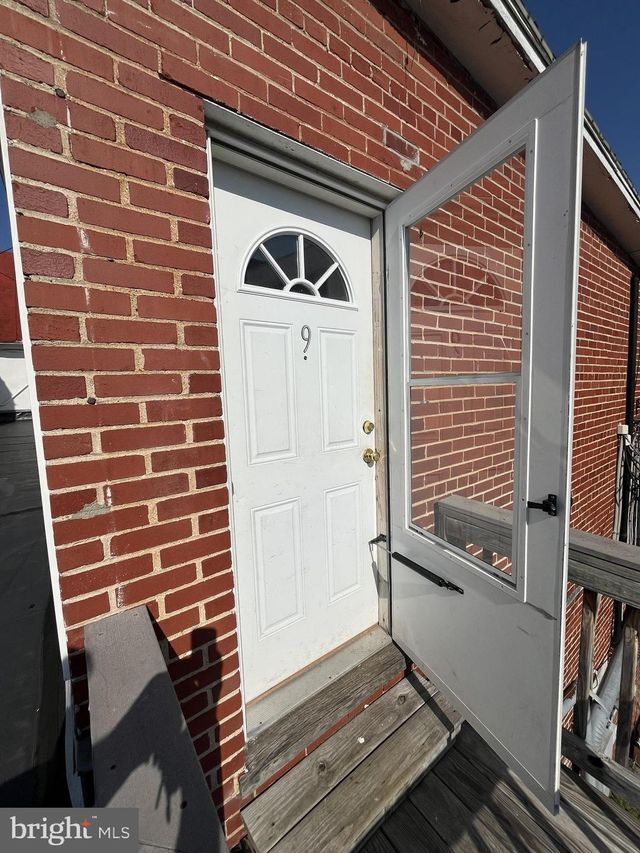
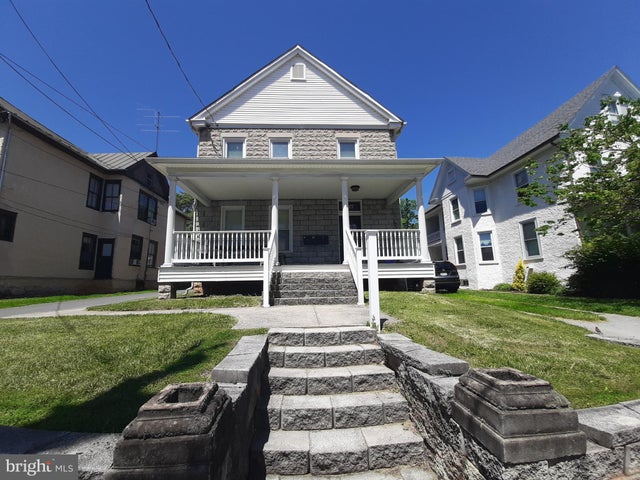
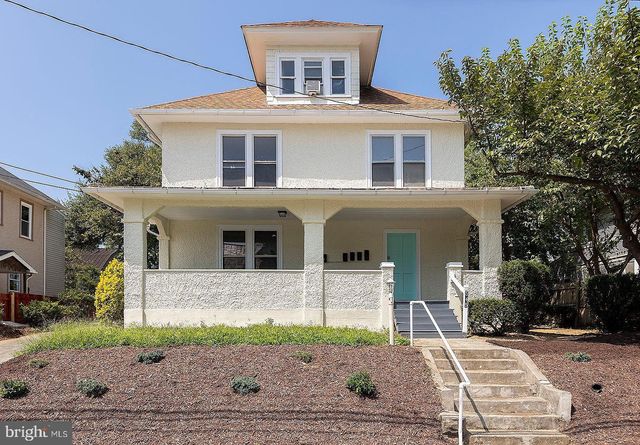
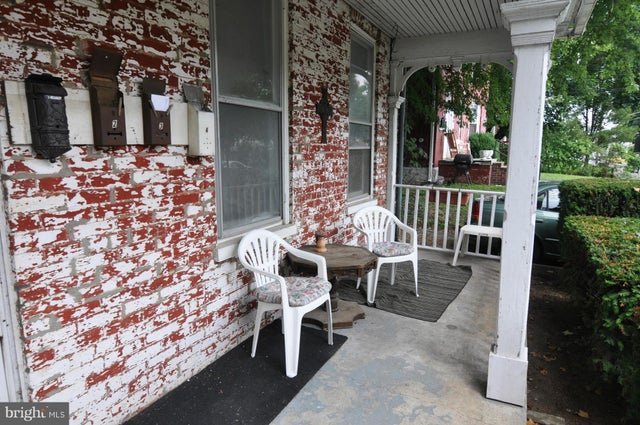
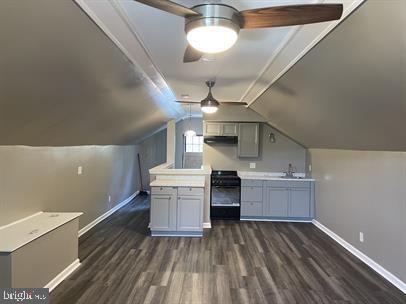
Similar Home Values
Comparable nearby listings and their asking prices.
| Address | Price | Beds | Baths | Sq Ft |
|---|---|---|---|---|
| 44 S LOUDOUN STREET 9, WINCHESTER, VA | $1,200/mo | 1 | 1 | 700 |
| 537 N LOUDOUN STREET 3, WINCHESTER, VA | $1,250/mo | 1 | 1 | 600 |
| 545 N LOUDOUN STREET 3, WINCHESTER, VA | $1,275/mo | 1 | 1 | 900 |
| 515 N LOUDOUN STREET 3, WINCHESTER, VA | $1,295/mo | 1 | 1 | 3,267 |
| 1816 VALLEY AVENUE UNIT 16, WINCHESTER, VA | $1,346/mo | 1 | 1 | 500 |
| 36 S CAMERON STREET 2, WINCHESTER, VA | $1,350/mo | 1 | 1 | 2,058 |
Moving Cost Estimate
EXIT Agents in WINCHESTER


Listing Courtesy: First American Real Estate - 7035061003