

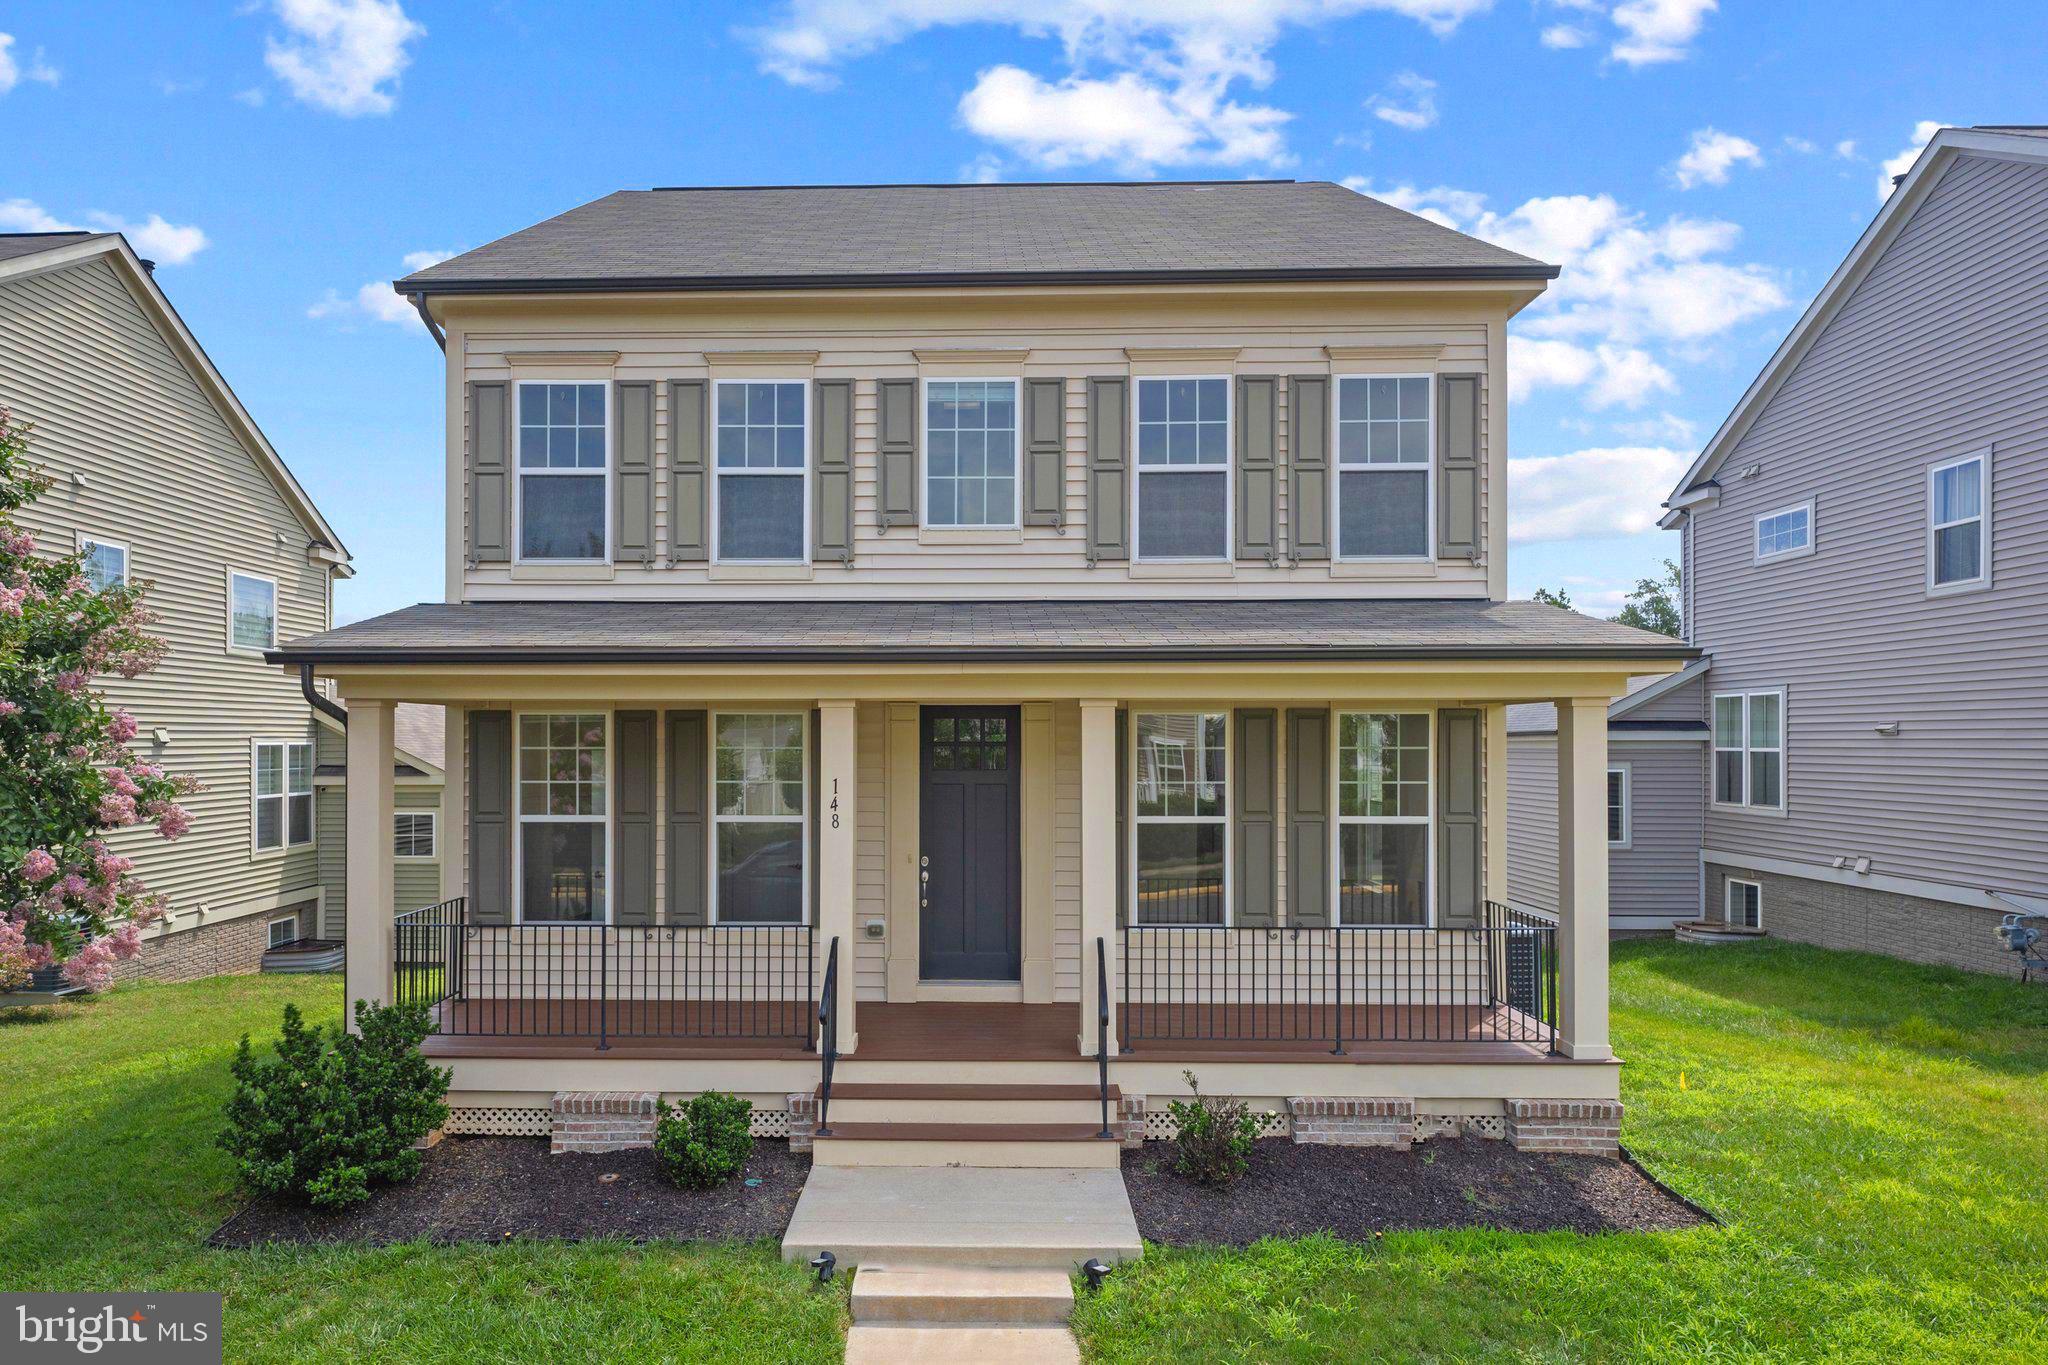
148 GARDENIA DRIVE, STAFFORD, VA 22554
EMBREY MILL · STAFFORD County
Key Facts
Description
PREFERRED LENDER INCENTIVE AVAILABLE, OFFERING 1% TOWARD BUYER CLOSING COSTS Welcome to this beautifully maintained 4 bedroom, 3.5 bath single-family home in the highly sought-after Embrey Mill community. With an open floor plan, quality finishes, and inviting spaces inside and out, this home is designed for comfortable everyday living and effortless entertaining. A charming front porch creates a warm first impression. Inside, you'll discover a bright, light-filled interior that has been freshly painted throughout. Rich hardwood floors span the entire main level, continue up the staircase, and extend through the upper hallway. At the center of the home, the open kitchen, breakfast area, and living room bring everyone together. Whether you're hosting or enjoying a quiet evening at home, the layout feels welcoming and functional. A gas fireplace anchors the living room, while large windows fill the space with natural light. The kitchen is designed for everyday living, featuring white cabinetry, granite countertops, stainless steel appliances, a gas cooktop, wall oven, convection microwave, and an oversized island with plenty of seating. A walk-in pantry and butler's pantry provide abundant storage and prep space, making entertaining easy. A formal dining room is ready for holiday meals and celebrations, while a separate flex room is perfect for a home office, playroom, reading room, or study. Just inside from the attached rear-load garage, the mudroom provides additional storage and a convenient place to keep everyday essentials organized. Upstairs, the spacious primary suite offers tray ceilings, an impressive walk-in closet, and a private en suite bath with dual vanities and a large walk-in shower. Three additional bedrooms, a full hall bath, and an upper-level laundry room complete the second floor. The finished basement offers endless possibilities, whether you envision a movie room, game room, home gym, guest retreat, or a combination of it all. Three full-size egress windows bring in natural light, making the lower level feel bright and inviting. A full bathroom, generous storage, and built-in bluetooth speakers throughout the basement and main level make the space equally functional and enjoyable. The oversized attached rear-load two-car garage is another standout feature. Its extra-tall ceilings provide excellent storage and flexibility. Outside, the stamped concrete patio is perfect for grilling, outdoor dining, entertaining, or simply relaxing with loved ones. This is more than a home. It's a lifestyle. Embrey Mill has become one of Stafford's most sought-after communities. Residents enjoy two pools with waterslides, lap lanes, splash zones, zero-entry access, and plenty of space to relax all summer. Community clubhouses, including Embrey House and Knight House, offer welcoming spaces for gatherings and special events, while Grounds Bistro & Café is the perfect spot for breakfast, lunch, coffee, or catching up with friends. Walking and biking trails wind throughout the community alongside parks, playgrounds, athletic fields, basketball and pickleball courts, soccer fields, and open green spaces. Enjoy Festival Park for community celebrations, movie nights, and seasonal events; Racetrack Park's mini track for scooters and trikes; the community garden; and Dogwood Dog Park with separate large and small dog areas, agility equipment, and a pet washing station. Just minutes from Embrey Mill Town Center, you'll enjoy convenient access to Publix, shopping, restaurants, and everyday conveniences. Marine Corps Base Quantico is approximately five miles away, while Washington, D.C., is less than 45 miles away, making this location especially appealing for commuters and military families. Beautifully maintained, thoughtfully designed, and located in one of Stafford's most desirable communities, this home offers the perfect place to make lasting memories for years to come.
Property Information
Property Type
Residential
Sub-Type
Single Family Residence
Structure Type
House
Year Built
2017
Living Area
3,885 sq ft
Lot Size
0.14 acres
Garage Spaces
2
Parking Spaces
2
Zoning
PD2
Days on Market
1
MLS® Listing#
VAST2051950
Property Features
Interior
Appliances
Cooling
Heating
Flooring
Basement
Pool
Parking
Laundry
Patio
Construction
Foundation
Roof
Community
Sewer
Water Source
Schools
- Elementary:
- ANTHONY BURNS
- Middle:
- HH POOLE
- High:
- COLONIAL FORGE
- District:
- STAFFORD COUNTY PUBLIC SCHOOLS
Financial Details
HOA
$143 / Monthly
EMBREY MILL HOA
Annual Taxes
$6,141
Tax year 2026
Assessed Value
$625,700
Parcel Number
29G 3 302
Directions
From I-95 SOUTH Take EXIT 140 for COURTHOUSE ROAD / STAFFORD. TURN LEFT onto COURTHOUSE ROAD (VA-630 EAST). TURN RIGHT onto JEFFERSON DAVIS HIGHWAY (US-1 SOUTH). TURN LEFT onto GARDENIA DRIVE. Your new home will be on your RIGHT!
Affordability Calculator
$140,000
Estimated monthly payment
$3,726/mo
Principal $560,000 · Est. interest $781,250 over 30 yrs
Neighborhood Market Statistics
How this home compares to active listings in STAFFORD, VA
- $658,824
- Median Listing Price
- 45
- Median Days on Market
- 3,227
- Median Sq Ft
- $215
- Median Price / Sq Ft
- 252
- Active Listings
- This home’s price is 6% above the area median.
- Its price per sq ft is 16% below the area median.
Market statistics compiled from active EXIT Realty® and MLS listings in STAFFORD, VA.
Location

Points of Interest in STAFFORD, VA
Showing the STAFFORD area map.
Nearby Schools
Anthony Burns Elementary School
Elementary · 0.6 mi away
Primrose School of Stafford at Embrey Mill
School · 0.8 mi away
Grace Preparatory School
Elementary · 1.3 mi away
H.H. Poole Middle School
Secondary · 1.3 mi away
AG Wright Middle School
School · 1.3 mi away
Winding Creek Elementary School
Elementary · 1.5 mi away
Minnieland Private Day School
School · 1.5 mi away
Hampton Oaks Elementary School
Elementary · 1.5 mi away
Stafford Elementary School
Elementary · 1.6 mi away
Goddard School
School · 2.0 mi away
Rodney E. Thompson Middle School
Secondary · 2.1 mi away
Park Ridge Elementary School
Elementary · 2.3 mi away
Stafford Middle School
Secondary · 2.4 mi away
Minnieland Academy
School · 2.5 mi away
The Merit School of Stafford
Elementary · 2.6 mi away
Brooke Point High School
Secondary · 2.6 mi away
North Stafford High School
Secondary · 2.7 mi away
Anne E. Moncure Elementary School
Elementary · 2.7 mi away
La Petite Academy
School · 2.8 mi away
Merit School of Doc Stone
Elementary · 2.9 mi away
Commute Calculator
Nearby Homes


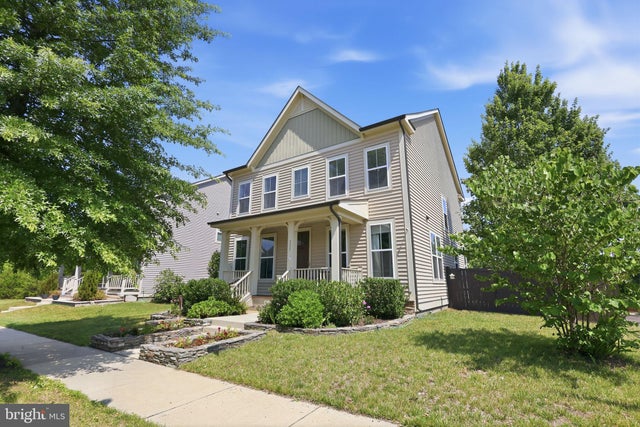
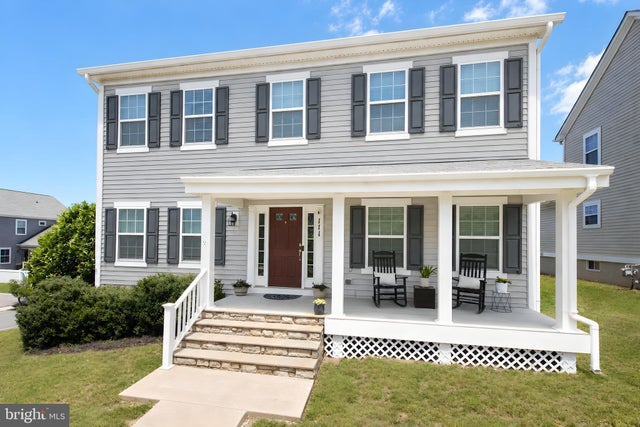
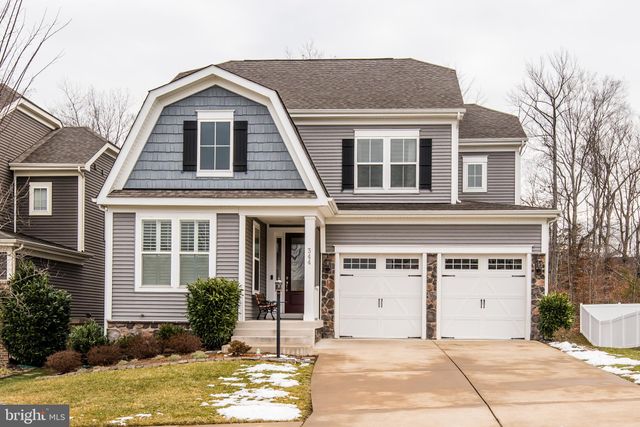

Similar Homes Nearby



Similar Home Values
Comparable nearby listings and their asking prices.
| Address | Price | Beds | Baths | Sq Ft |
|---|---|---|---|---|
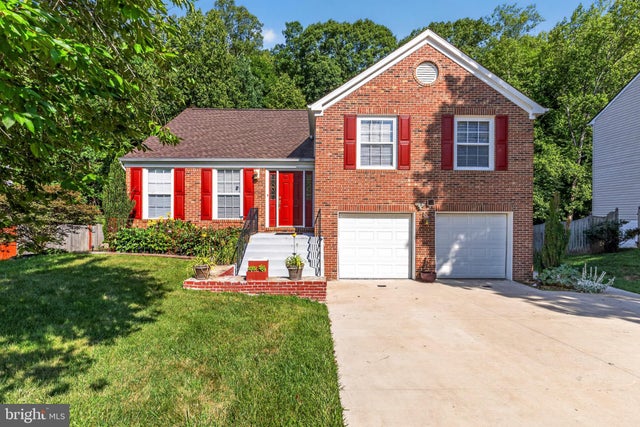
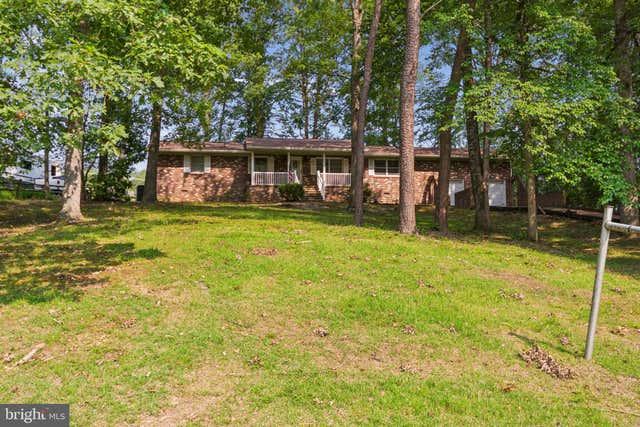
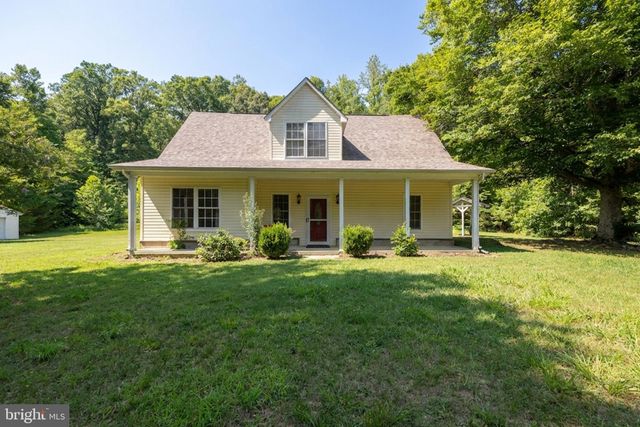
| 47 CLARK LANE, STAFFORD, VA | $495,000 | 4 | 3 | 1,218 |
| 49 CLARK LANE, STAFFORD, VA | $495,000 | 4 | 3 | 1,864 |
| 5 GREENRIDGE DRIVE, STAFFORD, VA | $495,000 | 3 | 2 | 1,560 |
| 8 B VUE AVENUE, STAFFORD, VA | $497,900 | 3 | 3 | 1,238 |
| 38 PIKE PLACE, STAFFORD, VA | $499,900 | 3 | 4 | 1,864 |
| 240 NORMAN ROAD, STAFFORD, VA | $499,900 | 4 | 3 | 1,876 |
Moving Cost Estimate
EXIT Agents in STAFFORD


Listing Courtesy: Pearson Smith Realty LLC - 5713861075