

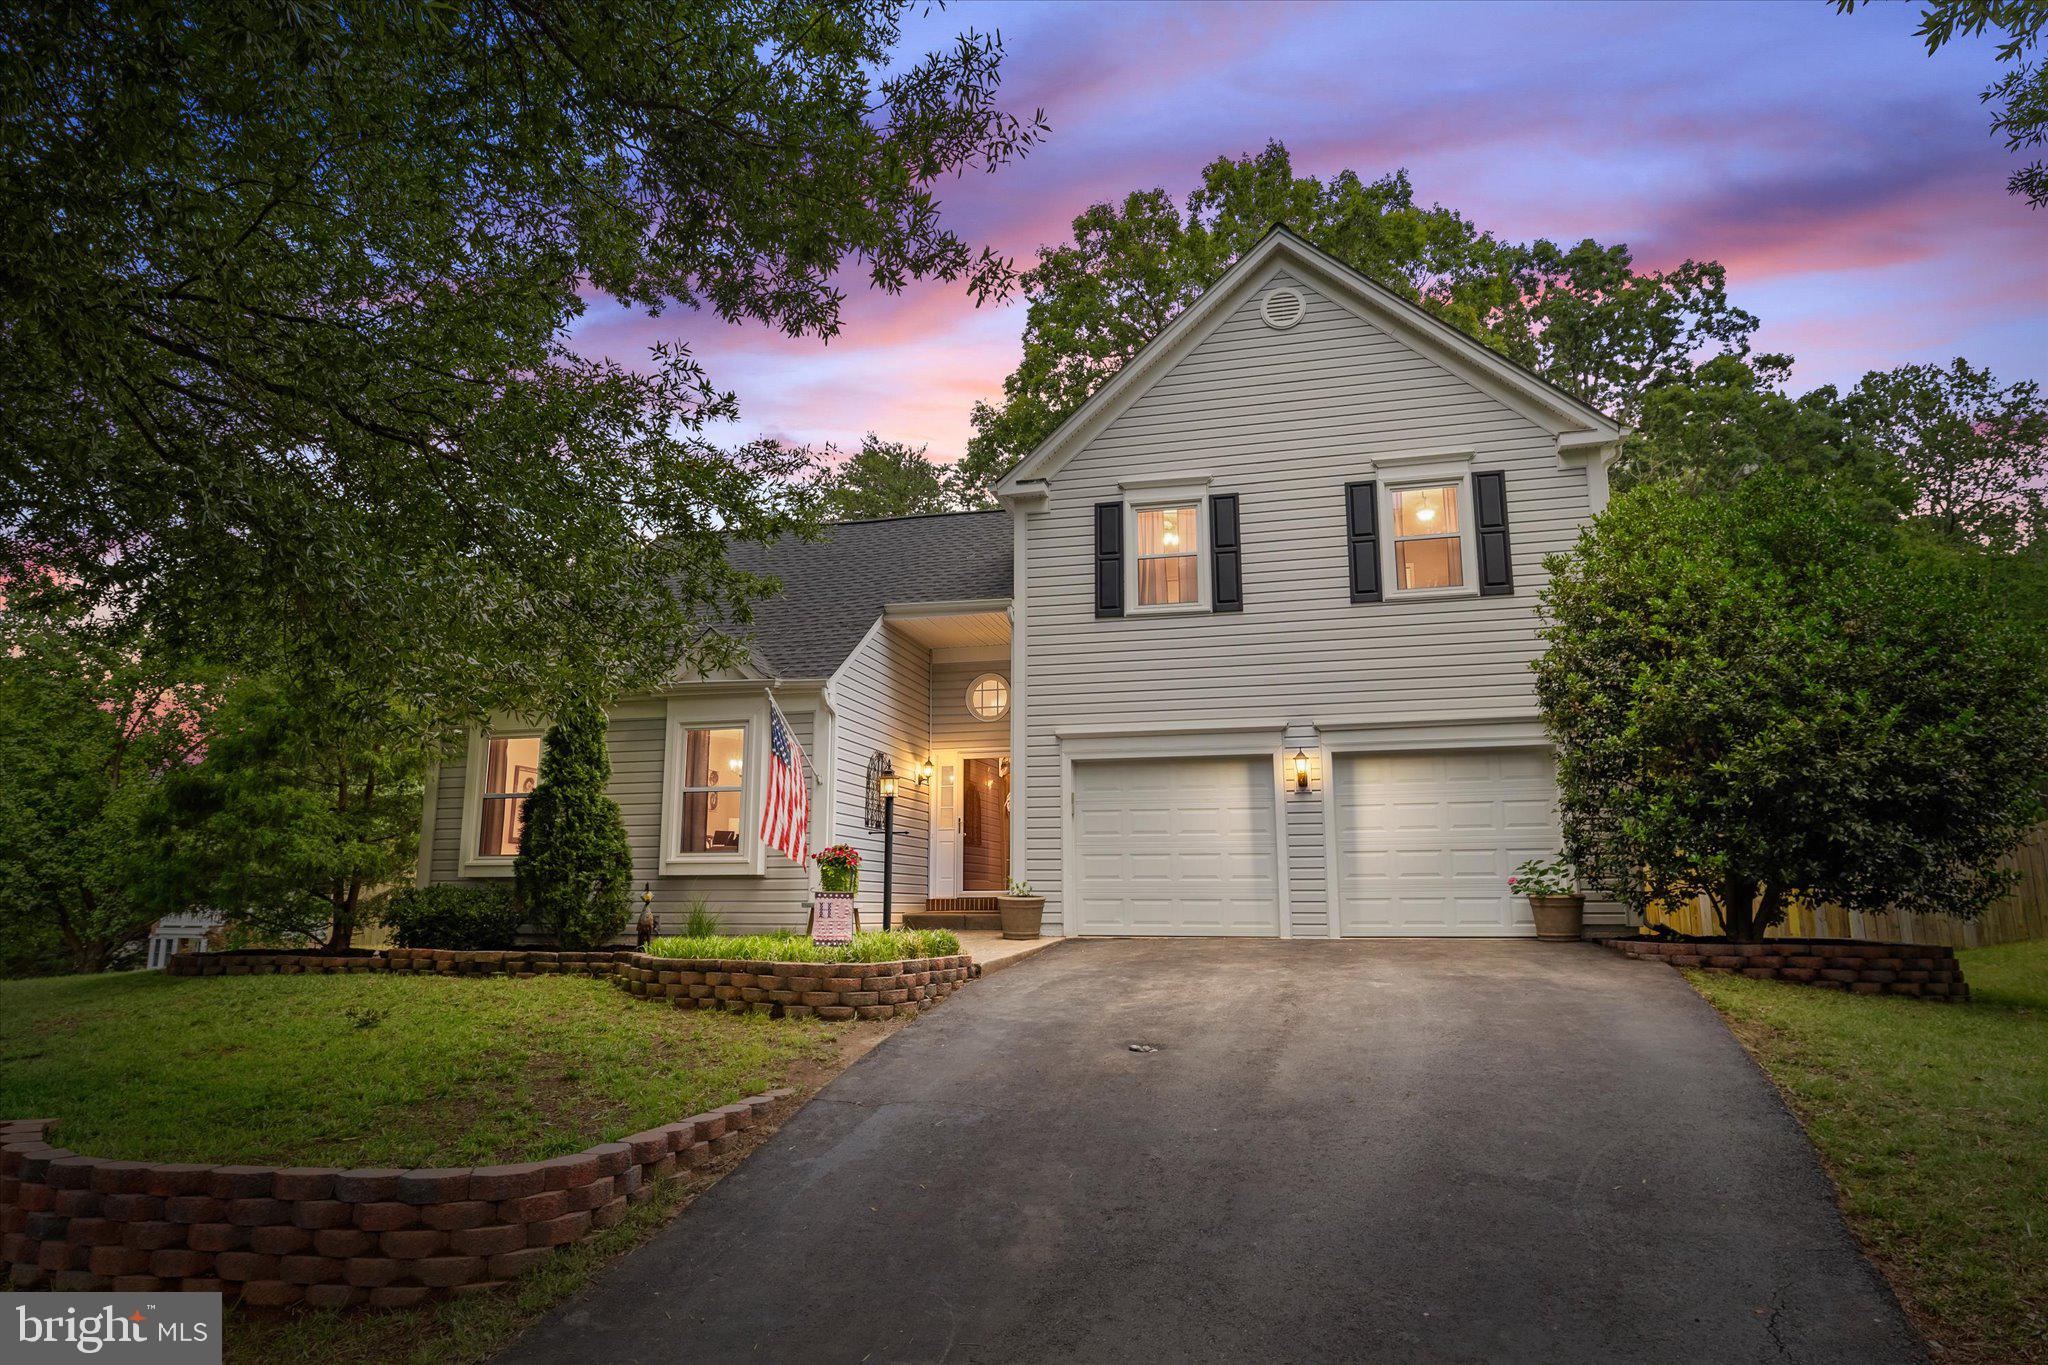
48 BURNS ROAD, STAFFORD, VA 22554
HAMPTON OAKS · STAFFORD County
Key Facts
Description
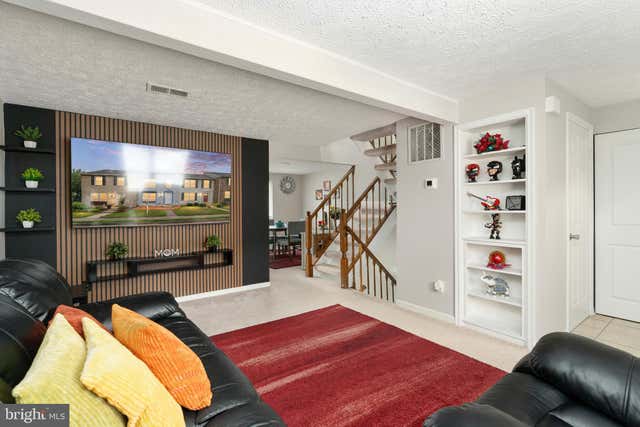
***OPEN HOUSE CANCELLED--OFFER ACCEPTED***"Dearest gentle reader”, there is gossip around town that a magnificent home is coming available in the delightful neighborhood of Hampton Oaks. Come experience the beauty of the neighborhood and STAY for the beautiful condition and ENERGY EFFICIENCY of your new home! Let’s review what TRUE “move-in ready” means…Roof is less than 2 years YOUNG with gutter guards, Solar Panels to BEAT the HEAT and electric bills! New HVAC System 2023, Kitchen update 2019 (Appliances 2024/26), newer windows and hot water heater! Whole house was professionally cleaned (including windows) LAST WEEK! Upstairs we think you’ll enjoy the HEATED FLOORS in the primary bathroom. Sellers decided YOUR CHOICE for new carpets! Three more bedrooms and an additional full bath make it complete. In the basement you’ll find a GENEROUSLY sized NTC bedroom with large closet and is located adjacent to the full bath and recreation room (freshly painted). Samsung front load washer and dryer for your move-in convenience. There is even ample storage in the crawl space! There is so much to love in this marvelous home with THREE family zones! Sit on the deck (recently refreshed) and enjoy the beautiful lawn that is fully fenced with a view of trees. Don’t miss the “SHE or HE-shed complete with permitted electric!!! Enjoy your summers in the community pool, play some tennis or pickle ball, or avail yourself of the lovely walking trails. This house is a cul-de-sac dream come true! View the pictures and descriptions, take the tour, watch the video! Listen…YOU’RE ALMOST HOME! In addition to a beautiful home, you need LOCATION, LOCATION, LOCATION! North Stafford is situated in the heart of both North and South commuting. Nearby Marine Corps Base Quantico has a back gate off of hwy 610 that negates the need for I-95 at all! Folks go to WORK in northern VA and come HOME to Stafford County where families find respite from the noise and congestion of “city living.” All of your daily needs are met here with multiple grocery store options, big brands like Lowe’s, Home Depot, Target, Wal-mart, TJMAXX, HomeGoods, Old Navy….I could go on and on…you get the idea! Just 10 miles south to Fredericksburg and you’ll reach the mall and a plethora of shopping, entertainment and restaurant options as well. Enjoy a day of fun in D.C. by hopping on the train at Brook Station VRE. Go and explore our Nation’s Capital, skip the traffic and hours long hunt for parking by grabbing a train instead! This neighborhood is like the center of a beautiful cascade to anywhere you need to go! I won’t be cheeky and suggest “this one won’t last long”…but…schedule your showing TODAY to get in the opening days THIS THURSDAY, FRIDAY or SATURDAY before open house this weekend. Or, come to the open house this Sunday, meet the listing agent and take a grand tour…grab a bag of Buc-ee Beaver nuggets or Nothin’ Bundt Buntinis…because we’ll be having an America’s Birthday party and you’re invited!! This family lovingly maintained this home and we are celebrating your home search VICTORY! They are moving ON so you can move IN and we can't keep the secret any longer!
Property Information
Property Type
Residential
Sub-Type
Single Family Residence
Structure Type
House
Year Built
1989
Living Area
3,287 sq ft
Lot Size
0.26 acres
Garage Spaces
2
Parking Spaces
4
Zoning
R1
Days on Market
1
MLS® Listing#
VAST2051566
Property Features
Interior
Exterior
Appliances
Cooling
Heating
Flooring
Basement
Pool
Parking
Patio
Fencing
Construction
Foundation
Roof
Windows
Other Structures
Community
Sewer
Water Source
Rooms
- 17 X 15
- Bedroom 212 X 12
- Bedroom 312 X 12
- Bedroom 411 X 11
- Dining Room15 X 10
- Family Room22 X 13
- Kitchen21 X 10
- Living Room17 X 12
Schools
- Elementary:
- HAMPTON OAKS
- High:
- NORTH STAFFORD
- District:
- STAFFORD COUNTY PUBLIC SCHOOLS
Financial Details
HOA
$77 / Monthly
HAMPTON OAKS HOME OWNERS ASSOCIATION
Annual Taxes
$4,331
Tax year 2025
Assessed Value
$462,400
Parcel Number
20P 2 793
Directions
I-95 S. take exit 143A Garrisonville Rd., Left on Mine Rd., Right on Cathedral Lane, Left on Burns Rd. Travel to end of cul-de-sac. ***I-95 N. take exit 140 Courthouse Rd., Right on Mine Rd., Left on Hampton Blvd., Right on Cathedral Lane, Right on Burns Rd., Travel to end of cul-de-sac. (USE GPS)
Affordability Calculator
$117,700
Estimated monthly payment
$3,132/mo
Principal $470,800 · Est. interest $656,808 over 30 yrs
Neighborhood Market Statistics
How this home compares to active listings in STAFFORD, VA
- $658,824
- Median Listing Price
- 45
- Median Days on Market
- 3,227
- Median Sq Ft
- $215
- Median Price / Sq Ft
- 252
- Active Listings
- This home’s price is 11% below the area median.
- Its price per sq ft is 17% below the area median.
Market statistics compiled from active EXIT Realty® and MLS listings in STAFFORD, VA.
Location

Points of Interest in STAFFORD, VA
Showing the STAFFORD area map.
Nearby Schools
Hampton Oaks Elementary School
Elementary · 0.3 mi away
Goddard School
School · 0.4 mi away
H.H. Poole Middle School
Secondary · 1.0 mi away
Anne E. Moncure Elementary School
Elementary · 1.1 mi away
La Petite Academy
School · 1.1 mi away
Merit School of Doc Stone
Elementary · 1.2 mi away
Park Ridge Elementary School
Elementary · 1.4 mi away
Minnieland Academy
School · 1.4 mi away
The Merit School of Stafford
Elementary · 1.5 mi away
Anthony Burns Elementary School
Elementary · 1.5 mi away
Minnieland Private Day School
School · 1.5 mi away
Kate Waller Barrett Elementary School
Elementary · 1.7 mi away
North Stafford High School
Secondary · 1.8 mi away
Winding Creek Elementary School
Elementary · 2.0 mi away
Rodney E. Thompson Middle School
Secondary · 2.1 mi away
Fredericksburg Christian School
School · 2.3 mi away
Primrose School of Stafford at Embrey Mill
School · 2.5 mi away
Grace Preparatory School
Elementary · 2.5 mi away
AG Wright Middle School
School · 2.6 mi away
Stafford Elementary School
Elementary · 2.9 mi away
Commute Calculator
Nearby Homes


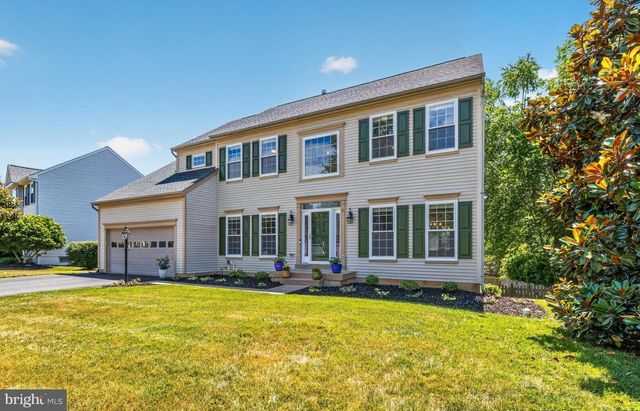
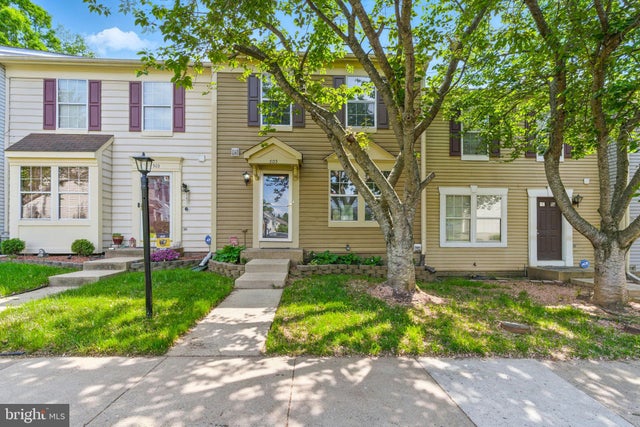


Similar Homes Nearby

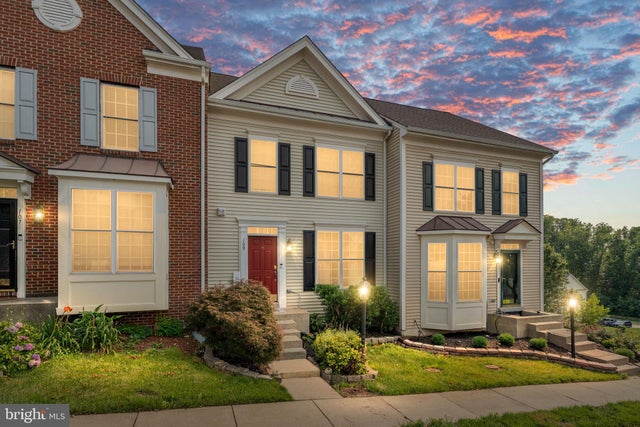


Similar Home Values
Comparable nearby listings and their asking prices.
| Address | Price | Beds | Baths | Sq Ft |
|---|---|---|---|---|
| 244 VIOLET WAY 1, STAFFORD, VA | $413,490 | 3 | 3 | 2,038 |
| 109 CORK STREET, STAFFORD, VA | $415,000 | 3 | 3 | 1,400 |
| 172 BARRETT HEIGHTS ROAD, STAFFORD, VA | $420,000 | 3 | 2 | 1,568 |
| 51 BRENT POINT ROAD, STAFFORD, VA | $425,000 | 3 | 2 | 1,750 |
| 104 ROLLING HILL COURT, STAFFORD, VA | $428,000 | 3 | 4 | 1,732 |
| 503 CROSSRIDGE COURT, STAFFORD, VA | $430,000 | 3 | 4 | 1,246 |
Moving Cost Estimate
EXIT Agents in STAFFORD


Listing Courtesy: EXP Realty, LLC - 8668257169