

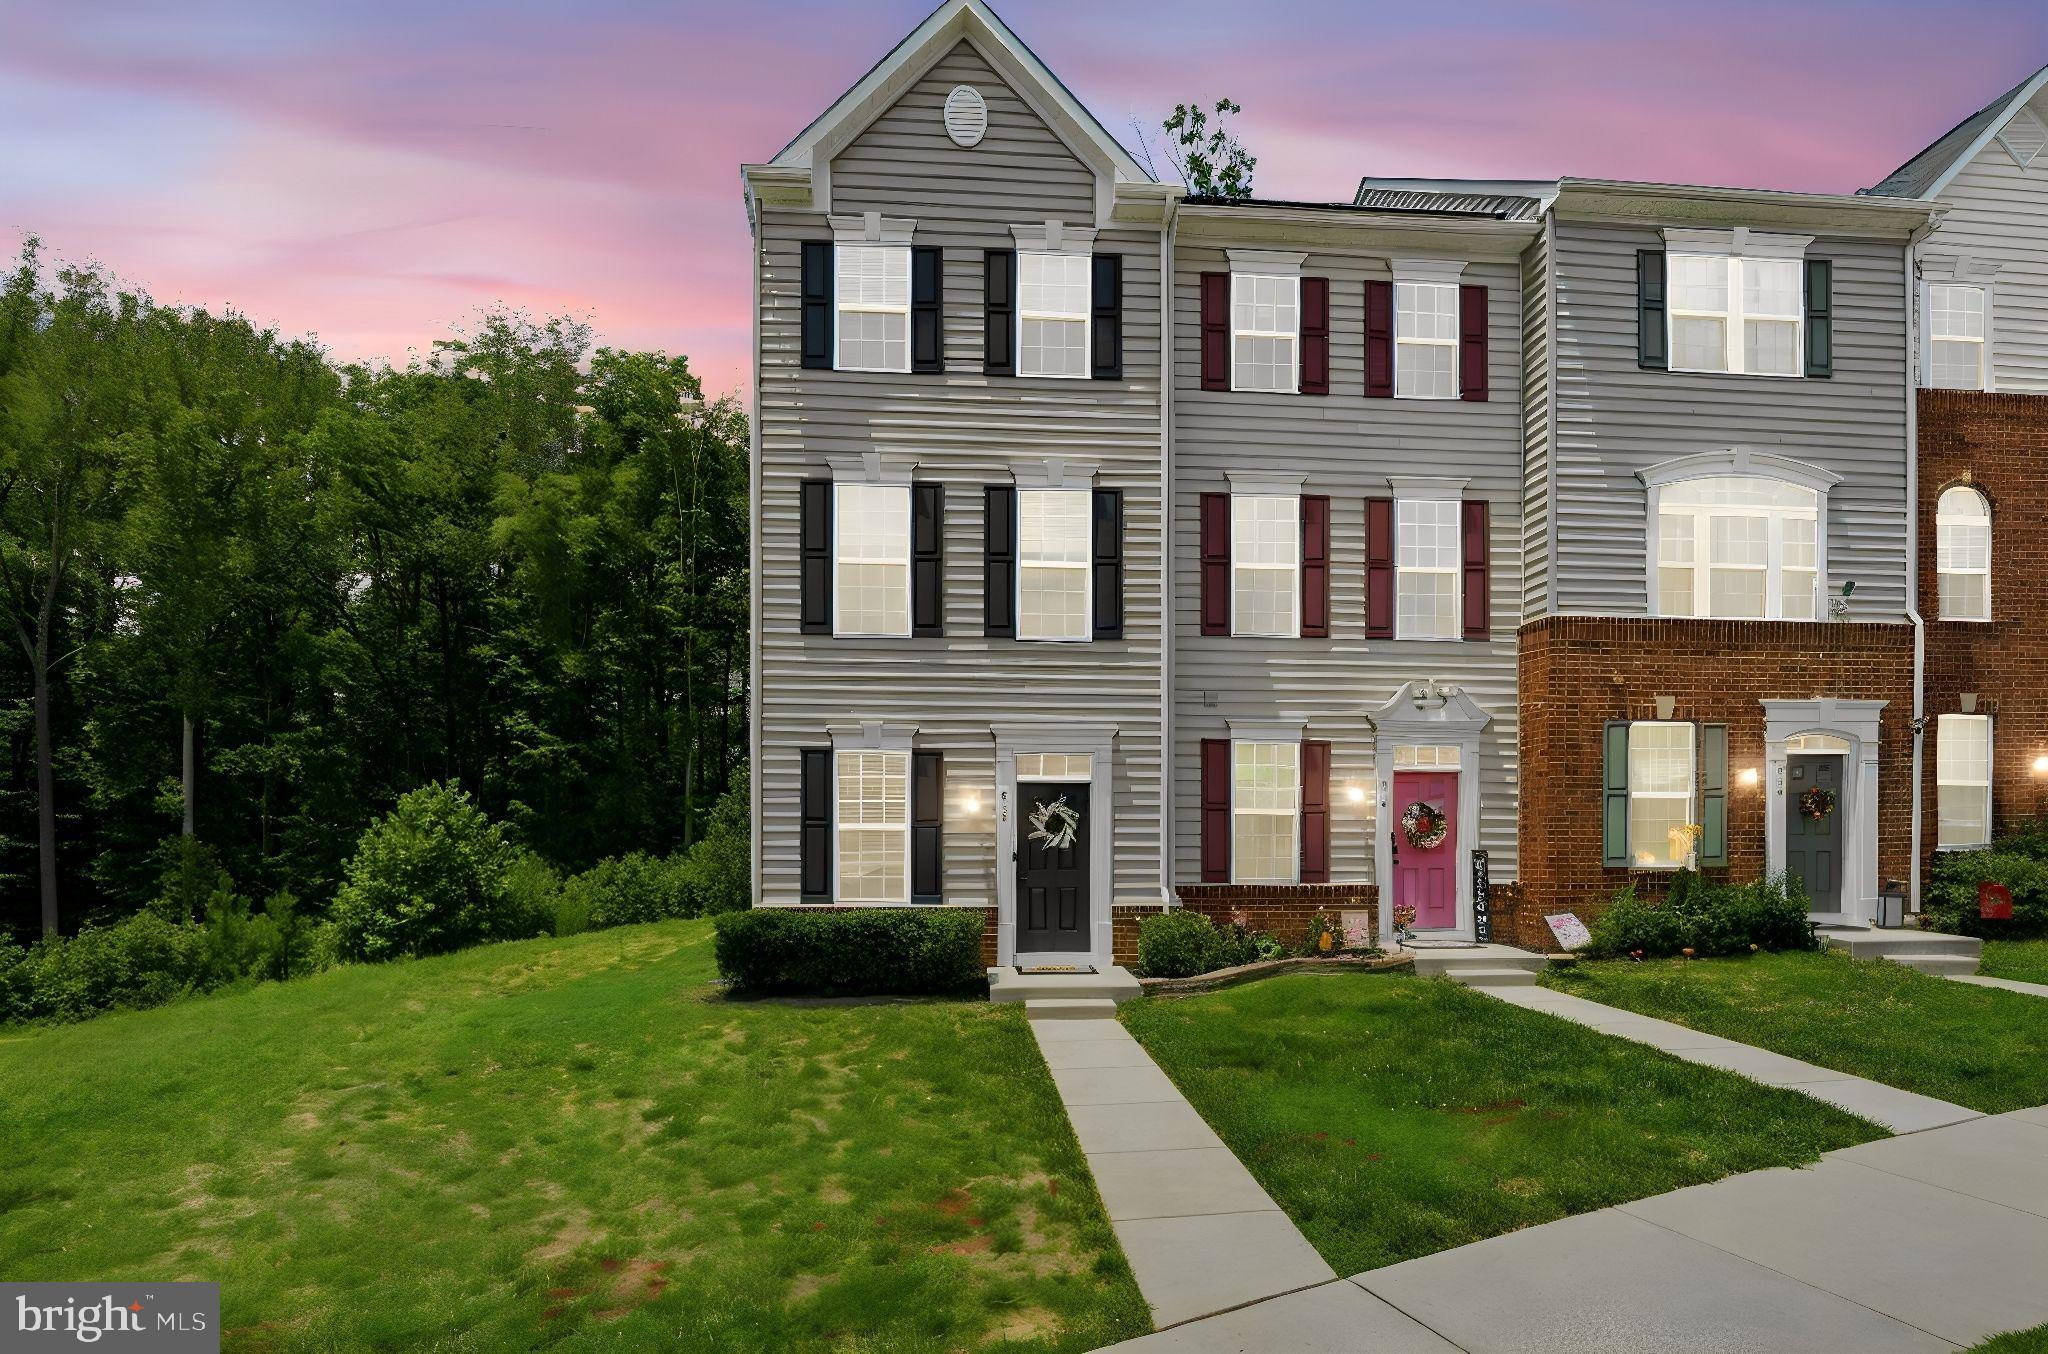
618 STREAMVIEW DRIVE, FREDERICKSBURG, VA 22405
RAPPAHANNOCK LANDING · STAFFORD County
Key Facts
Description
Welcome to 618 Streamview Drive, a beautifully maintained end-unit townhome built in 2020 and located in the highly sought-after Rappahannock Landing community. Offering 1,728 finished square feet across three fully finished levels, this home features 3 bedrooms, 3 full bathrooms, and a versatile walkout lower level that provides additional living space, guest accommodations, or a home office setup. The open-concept main level is designed for both everyday living and entertaining, featuring granite countertops, stainless steel appliances, a large center island, and seamless flow between the kitchen, dining, and living areas. One of the standout features of this home is the composite deck overlooking a rare tree-lined backdrop. Whether you're enjoying your morning coffee or unwinding at the end of the day, the private wooded view creates a peaceful outdoor retreat that is difficult to find in many townhome communities. As an end unit backing to mature trees, you'll enjoy added privacy and a more secluded feel than many neighboring homes. Residents of Rappahannock Landing enjoy access to community amenities including a pool, clubhouse, fitness center, playground, sidewalks, and more. Conveniently located just minutes from I-95, Route 1, commuter lots, shopping, dining, and Historic Downtown Fredericksburg, this home offers an ideal combination of low-maintenance living, modern finishes, and commuter-friendly convenience. Schedule your private tour today!
Property Information
Property Type
Residential
Sub-Type
Townhouse
Structure Type
Townhouse
Year Built
2020
Living Area
1,728 sq ft
Lot Size
0.07 acres
Zoning
R2
Days on Market
3
MLS® Listing#
VAST2051304
Property Features
Interior
Appliances
Cooling
Heating
Flooring
Basement
Pool
Parking
Laundry
Patio
Construction
Foundation
Community
Sewer
Water Source
Rooms
- Bathroom 3
- Bedroom 2
- Bedroom 3
- Bedroom 3
- KitchenMain
- Laundry
- Living RoomMain
Schools
- District:
- STAFFORD COUNTY PUBLIC SCHOOLS
Financial Details
HOA
$90 / Monthly
RAPPAHANOCK LANDING
Annual Taxes
$2,284
Tax year 2025
Assessed Value
$317,700
Parcel Number
53M 4 448
Directions
USE GPS
Affordability Calculator
$82,000
Estimated monthly payment
$2,182/mo
Principal $328,000 · Est. interest $457,589 over 30 yrs
Neighborhood Market Statistics
How this home compares to active listings in FREDERICKSBURG, VA
- $565,625
- Median Listing Price
- 41
- Median Days on Market
- 2,543
- Median Sq Ft
- $222
- Median Price / Sq Ft
- 509
- Active Listings
- This home’s price is 28% below the area median.
- Its price per sq ft is 7% above the area median.
Market statistics compiled from active EXIT Realty® and MLS listings in FREDERICKSBURG, VA.
Location

Points of Interest in FREDERICKSBURG, VA
Showing the FREDERICKSBURG area map.
Nearby Schools
Turning Point Alternative High School
Secondary · 1.2 mi away
James Monroe High School
Secondary · 1.7 mi away
Hugh Mercer Elementary School
Elementary · 1.9 mi away
Minnieland
School · 1.9 mi away
Edward E. Drew, Junior Middle School
Elementary · 2.3 mi away
Falmouth Elementary School
Elementary · 2.4 mi away
Saint Mary Preschool
School · 2.4 mi away
Shepherd's House School of Theology
School · 2.5 mi away
T Benton Gayle Middle School
Secondary · 2.6 mi away
Holy Cross Academy
School · 2.9 mi away
Stafford High School
Secondary · 2.9 mi away
Stafford County Public Schools
School · 2.9 mi away
Kids Station II Powered by Kindercare
School · 3.0 mi away
The Marshall School
School · 3.1 mi away
Rocky Run Elementary School
Elementary · 3.1 mi away
Faith Baptist School
School · 3.2 mi away
Conway Elementary School
Elementary · 3.2 mi away
South Stafford Christian School
Elementary · 3.3 mi away
Wilderness Elementary School
Elementary · 3.3 mi away
Elite Academy
School · 3.6 mi away
Commute Calculator
Nearby Homes

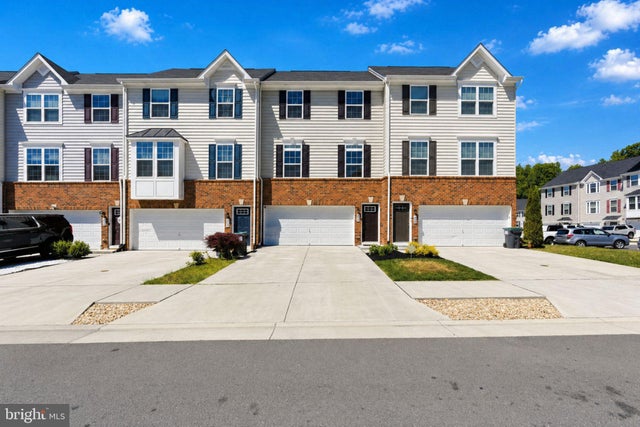


Similar Homes Nearby
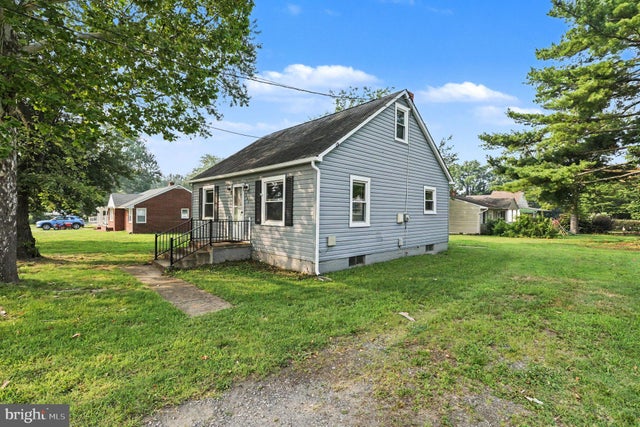
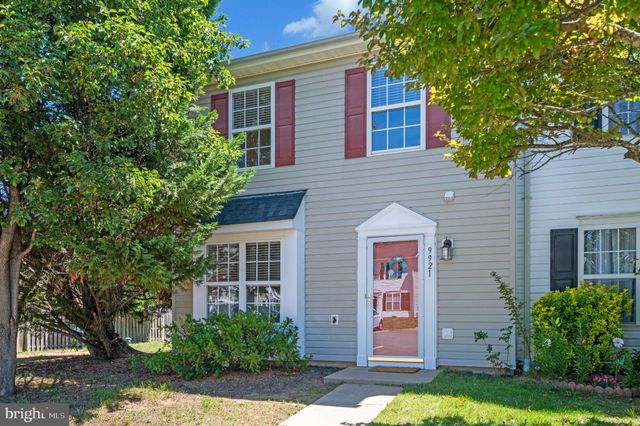


Similar Home Values
Comparable nearby listings and their asking prices.
| Address | Price | Beds | Baths | Sq Ft |
|---|---|---|---|---|
| 302 E CHATHAM STREET, FREDERICKSBURG, VA | $299,000 | 3 | 1 | 1,260 |
| 9921 W MIDLAND WAY, FREDERICKSBURG, VA | $299,000 | 2 | 2 | 1,247 |
| 379 Wood Landing Road, Fredericksburg, VA | $300,000 | 2 | 3 | 3,471 |
| 309 OLDE GREENWICH DR., FREDERICKSBURG, VA | $305,000 | 3 | 2 | 1,260 |
| 111 FORBES STREET, FREDERICKSBURG, VA | $315,000 | 2 | 1 | 672 |
| 79 C L WALKER BOULEVARD, FREDERICKSBURG, VA | $325,000 | 2 | 3 | 1,144 |
Moving Cost Estimate
EXIT Agents in FREDERICKSBURG


Listing Courtesy: EXP Realty, LLC - 8668257169