

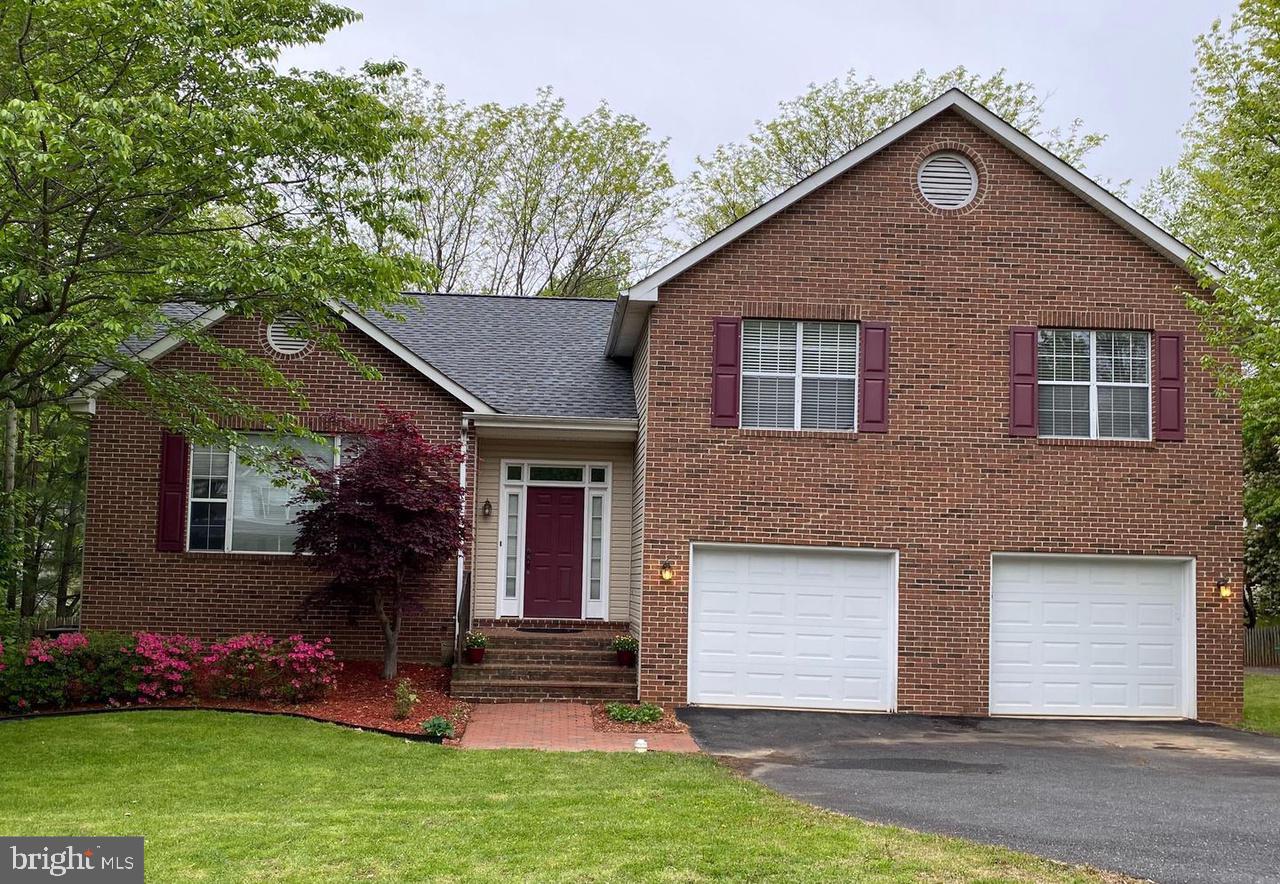
70 DOROTHY LANE, STAFFORD, VA 22554
STONE HILL ESTATES · STAFFORD County
Key Facts
Description
Welcome to 70 Dorothy Lane, a charming split-level home offering a spacious and functional layout. Step inside to an inviting open-concept main level featuring soaring ceilings that create a bright and airy atmosphere. The well-appointed kitchen boasts ample cabinet and counter space, making meal preparation and entertaining a breeze. From the kitchen, you can overlook the comfortable living room located on the lower level, creating a seamless flow between living spaces. Just a few steps down, you'll find the generously sized living room, perfect for relaxing with family and friends, along with access to the basement level, which provides abundant space for entertaining, a recreation area, or additional storage. Heading up from the main level, a short staircase leads to the hallway where you'll find the home's bedrooms and bathrooms, offering privacy and convenience. With its versatile layout, spacious living areas, and plenty of storage, this home has so much to offer. Don't miss your opportunity to make 70 Dorothy Lane your own! We accept online applications only, $50 App fee and 17$ background check fee (total $67 NONREFUNDABLE). Each adult living in the home must apply, NO duplicate email addresses can be used. Pets will be considered on a case-by-case basis with a refundable $500 pet deposit and a nonrefundable $195 fee, if applicable. No aggressive breeds, or mixes with aggressive breeds will be permitted. Gross household income must be at least 3x the amount of the rent (only 2 salaries can be used). We require a 650-credit score and prefer 700 or better. If coming from a rental, a positive reference from your current landlord must be provided. No smoking or vaping on this property at any time. $195 One time move in fee due upon move in. Minimum one month's rent security deposit required. Certified funds only are required for the 1st month's rent and security deposit. Security Deposit must be deposited within 48 hours of acceptance. Lease will be sent out for signatures once the security deposit has been received. 1st month’s rent due before tenancy. Proof of renter’s insurance to be submitted before tenancy.
Property Information
Property Type
Residential Lease
Sub-Type
Single Family Residence
Structure Type
House
Year Built
1993
Living Area
3,578 sq ft
Lot Size
0.21 acres
Garage Spaces
2
Parking Spaces
2
Zoning
R1
Days on Market
5
MLS® Listing#
VAST2050320
Property Features
Interior
Appliances
Cooling
Heating
Flooring
Basement
Pool
Parking
Laundry
Patio
Construction
Foundation
Schools
- District:
- STAFFORD COUNTY PUBLIC SCHOOLS
Financial Details
HOA
Yes
STONEHILL ESTATES HOMEOWNERS ASSOCIATION
Parcel Number
20DD 1 21
Directions
Enter is GPS
Affordability Calculator
$620
Estimated monthly payment
$16/mo
Principal $2,480 · Est. interest $3,460 over 30 yrs
Neighborhood Market Statistics
How this home compares to active listings in STAFFORD, VA
- $664,198
- Median Listing Price
- 48
- Median Days on Market
- 3,277
- Median Sq Ft
- $212
- Median Price / Sq Ft
- 250
- Active Listings
- This home’s price is 100% below the area median.
- Its price per sq ft is 100% below the area median.
Market statistics compiled from active EXIT Realty® and MLS listings in STAFFORD, VA.
Location

Points of Interest in STAFFORD, VA
Showing the STAFFORD area map.
Nearby Schools
La Petite Academy
School · 0.5 mi away
Goddard School
School · 0.6 mi away
Merit School of Doc Stone
Elementary · 0.8 mi away
Anne E. Moncure Elementary School
Elementary · 0.9 mi away
Minnieland Academy
School · 0.9 mi away
The Merit School of Stafford
Elementary · 1.0 mi away
Hampton Oaks Elementary School
Elementary · 1.0 mi away
Park Ridge Elementary School
Elementary · 1.0 mi away
Kate Waller Barrett Elementary School
Elementary · 1.1 mi away
H.H. Poole Middle School
Secondary · 1.2 mi away
North Stafford High School
Secondary · 1.4 mi away
Fredericksburg Christian School
School · 1.9 mi away
Rodney E. Thompson Middle School
Secondary · 2.1 mi away
Anthony Burns Elementary School
Elementary · 2.2 mi away
Minnieland Private Day School
School · 2.2 mi away
Winding Creek Elementary School
Elementary · 2.3 mi away
Rockhill Elementary School
Elementary · 2.7 mi away
A G Wright Middle School
Secondary · 2.8 mi away
Garrisonville Elementary School
Elementary · 2.8 mi away
Primrose School of Stafford at Embrey Mill
School · 3.1 mi away
Commute Calculator
Nearby Homes
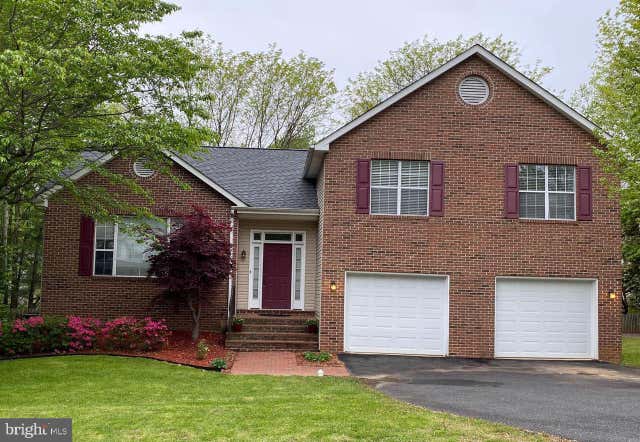
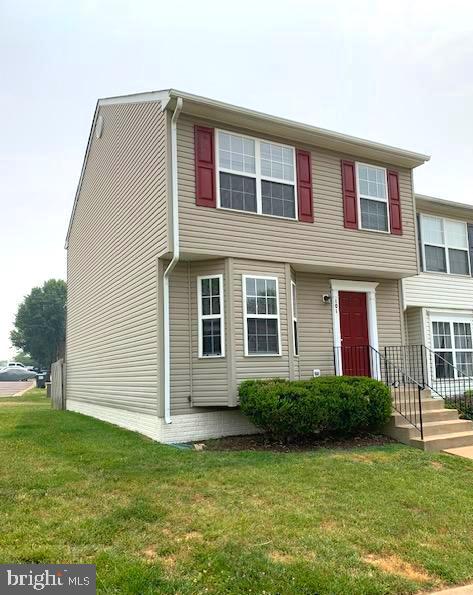
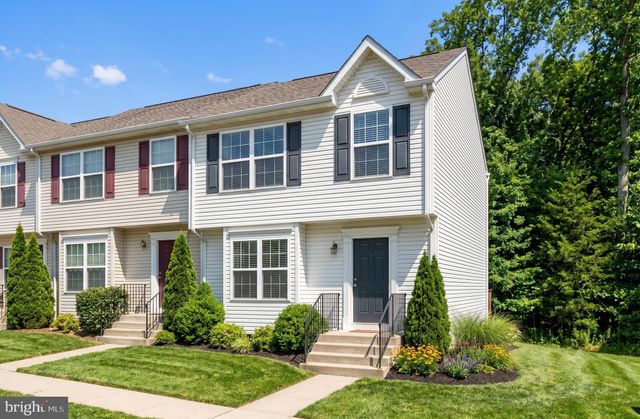
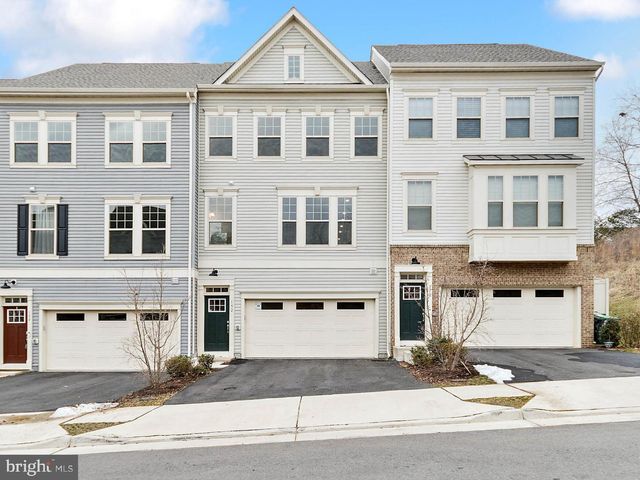

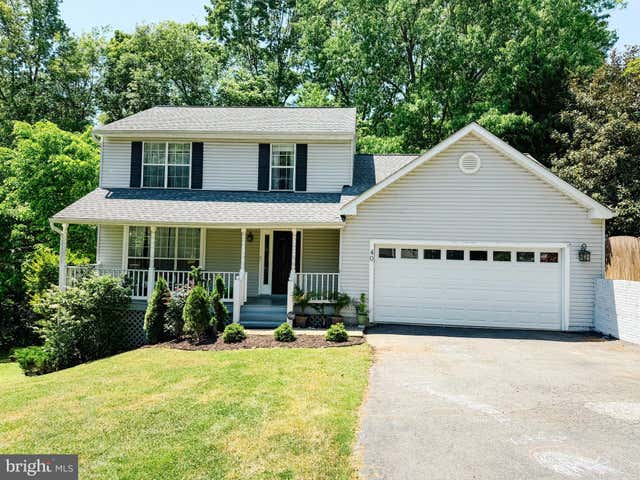
Similar Homes Nearby


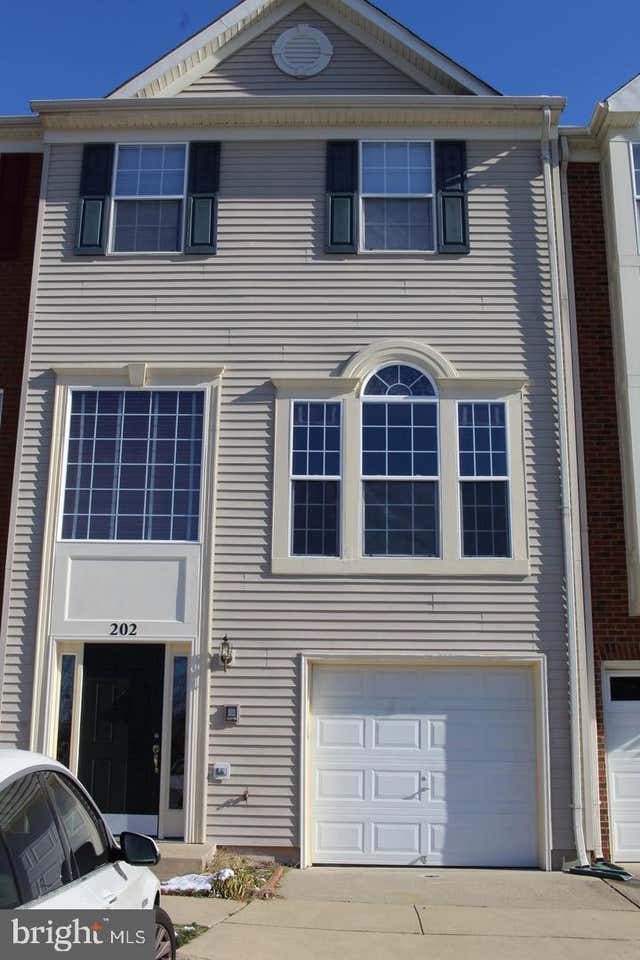
Similar Home Values
Comparable nearby listings and their asking prices.
| Address | Price | Beds | Baths | Sq Ft |
|---|---|---|---|---|
| 3354 RICHMOND HIGHWAY, STAFFORD, VA | $2,200/mo | 3 | 1 | 872 |
| 18 WAYSIDE COURT, STAFFORD, VA | $2,200/mo | 3 | 3 | 1,411 |
| 302 RIDGECREST COURT, STAFFORD, VA | $2,200/mo | 3 | 4 | 1,620 |
| 23 OAK DRIVE, STAFFORD, VA | $2,250/mo | 3 | 2 | 1,276 |
| 101 MERRILL COURT, STAFFORD, VA | $2,350/mo | 3 | 4 | 1,920 |
| 202 BLOSSOM LANE, STAFFORD, VA | $2,400/mo | 3 | 3 | 1,651 |
Moving Cost Estimate
EXIT Agents in STAFFORD


Listing Courtesy: Military Prime Property Management - 5408099122