

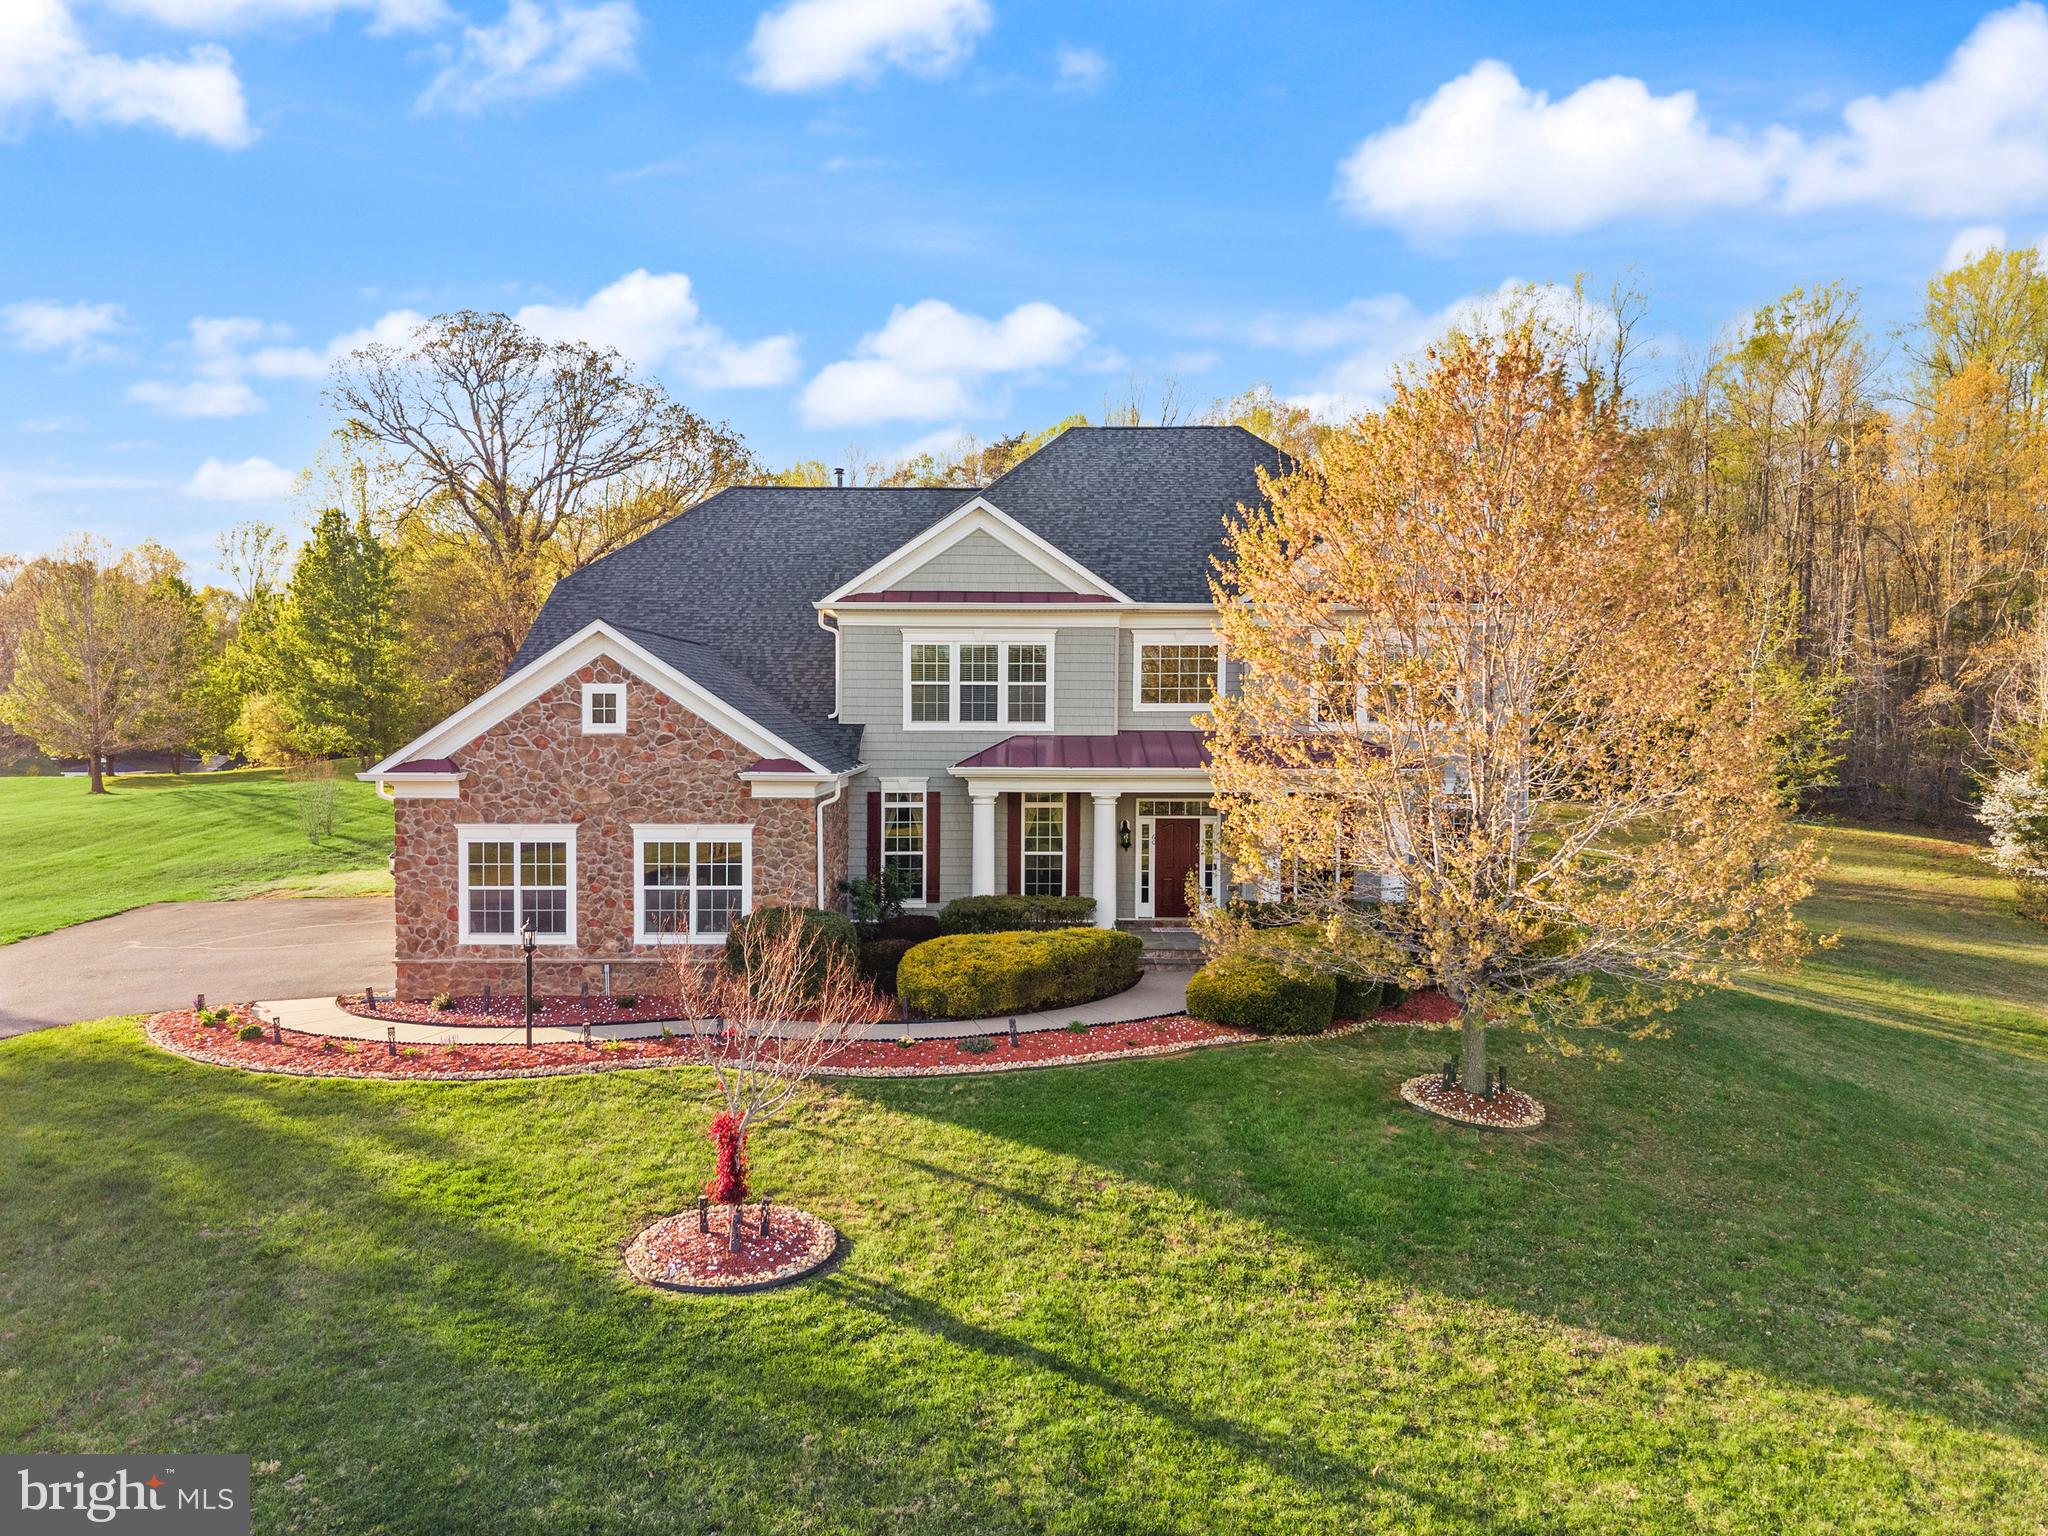
60 SNAPDRAGON DRIVE, STAFFORD, VA 22556
THE GLENS · STAFFORD County
Key Facts
Description
Welcome to this exceptional home offering over three finished levels of thoughtfully designed living space, nestled in a quiet, friendly neighborhood with rolling hills and scenic surroundings. This impressive 6-bedroom, 5 full and 1 half bath residence blends elegance, comfort, and modern upgrades throughout. The main level features beautifully refinished hardwood floors (2025) and a warm, inviting living room just off the kitchen—perfect for relaxing while enjoying the aromas of home cooking. Built-in speakers allow music to flow seamlessly throughout the home, enhancing everyday living and entertaining. Upstairs, retreat to the luxurious primary suite complete with a sitting room, accompanied by two private guest suites and two additional spacious bedrooms connected by a dual-access bath. Three upstairs bedrooms feature brand-new hardwood flooring, and a newer HVAC system (2022) provides added comfort and efficiency. The fully finished walk-up basement is an entertainer’s dream, featuring brand-new carpet, five freshly painted rooms, a theater room, expansive rec space, exercise room, soundproof studio, full bar, and an additional bedroom suite—ideal for guests or multi-generational living. Step outside to your private backyard oasis, where a stamped concrete patio, deck, and custom pool create the perfect setting for gatherings. Recent pool updates include new sand (2023), pump and control handle (2025). The expansive yard, enhanced with extensive landscaping, includes a rare 100+ year-old tree and offers plenty of space to relax, play, or even enjoy winter snow activities on the natural hills. Additional highlights include a 3-car garage with a custom finished floor, roof replaced in 2021, dual HVAC systems, public water, and septic. Conveniently located within 15 minutes of shopping and zoned for Mountain View High School. This home offers the perfect blend of space, luxury, and lifestyle—an incredible opportunity you won’t want to miss!
Property Information
Property Type
Residential
Sub-Type
Single Family Residence
Structure Type
House
Year Built
2010
Living Area
7,922 sq ft
Lot Size
3.02 acres
Garage Spaces
3
Parking Spaces
3
Zoning
A1
Days on Market
89
MLS® Listing#
VAST2047796
Property Features
Interior
Exterior
Appliances
Cooling
Heating
Flooring
Fireplace
Basement
Pool
Parking
Laundry
Patio
Lot Features
Construction
Foundation
Roof
Windows
Security
Utilities
Water Source
Rooms
- Main
- Bedroom
- Bedroom 2
- Bedroom 3
- Bedroom 4
- Bedroom 5
- Dining RoomMain
- Exercise Room
- Family RoomMain
- KitchenMain
- LibraryMain
- Living RoomMain
- Media Room
- Office
- Utility Room
Schools
- Elementary:
- MARGARET BRENT
- Middle:
- RODNEY THOMPSON
- High:
- MOUNTAIN VIEW
- District:
- STAFFORD COUNTY PUBLIC SCHOOLS
Financial Details
HOA
$245 / Quarterly
THE GLENS
Annual Taxes
$10,830
Tax year 2025
Assessed Value
$1,156,200
Parcel Number
27K 2 37
Directions
From I-95 Exit 140 (Courthouse Rd), head west; right on Ramoth Church Rd, left on Mountain View Rd, right on Snapdragon Dr to #60.
Affordability Calculator
$215,000
Estimated monthly payment
$5,722/mo
Principal $860,000 · Est. interest $1,199,777 over 30 yrs
Neighborhood Market Statistics
How this home compares to active listings in STAFFORD, VA
- $662,963
- Median Listing Price
- 48
- Median Days on Market
- 3,245
- Median Sq Ft
- $213
- Median Price / Sq Ft
- 247
- Active Listings
- This home’s price is 62% above the area median.
- Its price per sq ft is 36% below the area median.
Market statistics compiled from active EXIT Realty® and MLS listings in STAFFORD, VA.
Location

Points of Interest in STAFFORD, VA
Showing the STAFFORD area map.
Nearby Schools
Mountain View High School
Secondary · 1.3 mi away
Margaret Brent Elementary School
Elementary · 1.4 mi away
A G Wright Middle School
Secondary · 2.7 mi away
Garrisonville Elementary School
Elementary · 2.7 mi away
Rodney E. Thompson Middle School
Secondary · 2.7 mi away
Rockhill Elementary School
Elementary · 2.9 mi away
Fredericksburg Christian School
School · 2.9 mi away
Winding Creek Elementary School
Elementary · 3.1 mi away
North Stafford High School
Secondary · 3.4 mi away
Park Ridge Elementary School
Elementary · 3.6 mi away
Minnieland Academy
School · 3.8 mi away
The Merit School of Stafford
Elementary · 3.8 mi away
H.H. Poole Middle School
Secondary · 3.9 mi away
Hartwood Elementary School
Elementary · 4.1 mi away
Primrose School of Stafford at Embrey Mill
School · 4.5 mi away
La Petite Academy
School · 4.9 mi away
Kate Waller Barrett Elementary School
Elementary · 4.9 mi away
Hampton Oaks Elementary School
Elementary · 5.0 mi away
Goddard School
School · 5.1 mi away
Anthony Burns Elementary School
Elementary · 5.1 mi away
Commute Calculator
Nearby Homes
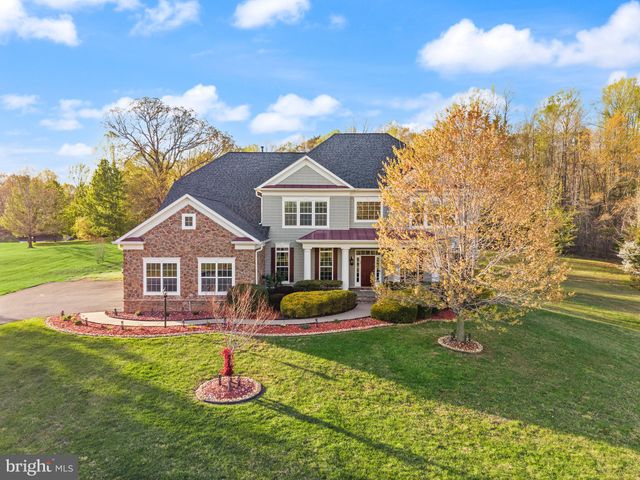
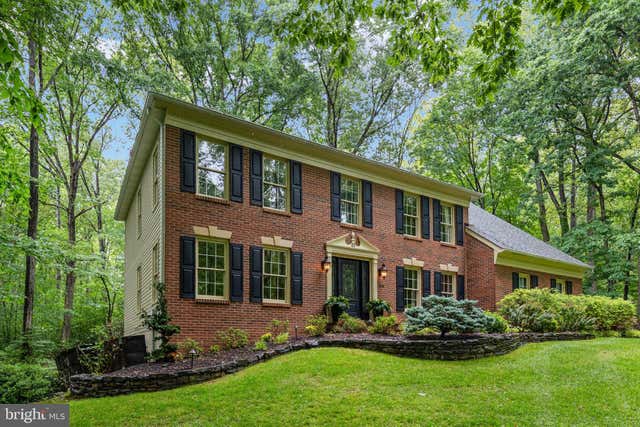

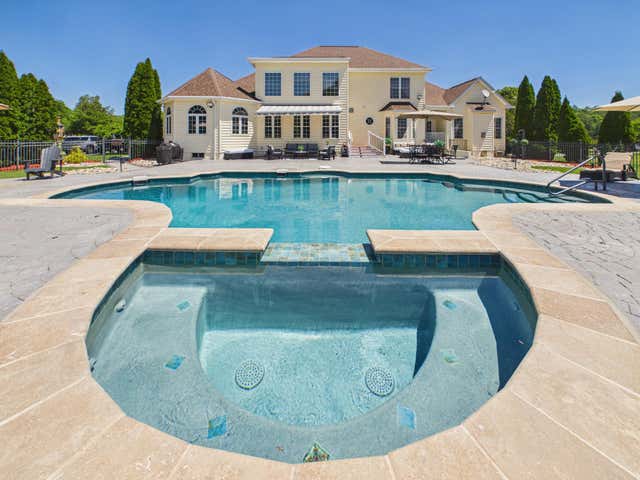
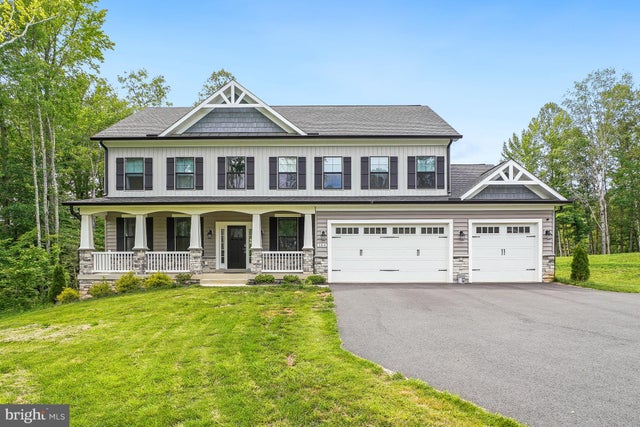
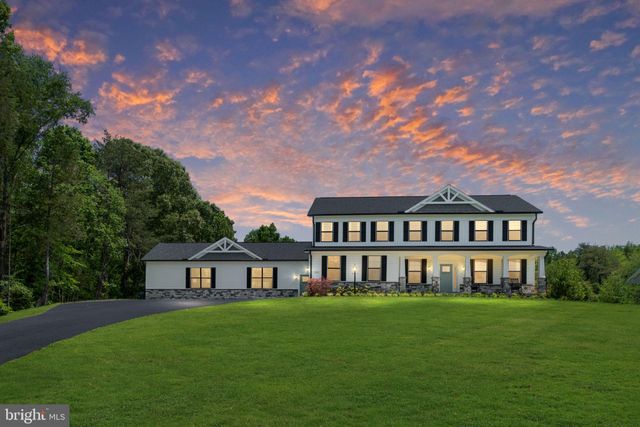
Similar Homes Nearby

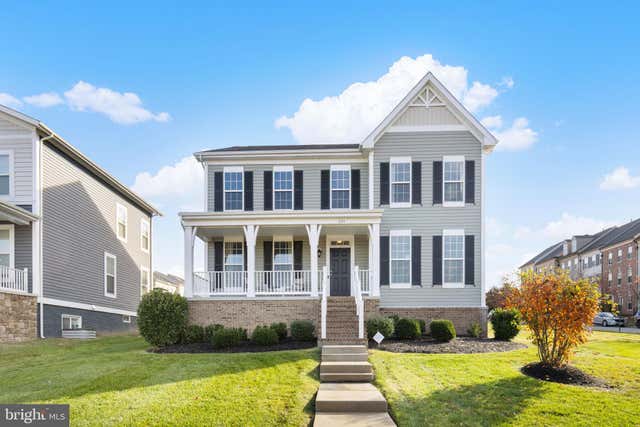

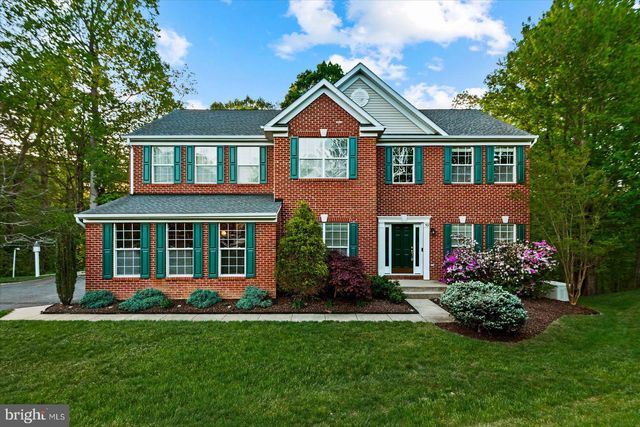
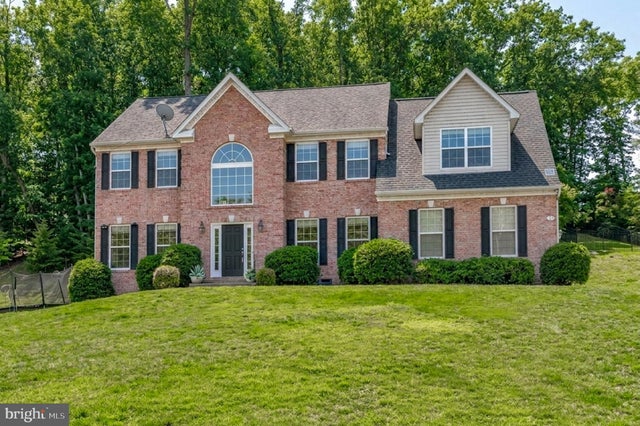
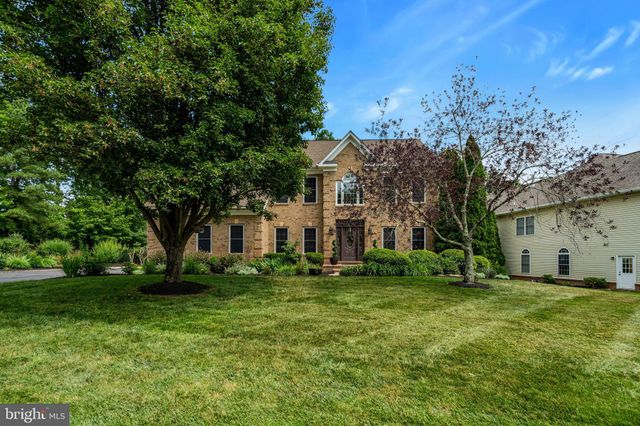
Similar Home Values
Comparable nearby listings and their asking prices.
| Address | Price | Beds | Baths | Sq Ft |
|---|---|---|---|---|
| 412 SMOKEBUSH DRIVE, STAFFORD, VA | $760,000 | 5 | 4 | 3,459 |
| 220 ALMOND DRIVE, STAFFORD, VA | $762,000 | 5 | 4 | 4,016 |
| 38 FIFE STREET, STAFFORD, VA | $764,900 | 6 | 5 | 4,153 |
| 59 TWIN HILL LANE, STAFFORD, VA | $765,000 | 5 | 4 | 4,484 |
| 75 BROOKE CREST LANE, STAFFORD, VA | $768,800 | 5 | 5 | 4,248 |
| 3 PLANTERS PLACE, STAFFORD, VA | $769,000 | 6 | 4 | 4,256 |
Moving Cost Estimate
EXIT Agents in STAFFORD


Listing Courtesy: EXP Realty, LLC - 8668257169