

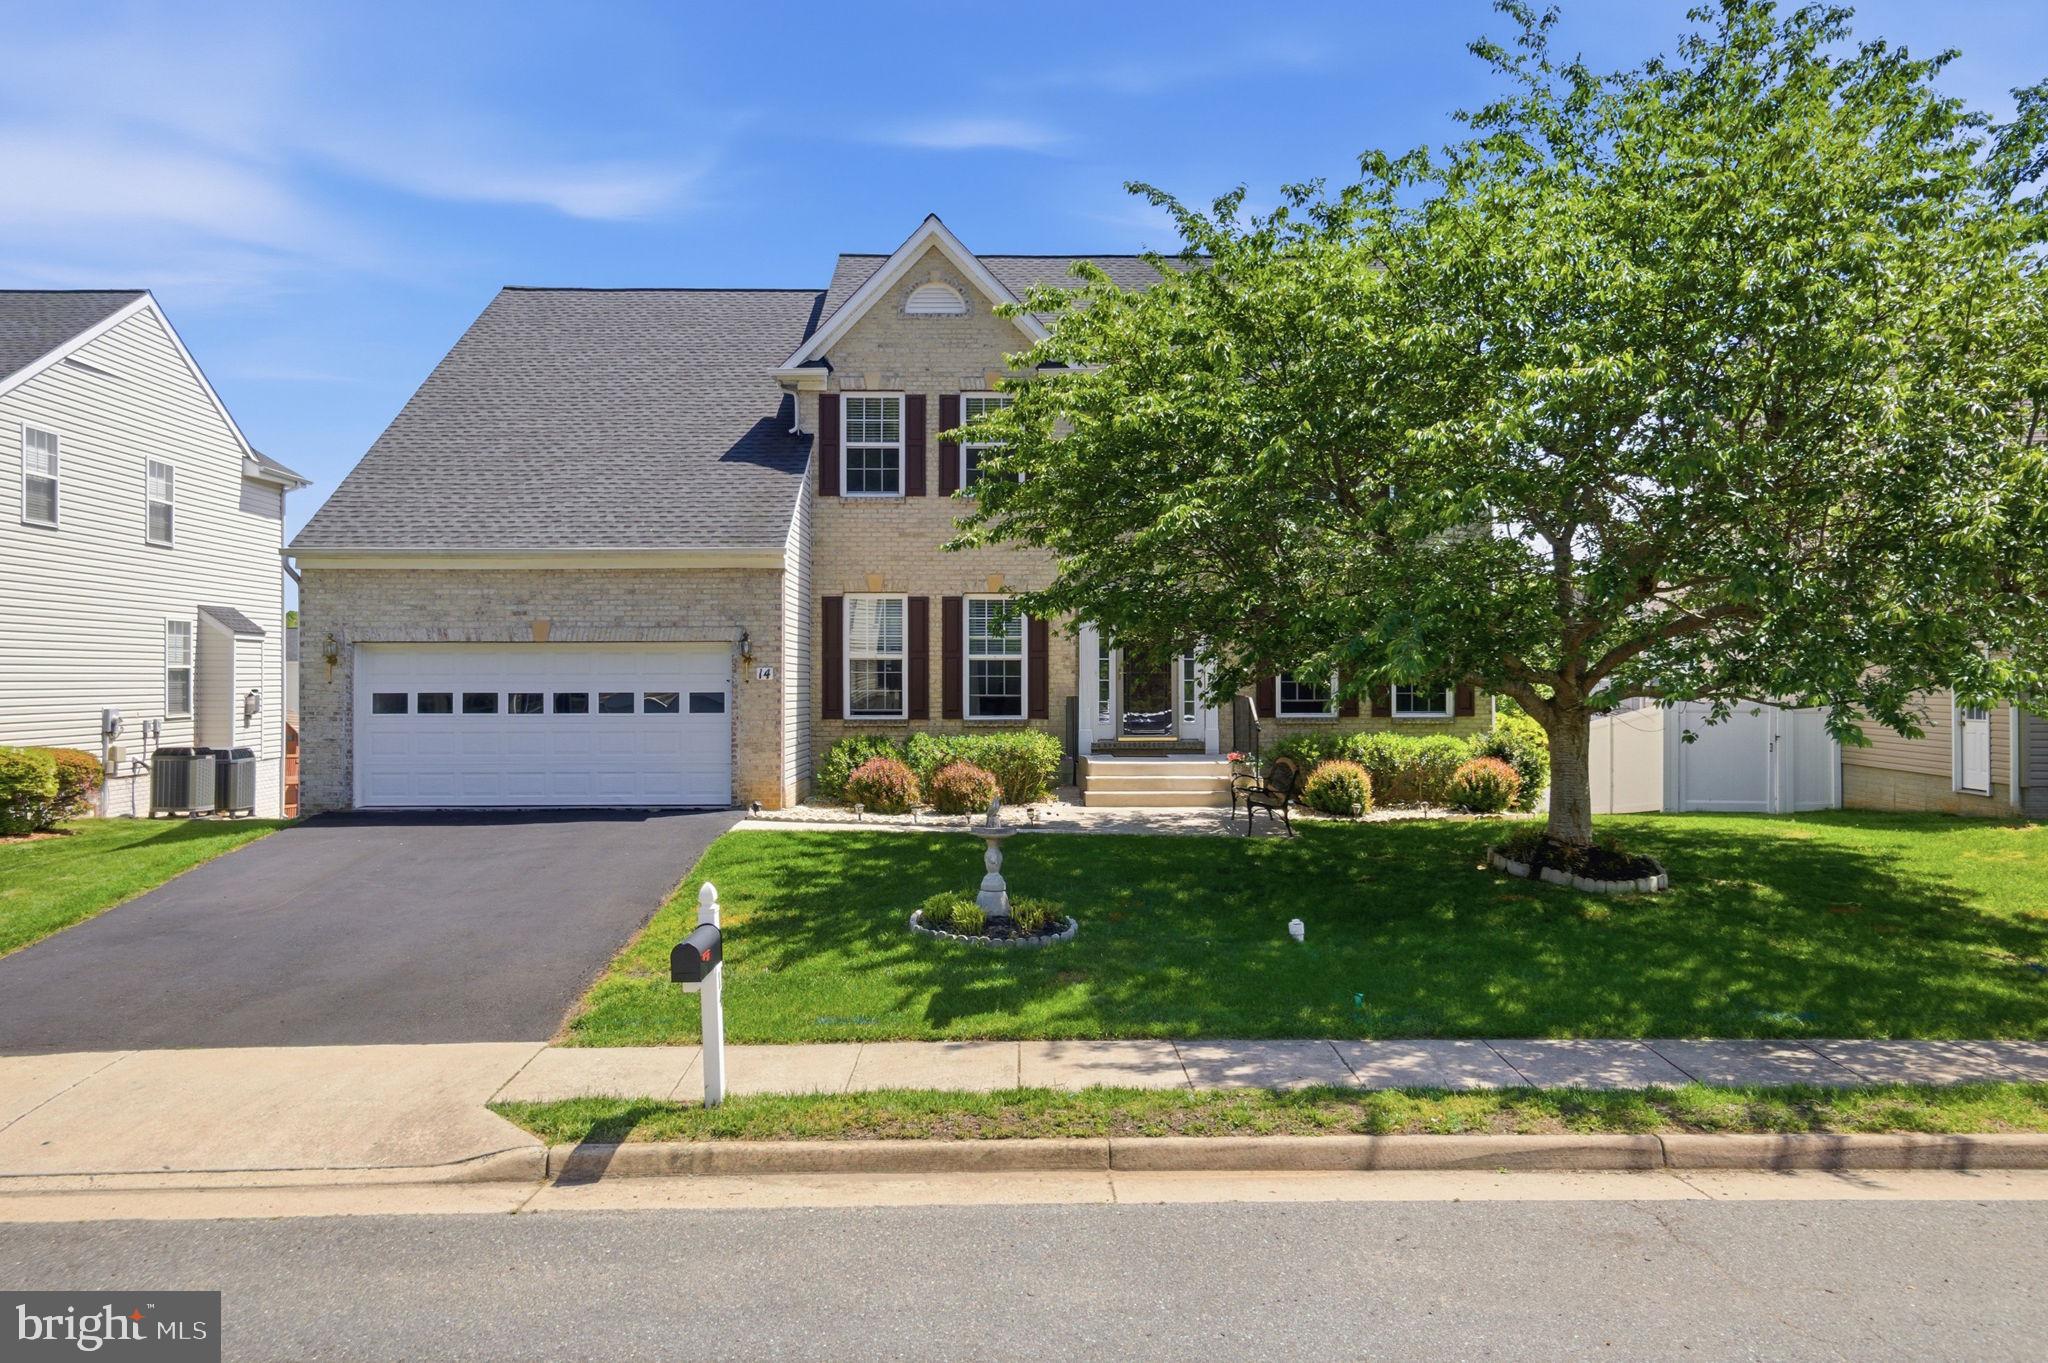
14 SAINT RICHARDS COURT, STAFFORD, VA 22556
ST GEORGES ESTATES · STAFFORD County
Key Facts
Description
Space, Comfort & Flexibility in One Exceptional Home! There are multiple reasons this home is the one for you! With over 4,800+ sq ft of beautifully expanded living space and a full bump-out on all three levels, this home offers the space and flexibility today’s buyers are searching for. Featuring 8 bedrooms—including 2 versatile flex rooms—and 4 full bathrooms, this layout is designed to fit a variety of needs. The main-level in-law suite adds convenience for multi-generational living or guests. The oversized 2-car garage and extended driveway provide ample parking, along with a low HOA under $500 per year. Recent updates include stainless steel appliances (approximately 6 months old), roof replaced in 2021, HVAC systems updated in 2021, and water heater replaced in 2025, new carpet installed on lower level,—offering added value and peace of mind. Step outside to a custom hardscape patio and a deck with stairs, creating the perfect setup for entertaining and seamless indoor-outdoor living. Conveniently located near shopping, dining, and everyday amenities, with easy access to major commuter routes. Approximately 10–15 minutes to Interstate 95 and a short drive to Marine Corps Base Quantico, making this location ideal for commuters and those seeking proximity to key employment centers while enjoying a residential setting. Homes with this much space, flexibility, and location appeal don’t come along often—schedule your showing today and see everything this home has to offer!
Property Information
Property Type
Residential
Sub-Type
Single Family Residence
Structure Type
House
Year Built
2005
Living Area
4,890 sq ft
Lot Size
0.30 acres
Garage Spaces
2
Parking Spaces
6
Zoning
R1
Days on Market
59
MLS® Listing#
VAST2046384
Property Features
Appliances
Cooling
Heating
Flooring
Basement
Pool
Parking
Laundry
Patio
Construction
Foundation
Community
Sewer
Water Source
Rooms
- KitchenMain
- LaundryMain
Schools
- Elementary:
- ROCKHILL
- Middle:
- A.G. WRIGHT
- High:
- MOUNTAIN VIEW
- District:
- STAFFORD COUNTY PUBLIC SCHOOLS
Financial Details
HOA
$455 / Annually
ST. GEORGE'S ESTATES HOA INC/ LANDMARC REAL ESTATE
Annual Taxes
$5,621
Tax year 2025
Assessed Value
$634,700
Parcel Number
19K 7 401
Directions
GPS
Affordability Calculator
$144,980
Estimated monthly payment
$3,858/mo
Principal $579,920 · Est. interest $809,040 over 30 yrs
Neighborhood Market Statistics
How this home compares to active listings in STAFFORD, VA
- $653,333
- Median Listing Price
- 44
- Median Days on Market
- 3,127
- Median Sq Ft
- $218
- Median Price / Sq Ft
- 266
- Active Listings
- This home’s price is 11% above the area median.
- Its price per sq ft is 32% below the area median.
Market statistics compiled from active EXIT Realty® and MLS listings in STAFFORD, VA.
Location
- 14 SAINT RICHARDS COURT, STAFFORD, VA 22556
Points of Interest in STAFFORD, VA
Showing the STAFFORD area map.
Nearby Schools
A G Wright Middle School
Secondary · 0.7 mi away
Garrisonville Elementary School
Elementary · 0.7 mi away
Rockhill Elementary School
Elementary · 0.9 mi away
Margaret Brent Elementary School
Elementary · 1.1 mi away
Mountain View High School
Secondary · 1.2 mi away
Fredericksburg Christian School
School · 1.7 mi away
North Stafford High School
Secondary · 2.2 mi away
Rodney E. Thompson Middle School
Secondary · 2.5 mi away
The Merit School of Stafford
Elementary · 2.5 mi away
Park Ridge Elementary School
Elementary · 2.6 mi away
Minnieland Academy
School · 2.6 mi away
Winding Creek Elementary School
Elementary · 3.2 mi away
Kate Waller Barrett Elementary School
Elementary · 3.3 mi away
H.H. Poole Middle School
Secondary · 3.4 mi away
La Petite Academy
School · 3.5 mi away
Merit School of Doc Stone
Elementary · 4.0 mi away
Goddard School
School · 4.1 mi away
Hampton Oaks Elementary School
Elementary · 4.2 mi away
Anne E. Moncure Elementary School
Elementary · 4.3 mi away
Primrose School of Stafford at Embrey Mill
School · 4.9 mi away
Commute Calculator
Nearby Homes
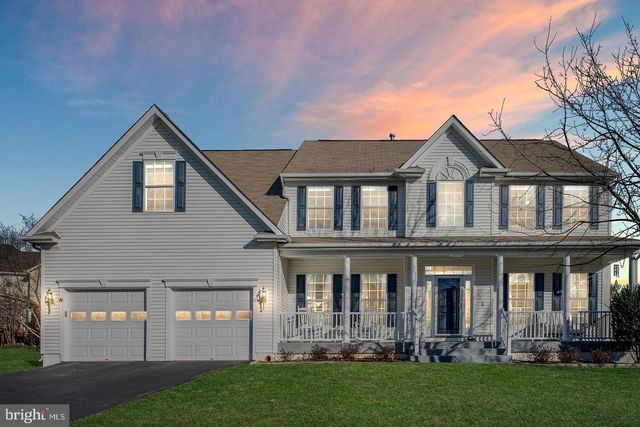
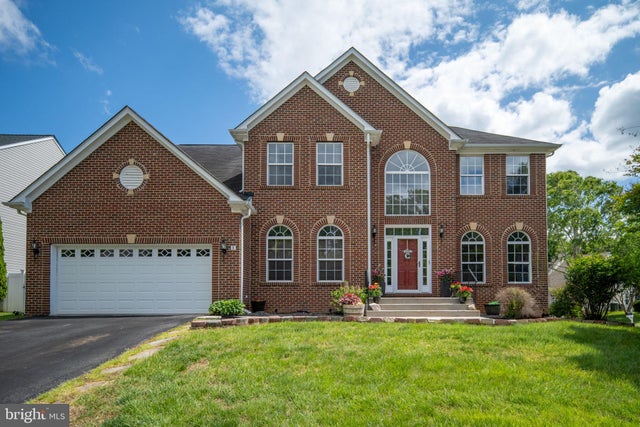


Similar Homes Nearby
Similar Home Values
Comparable nearby listings and their asking prices.
| Address | Price | Beds | Baths | Sq Ft |
|---|---|---|---|---|
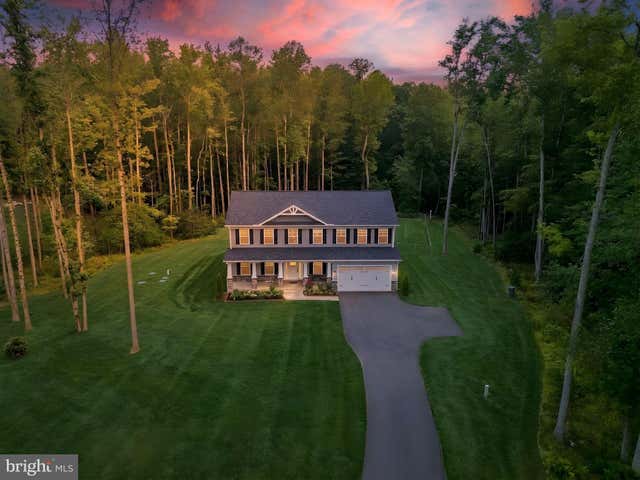
| 30 SOUTHERN VIEW DRIVE, STAFFORD, VA | $829,990 | 7 | 4 | 4,552 |
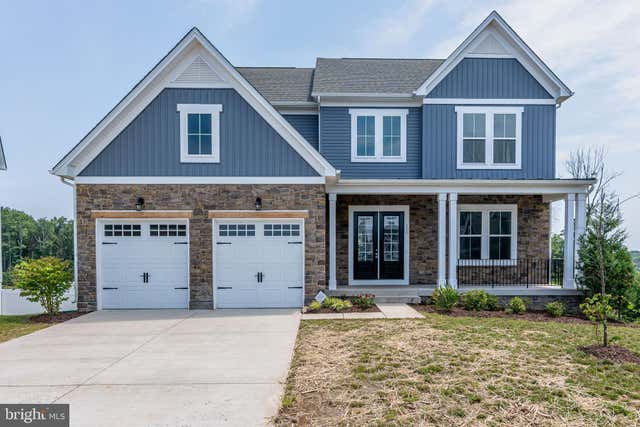
| 200 PETUNIA WAY, STAFFORD, VA | $859,900 | 7 | 5 | 4,843 |
Moving Cost Estimate
EXIT Agents in STAFFORD


Listing Courtesy: Samson Properties - 7033788810