

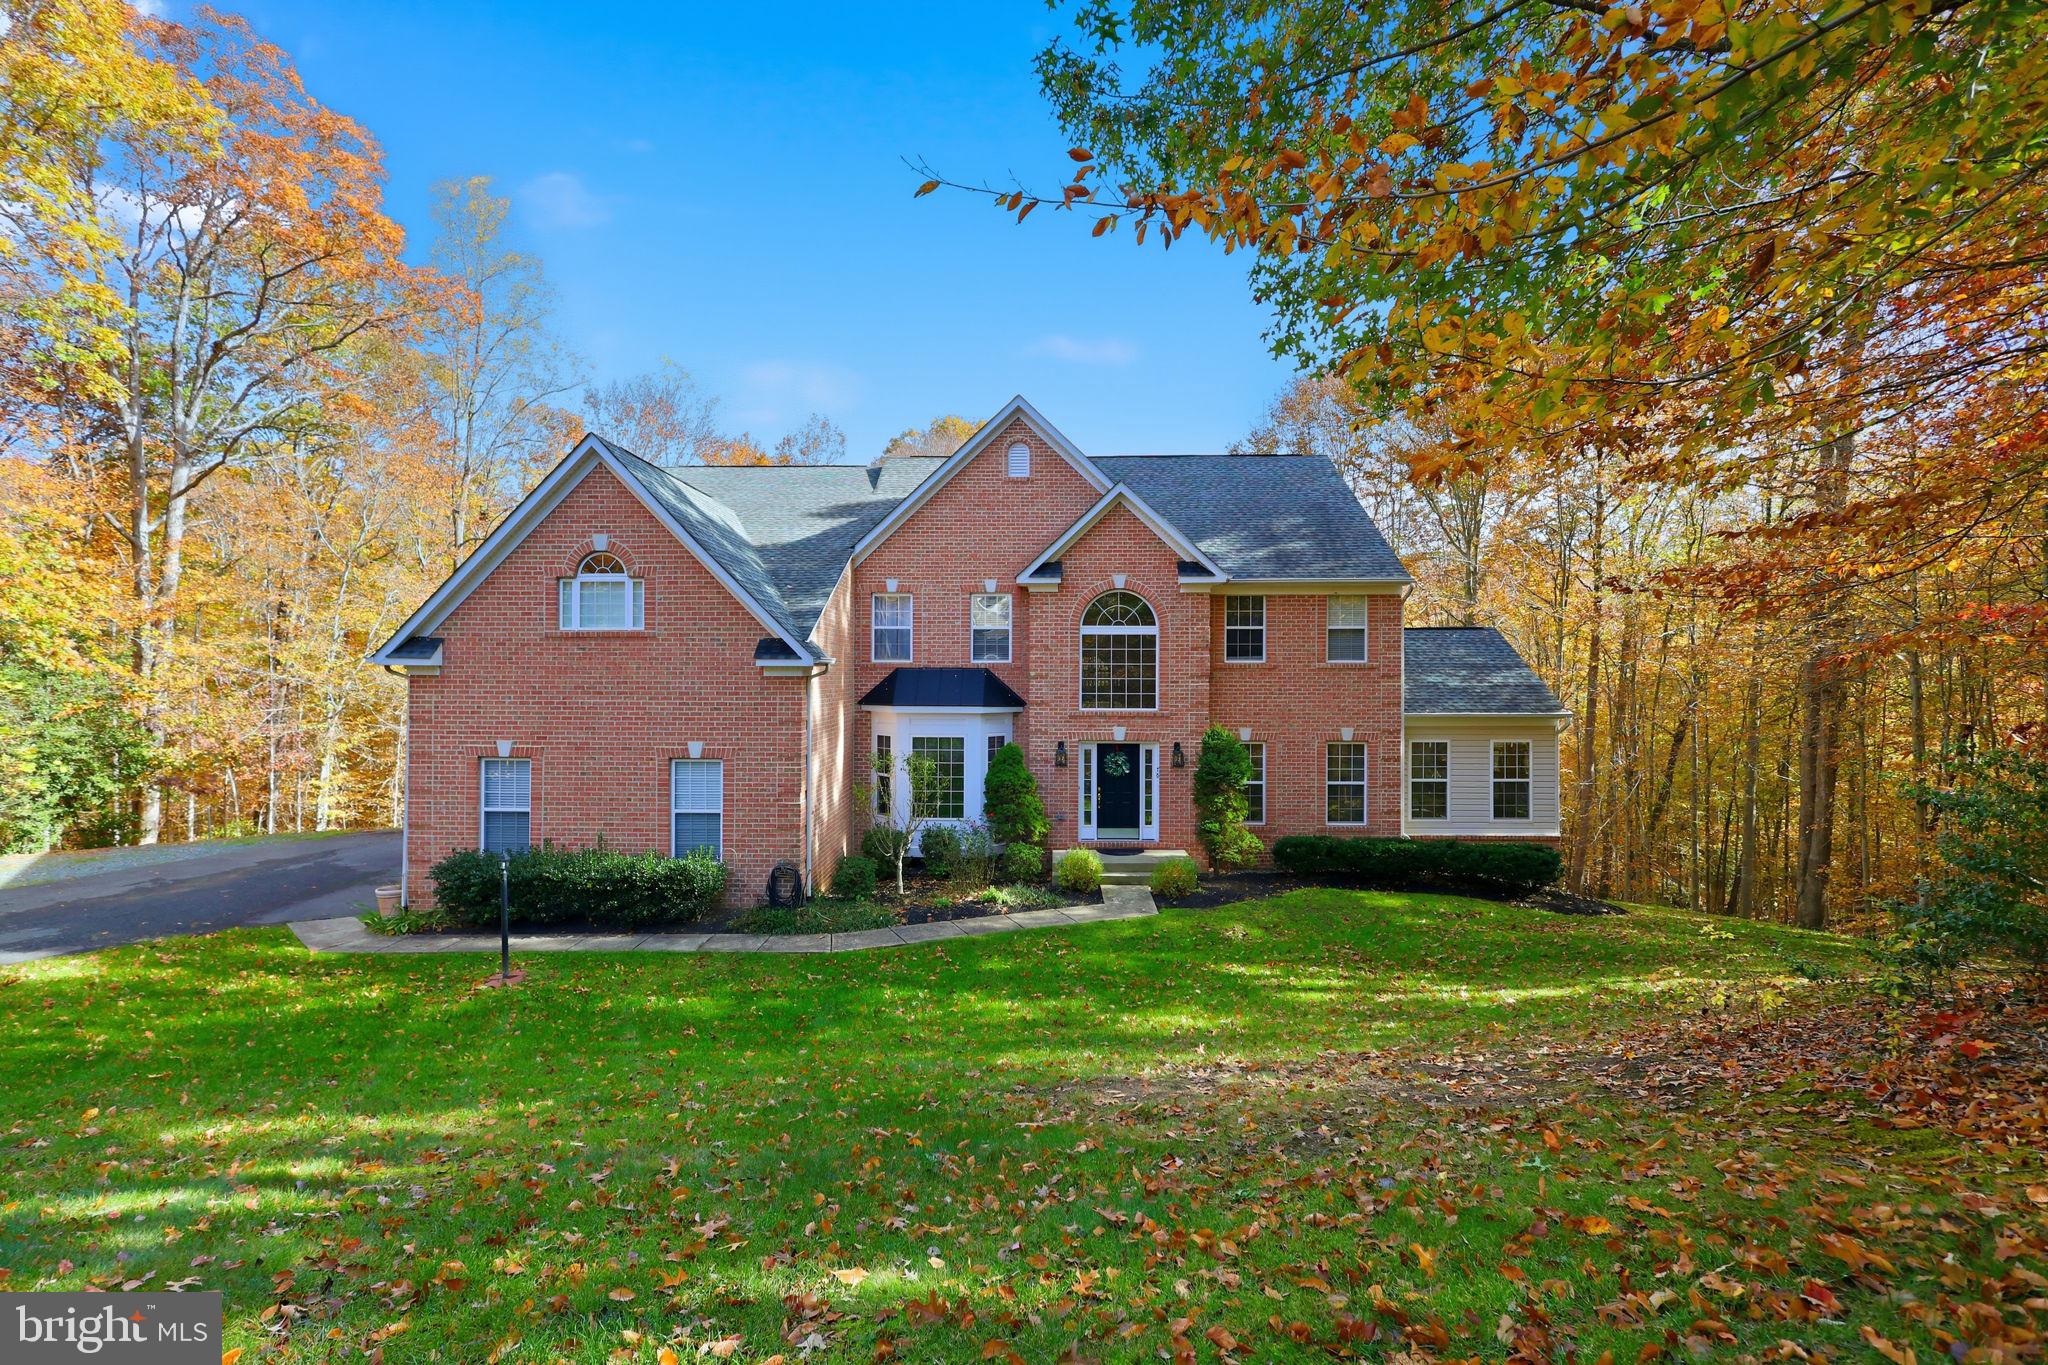
76 MILLBROOK ROAD, STAFFORD, VA 22554
BROOKESMILL ESTATES · STAFFORD County
Key Facts
Description
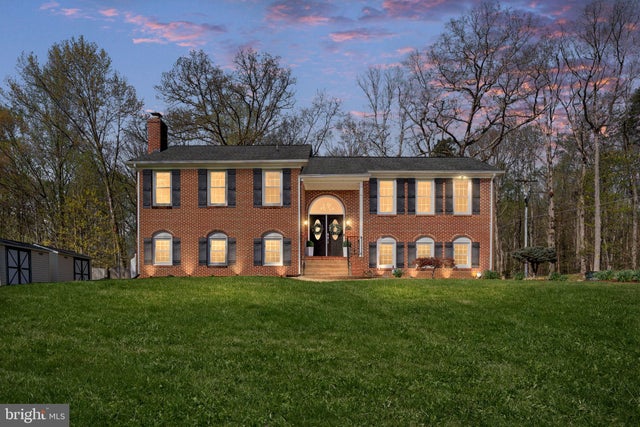
Welcome Home! 1 Owner home! Gorgeous brick-front colonial with a 3 car side load garage sitting on a gorgeous private 5.27 acre lot. Over 5,500 finished square feet of living space! From the moment you step inside, the grand two‑story foyer sets the tone—bright, open, and effortlessly sophisticated. Sunlight pours across the gleaming hardwood floors that carry you through most of the main level, creating a warm, welcoming flow. Formal living and dining rooms offer beautiful spaces for hosting or simply enjoying quiet moments in style. The kitchen is a true showpiece. With upgraded countertops, double wall ovens, a gas cooktop, a butler’s pantry, and an oversized island built for gathering, it’s the kind of space where everyone naturally wants to be. It opens right into the soaring two‑story family room, where a cozy gas fireplace adds just the right touch of comfort. From here, step out onto the rear composite deck—perfect for relaxed evenings, weekend barbecues, or effortless indoor‑outdoor entertaining. One of the home’s most special features is the outstanding sun‑drenched solarium that boasts beautiful ceramic tile flooring! A dedicated office, a stylish half bath, and a thoughtfully designed laundry room round out the main level with both convenience and charm. Dual staircases lead you to the upper level, where a dramatic catwalk overlooks the foyer and family room below. Four spacious bedrooms and three full baths—including one of the bedrooms showcasing its own private en‑suite—offer comfort for family and guests alike! The luxurious owner's suite is incredible! Vaulted ceilings, a dual‑sided fireplace, a generous sitting room, and a superb bathroom create a retreat that feels like checking into a luxury resort! Dual vanities, a soaking tub, an oversized shower, a separate water closet, and two walk‑in closets complete the experience. The fully finished walk‑out basement adds approximately 1,600 additional finished square feet of usable space. A massive recreation area, a full bath, and an additional bedroom (NTC- no closet) make it ideal for guests or extended living. Another flex-room is perfect for a home gym, studio, or another possible bedroom (has a window but no closet). There’s also an unfinished room for additional storage or simply ready for your personal vision! Beyond the home itself, the location offers the best of both worlds—peaceful, estate‑style living with unbeatable convenience. Quick access to I‑95, route 1 and the Brooke VRE maybe a 5 minute drive (approx 2 miles) down the road makes commuting simple, while nearby waterways like the Potomac River and Aquia Creek, bring nature right to your doorstep. Courthouse Road and Route 610 are just minutes away, offering a ton of options for dining, shopping and everyday essentials! With its unique blend of privacy and comfort, this home provides a refined retreat that enhances everyday living!
Property Information
Property Type
Residential
Sub-Type
Single Family Residence
Structure Type
House
Year Built
2005
Living Area
5,979 sq ft
Lot Size
5.27 acres
Garage Spaces
3
Parking Spaces
3
Zoning
A1
Days on Market
15
MLS® Listing#
VAST2040510
Property Features
Interior
Appliances
Cooling
Heating
Flooring
Fireplace
Basement
Pool
Parking
Patio
Construction
Foundation
Community
Water Source
Schools
- Elementary:
- STAFFORD
- Middle:
- STAFFORD
- High:
- BROOKE POINT
- District:
- STAFFORD COUNTY PUBLIC SCHOOLS
Financial Details
HOA
$37 / Monthly
BROOKS MILL HOMEOWNERS ASSOCIATION, LLC
Annual Taxes
$6,379
Tax year 2024
Assessed Value
$703,500
Parcel Number
40D 1 14
Directions
76 Millbrook Rd, Stafford VA 22554
Affordability Calculator
$170,000
Estimated monthly payment
$4,524/mo
Principal $680,000 · Est. interest $948,661 over 30 yrs
Neighborhood Market Statistics
How this home compares to active listings in STAFFORD, VA
- $662,963
- Median Listing Price
- 48
- Median Days on Market
- 3,245
- Median Sq Ft
- $213
- Median Price / Sq Ft
- 247
- Active Listings
- This home’s price is 28% above the area median.
- Its price per sq ft is 33% below the area median.
Market statistics compiled from active EXIT Realty® and MLS listings in STAFFORD, VA.
Location

Points of Interest in STAFFORD, VA
Showing the STAFFORD area map.
Nearby Schools
Brooke Point High School
Secondary · 2.2 mi away
Stafford Middle School
Secondary · 2.4 mi away
Stafford Elementary School
Elementary · 3.3 mi away
AG Wright Middle School
School · 3.5 mi away
Grace Preparatory School
Elementary · 3.6 mi away
Primrose School of Stafford at Embrey Mill
School · 4.5 mi away
Minnieland Private Day School
School · 4.6 mi away
Anthony Burns Elementary School
Elementary · 4.6 mi away
Dixon-Smith Middle School
Secondary · 4.8 mi away
Grafton Village Elementary School
Elementary · 5.1 mi away
Conway Elementary School
Elementary · 5.3 mi away
Hampton Oaks Elementary School
Elementary · 5.7 mi away
Stafford High School
Secondary · 5.8 mi away
Falmouth Elementary School
Elementary · 6.0 mi away
Edward E. Drew, Junior Middle School
Elementary · 6.1 mi away
Stafford County Public Schools
School · 6.1 mi away
H.H. Poole Middle School
Secondary · 6.1 mi away
Winding Creek Elementary School
Elementary · 6.2 mi away
Goddard School
School · 6.2 mi away
Widewater Elementary School
Elementary · 6.5 mi away
Commute Calculator
Nearby Homes


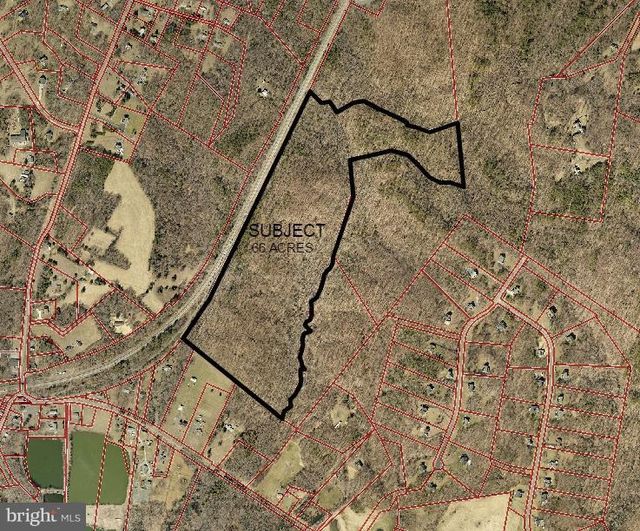

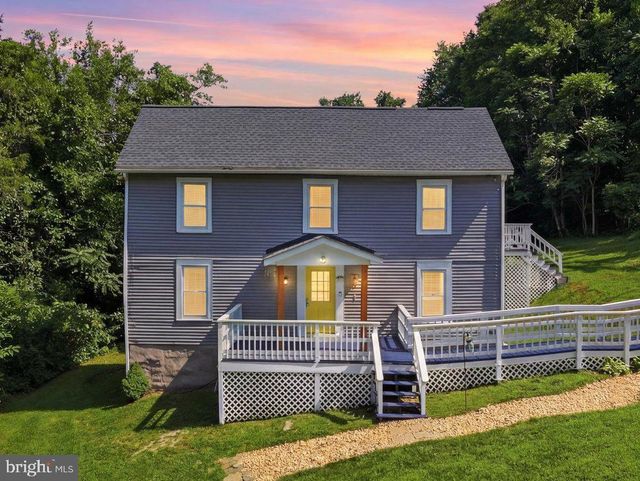
Similar Homes Nearby

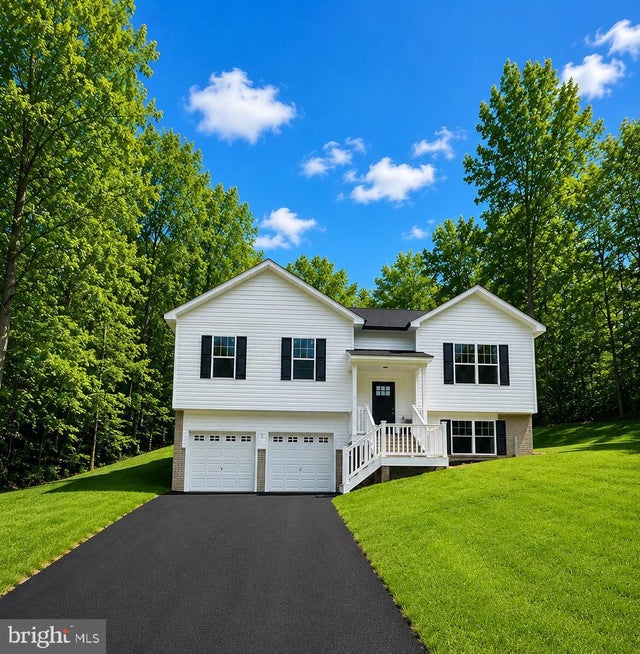



Similar Home Values
Comparable nearby listings and their asking prices.
| Address | Price | Beds | Baths | Sq Ft |
|---|---|---|---|---|
| 3 JODY COURT, STAFFORD, VA | $595,000 | 4 | 4 | 2,090 |
| 1027 JOHN PAUL JONES DRIVE, STAFFORD, VA | $599,900 | 4 | 3 | 1,800 |
| 38 WILLOW GLEN COURT, STAFFORD, VA | $599,900 | 4 | 4 | 3,570 |
| 88 GREEN ACRE DRIVE, STAFFORD, VA | $599,999 | 4 | 3 | 2,158 |
| 305 IRONSIDE COVE, STAFFORD, VA | $600,000 | 6 | 4 | 4,146 |
| 8 NEWPORT COURT, STAFFORD, VA | $605,000 | 4 | 4 | 3,482 |
Moving Cost Estimate
EXIT Agents in STAFFORD


Listing Courtesy: LPT Realty, LLC - 8773662213