

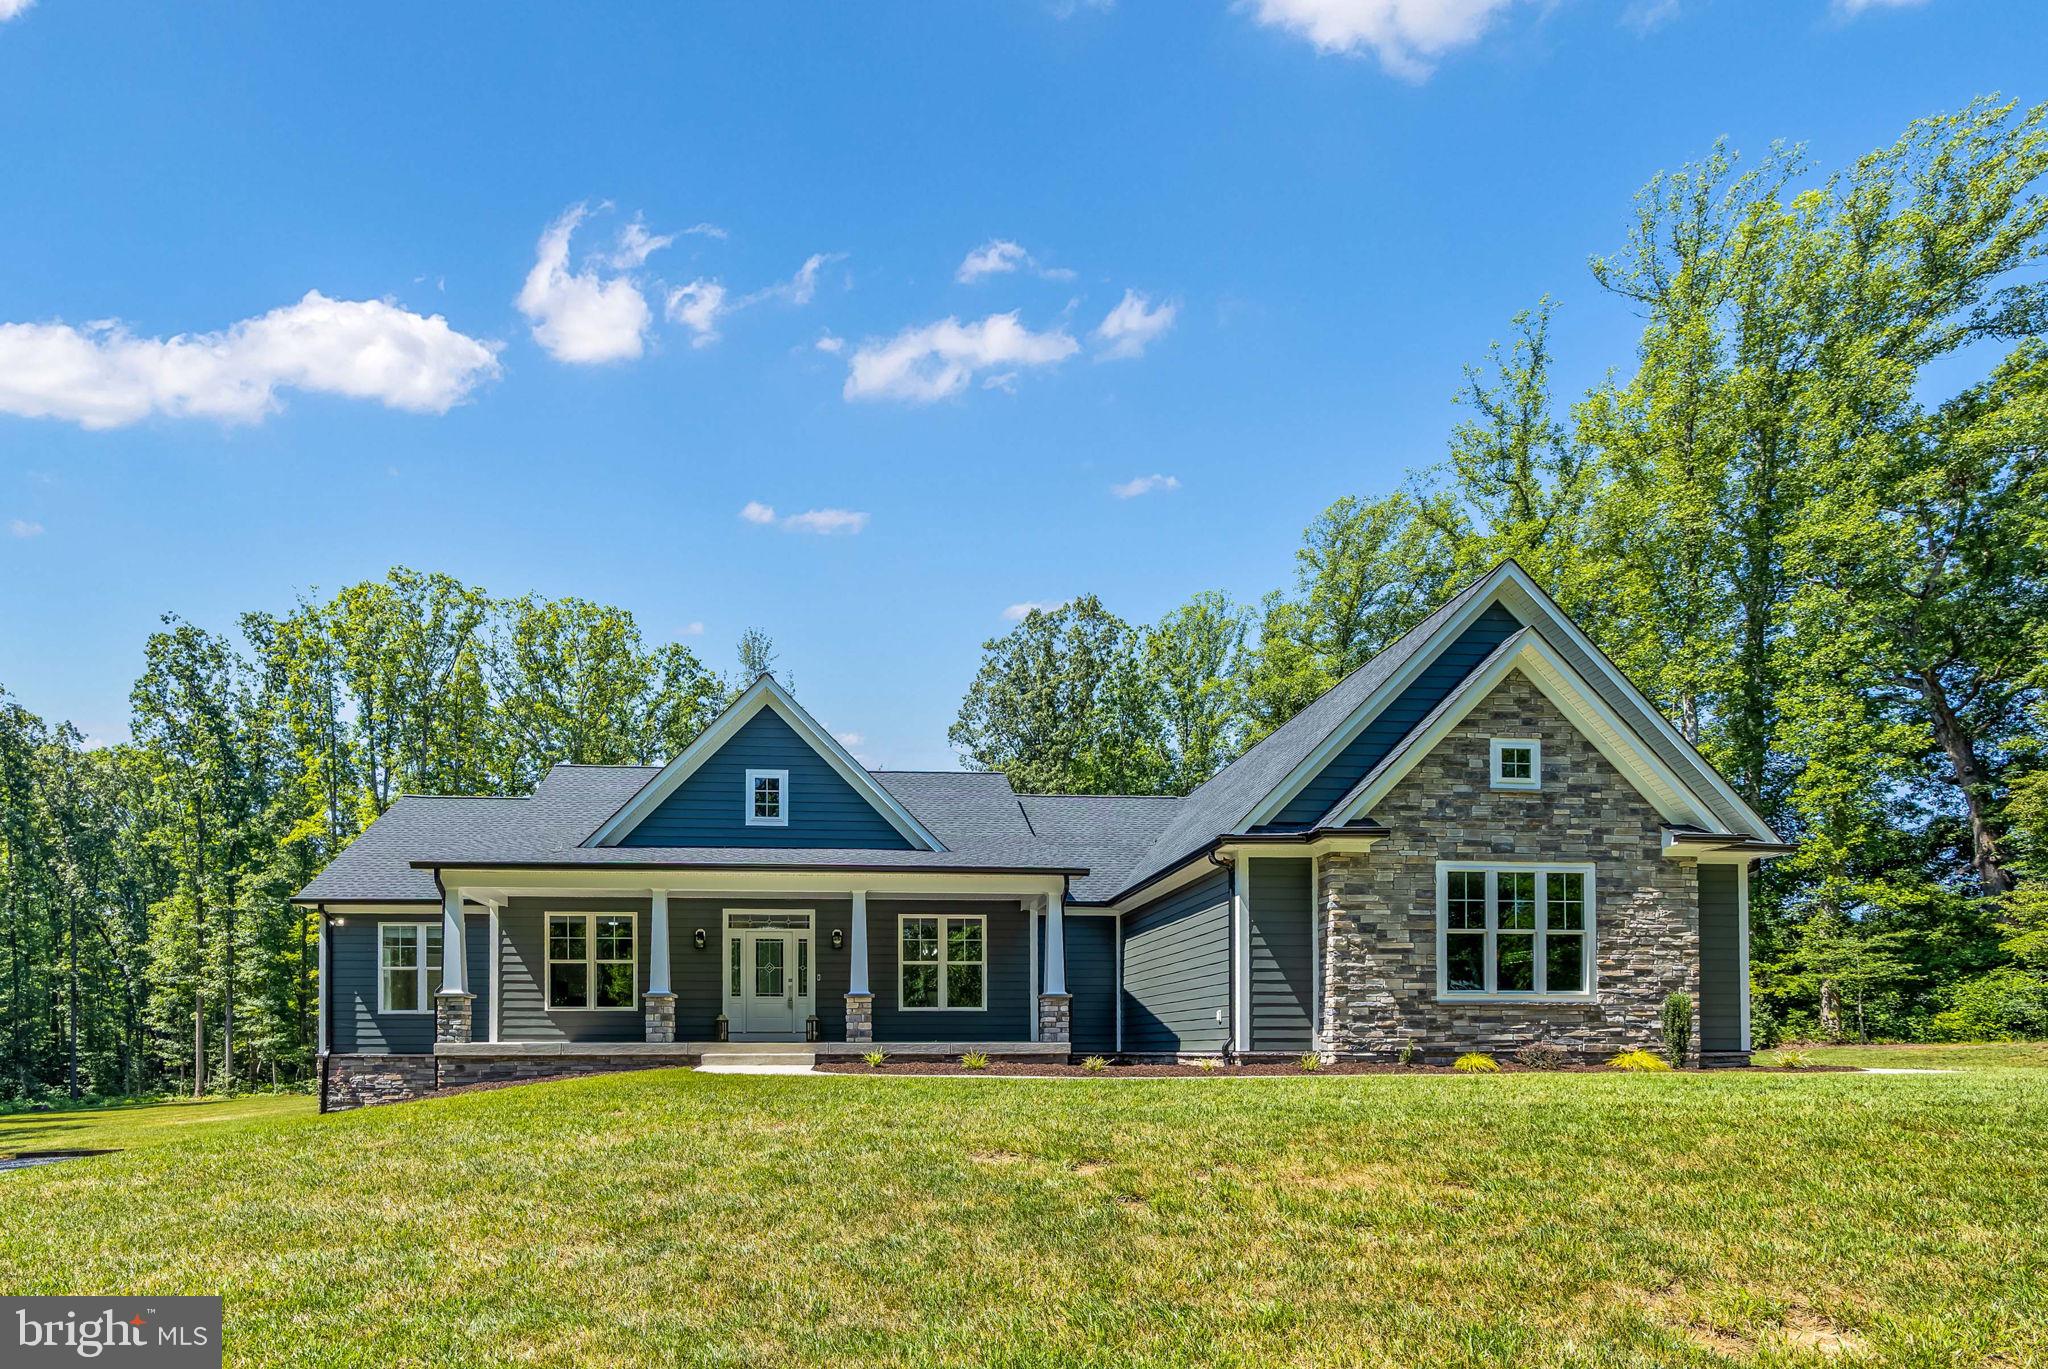
7121 COURTHOUSE ROAD, SPOTSYLVANIA, VA 22551
SANDALWOOD · SPOTSYLVANIA County
Key Facts
Description
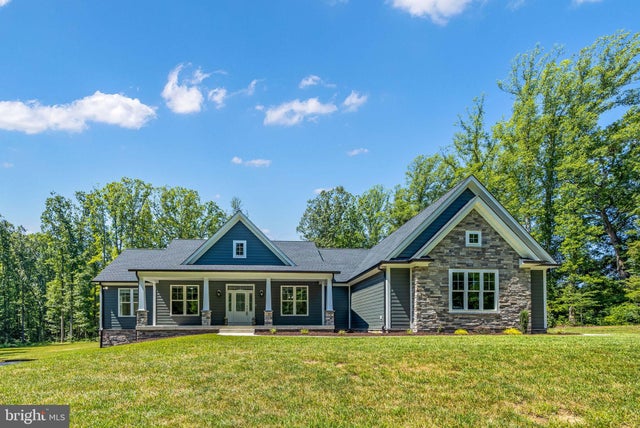
Welcome to a stunning custom-built retreat where timeless craftsmanship meets modern luxury on a picturesque wooded homesite. From the moment you arrive, the striking Hardie Plank exterior with stone accents, expansive covered front porch, and beautifully landscaped grounds create unforgettable curb appeal. Inside, you'll find an open, light-filled floor plan featuring wide-plank hardwood flooring, elegant coffered ceilings, designer lighting, and premium finishes throughout. The impressive great room is anchored by a floor-to-ceiling stone fireplace with a NOVUS NXT 36 vented LP gas insert, seamlessly flowing into the gourmet kitchen complete with 600 Series Waypoint cabinetry, granite countertops, an oversized center island, stainless appliances, custom tile backsplash, and generous dining space—perfect for everyday living and effortless entertaining. The spacious main-level primary suite offers a luxurious spa-inspired bath, while additional bedrooms and a dedicated home office provide flexibility for today's lifestyle. The finished walk-out lower level dramatically expands the living space with a spacious recreation room, custom wet bar, additional flex room with closet, full bath featuring a large walk-in tiled shower, and a centralized AV hub—creating the perfect setting for movie nights, entertaining, or multigenerational living. Step outside to enjoy the 18' x 16' covered porch with ceiling fan, TV hookups, speaker wiring, and adjoining 14' x 16' TREX deck overlooking peaceful wooded surroundings. Additional highlights include a powered storage shed, high-efficiency 17 SEER heat pump with variable-speed fan, LP gas backup heat, Navien on-demand tankless water heater, remote-controlled gas fireplace, and an attached 4-car garage (3 upper, 1 lower) with smart garage door openers and parking for six or more vehicles. Every detail has been thoughtfully designed to deliver exceptional comfort, energy efficiency, and luxury living.
Property Information
Property Type
Residential
Sub-Type
Single Family Residence
Structure Type
House
Year Built
2023
Living Area
5,556 sq ft
Lot Size
10.05 acres
Garage Spaces
6
Parking Spaces
6
Zoning
A3
Days on Market
3
MLS® Listing#
VASP2043346
Property Features
Interior
Appliances
Cooling
Heating
Flooring
Fireplace
Basement
Pool
Parking
Patio
Construction
Foundation
Roof
Windows
Utilities
Sewer
Water Source
Rooms
- Main
- Bathroom 3Main
- Bedroom 2Main
- Bedroom 4Main
Schools
- District:
- SPOTSYLVANIA COUNTY PUBLIC SCHOOLS
Financial Details
HOA
None
Annual Taxes
$5,909
Tax year 2026
Assessed Value
$801,500
Parcel Number
60-13-8-
Directions
From Fredericksburg take Patriot Hwy or Lafayette Blvd toward VA-208 W / Courthouse Road.Stay on Courthouse Road which becomes Lake Anna Parkway @ Spotsylvania Courthouse for 11 miles. At light turn left onto Courthouse Road, go through light at Blockhouse Road and turn right into next driveway for 7121 Courthouse Road.
Affordability Calculator
$190,000
Estimated monthly payment
$5,056/mo
Principal $759,999 · Est. interest $1,060,267 over 30 yrs
Neighborhood Market Statistics
How this home compares to active listings in SPOTSYLVANIA, VA
- $617,857
- Median Listing Price
- 48
- Median Days on Market
- 2,745
- Median Sq Ft
- $227
- Median Price / Sq Ft
- 149
- Active Listings
- This home’s price is 54% above the area median.
- Its price per sq ft is 25% below the area median.
Market statistics compiled from active EXIT Realty® and MLS listings in SPOTSYLVANIA, VA.
Location

Points of Interest in SPOTSYLVANIA, VA
Showing the SPOTSYLVANIA area map.
Nearby Schools
Spotsylvania High School
Secondary · 0.7 mi away
Spotsyhigh75
School · 0.8 mi away
Post Oak Middle
Secondary · 0.9 mi away
Post Oak Middle School
School · 1.2 mi away
Berkeley Elementary School
Elementary · 3.0 mi away
Spotsylvania Middle School
Secondary · 3.9 mi away
Spotsylvania County Schools Parent Resource Center
School · 3.9 mi away
Robert E Lee Elementary School
Elementary · 4.0 mi away
Livingston Elementary School
Elementary · 5.9 mi away
Parkside Elementary School
Elementary · 6.5 mi away
Spotsylvania County Public Schools
School · 6.7 mi away
Spotsylvania County Public Schools
School · 6.8 mi away
Quest Alternative Education Program
School · 6.8 mi away
Riverview Elementary School
Elementary · 6.8 mi away
Spotsylvania County
School · 6.8 mi away
Thornburg Middle School
Secondary · 6.9 mi away
Courtland High School
Secondary · 6.9 mi away
Massaponax High School
Secondary · 7.1 mi away
Smith Station Elementary School
Elementary · 7.1 mi away
Freedom Middle School
Secondary · 7.3 mi away
Commute Calculator
Nearby Homes
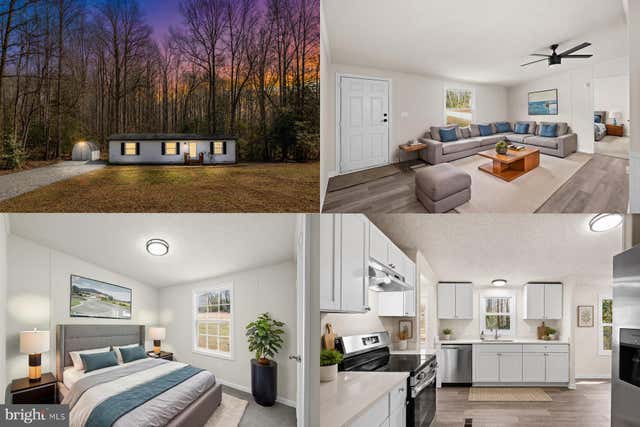
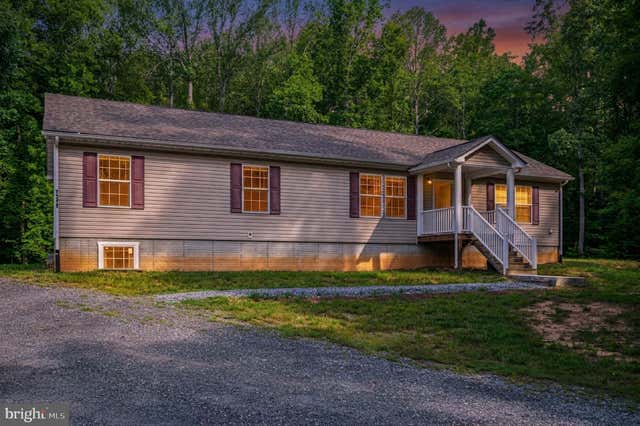
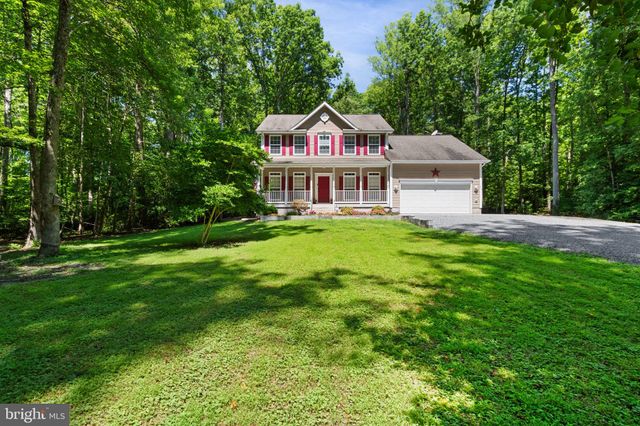
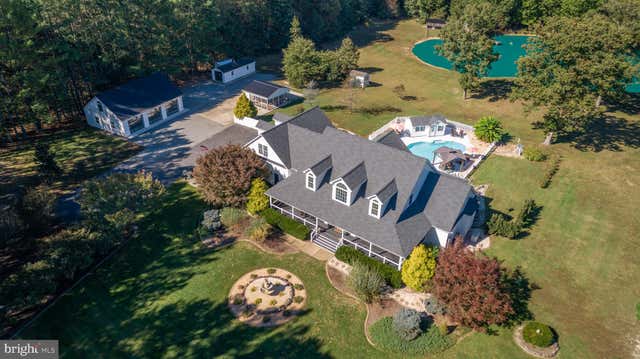

Similar Homes Nearby
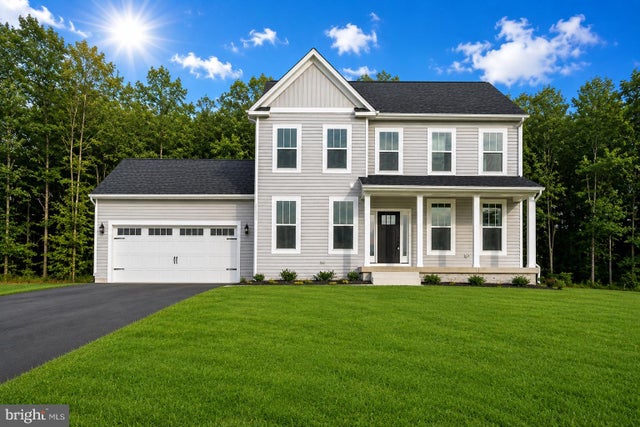
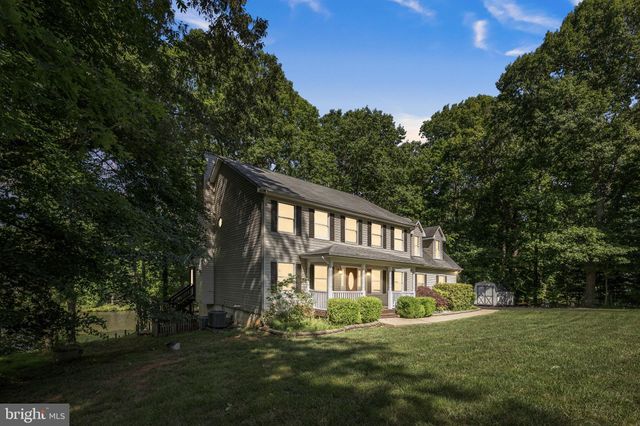
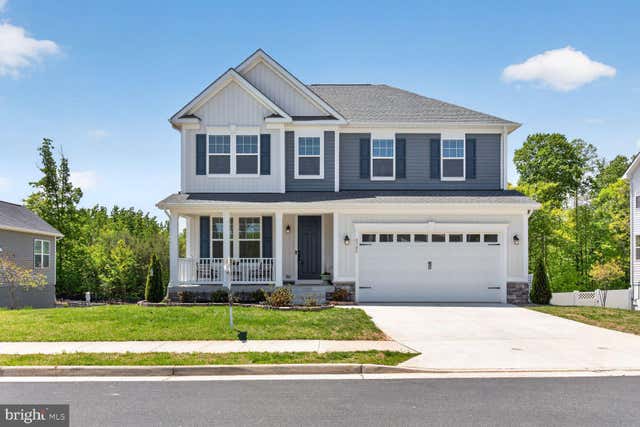
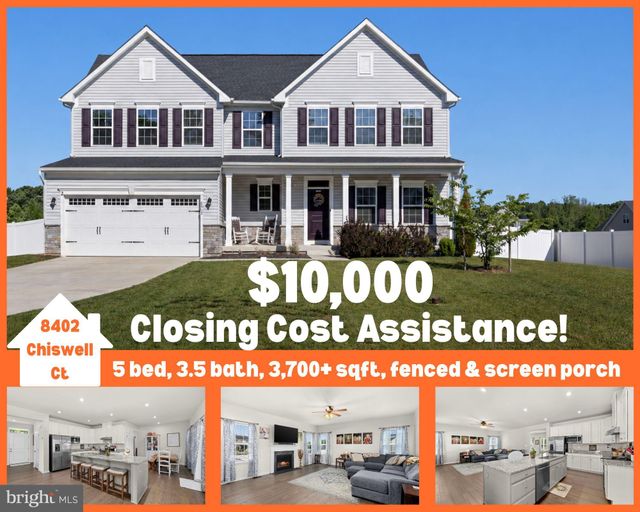

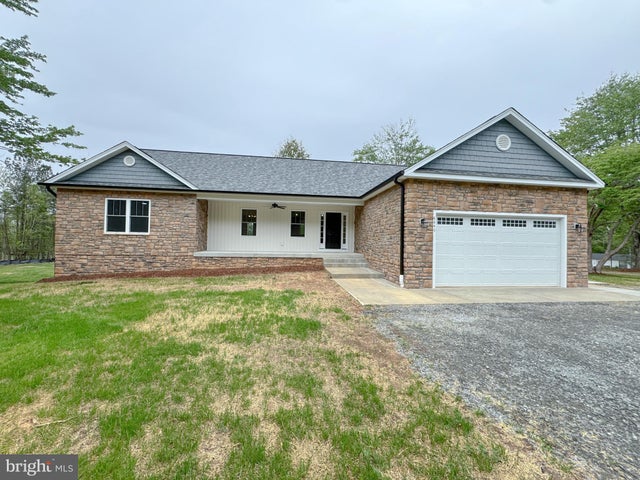
Similar Home Values
Comparable nearby listings and their asking prices.
| Address | Price | Beds | Baths | Sq Ft |
|---|---|---|---|---|
| 11406 FOREST WALK DRIVE, SPOTSYLVANIA, VA | $674,900 | 4 | 3 | 2,500 |
| 12707 LAKE WILDERNESS LANE, SPOTSYLVANIA, VA | $675,000 | 4 | 4 | 4,082 |
| 8509 FLEETWOOD DRIVE, SPOTSYLVANIA, VA | $684,990 | 4 | 4 | 3,793 |
| 8402 CHISWELL COURT, SPOTSYLVANIA, VA | $684,999 | 5 | 4 | 3,718 |
| 7931 GOLD LEAF CIRCLE, SPOTSYLVANIA, VA | $685,000 | 5 | 4 | 3,546 |
| 0 POST OAK RD, SPOTSYLVANIA, VA | $699,900 | 4 | 3 | 2,656 |
Moving Cost Estimate
EXIT Agents in SPOTSYLVANIA


Listing Courtesy: Century 21 Redwood Realty - 5408982900