

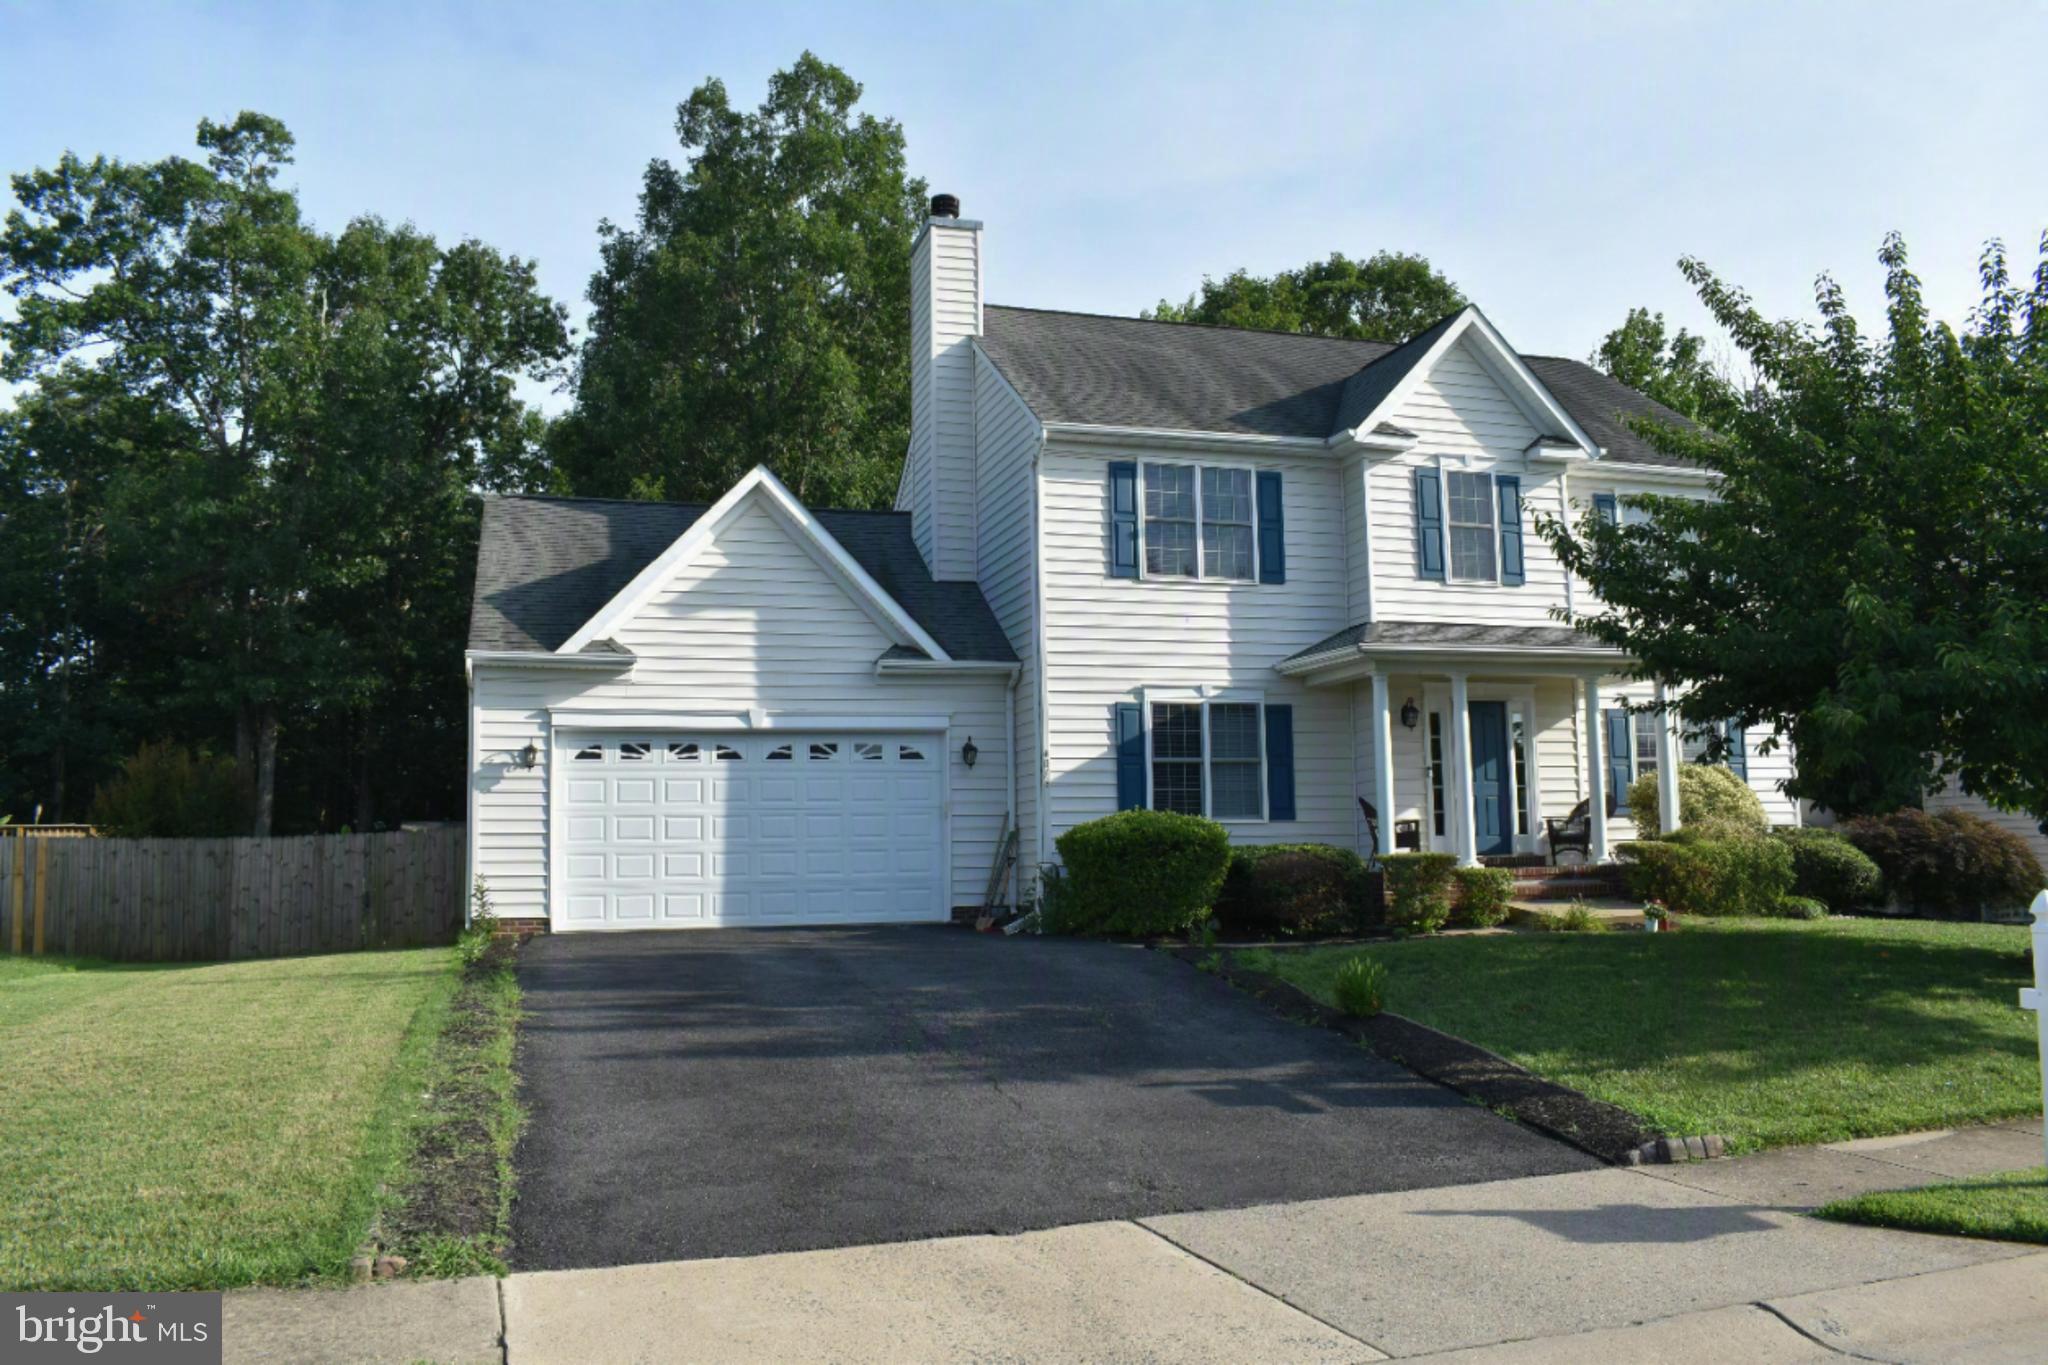
4016 DERBYSHIRE LANE, FREDERICKSBURG, VA 22408
COVENTRY MEADOWS · SPOTSYLVANIA County
Key Facts
Description
Welcome to 4016 Derbyshire Lane Fredericksburg VA!! A 3 level 5-bedroom 3.5 Colonial style home with 3500 Square Feet of finished living space, an attached 2 car garage and a full finished basement that sits on a lot that is a little over 1/3 of an acre in the sought of after community of Coventry Meadows. This is a great opportunity to purchase a home in a community where there is only one more house for sale and the last house that sold in this community was sold over 6 months ago. On arrival, be prepared to be amazed with all features this home has to offer. Upon entering the home, you will notice the recently installed Hardwood Floors. All the main level apart from the kitchen has hard wood floors. The main level offers a formal Living Room a Formal Dining Room a Family Room with a wood burning fireplace a half bathroom a laundry room and a spacious kitchen with granite counter tops and a kitchen island. Continue your tour at the upper level where you will find a Large Primary Bedroom with a spacious Walk-In closet and a private 5-piece Primary Bathroom. The upper level also offers 3 additional secondary Bedrooms and a shareable Full bathroom. If that is not enough living space for you, come down to the basement area where you will find another bedroom an extra full Bathroom, a den which could be used as another Bedroom/Gym/Office and 2(Two) Recreation areas. Once you are done touring the inside come outside where there is a lot more to see. This home also offers some areas for outdoor lovers. It offers a wood deck of the main level, a recently installed large concrete patio area for the family gatherings and an outdoor country kitchen. Picture yourself entertaining your friends and family outdoors, cooking some nice meals at the outdoor cooking area all while enjoying the privacy this lot has to offer by not having rear neighbors. This home is priced for a quick sale. Come and see for yourself and you will not be disappointed. Contact the L/A for a private tour of this home before is too late.
Property Information
Property Type
Residential
Sub-Type
Single Family Residence
Structure Type
House
Year Built
2004
Living Area
3,500 sq ft
Lot Size
0.37 acres
Garage Spaces
2
Parking Spaces
4
Zoning
R2
Days on Market
8
MLS® Listing#
VASP2043266
Property Features
Interior
Exterior
Appliances
Cooling
Heating
Flooring
Fireplace
Basement
Pool
Parking
Laundry
Patio
Lot Features
Construction
Foundation
Windows
Community
Sewer
Water Source
Rooms
- 16 X 10Main
- 17 X 16
- 20 X 14
- Bedroom 216 X 10
- Bedroom 315 X 10
- Bedroom 414 X 12
- Bedroom 512 X 11
- Dining Room15 X 10Main
- Exercise Room13 X 13
- Family Room23 X 14Main
- Game Room25 X 15
- Kitchen15 X 14Main
- Laundry7 X 6Main
- Living Room14 X 14Main
Schools
- District:
- SPOTSYLVANIA COUNTY PUBLIC SCHOOLS
Financial Details
HOA
$158 / Quarterly
Annual Taxes
$3,749
Tax year 2026
Assessed Value
$508,500
Parcel Number
36E9-23-
Directions
USE GPS
Affordability Calculator
$109,980
Estimated monthly payment
$2,927/mo
Principal $439,920 · Est. interest $613,728 over 30 yrs
Neighborhood Market Statistics
How this home compares to active listings in FREDERICKSBURG, VA
- $567,249
- Median Listing Price
- 40
- Median Days on Market
- 2,558
- Median Sq Ft
- $220
- Median Price / Sq Ft
- 523
- Active Listings
- This home’s price is 3% below the area median.
- Its price per sq ft is 29% below the area median.
Market statistics compiled from active EXIT Realty® and MLS listings in FREDERICKSBURG, VA.
Location
- 4016 DERBYSHIRE LANE, FREDERICKSBURG, VA 22408
Points of Interest in FREDERICKSBURG, VA
Showing the FREDERICKSBURG area map.
Nearby Schools
Learn 'n Play Preschool and Children's Center
School · 0.8 mi away
Lee Hill Elementary School
Elementary · 0.8 mi away
Cedar Forest Elementary
Elementary · 1.1 mi away
Goddard School
School · 1.8 mi away
Spotswood Elementary School
Elementary · 2.1 mi away
Fredericksburg Christian School
Elementary · 2.8 mi away
Lighthouse Academy of Fredericksburg
School · 3.4 mi away
Lafayette Upper Elementary School
Elementary · 3.5 mi away
Parkside Elementary School
Elementary · 3.5 mi away
Massaponax High School
Secondary · 3.6 mi away
Spotsylvania County Public Schools
School · 3.9 mi away
Quest Alternative Education Program
School · 3.9 mi away
Courthouse Road Elementary
Elementary · 4.0 mi away
Courtland High School
Secondary · 4.2 mi away
Spotsylvania County
School · 4.2 mi away
Battlefield Middle School
Secondary · 4.4 mi away
Spotsylvania County Public Schools
School · 4.4 mi away
Battlefield Elementary School
Elementary · 4.5 mi away
Marshall School
School · 4.7 mi away
Saint Mary Preschool
School · 4.9 mi away
Commute Calculator
Nearby Homes

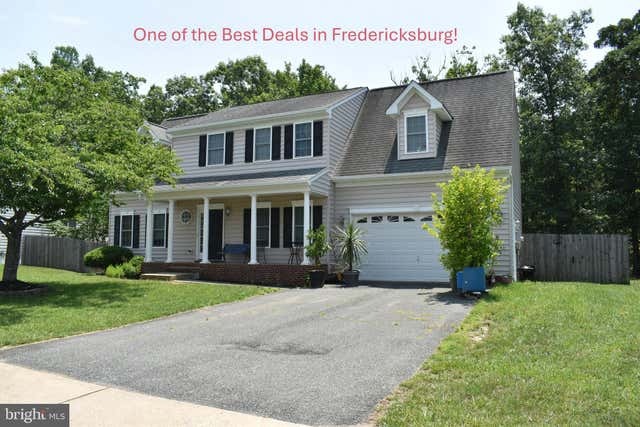
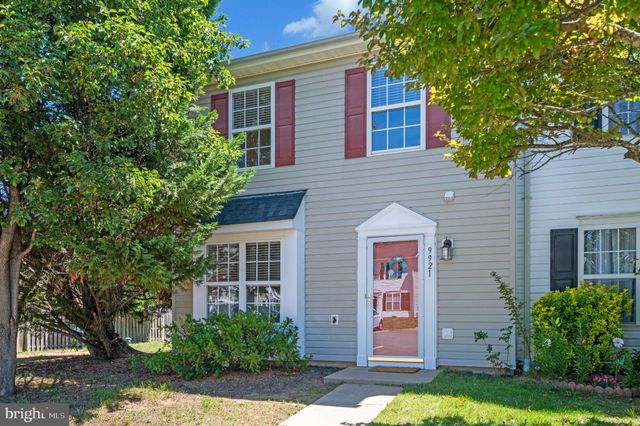
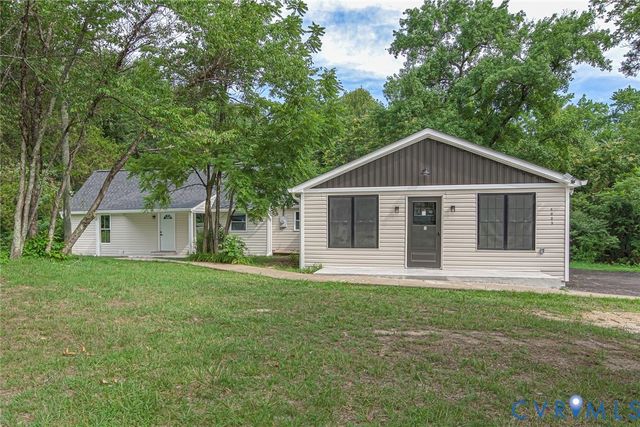


Similar Homes Nearby
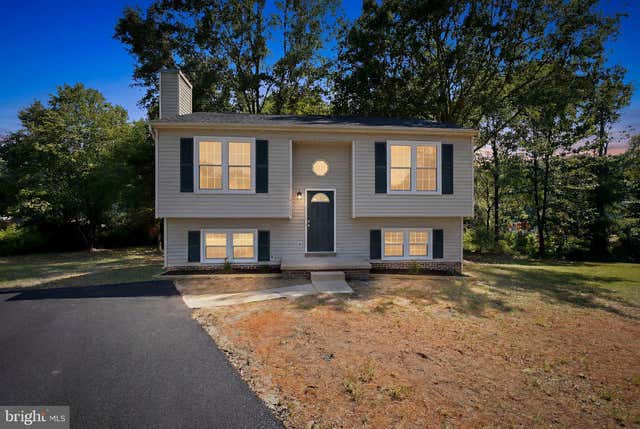



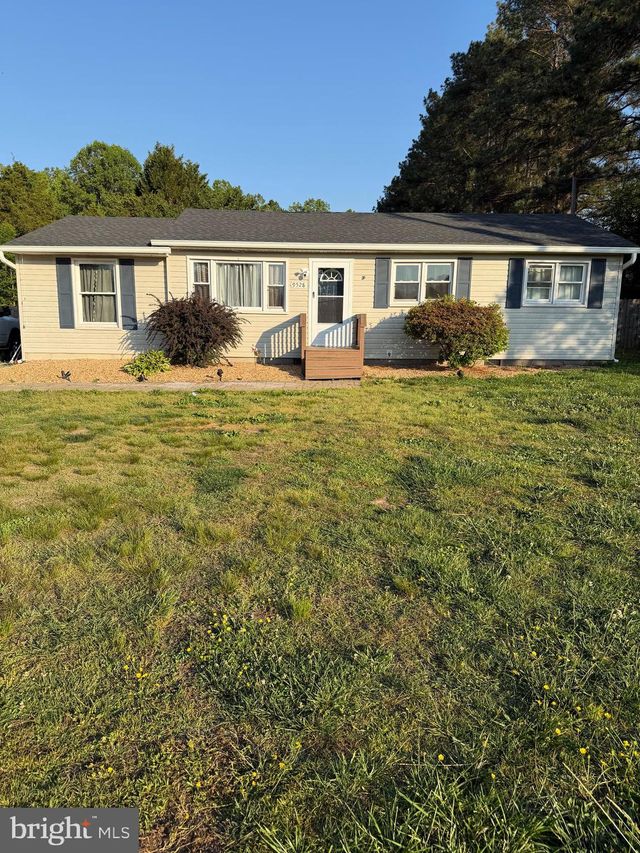
Similar Home Values
Comparable nearby listings and their asking prices.
| Address | Price | Beds | Baths | Sq Ft |
|---|---|---|---|---|
| 10921 PEACH TREE DRIVE, FREDERICKSBURG, VA | $399,900 | 4 | 2 | 2,132 |
| 2429 DRAKE LANE, FREDERICKSBURG, VA | $399,900 | 4 | 4 | 1,828 |
| 2914 PATRIOT LANE, FREDERICKSBURG, VA | $400,000 | 4 | 3 | 1,841 |
| 106 CHARLES STREET, FREDERICKSBURG, VA | $400,000 | 4 | 3 | 1,440 |
| 11827 RUTHERFORD DRIVE, FREDERICKSBURG, VA | $405,000 | 4 | 3 | 2,150 |
| 9528 RAPIDAN DRIVE, FREDERICKSBURG, VA | $409,900 | 4 | 1 | 1,176 |
Moving Cost Estimate
EXIT Agents in FREDERICKSBURG


Listing Courtesy: Keller Williams Capital Properties - 5406598633