

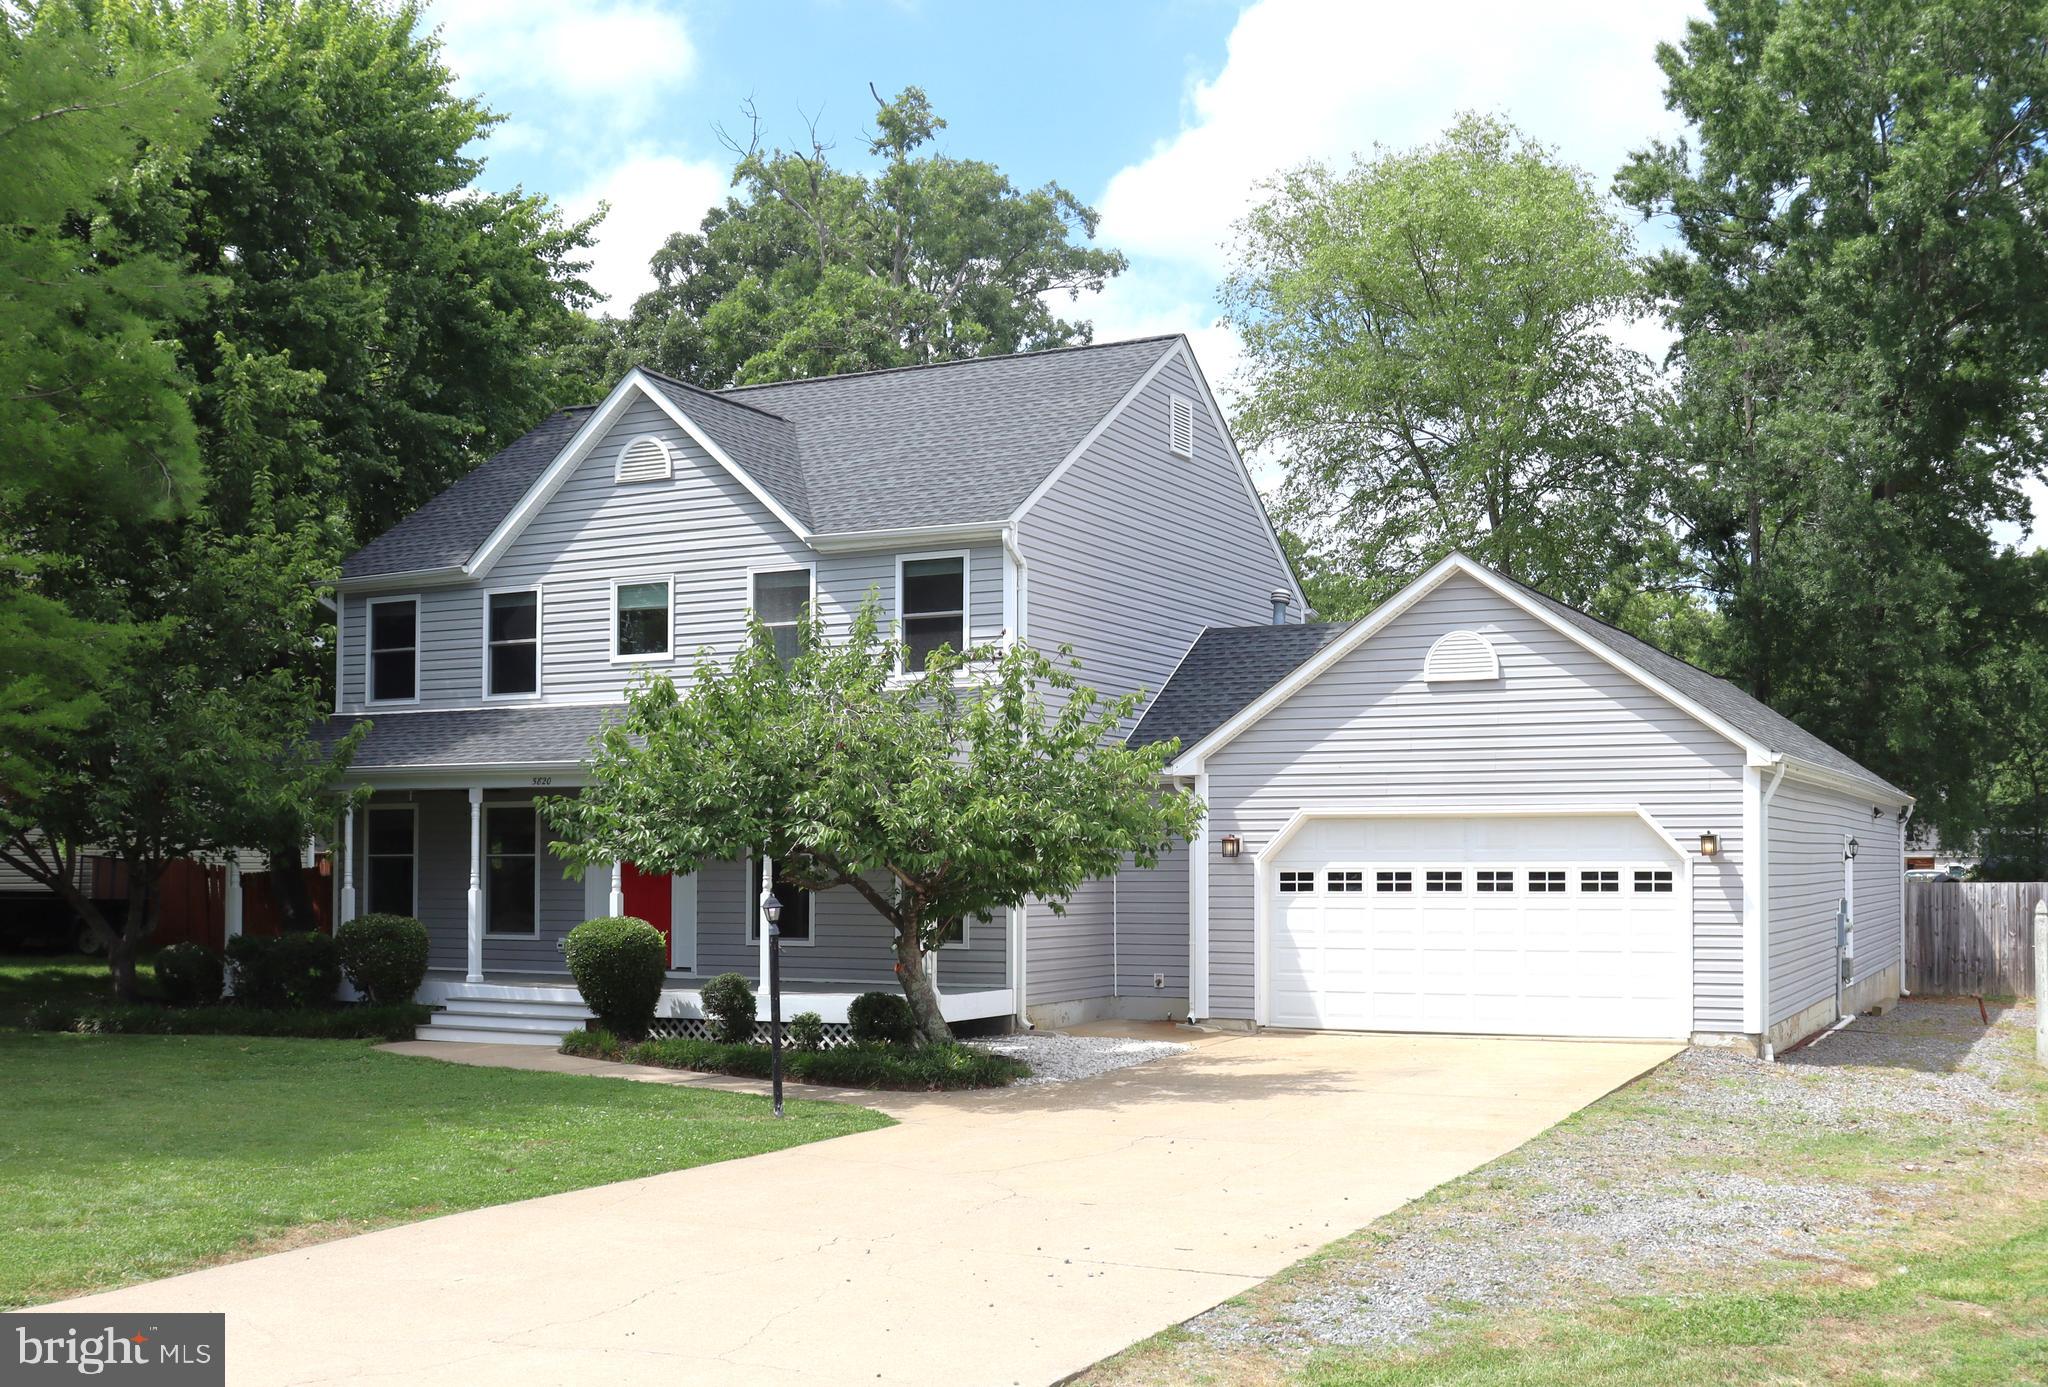
5820 GLEN EAGLES DRIVE, FREDERICKSBURG, VA 22407
MAPLE GROVE · SPOTSYLVANIA County
Key Facts
Description
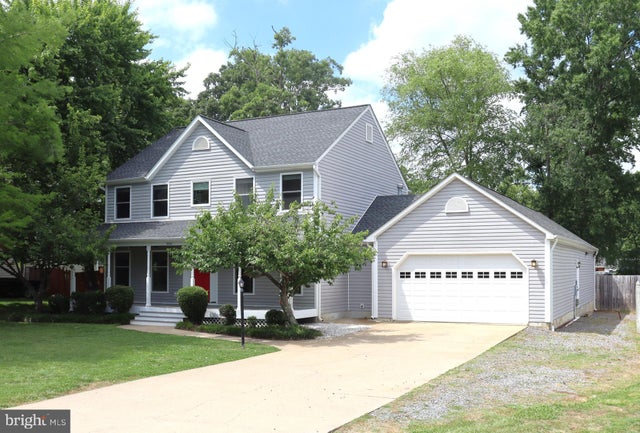
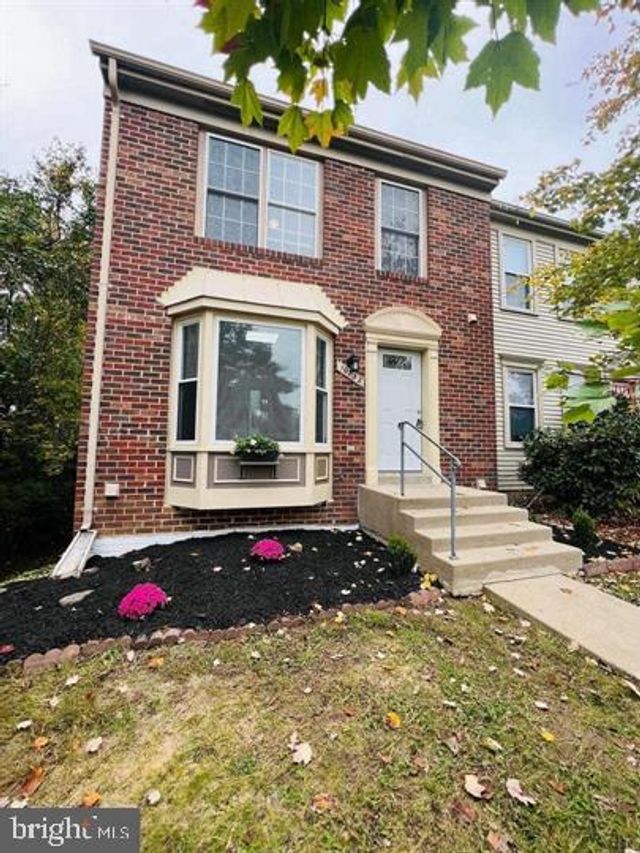
Welcome home to this spacious and well-appointed 3-bedroom, 3.5-bath Colonial situated on a beautifully landscaped 0.31-acre lot. A full covered front porch creates a welcoming first impression and leads into a thoughtfully designed interior featuring a large living room, formal dining room, and comfortable family room with fireplace. The kitchen is designed for both everyday living and entertaining, offering abundant cabinet and counter space, granite countertops, and a gas range. Upstairs, the spacious primary suite features a large walk-in closet and private bath with double-sink vanity, soaking tub, separate shower, and private water closet. Two additional bedrooms, a hall bath with double-sink vanity, and conveniently located upper-level laundry complete the second floor. A tastefully designed addition expands both the living space and garage, creating a versatile bonus room with vaulted ceiling, sink, refrigerator, full bathroom, and large storage closet—ideal for guests, a home office, recreation space, or multi-generational living. The expansion also created an impressive garage of approximately 1,000 square feet, providing exceptional room for vehicles, hobbies, workshop space, or storage. Outdoor living is equally impressive with a deck accessible from both the family room and bonus room, a patio featuring a natural gas fire pit, and a beautiful fenced rear yard perfect for entertaining, relaxing, and enjoying the outdoors. Convenient to shopping, schools, and commuter routes. Sellers offering Old Republic Gold Coverage 1 year $735.00 Roof replaced 2015, New siding and windows 2019, and more upgrades....come and see!
Property Information
Property Type
Residential
Sub-Type
Single Family Residence
Structure Type
House
Year Built
1991
Living Area
2,509 sq ft
Lot Size
0.31 acres
Garage Spaces
4
Parking Spaces
8
Zoning
R1
Days on Market
24
MLS® Listing#
VASP2042690
Property Features
Interior
Appliances
Cooling
Heating
Flooring
Basement
Pool
Parking
Laundry
Patio
Fencing
Construction
Security
Sewer
Water Source
Schools
- Elementary:
- SALEM
- Middle:
- CHANCELLOR
- High:
- CHANCELLOR
- District:
- SPOTSYLVANIA COUNTY PUBLIC SCHOOLS
Financial Details
HOA
None
Annual Taxes
$3,433
Tax year 2026
Assessed Value
$465,600
Parcel Number
23E6-316-
Directions
Rt 3 to Task Force, right on Maple Grove, left on Hazel Ct, Left on Glen Eagle Dr, home on left
Affordability Calculator
$113,800
Estimated monthly payment
$3,028/mo
Principal $455,200 · Est. interest $635,045 over 30 yrs
Neighborhood Market Statistics
How this home compares to active listings in FREDERICKSBURG, VA
- $567,117
- Median Listing Price
- 42
- Median Days on Market
- 2,557
- Median Sq Ft
- $220
- Median Price / Sq Ft
- 509
- Active Listings
- This home’s price is right around the area median.
- Its price per sq ft is 3% above the area median.
Market statistics compiled from active EXIT Realty® and MLS listings in FREDERICKSBURG, VA.
Location

Points of Interest in FREDERICKSBURG, VA
Showing the FREDERICKSBURG area map.
Nearby Schools
Kids Station II Powered by Kindercare
School · 0.4 mi away
Faith Baptist School
School · 0.7 mi away
Wilderness Elementary School
Elementary · 0.7 mi away
The Marshall School
School · 0.8 mi away
Marshall School
School · 0.8 mi away
Elite Academy
School · 0.9 mi away
The Little Academy
School · 1.1 mi away
Minnieland
School · 1.6 mi away
Harrison Road Elementary Pta
Elementary · 1.7 mi away
Battlefield Middle School
Secondary · 1.8 mi away
Battlefield Elementary School
Elementary · 1.8 mi away
Lafayette Upper Elementary School
Elementary · 1.8 mi away
Chancellor Middle School
Secondary · 1.9 mi away
Chancellor High School
Secondary · 1.9 mi away
Saint Michael the Archangel Catholic High School
Secondary · 1.9 mi away
Hugh Mercer Elementary School
Elementary · 2.4 mi away
Saint Mary Preschool
School · 2.6 mi away
Spotswood Elementary School
Elementary · 2.7 mi away
Commonwealth Governor's School
School · 3.0 mi away
Riverbend High School
Secondary · 3.1 mi away
Commute Calculator
Nearby Homes
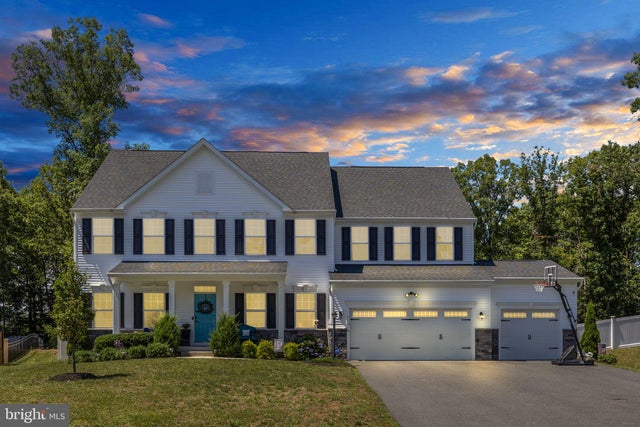


Similar Homes Nearby
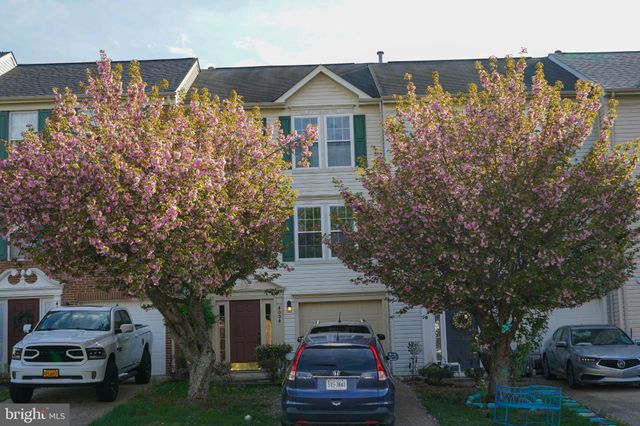



Similar Home Values
Comparable nearby listings and their asking prices.
| Address | Price | Beds | Baths | Sq Ft |
|---|---|---|---|---|
| 4004 FOUNTAIN BRIDGE COURT, FREDERICKSBURG, VA | $399,000 | 3 | 3 | 1,644 |
| 6606 TWIN CEDARS COURT, FREDERICKSBURG, VA | $399,000 | 2 | 2 | 1,520 |
| 7119 WYTHEVILLE CIRCLE, FREDERICKSBURG, VA | $399,000 | 3 | 4 | 2,340 |
| 86 KELLEY ROAD, FREDERICKSBURG, VA | $399,500 | 3 | 2 | 1,185 |
| 10732 WAKEMAN DRIVE, FREDERICKSBURG, VA | $399,900 | 3 | 4 | 1,986 |
| 2429 DRAKE LANE, FREDERICKSBURG, VA | $399,900 | 4 | 4 | 1,828 |
Moving Cost Estimate
EXIT Agents in FREDERICKSBURG


Listing Courtesy: RE/MAX Gateway - 5403411000