

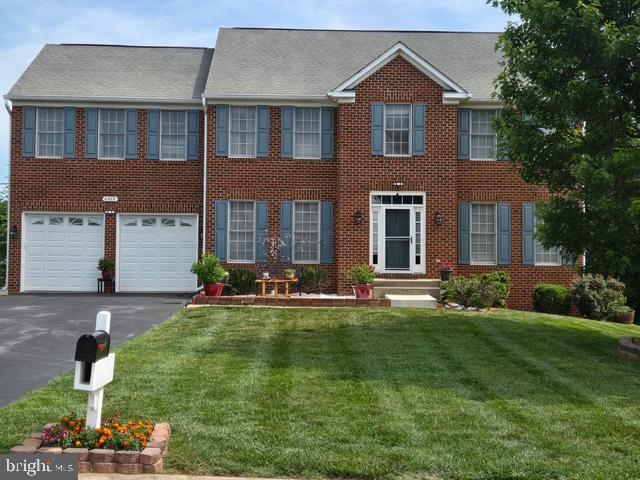
6929 ELON DRIVE, FREDERICKSBURG, VA 22407
THE MEADOWS · SPOTSYLVANIA County
Key Facts
Description
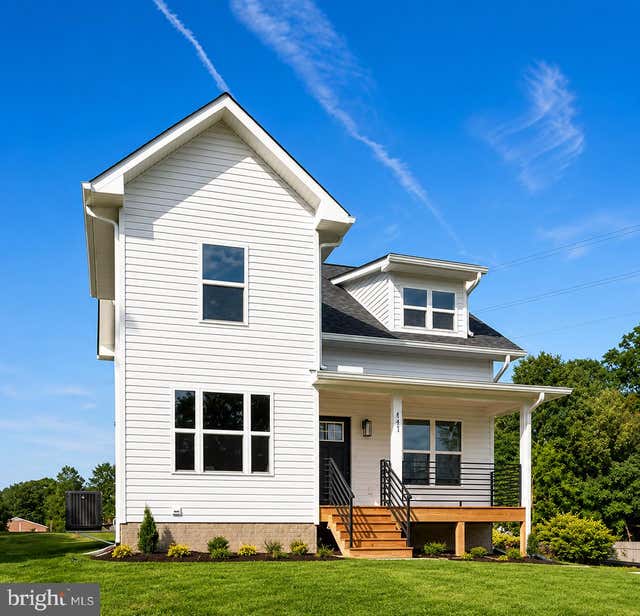
>>>Please remove shoes upon entry>>>worth the visit! 5BR/3.5BA/3,600+ finished sqft./HUGE .83 acre lot Discover the charm of this stunning Colonial stye home nestled in the desirable Salem Fields, The Meadows community. With 5 spacious bedrooms and 3.5 baths, this residence offers an expansive 3,806 sq. ft. of finished living space, with beautiful hardwood floors perfect for both relaxation and entertaining. The heart of the home features a bright kitchen with ample table space, and modern appliances, cater to your culinary needs and seamlessly flowing into a cozy family room. Enjoy the warmth of the inviting fireplace in the family room, creating a perfect ambiance for gatherings. The fully finished carpeted basement provides additional living space, ideal for a home theater, guest suite, home office or play area, with convenient outside access. The primary suite boasts a huge walk-in closet with a separate shoe closet! A luxurious soaking bath, separate shower and water closet. His & Her vanities! Upstairs laundry room for added convenience with luxury washer/dryer. This home with a 2-car attached garage with Aladdin garage door system on an expansive 0.83-acre lot, this property combines comfort and convenience. Embrace the lifestyle you've always wanted in this beautiful home!
Property Information
Property Type
Residential
Sub-Type
Single Family Residence
Structure Type
House
Year Built
2005
Living Area
4,044 sq ft
Lot Size
0.83 acres
Garage Spaces
2
Parking Spaces
2
Zoning
*
Days on Market
38
MLS® Listing#
VASP2042650
Property Features
Appliances
Cooling
Heating
Flooring
Basement
Pool
Parking
Laundry
Construction
Foundation
Sewer
Water Source
Rooms
- Main
- Main
- Main
- Bedroom 2
- Bedroom 3
- Bedroom 4
- Bedroom 5
- Dining RoomMain
- Family RoomMain
- Game Room
- KitchenMain
- LibraryMain
- Living RoomMain
Schools
- District:
- SPOTSYLVANIA COUNTY PUBLIC SCHOOLS
Financial Details
HOA
$89 / Monthly
Annual Taxes
$1
Tax year 2025
Assessed Value
$1
Parcel Number
22T28-18-
Directions
From 95 take Rt3 West, to Left on Gordon Road, Left on Rappahannock, Left on Hot Springs, Left on Davidson, Left on Elon follow to end house on Right (6929 Elon Dr). Please use GPS/WAYZ as needed.
Affordability Calculator
$130,000
Estimated monthly payment
$3,460/mo
Principal $520,000 · Est. interest $725,446 over 30 yrs
Neighborhood Market Statistics
How this home compares to active listings in FREDERICKSBURG, VA
- $565,625
- Median Listing Price
- 41
- Median Days on Market
- 2,543
- Median Sq Ft
- $222
- Median Price / Sq Ft
- 509
- Active Listings
- This home’s price is 15% above the area median.
- Its price per sq ft is 28% below the area median.
Market statistics compiled from active EXIT Realty® and MLS listings in FREDERICKSBURG, VA.
Location

Points of Interest in FREDERICKSBURG, VA
Showing the FREDERICKSBURG area map.
Nearby Schools
Freedom Middle School
Secondary · 1.1 mi away
Chancellor High School
Secondary · 1.1 mi away
Chancellor Middle School
Secondary · 1.1 mi away
Smith Station Elementary School
Elementary · 1.2 mi away
Harrison Road Elementary Pta
Elementary · 1.3 mi away
Battlefield Elementary School
Elementary · 1.7 mi away
Chancellor Elementary School
Elementary · 1.7 mi away
Riverbend High School
Secondary · 1.8 mi away
Commonwealth Governor's School
School · 1.8 mi away
Tree of Life Christian Preparatory School
Elementary · 1.8 mi away
Battlefield Middle School
Secondary · 1.9 mi away
Saint Michael the Archangel Catholic High School
Secondary · 2.1 mi away
Marshall School
School · 2.3 mi away
The Little Academy
School · 2.3 mi away
Elite Academy
School · 2.4 mi away
Wilderness Elementary School
Elementary · 2.7 mi away
Courthouse Road Elementary
Elementary · 2.7 mi away
Spotsylvania County Public Schools
School · 2.7 mi away
Wilderness Elementary School
Elementary · 2.7 mi away
Spotsylvania County
School · 2.8 mi away
Commute Calculator
Nearby Homes


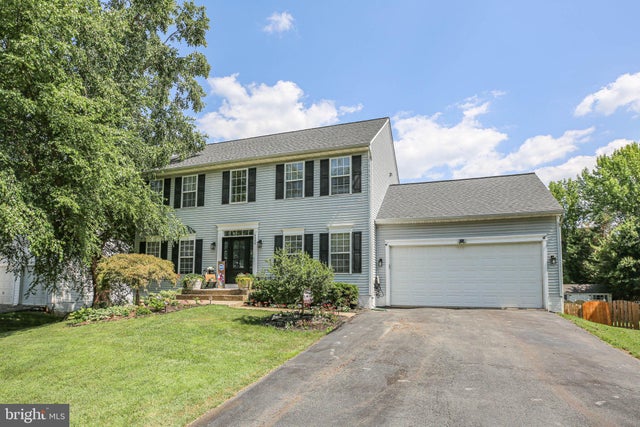


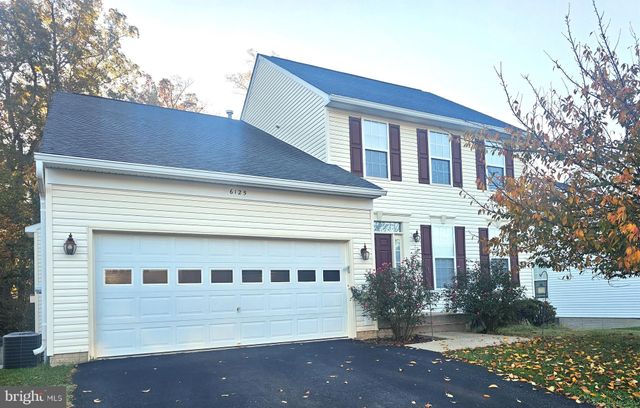
Similar Homes Nearby


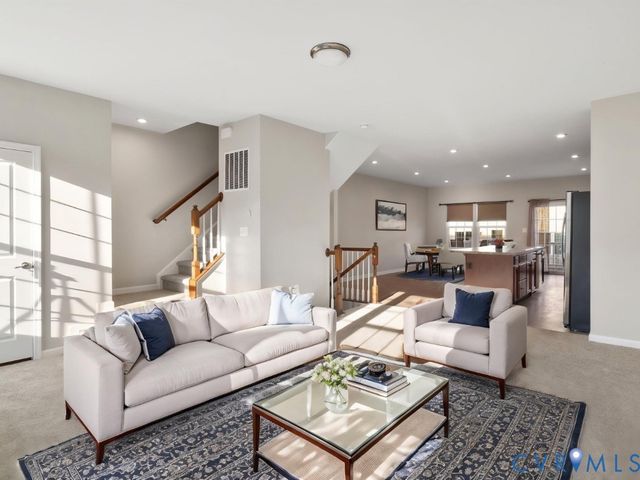
Similar Home Values
Comparable nearby listings and their asking prices.
| Address | Price | Beds | Baths | Sq Ft |
|---|---|---|---|---|
| 5053 BIGLEAF ROAD, FREDERICKSBURG, VA | $458,000 | 4 | 4 | 2,418 |
| 11913 HUNTING RIDGE DRIVE, FREDERICKSBURG, VA | $459,000 | 4 | 2 | 1,788 |
| 14 MYRTLE ROAD, FREDERICKSBURG, VA | $464,900 | 4 | 3 | 1,241 |
| 1108 HAMPTON STREET, FREDERICKSBURG, VA | $468,000 | 4 | 4 | 1,920 |
| 515 Streamview Drive, Fredericksburg, VA | $469,900 | 4 | 4 | 2,520 |
| 147 LONGSTREET AVENUE, FREDERICKSBURG, VA | $470,000 | 4 | 2 | 1,580 |
Moving Cost Estimate
EXIT Agents in FREDERICKSBURG


Listing Courtesy: CTI Real Estate - 5407857800