

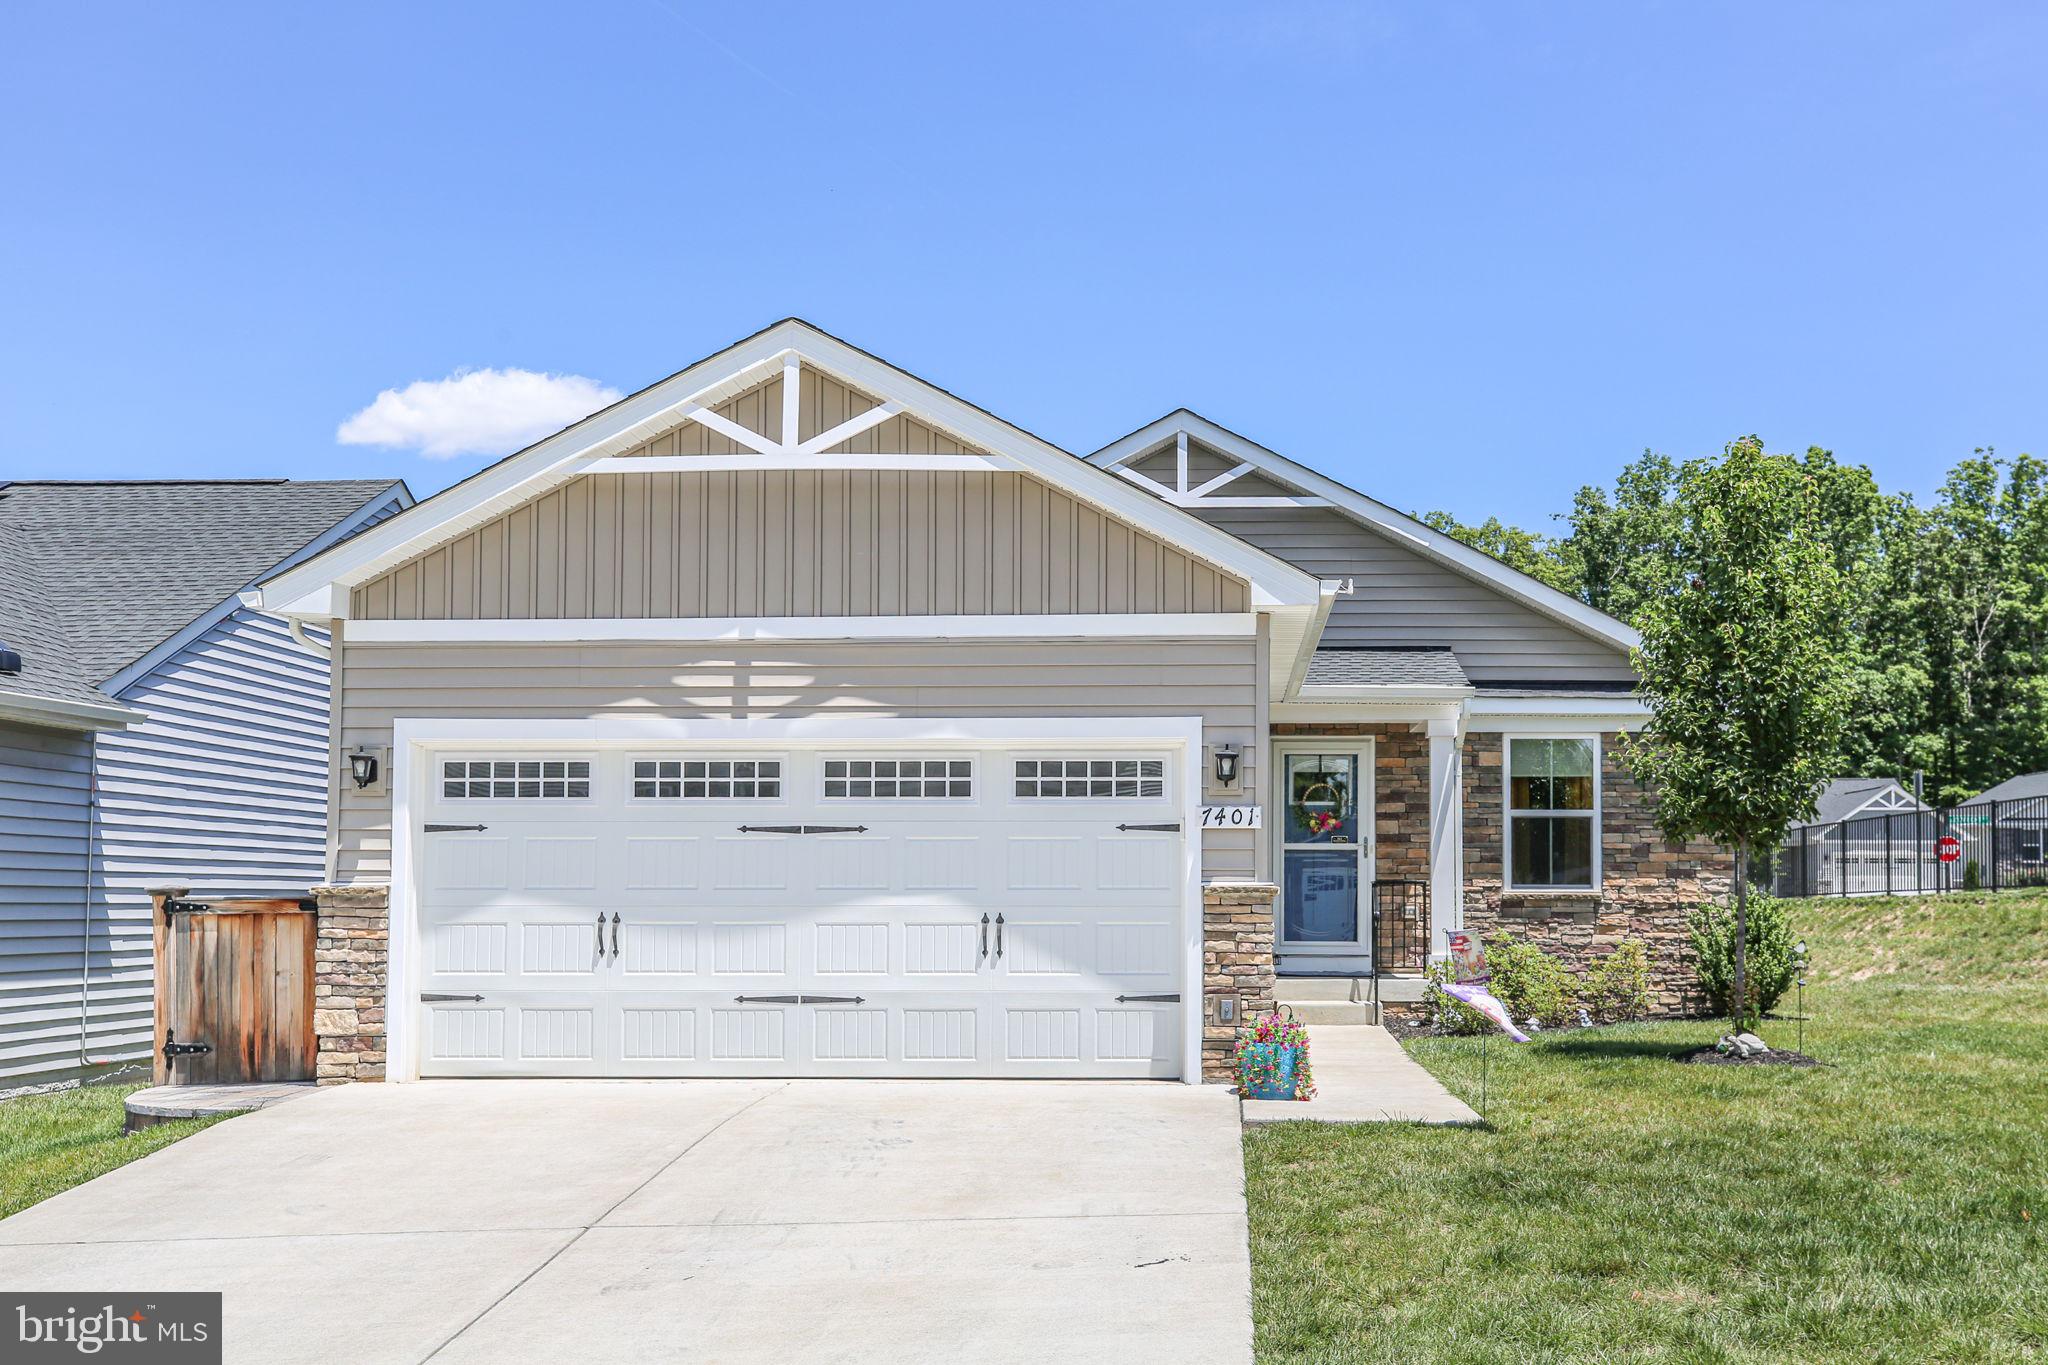
7401 BRENTFORD TERRACE, FREDERICKSBURG, VA 22407
NONE AVAILABLE · SPOTSYLVANIA County
Key Facts
Description
Built in 2022 and located in a highly desirable 55+ active adult community, 7401 Brentford Terrace offers the perfect combination of modern finishes, low-maintenance living, and exceptional flexibility. Positioned on a corner lot and thoughtfully designed for both comfort and convenience, this three-bedroom, three-bath home stands out for its spacious layout, incredible finished basement, and easy access to everyday amenities. One of the home’s most impressive features is the fully finished lower level completed in 2023. Designed almost like a separate private apartment, the basement includes a spacious bedroom, full bathroom, large family room, kitchenette with space for a full dining table, and an additional flex room perfect for hobbies, guests, office space, exercise equipment, or additional storage. The lower level creates incredible versatility for multigenerational living, long-term guests, entertaining, or simply expanding everyday living space. The main level was designed around open-concept living, with the kitchen, dining, and living spaces flowing seamlessly together. Natural light fills the home throughout the day, and even the secondary rooms feel bright and welcoming. Guests consistently comment on how open and functional the layout feels the moment they walk through the door. The kitchen was enhanced with a custom backsplash in 2023, while LVP flooring throughout the home creates a clean, cohesive, and move-in-ready feel. Practicality and functionality were clearly prioritized in the design of the home. The dedicated laundry room offers true utility space, while the front flex room has worked perfectly as a home office. The home also features upgraded internet connectivity with bundled internet service that provides strong and reliable coverage throughout the property. Outdoor living is another standout feature. The rear deck has become a favorite gathering space with plenty of room for outdoor furniture, dining, and entertaining. A remote-controlled retractable screen conveys with the home and adds both privacy and shade, creating an incredibly comfortable outdoor retreat. The backyard is fully fenced and includes an in-ground sprinkler system for easier maintenance. The community amenities further elevate the lifestyle offered here. Residents enjoy access to a pool, clubhouse, pickleball courts, corn hole, and nearby walking trails connected to the local battlefield area. The HOA handles a substantial amount of maintenance, making everyday living simpler and more enjoyable. Convenience is another major highlight of the location. Shopping, dining, commuter routes, and everyday necessities are all just minutes away, while the nearby commuter lot and quick highway access make travel especially easy. Bright, efficient, versatile, and beautifully maintained, this home offers the rare ability to provide both spacious gathering areas and comfortable private spaces, all within a welcoming active adult community designed for easy living.
Property Information
Property Type
Residential
Sub-Type
Single Family Residence
Structure Type
House
Year Built
2022
Living Area
2,388 sq ft
Lot Size
0.14 acres
Lot Dimensions
0.00 x 0.00
Garage Spaces
2
Parking Spaces
2
Zoning
P8
Days on Market
25
MLS® Listing#
VASP2041896
Property Features
Interior
Appliances
Cooling
Heating
Flooring
Basement
Pool
Parking
Laundry
Patio
Fencing
Construction
Foundation
Roof
Community
Sewer
Water Source
Rooms
- Main
- Main
- Main
- Bathroom 2Main
- Bathroom 3
- Bedroom 2Main
- Bedroom 3
- Bonus Room
- Family RoomMain
- KitchenMain
- LaundryMain
Schools
- Elementary:
- CHANCELLOR
- Middle:
- FREEDOM
- High:
- RIVERBEND
- District:
- SPOTSYLVANIA COUNTY PUBLIC SCHOOLS
Financial Details
HOA
$250 / Monthly
ELITE MANAGEMENT
Annual Taxes
$3,022
Tax year 2025
Assessed Value
$411,500
Parcel Number
11L7-104-
Directions
Take exit 130B-A to merge onto I-95 S toward Culpeper, Fredericksburg, Take exit 130 B onto SR-3 Alt West toward Culpeper, Keep left onto SR-3 West toward Culpeper, Turn right onto Plank Rd, Turn right onto Corter Ave, Turn left onto Lees Command Blvd, Turn right onto General Mahone Drive, The home is on your left. Thank you!
Affordability Calculator
$98,000
Estimated monthly payment
$2,608/mo
Principal $391,999 · Est. interest $546,874 over 30 yrs
Neighborhood Market Statistics
How this home compares to active listings in FREDERICKSBURG, VA
- $565,625
- Median Listing Price
- 41
- Median Days on Market
- 2,543
- Median Sq Ft
- $222
- Median Price / Sq Ft
- 509
- Active Listings
- This home’s price is 13% below the area median.
- Its price per sq ft is 8% below the area median.
Market statistics compiled from active EXIT Realty® and MLS listings in FREDERICKSBURG, VA.
Location

Points of Interest in FREDERICKSBURG, VA
Showing the FREDERICKSBURG area map.
Nearby Schools
Tree of Life Christian Preparatory School
Elementary · 0.6 mi away
Chancellor Elementary School
Elementary · 0.6 mi away
Commonwealth Governor's School
School · 0.8 mi away
Riverbend High School
Secondary · 0.8 mi away
Saint Michael the Archangel Catholic High School
Secondary · 1.9 mi away
Chancellor Middle School
Secondary · 2.6 mi away
Chancellor High School
Secondary · 2.6 mi away
Harrison Road Elementary Pta
Elementary · 2.6 mi away
The Little Academy
School · 2.7 mi away
Elite Academy
School · 2.9 mi away
Wilderness Elementary School
Elementary · 3.0 mi away
Ni River Middle School
Secondary · 3.0 mi away
Saint Patrick Catholic School
School · 3.1 mi away
Wilderness Elementary School
Elementary · 3.1 mi away
Faith Baptist School
School · 3.2 mi away
The Marshall School
School · 3.3 mi away
Freedom Middle School
Secondary · 3.3 mi away
Smith Station Elementary School
Elementary · 3.4 mi away
Marshall School
School · 3.4 mi away
Battlefield Elementary School
Elementary · 3.5 mi away
Commute Calculator
Nearby Homes

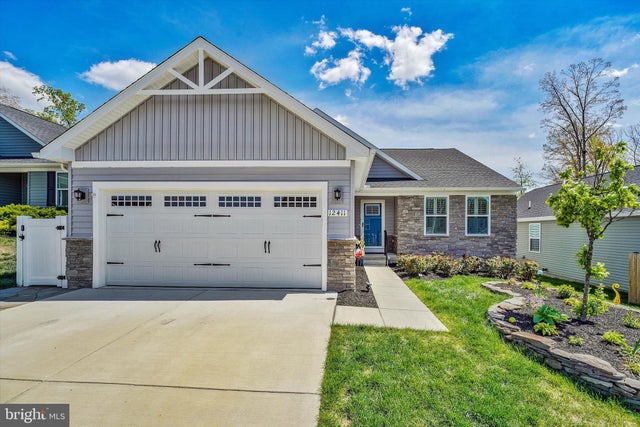
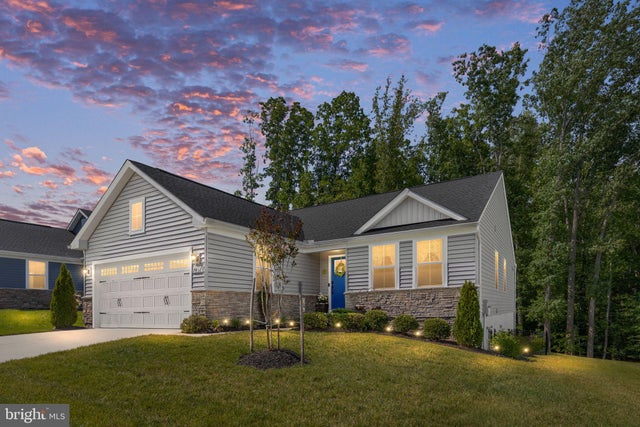
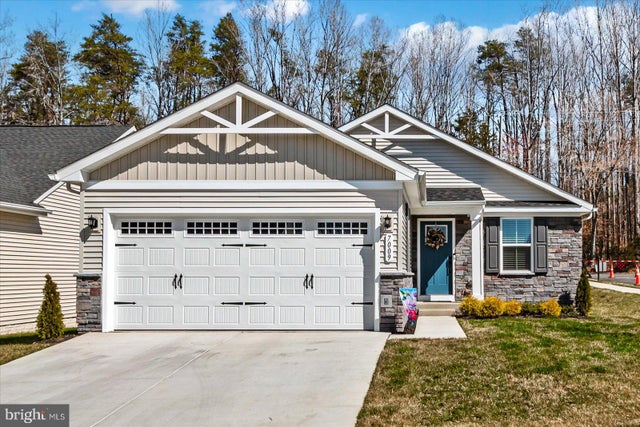

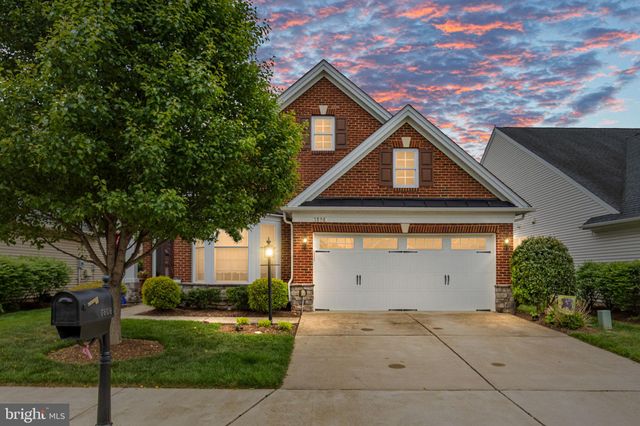
Similar Homes Nearby
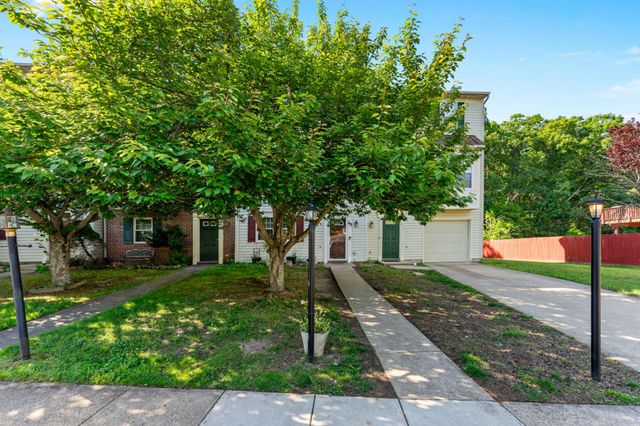
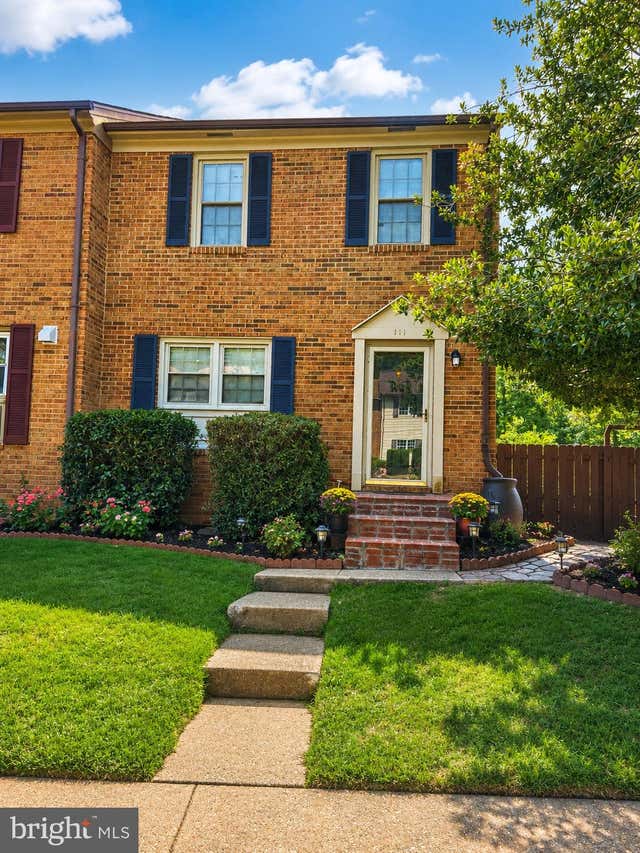


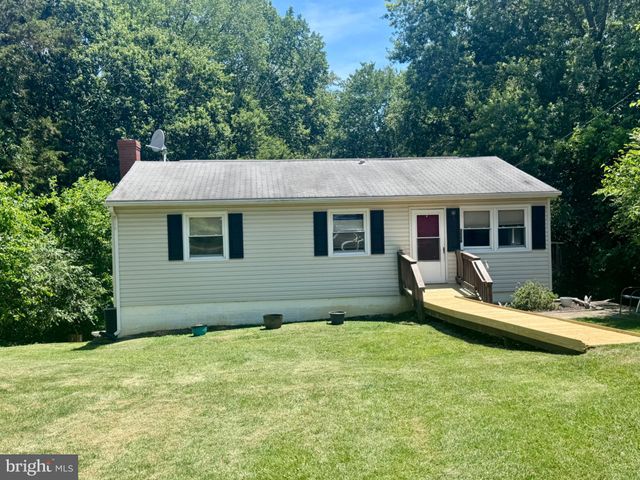
Similar Home Values
Comparable nearby listings and their asking prices.
| Address | Price | Beds | Baths | Sq Ft |
|---|---|---|---|---|
| 209 CLINT LANE, FREDERICKSBURG, VA | $344,900 | 3 | 2 | 1,800 |
| 111 KINGS MILL DRIVE, FREDERICKSBURG, VA | $349,000 | 4 | 3 | 1,800 |
| 300 PRINCE EDWARD STREET, FREDERICKSBURG, VA | $349,000 | 3 | 1 | 1,508 |
| 591 WHITE OAK ROAD, FREDERICKSBURG, VA | $349,900 | 3 | 1 | 1,252 |
| 10802 PIEDMONT DRIVE, FREDERICKSBURG, VA | $349,900 | 3 | 2 | 1,066 |
| 3508 LEN HART LANE, FREDERICKSBURG, VA | $355,000 | 4 | 2 | 1,824 |
Moving Cost Estimate
EXIT Agents in FREDERICKSBURG


Listing Courtesy: Porch & Stable Realty, LLC - 5406322824