


11708 EAGLE RIDGE DRIVE, SPOTSYLVANIA, VA 22551
FAWN LAKE · SPOTSYLVANIA County
Key Facts
Description
Located inside the gated Fawn Lake community, this gorgeous Dream Home features a modern, flowing and bright interior accented with luxury elements designed for today's lifestyle. With over 5000 SQ FT of exceptional interior space, this residence is designed for both casual daily living and effortless entertaining. The amazing floor plan features upgraded finishes such as granite countertops, wood floors, vaulted ceilings and tall windows elevating the spaces throughout the home. A charming front porch welcomes you inside to an inviting Foyer anchored by a Formal Dining Room with a Butler's Pantry and a Living Room filled with natural sunlight. A beautiful Family Room with a gas fireplace and two story vaulted ceiling opens to the Chef's Gourmet Kitchen featuring white cabinetry, granite countertops, massive center island, stainless steel appliances, gas cooktop, and a large walk-in pantry. The adjoining Breakfast Room flooded with brilliant sunlight, leads to the outdoor expansive Trex deck that is perfect for relaxing and entertaining. The main level Owner's Suite features double walk-in closets and a relaxing Spa Bath with a soaking tub and large tile shower. A gracious Bedroom with walk-in closet has an adjoining Full Bath. The spacious Mud and Laundry Room with utility sink completes the main floor. The upper level features a large Bedroom Suite with a walk-in closet and Private Bath. A balcony with a Loft space leads to a Den or optional Bedroom. Designed for entertaining, the finished lower level features a huge Recreation Room with a Built-in Bar, complete with a beverage fridge and sink. A spacious Bedroom with a walk-in closet and adjoining Full Bath is perfect for guests. A huge multi-function room can serve as a theater, gym, or game room. Two large unfinished areas provide abundant space for storage and future expansion. The fenced backyard, which backs to trees offering privacy, and beautifully landscaped grounds maximize outdoor living and entertaining. An oversized 3 Car Garage with an EV charger, plus an extended concrete driveway offer plenty of space for vehicles. The beautifully landscaped yard exudes curb appeal and is easily maintained by the underground irrigation system. Located in a super charming and established area of Fawn Lake featuring manicured lawns, quaint parks and sidewalks for enjoying daily walks, meeting friends and taking in the beautiful sights and sounds of nature. Come experience the Fawn Lake Lifestyle and start enjoying our unique way of life! **The beautiful Luxury gated Fawn Lake Community offers amazing amenities such as a private 288-acre boating recreational lake, an Arnold Palmer designed Golf Course, beach, tennis, pickleball, baseball and soccer fields, dog park, volleyball courts, walking trails, Community Club House, marina, fitness center, restaurants, Country Club, playgrounds, and so much more! Located in the countryside near Fredericksburg, Virginia surrounded by parklands and only a few miles to the farm market, wineries, and award winning breweries! Conveniently located to shopping, restaurants, top-rated Riverbend District schools and I-95!
Property Information
Property Type
Residential
Sub-Type
Single Family Residence
Structure Type
House
Year Built
2014
Living Area
5,653 sq ft
Lot Size
0.44 acres
Garage Spaces
3
Parking Spaces
7
Zoning
R
Days on Market
423
MLS® Listing#
VASP2032760
Property Features
Interior
Exterior
Appliances
Cooling
Heating
Flooring
Fireplace
Basement
Pool
Parking
Laundry
Patio
Lot Features
Construction
Foundation
Roof
Windows
Security
Community
Utilities
Sewer
Water Source
Rooms
- Main
- Main
- Main
- Main
- Main
- Bathroom 2Main
- Bathroom 3
- Bedroom 2Main
- Bedroom 3
- Bedroom 4
- Bedroom 5
- Dining RoomMain
- Exercise Room
- Family RoomMain
- Game Room
- KitchenMain
- Living RoomMain
- Office
- Utility Room
Schools
- Elementary:
- BROCK ROAD
- Middle:
- NI RIVER
- High:
- RIVERBEND
- District:
- SPOTSYLVANIA COUNTY PUBLIC SCHOOLS
Financial Details
HOA
$3,403 / Annually
Annual Taxes
$5,000
Tax year 2024
Assessed Value
$700,000
Parcel Number
18C421283-
Directions
I-95 to Fredericksburg Exit 130B. Go West on Rt. 3 - Plank Rd for 9 Miles. Take Left on Rt. 621- Orange Plank Road. Drive 3 Miles, turn Left on Longstreet Drive into the main Fawn Lake Entrance. Proceed to guarded security gate. Realtors must show ID and escort clients through the community. Proceed to 4-way stop and turn Right onto Fawn Lake Parkway. Turn right on Orchard Hill, left on Eagle Ridge Dr. to home on the corner.
Affordability Calculator
$161,800
Estimated monthly payment
$4,306/mo
Principal $647,200 · Est. interest $902,902 over 30 yrs
Neighborhood Market Statistics
How this home compares to active listings in SPOTSYLVANIA, VA
- $617,857
- Median Listing Price
- 48
- Median Days on Market
- 2,745
- Median Sq Ft
- $227
- Median Price / Sq Ft
- 149
- Active Listings
- This home’s price is 31% above the area median.
- Its price per sq ft is 37% below the area median.
Market statistics compiled from active EXIT Realty® and MLS listings in SPOTSYLVANIA, VA.
Location

Points of Interest in SPOTSYLVANIA, VA
Showing the SPOTSYLVANIA area map.
Nearby Schools
Brock Road Elementary School
Elementary · 3.3 mi away
Locust Grove Middle
Elementary · 4.3 mi away
Locust Grove Primary School
Elementary · 5.5 mi away
Locust Grove Elementary School
Elementary · 5.6 mi away
Locus Grove Middle School
School · 5.6 mi away
Ni River Middle School
Secondary · 5.9 mi away
Wilderness Elementary School
Elementary · 6.1 mi away
Saint Patrick Catholic School
School · 6.5 mi away
Tree of Life Christian Preparatory School
Elementary · 8.3 mi away
Post Oak Middle
Secondary · 8.3 mi away
Post Oak Middle School
School · 8.5 mi away
Spotsyhigh75
School · 8.5 mi away
Spotsylvania High School
Secondary · 8.5 mi away
Smith Station Elementary School
Elementary · 8.6 mi away
Freedom Middle School
Secondary · 8.7 mi away
Chancellor Elementary School
Elementary · 8.7 mi away
Riverbend High School
Secondary · 9.0 mi away
Robert E Lee Elementary School
Elementary · 9.0 mi away
Commonwealth Governor's School
School · 9.0 mi away
Spotsylvania County Schools Parent Resource Center
School · 9.1 mi away
Commute Calculator
Nearby Homes
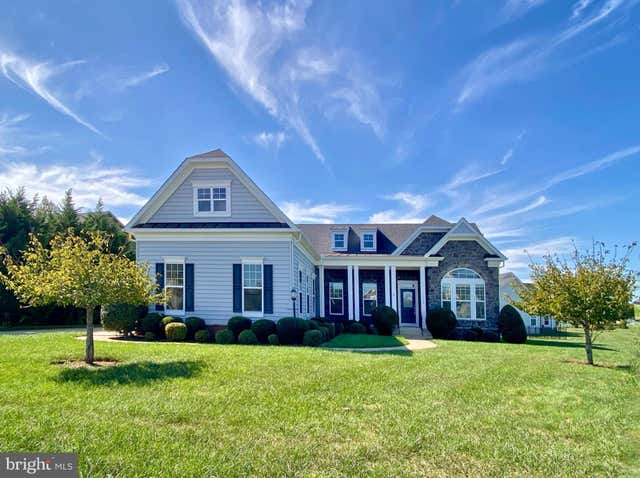
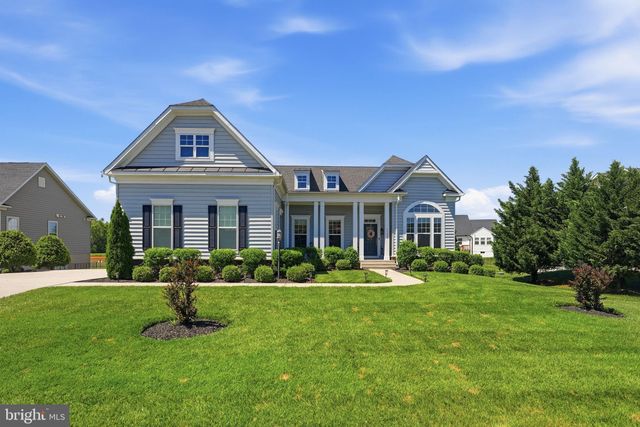

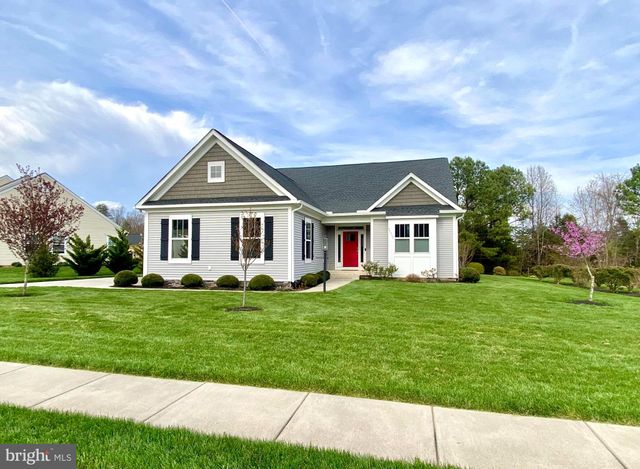
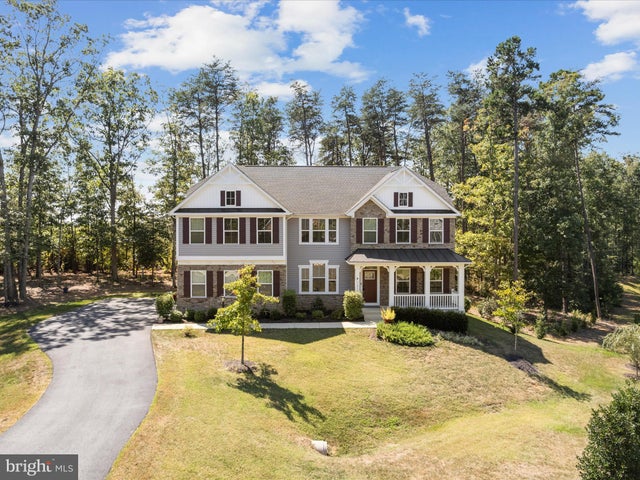

Similar Homes Nearby
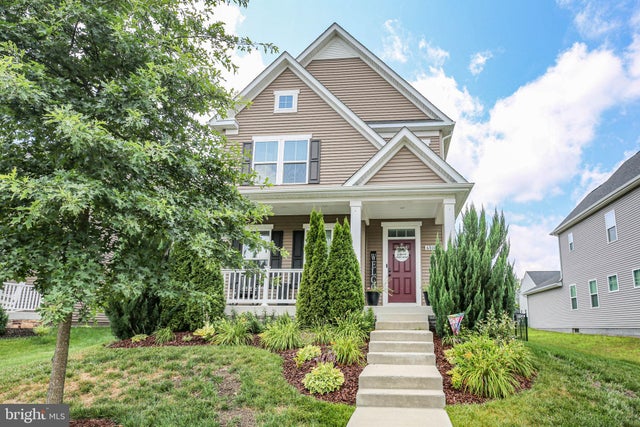


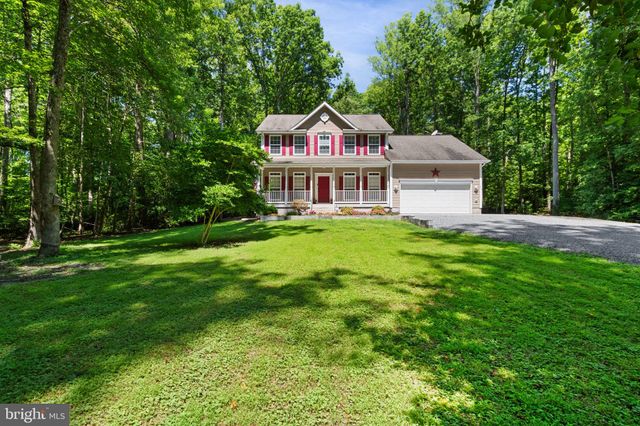
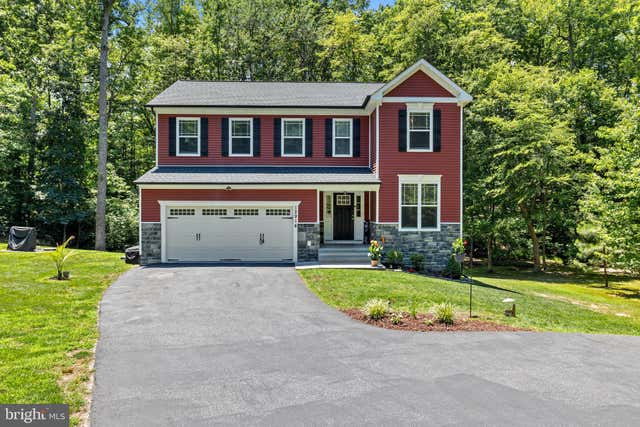

Similar Home Values
Comparable nearby listings and their asking prices.
| Address | Price | Beds | Baths | Sq Ft |
|---|---|---|---|---|
| 6708 NINTH CORPS LANE, SPOTSYLVANIA, VA | $569,000 | 4 | 4 | 3,316 |
| 10329 GORDON ROAD, SPOTSYLVANIA, VA | $569,000 | 4 | 4 | 2,873 |
| 5804 TELLURIDE LANE, SPOTSYLVANIA, VA | $575,000 | 5 | 4 | 3,492 |
| 9516 POST LANE, SPOTSYLVANIA, VA | $580,000 | 4 | 3 | 2,370 |
| 12914 INFANTRY DRIVE, SPOTSYLVANIA, VA | $584,100 | 5 | 4 | 2,740 |
| 6814 TUPELO DRIVE, SPOTSYLVANIA, VA | $584,900 | 5 | 4 | 3,412 |
Moving Cost Estimate
EXIT Agents in SPOTSYLVANIA


Listing Courtesy: Fawn Lake Real Estate Company - 5409720400