

384 LINDAMOOD LANE, STRASBURG, VA 22641
NONE · SHENANDOAH County
Key Facts
Description
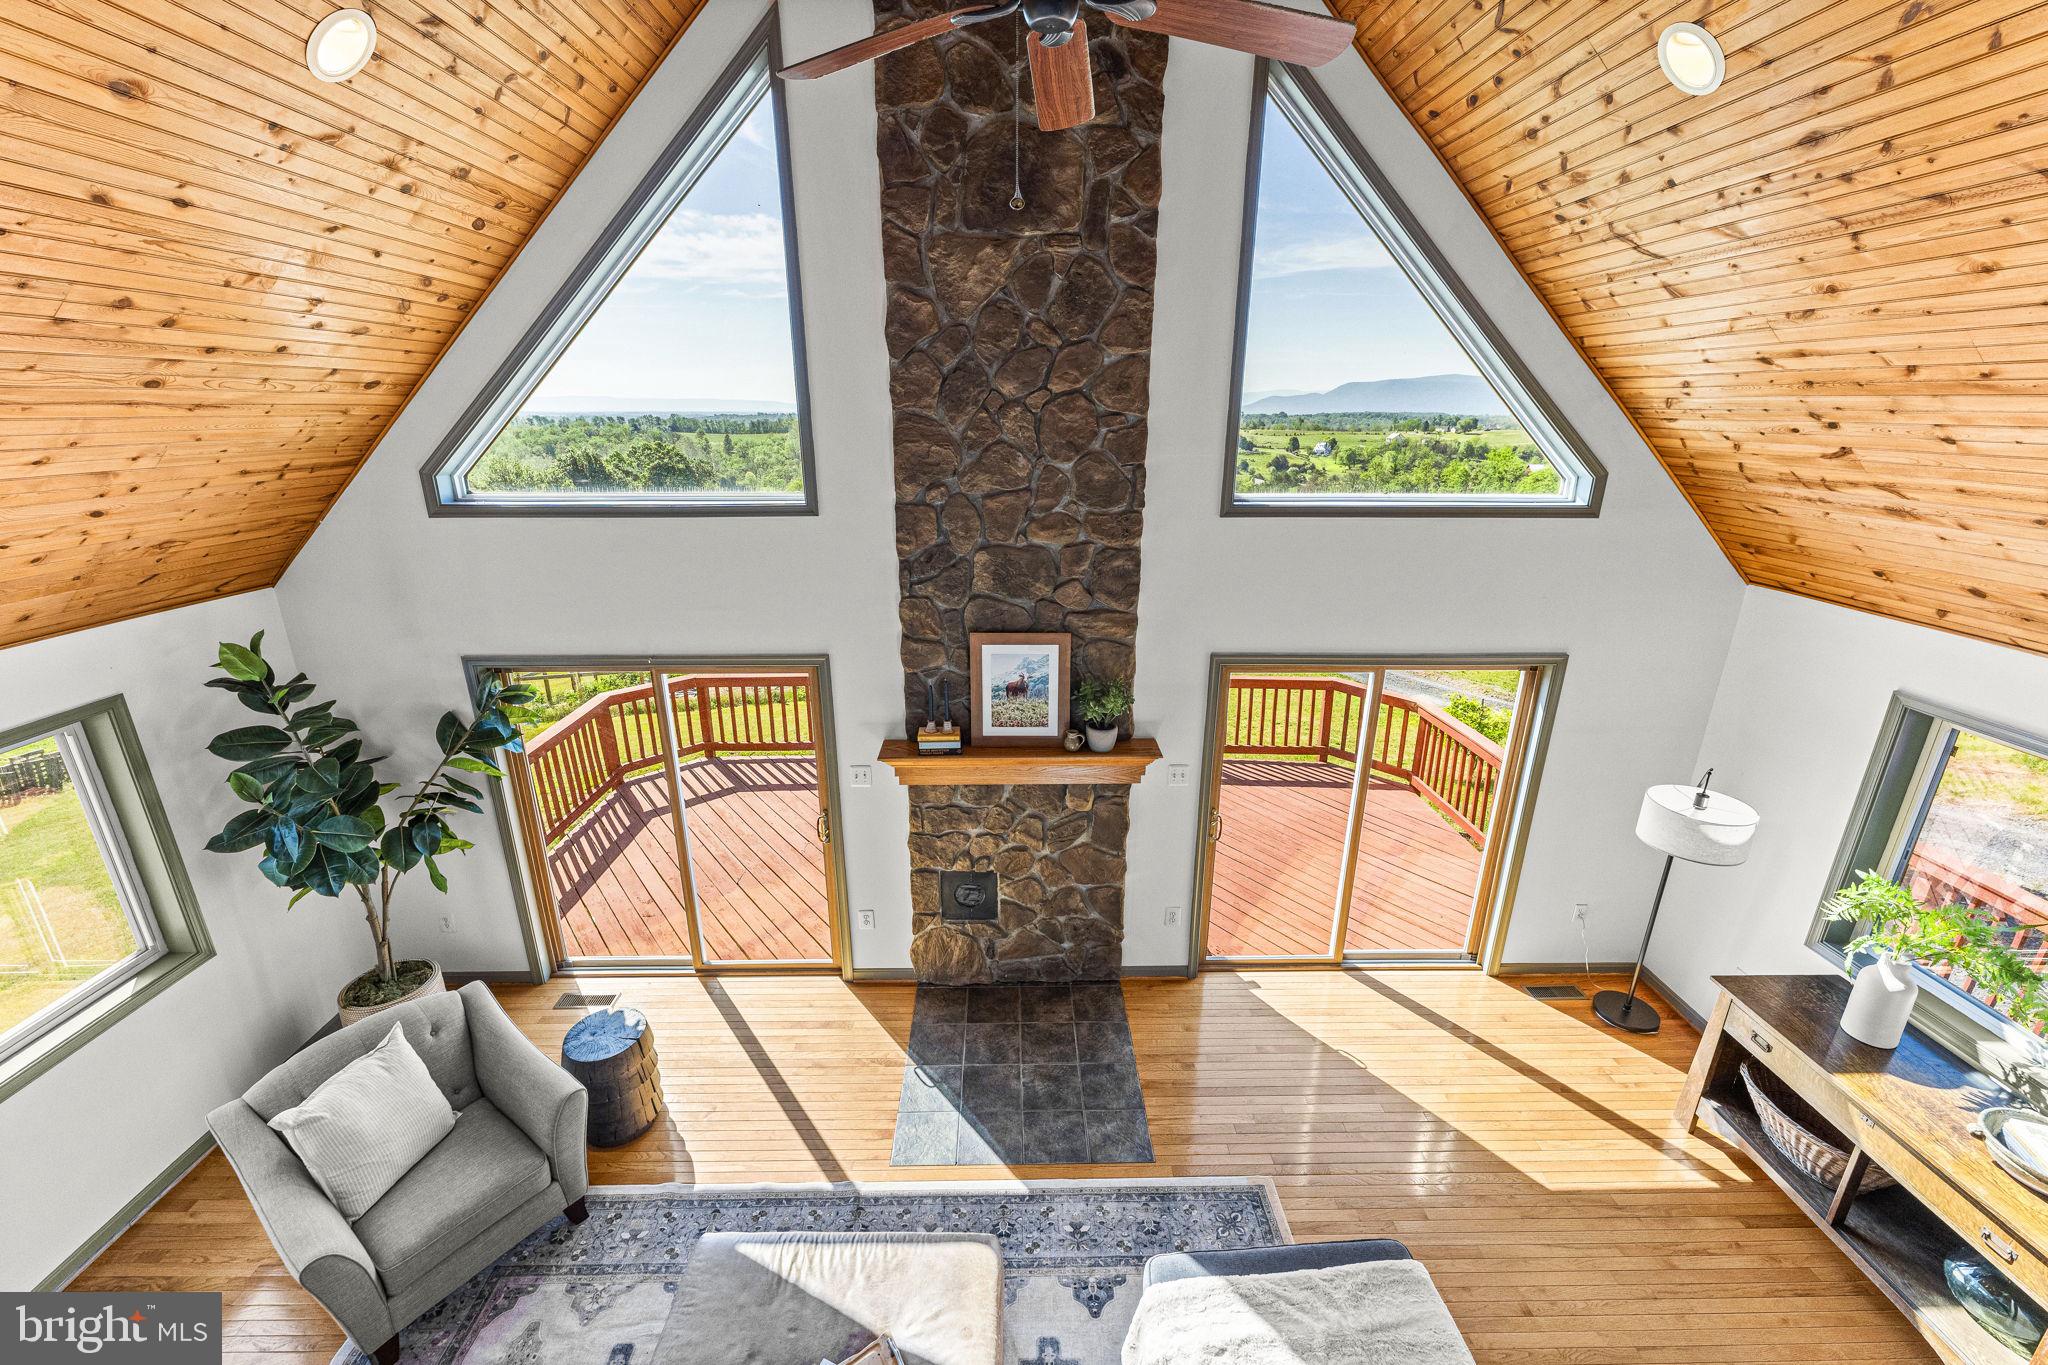
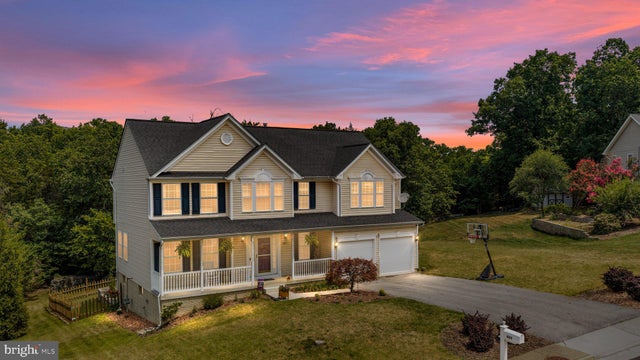
Set against sweeping Blue Ridge Mountain views, this 5-acre retreat offers the opportunity to live a more intentional, inspired lifestyle — whether as a spacious 5-bedroom, 3.5 bath family home, a thriving homestead with income-producing Airbnb, or peaceful weekend retreat for creatives and nature lovers alike. Whatever the vision, it can be realized here. Built in 2004, the home welcomes morning light and ends each day against mountains illuminated by twilight. Inside, the details are deliberate and well-crafted, creating a balance of warmth, openness, and everyday functionality. Enter into the Great Room, where a soaring pine-finished vaulted ceiling and dramatic wall of windows create a warm, light-filled gathering space. The dining area flows into the well-appointed kitchen, featuring granite countertops, premium locally-made cabinetry, a large island with seating, coffee bar, oversized pantry, and adjacent laundry room. The spacious main-level primary suite is privately positioned to capture sunrise views and features an updated ensuite bath, enormous walk-in closet, and additional second closet. Upstairs are 3 generously sized bedrooms and a full bath. Multiple walk-in closets, oversized windows that frame valley views and fill the rooms with natural light, and a charming reading nook overlooking the living room below all enhance this level. The lower level continues the home’s remarkable flexibility, offering a fully separate living space with 1 bedroom, 1 bath, living room, and kitchenette. Currently operating as a successful 5-star rated Airbnb, this area could serve as multigenerational living or an au pair suite. High-speed fiber optic connectivity also supports a homeschool space, or office, complete with its own exterior entrance. At the rear of the lower level is a large pottery studio featuring new wide-plank neutral LVP flooring. Ideal for artistic pursuits, it could easily transition into a yoga studio, gym, office, or additional flex space. A large unfinished storage area completes this level. Outside, every seed, plant, and tree has been planted with long-term stewardship in mind, designed to nourish, sustain, and grow more beautiful with time. The 4,200-square-foot fenced garden follows permaculture principles that mimic nature and support regenerative practices. Curved planting beds naturally slow and absorb rainfall into the soil. Wander the mulched pathways to harvest fresh vegetables, fruits, culinary herbs, medicinal plants, and perennial flowers, all cultivated without pesticides since 2022. Beyond the garden lies an orchard planted, while a winding path leads to a tucked-away clearing ideal for a tent, yurt, or quiet evening beneath the stars. Located just 7 miles from historic Strasburg and 90 minutes from Washington DC, the property offers both retreat and accessibility. Enjoy easy access to hiking in Shenandoah National Park, the Shenandoah River, local wineries, farm markets, and the charm of the Shenandoah Valley lifestyle.
Property Information
Property Type
Residential
Sub-Type
Single Family Residence
Structure Type
House
Year Built
2004
Living Area
4,524 sq ft
Lot Size
5.00 acres
Garage Spaces
2
Parking Spaces
2
Zoning
A1
Days on Market
54
MLS® Listing#
VASH2014404
Property Features
Interior
Exterior
Appliances
Cooling
Heating
Flooring
Basement
Pool
Parking
Laundry
Patio
Lot Features
Construction
Foundation
Roof
Utilities
Sewer
Water Source
Rooms
- Main
- Main
- Main
- Bedroom 2
- Bedroom 3
- Bedroom 4
- Bedroom 5
- Dining RoomMain
- Family RoomMain
- KitchenMain
- Kitchen
- LaundryMain
Schools
- High:
- STRASBURG
- District:
- SHENANDOAH COUNTY PUBLIC SCHOOLS
Financial Details
HOA
None
Annual Taxes
$4,110
Tax year 2026
Assessed Value
$856,210
Parcel Number
009-A-020-C
Directions
From I-81 South, take Exit 296 for Rt 48/Rt 55 for Strasburg. Travel 4.8 miles and turn left sharply onto Lindamood Lane. Continue straight on Lindamood Lane past other houses and continue to #384. Look for blue Sothebys sign at driveway entrance.
Affordability Calculator
$151,800
Estimated monthly payment
$4,040/mo
Principal $607,200 · Est. interest $847,098 over 30 yrs
Neighborhood Market Statistics
How this home compares to active listings in STRASBURG, VA
- $341,176
- Median Listing Price
- 41
- Median Days on Market
- 1,685
- Median Sq Ft
- $198
- Median Price / Sq Ft
- 28
- Active Listings
- This home’s price is 122% above the area median.
- Its price per sq ft is 15% below the area median.
Market statistics compiled from active EXIT Realty® and MLS listings in STRASBURG, VA.
Location

Points of Interest in STRASBURG, VA
Showing the STRASBURG area map.
Nearby Schools
Strasburg High School
Secondary · 5.7 mi away
Sandy Hook Elementary School
Elementary · 5.9 mi away
Signal Knob Middle School
Secondary · 6.2 mi away
Middletown Elementary School
Elementary · 6.6 mi away
Robert E Aylor Middle School
Elementary · 9.1 mi away
Sherando High School
Secondary · 9.9 mi away
The Independent School of Winchester
School · 11.6 mi away
Rosedale Christian Academy
School · 12.0 mi away
Frederick Douglass Elementary School
Elementary · 12.1 mi away
A.S. Rhodes Elementary School
Elementary · 12.3 mi away
Admiral Richard E. Byrd Middle
Secondary · 12.5 mi away
Children of America Winchester
School · 12.6 mi away
Pre-K Learn and Play
School · 12.6 mi away
Riverfront Christian School
School · 12.8 mi away
Indian Hollow Elementary School
Elementary · 12.9 mi away
John Kerr Elementary
Elementary · 13.0 mi away
Evendale Elementary School
Elementary · 13.0 mi away
Warren County Middle School
School · 13.1 mi away
John Kerr Elementary School
Elementary · 13.1 mi away
Sacred Heart Academy
School · 13.2 mi away
Commute Calculator
Nearby Homes



Similar Homes Nearby

Similar Home Values
Comparable nearby listings and their asking prices.
| Address | Price | Beds | Baths | Sq Ft |
|---|---|---|---|---|
| 677 DELLINGER DRIVE, STRASBURG, VA | $545,000 | 4 | 3 | 2,296 |
| 603 CRYSTAL LANE, STRASBURG, VA | $569,000 | 5 | 4 | 3,357 |
| 799 MCDONALD LANE, STRASBURG, VA | $840,000 | 5 | 3 | 3,672 |
Moving Cost Estimate
EXIT Agents in STRASBURG


Listing Courtesy: TTR Sotheby's International Realty - 5402129993