

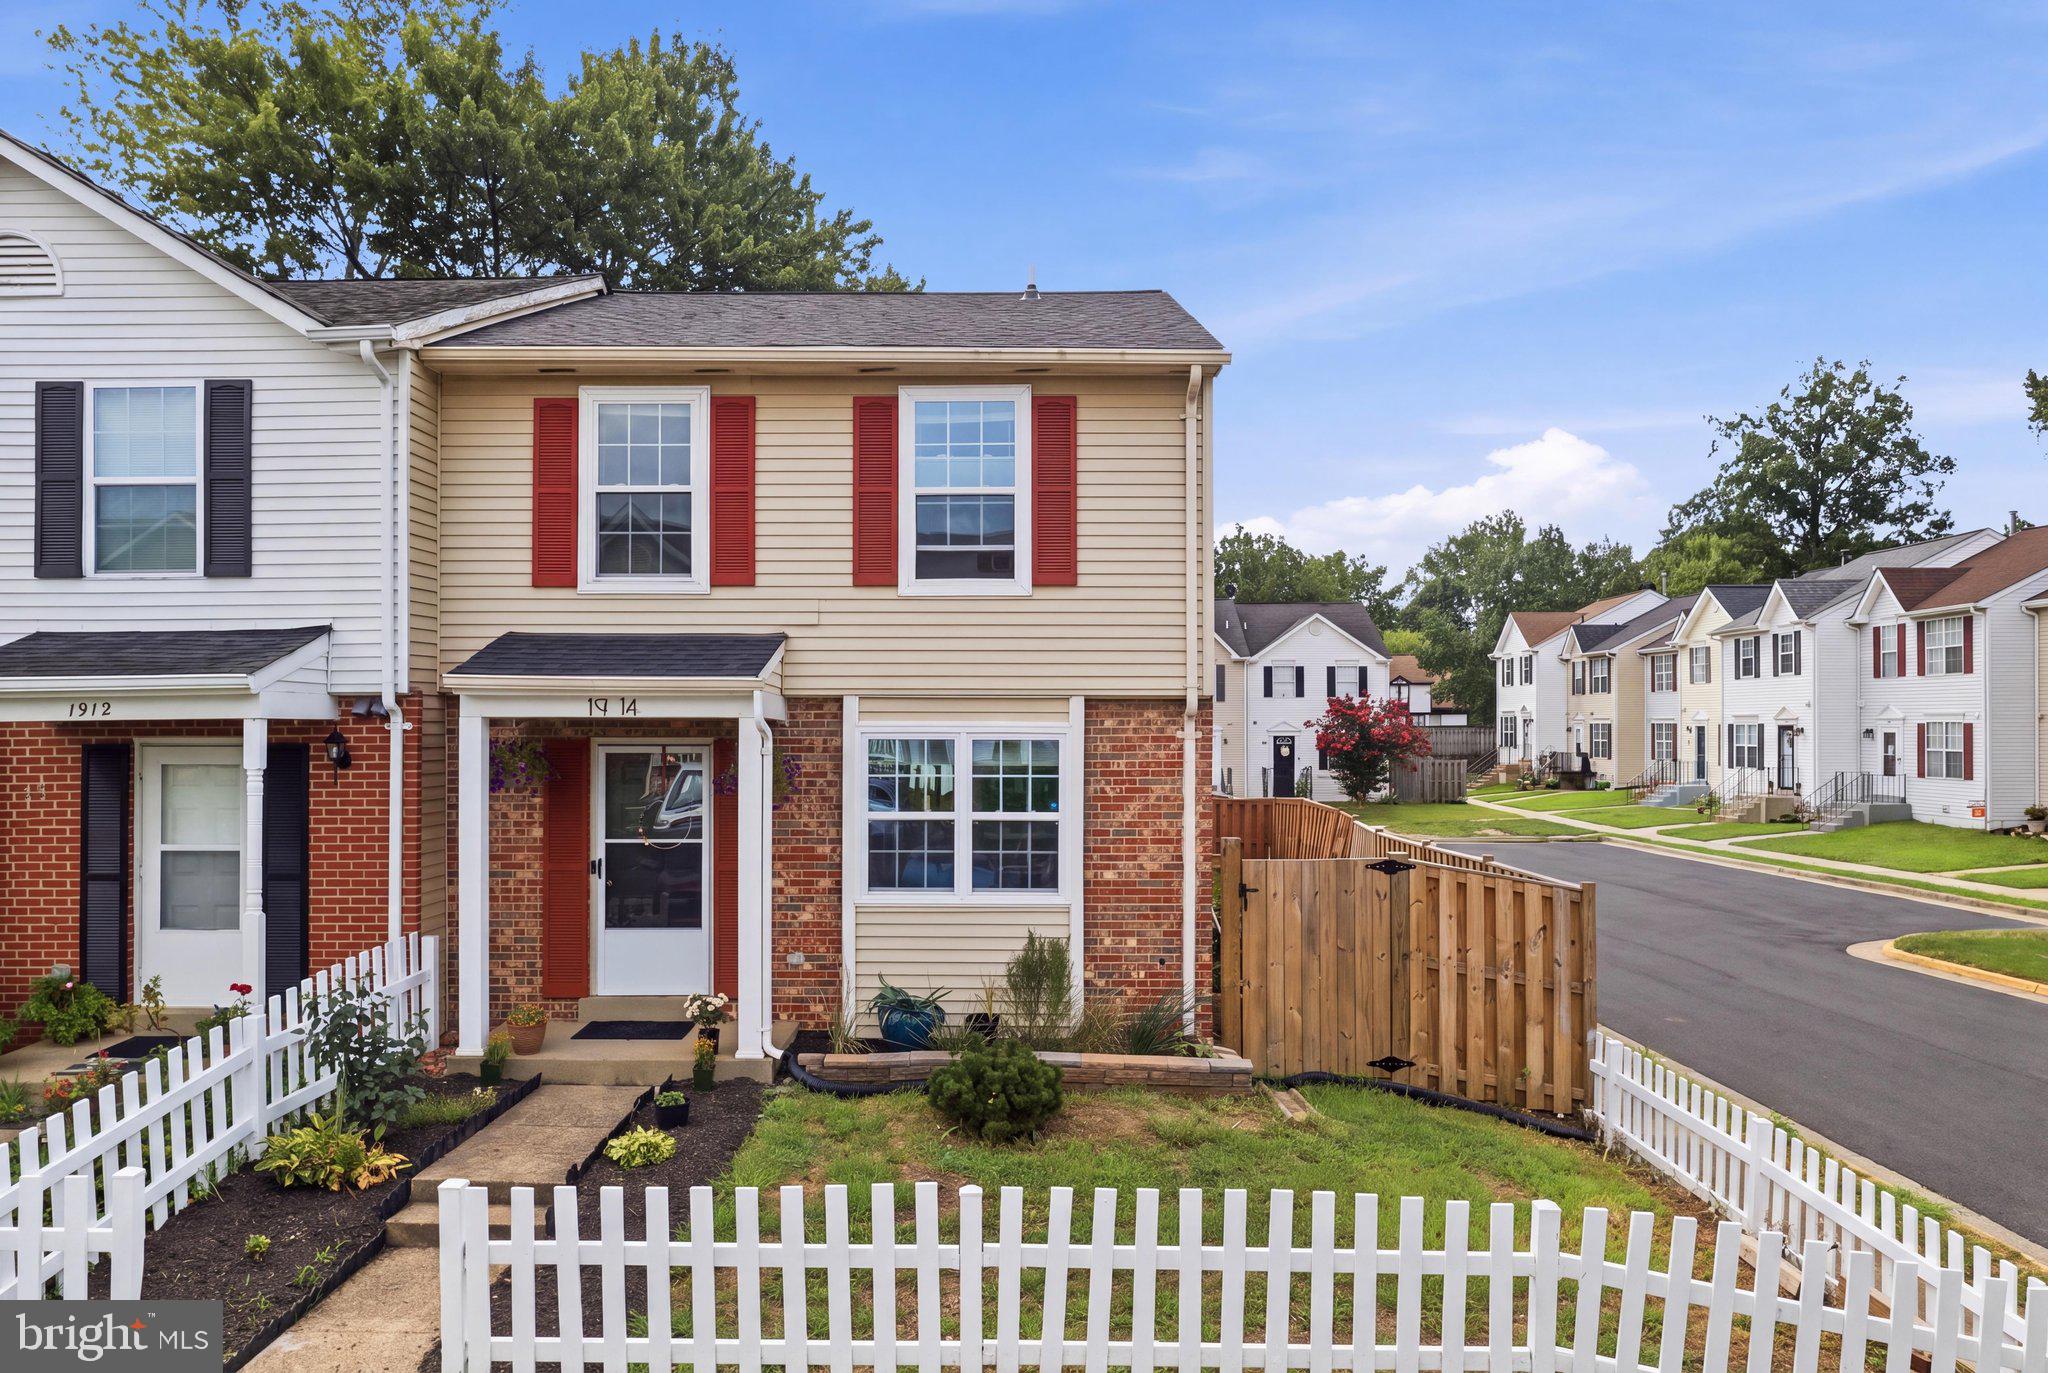
1914 FORT MONROE COURT, DUMFRIES, VA 22026
WILLIAMSTOWN · PRINCE WILLIAM County
Key Facts
Description
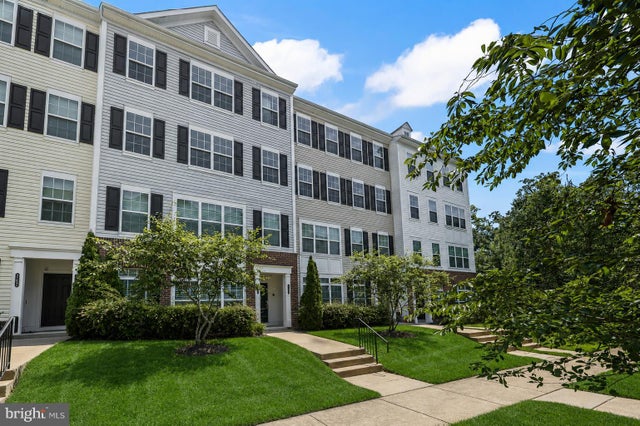
HOME OWNERS REQUEST NO SHOWINGS TUESDAY AND THURSDAY! Welcome to this light-filled 3-bedroom, 2.5-bath end-unit townhome, perfectly positioned on a spacious corner lot. A charming white picket fence frames the front yard, while the oversized, fully fenced backyard offers an impressive amount of outdoor space rarely found in townhome living. Enjoy relaxing or entertaining on the patio, with a lockable storage shed providing convenient space for tools, bikes, and seasonal items. Inside, hardwood flooring extends throughout the main level and up the staircase, creating a warm and inviting feel. The end-unit location brings in abundant natural light, and the glass door leading to the backyard makes indoor-outdoor living effortless. Additional highlights include newer appliances, a washer and dryer, a newer HVAC system, and a recently replaced roof. Residents also enjoy access to the community pool and neighborhood amenities. Commuters will appreciate the exceptional location just minutes from I-95, commuter lots, the VRE, Quantico Marine Corps Base, Stonebridge at Potomac Town Center, shopping, dining, and everyday conveniences. With its rare outdoor space, desirable end-unit setting, thoughtful updates, and commuter-friendly location, this home is ready to welcome its next owner. Schedule your private showing today!
Property Information
Property Type
Residential
Sub-Type
Townhouse
Structure Type
Townhouse
Year Built
1986
Living Area
1,280 sq ft
Lot Size
0.05 acres
Zoning
DR3
Days on Market
1
MLS® Listing#
VAPW2125992
Property Features
Exterior
Appliances
Cooling
Heating
Flooring
Pool
Parking
Laundry
Patio
Lot Features
Construction
Foundation
Roof
Windows
Security
Community
Utilities
Sewer
Water Source
Rooms
- Dining RoomMain
- KitchenMain
- Living RoomMain
Schools
- District:
- PRINCE WILLIAM COUNTY PUBLIC SCHOOLS
Financial Details
HOA
$70 / Monthly
Annual Taxes
$3,291
Tax year 2026
Assessed Value
$337,800
Parcel Number
8188-99-6649
Directions
See GPS
Affordability Calculator
$71,980
Estimated monthly payment
$1,916/mo
Principal $287,920 · Est. interest $401,674 over 30 yrs
Neighborhood Market Statistics
How this home compares to active listings in DUMFRIES, VA
- $630,769
- Median Listing Price
- 38
- Median Days on Market
- 2,431
- Median Sq Ft
- $247
- Median Price / Sq Ft
- 102
- Active Listings
- This home’s price is 43% below the area median.
- Its price per sq ft is 14% above the area median.
Market statistics compiled from active EXIT Realty® and MLS listings in DUMFRIES, VA.
Location

Points of Interest in DUMFRIES, VA
Showing the DUMFRIES area map.
Nearby Schools
Graham Park Middle School
Secondary · 0.3 mi away
Dumfries Elementary School
Elementary · 0.7 mi away
Swans Creek Elementary School
Elementary · 0.9 mi away
Calvary Christian School
School · 1.1 mi away
Triangle Elementary School
Elementary · 1.2 mi away
St Francis of Assisi School
School · 1.3 mi away
Quantico Middle / High School
Secondary · 1.7 mi away
Crossroads Elementary School
Elementary · 1.8 mi away
Potomac Shores Middle School
Secondary · 1.9 mi away
John H. Russell Elementary School
Elementary · 1.9 mi away
Saint John Paul the Great Catholic High School
Secondary · 2.0 mi away
Covington-Harper Elementary School
Elementary · 2.0 mi away
The Woods - A Montessori School
Elementary · 2.1 mi away
River Oaks Elementary School
Elementary · 2.2 mi away
Potomac Middle School
Secondary · 2.3 mi away
Williams Elementary School
Elementary · 2.4 mi away
WW Ashurst Elementary School
Elementary · 2.5 mi away
Burrows Elementary School
Elementary · 3.2 mi away
Washington-Reid Elementary School
Elementary · 3.3 mi away
Pattie Elementary School
Elementary · 3.4 mi away
Commute Calculator
Nearby Homes
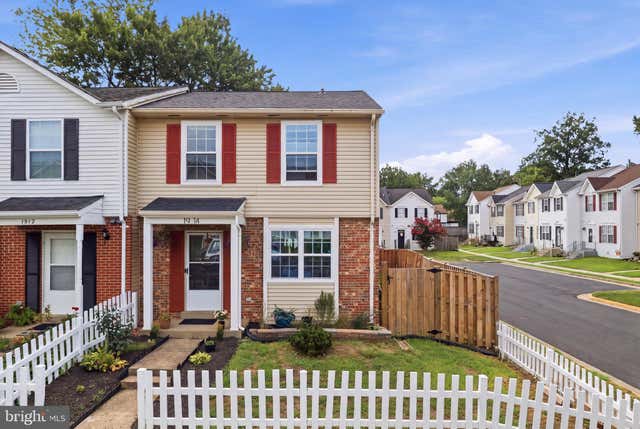


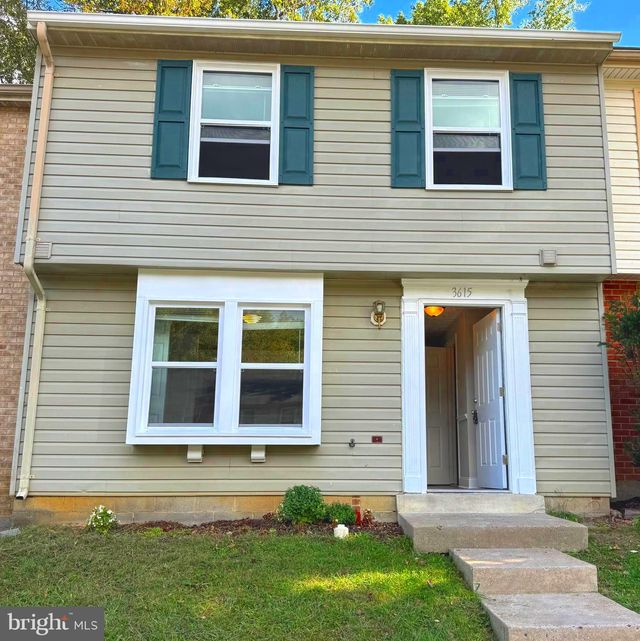


Similar Homes Nearby

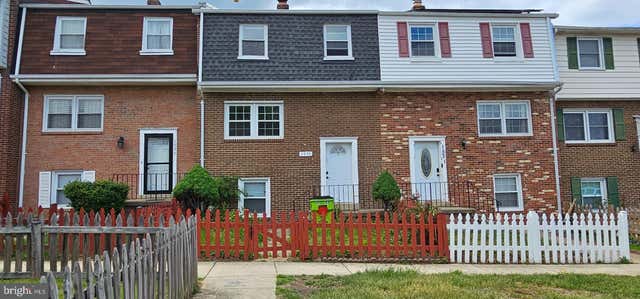


Similar Home Values
Comparable nearby listings and their asking prices.
| Address | Price | Beds | Baths | Sq Ft |
|---|---|---|---|---|
| 2416 KILPATRICK PLACE, DUMFRIES, VA | $295,000 | 3 | 3 | 1,320 |
| 1533 FORT SUMTER COURT, DUMFRIES, VA | $360,000 | 3 | 4 | 1,900 |
| 2248 FORT PICKENS COURT, DUMFRIES, VA | $385,500 | 3 | 3 | 1,340 |
| 2919 GILDER WAY 81, DUMFRIES, VA | $410,000 | 3 | 3 | 1,486 |
| 17028 BEVERIDGE DRIVE, DUMFRIES, VA | $450,000 | 3 | 3 | 2,398 |
| 15325 WATERS EDGE COURT, DUMFRIES, VA | $460,000 | 3 | 4 | 1,782 |
Moving Cost Estimate
EXIT Agents in DUMFRIES


Listing Courtesy: CENTURY 21 New Millennium - 7039224010