

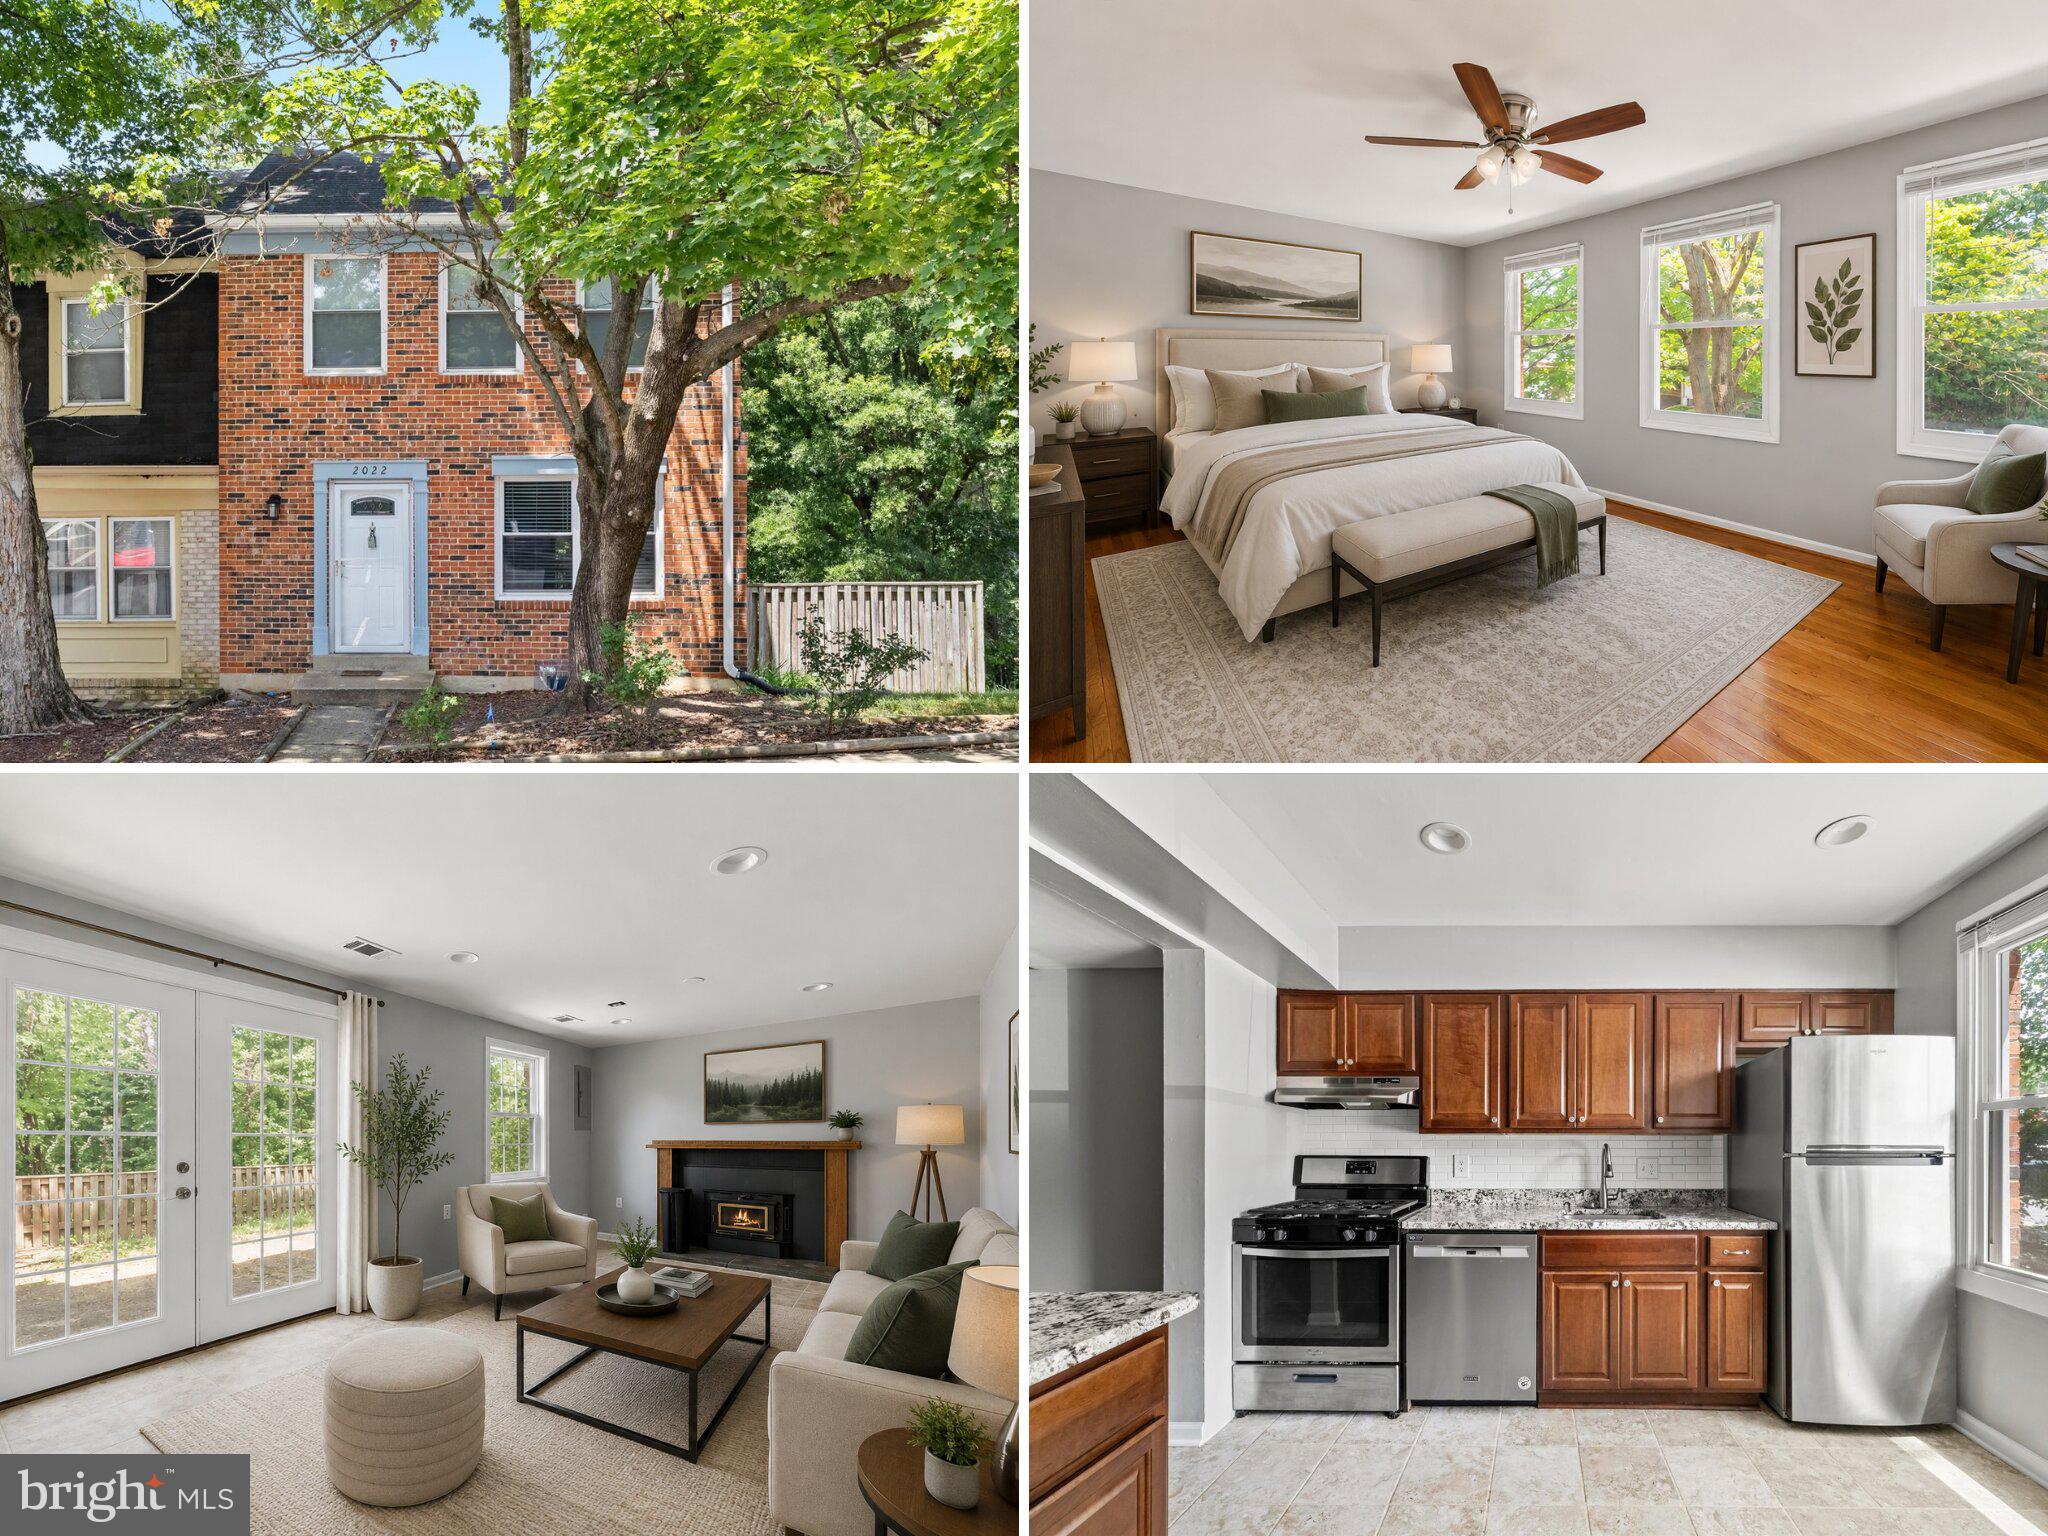
2022 MAYFLOWER DRIVE, WOODBRIDGE, VA 22192
LAKE RIDGE · PRINCE WILLIAM County
Key Facts
Description
Beautiful 4-Level End-Unit Townhome for Rent in Woodbridge! 2022 Mayflower Dr, Woodbridge, VA 3 Bedrooms | 2.5 Bathrooms | 4 Finished Levels | End-Unit Looking for space, style, and unbeatable convenience? Welcome to this beautifully maintained, 4-level end-unit townhome that feels like a standalone house! Freshly painted throughout and move-in ready, this home offers incredible living space and modern updates in a prime location. Why You'll Love Living Here: Spacious & Modern Kitchen: Beautifully updated eat-in kitchen, perfect for casual meals, plus a separate formal dining room for entertaining. Show-Stopping Living Room: Step down into a dramatic, sunken living room featuring soaring 12-foot cathedral ceilings and flooded with natural light. Premium Flooring & Lighting: Enjoy a mix of gleaming hardwood floors and stylish ceramic tile, accented by modern recessed lighting on the main level. Flexible Lower Levels: The fully finished walkout basement features a cozy family room with a fireplace, a dedicated study/den (ideal for a home office), and classic French doors opening to a fully fenced, private backyard. Renovations Throughout: Updated kitchen and bathrooms ensure comfort and style from day one. A Commuter & Shopper’s Paradise: Nestled in a highly convenient Woodbridge neighborhood, you are just minutes away from everything: Shopping & Dining: Retail therapy and endless dining options are right around the corner at Potomac Mills Mall and Stonebridge at Potomac Town Center. Easy Commute: Quick access to major commuter routes including Route 1, Interstate 95, and Route 123, plus nearby bus routes.
Property Information
Property Type
Residential Lease
Sub-Type
Townhouse
Structure Type
Townhouse
Year Built
1972
Living Area
2,010 sq ft
Lot Size
0.06 acres
Zoning
RPC
Days on Market
7
MLS® Listing#
VAPW2124812
Property Features
Exterior
Appliances
Cooling
Heating
Flooring
Basement
Pool
Parking
Fencing
Lot Features
Construction
Foundation
Windows
Security
Community
Utilities
Sewer
Water Source
Schools
- Elementary:
- ROCKLEDGE
- Middle:
- LAKE RIDGE
- High:
- WOODBRIDGE
- District:
- PRINCE WILLIAM COUNTY PUBLIC SCHOOLS
Financial Details
HOA
Yes
Parcel Number
8393-33-1064
Directions
I-95 (S);Exit Lake Ridge/Occoquan; (L) onto Old Bridge Rd;(R) onto Clipper Rd; (R) onto Mayflower-2022 Mayflower Dr
Affordability Calculator
$539
Estimated monthly payment
$14/mo
Principal $2,156 · Est. interest $3,008 over 30 yrs
Neighborhood Market Statistics
How this home compares to active listings in WOODBRIDGE, VA
- $538,961
- Median Listing Price
- 40
- Median Days on Market
- 2,006
- Median Sq Ft
- $257
- Median Price / Sq Ft
- 312
- Active Listings
- This home’s price is 99% below the area median.
- Its price per sq ft is 99% below the area median.
Market statistics compiled from active EXIT Realty® and MLS listings in WOODBRIDGE, VA.
Location

Points of Interest in WOODBRIDGE, VA
Showing the WOODBRIDGE area map.
Nearby Schools
Rockledge Elementary School
Elementary · 0.2 mi away
Madinatul Uloom
School · 0.4 mi away
Occoquan Elementary School
Elementary · 1.0 mi away
Prince William County School District
Elementary · 1.0 mi away
Cardinal Montessori School
Elementary · 1.5 mi away
Woodbridge Senior High School
Secondary · 1.5 mi away
Prince William County Public School
School · 1.6 mi away
Antietam Elementary School
Elementary · 1.6 mi away
Kilby Elementary School
Elementary · 1.6 mi away
Old Bridge Elementary School
Elementary · 1.7 mi away
Lake Ridge Middle School
Secondary · 1.8 mi away
St Matthew's Lutheran Day School
Elementary · 1.9 mi away
Elizabeth Vaughan Elementary School
Elementary · 2.1 mi away
St Thomas Aquinas Regional School
Elementary · 2.1 mi away
Fred Lynn Middle School
Secondary · 2.1 mi away
Woodbridge Middle School
Secondary · 2.2 mi away
Goddard School
School · 2.3 mi away
Prince William Academy
School · 2.3 mi away
Lake Ridge Elementary School
Elementary · 2.3 mi away
Wonderful Virginia Academy
School · 2.3 mi away
Commute Calculator
Nearby Homes

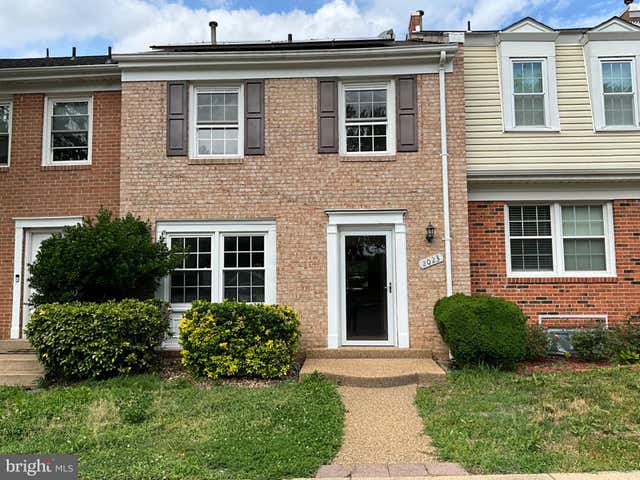
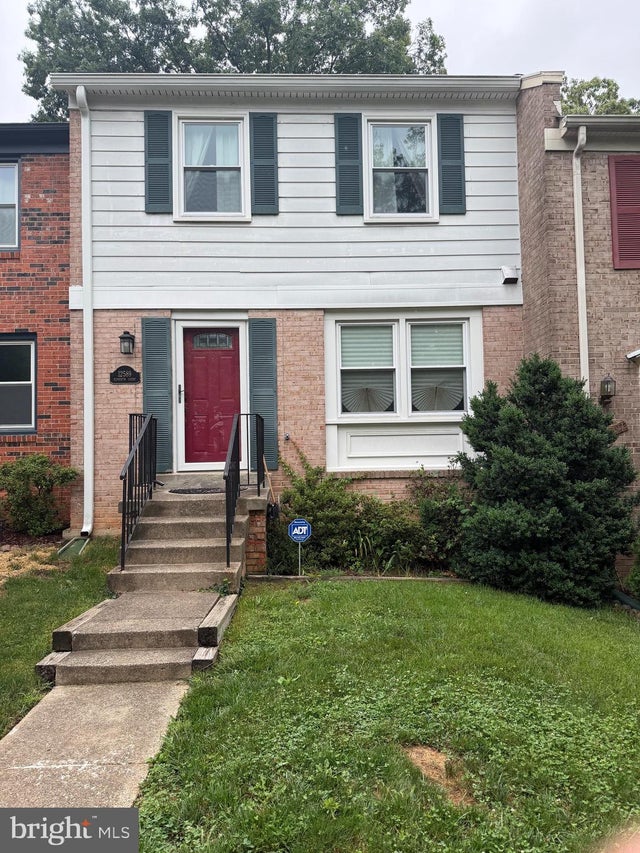

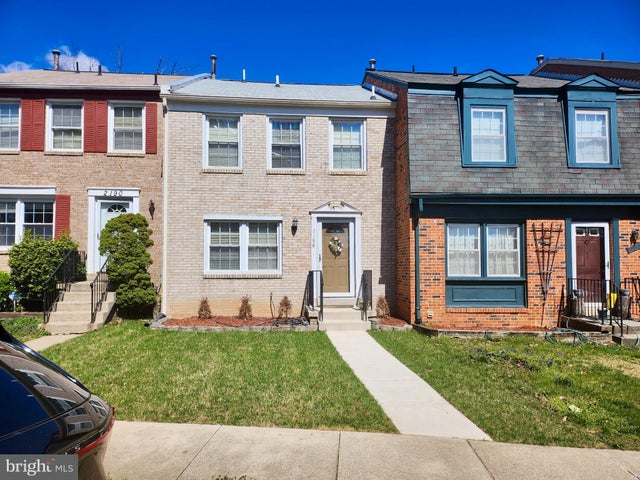
Similar Homes Nearby
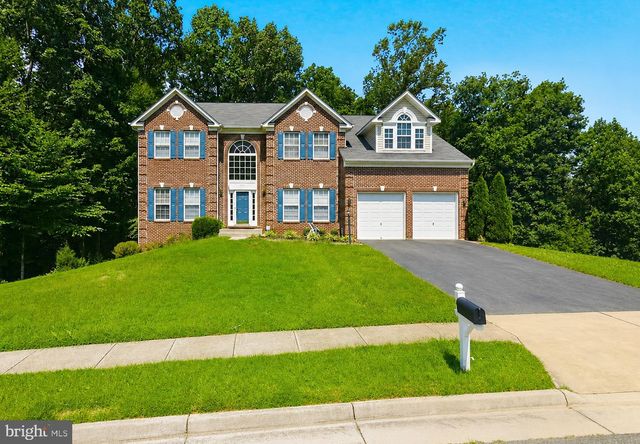


Similar Home Values
Comparable nearby listings and their asking prices.
| Address | Price | Beds | Baths | Sq Ft |
|---|---|---|---|---|
| 14444 GENERAL WASHINGTON DRIVE, WOODBRIDGE, VA | $1,900/mo | 2 | 1 | 5,938 |
| 12913 LUCA STATION WAY (BASEMENT), WOODBRIDGE, VA | $1,950/mo | 2 | 1 | 1,018 |
| 1604 RENATE DRIVE 303, WOODBRIDGE, VA | $2,100/mo | 2 | 1 | 826 |
| 14696 PINON COURT, WOODBRIDGE, VA | $2,145/mo | 3 | 2 | 1,170 |
| 14763 CANDLEWOOD COURT, WOODBRIDGE, VA | $2,195/mo | 3 | 3 | 1,401 |
| 4749 HEDRICK LANE, WOODBRIDGE, VA | $2,195/mo | 3 | 1 | 1,120 |
Moving Cost Estimate
EXIT Agents in WOODBRIDGE


Listing Courtesy: Metro House - 7038549485