

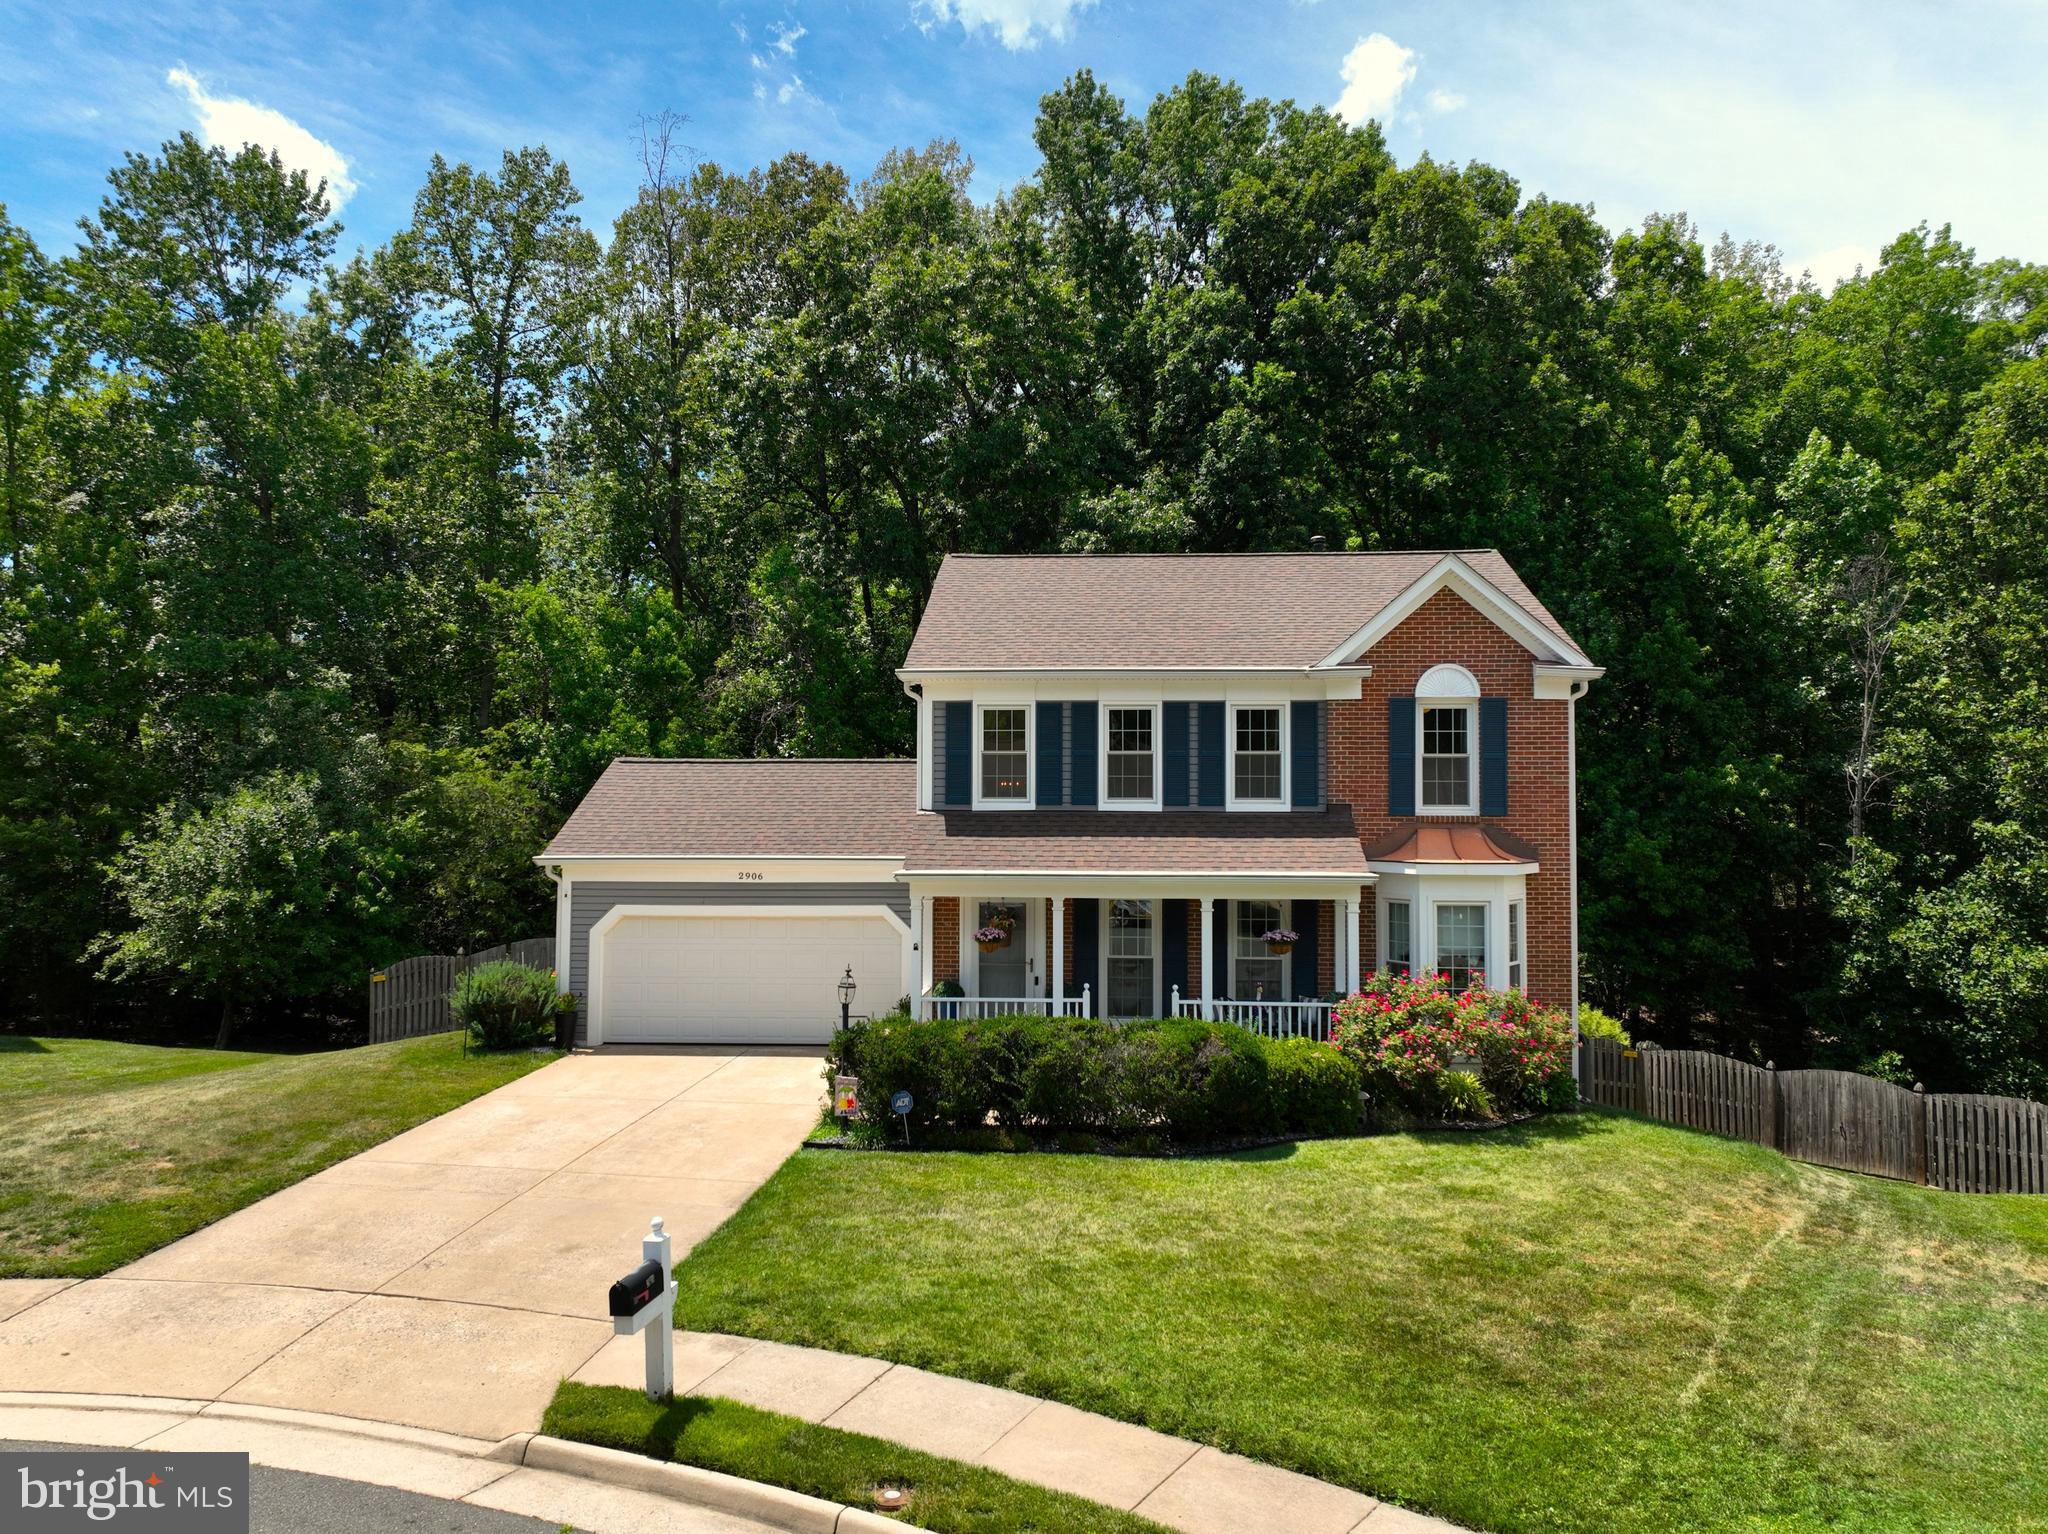
2906 CHEVOIT HILL COURT, WOODBRIDGE, VA 22191
RIVER OAKS · PRINCE WILLIAM County
Key Facts
Description
Welcome to 2906 Chevoit Hill Court, Woodbridge, VA 22191 – Where Luxury Meets Comfort and Modern Living. Nestled on a quiet cul-de-sac and backing to a peaceful tree-lined setting, this beautifully remodeled 4-bedroom, 3.5-bath single-family residence offers an exceptional blend of elegance, functionality, and thoughtful upgrades. Step inside to discover stunning upgraded luxury vinyl tile (LVT) flooring throughout the main level, fresh designer paint, and an inviting open-concept layout perfect for both everyday living and entertaining. The upgraded kitchen seamlessly flows into the spacious family room and features gleaming granite countertops, stainless steel appliances, and easy access to an expansive deck overlooking the private fenced backyard. The formal dining room showcases a charming bump-out window that fills the space with natural light, while the adjacent living room provides additional flexibility for hosting guests or relaxing in style. Retreat to the luxurious primary suite featuring a walk-in closet and a completely renovated spa-inspired bath with a new soaking tub, oversized walk-in shower with an overhead rain shower, and elegant double vanity. Ceiling fans throughout the home enhance year-round comfort. The fully finished walk-out basement expands your living space with a private bedroom, full bath, convenient Murphy bed, and an impressive wet bar complete with a dishwasher, ice maker, and refrigerator—ideal for entertaining, extended family, or guest accommodations. Step outside to enjoy the covered patio and serene backyard setting. Additional premium features include a 2-car garage, new roof and siding, expansive deck, fenced yard, and exceptional indoor-outdoor living spaces designed for today's lifestyle. Ideally located near shopping, dining, commuter routes, and recreation, residents enjoy convenient access to Potomac Mills, Stonebridge at Potomac Town Center, Leesylvania State Park, the VRE commuter rail, I-95, Route 1, Quantico Marine Corps Base, and a wide variety of restaurants, parks, and entertainment options. This home is move-in-ready & combines luxury finishes, modern conveniences, and an unbeatable location—making it a truly exceptional place to call home.
Property Information
Property Type
Residential
Sub-Type
Single Family Residence
Structure Type
House
Year Built
1991
Living Area
2,900 sq ft
Lot Size
0.26 acres
Garage Spaces
2
Parking Spaces
2
Zoning
R4
Days on Market
4
MLS® Listing#
VAPW2123424
Property Features
Interior
Exterior
Appliances
Cooling
Heating
Flooring
Fireplace
Basement
Pool
Parking
Laundry
Patio
Fencing
Lot Features
Construction
Foundation
Windows
Security
Community
Sewer
Water Source
Schools
- Middle:
- POTOMAC
- High:
- POTOMAC
- District:
- PRINCE WILLIAM COUNTY PUBLIC SCHOOLS
Financial Details
HOA
$83 / Monthly
RIVER OAKS
Annual Taxes
$5,406
Tax year 2024
Assessed Value
$5,406
Parcel Number
8289-58-4914
Directions
GPS
Affordability Calculator
$131,800
Estimated monthly payment
$3,507/mo
Principal $527,200 · Est. interest $735,491 over 30 yrs
Neighborhood Market Statistics
How this home compares to active listings in WOODBRIDGE, VA
- $537,580
- Median Listing Price
- 39
- Median Days on Market
- 2,012
- Median Sq Ft
- $257
- Median Price / Sq Ft
- 318
- Active Listings
- This home’s price is 23% above the area median.
- Its price per sq ft is 12% below the area median.
Market statistics compiled from active EXIT Realty® and MLS listings in WOODBRIDGE, VA.
Location

Points of Interest in WOODBRIDGE, VA
Showing the WOODBRIDGE area map.
Nearby Schools
The Woods - A Montessori School
Elementary · 0.2 mi away
River Oaks Elementary School
Elementary · 0.4 mi away
Potomac Middle School
Secondary · 0.5 mi away
Williams Elementary School
Elementary · 0.6 mi away
Covington-Harper Elementary School
Elementary · 1.2 mi away
Swans Creek Elementary School
Elementary · 1.3 mi away
Saint John Paul the Great Catholic High School
Secondary · 1.4 mi away
Leesylvania Elementary School
Elementary · 1.7 mi away
Potomac Shores Middle School
Secondary · 1.7 mi away
Dumfries Elementary School
Elementary · 2.0 mi away
Graham Park Middle School
Secondary · 2.2 mi away
Fannie W. Fitzgerald Elementary School
Elementary · 2.3 mi away
Benita Fitzgerald Elementary School
Elementary · 2.3 mi away
Porter Traditional Elementary Sac Program
Elementary · 2.7 mi away
Mary G. Porter Traditional
Elementary · 2.7 mi away
Freedom High School
Secondary · 2.7 mi away
Mary G Porter Traditional School
School · 2.8 mi away
Washington-Reid Elementary School
Elementary · 2.9 mi away
Calvary Christian School
School · 2.9 mi away
Pattie Elementary School
Elementary · 2.9 mi away
Commute Calculator
Nearby Homes
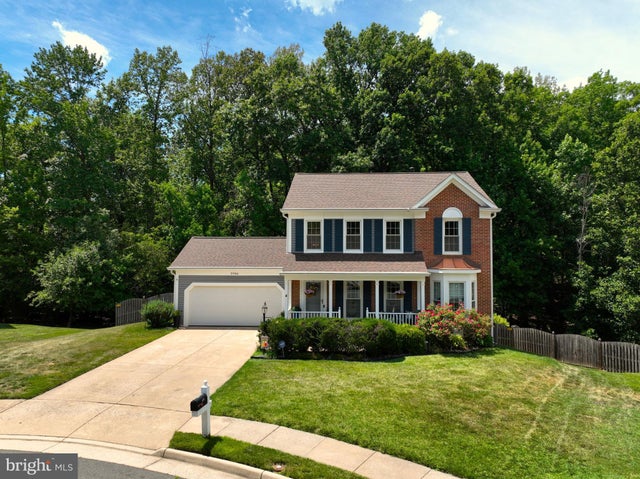
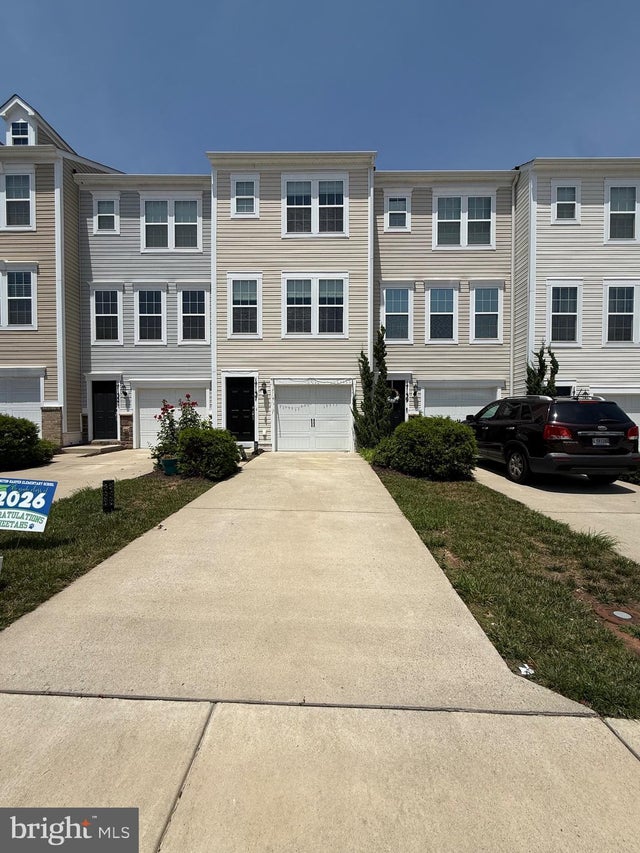

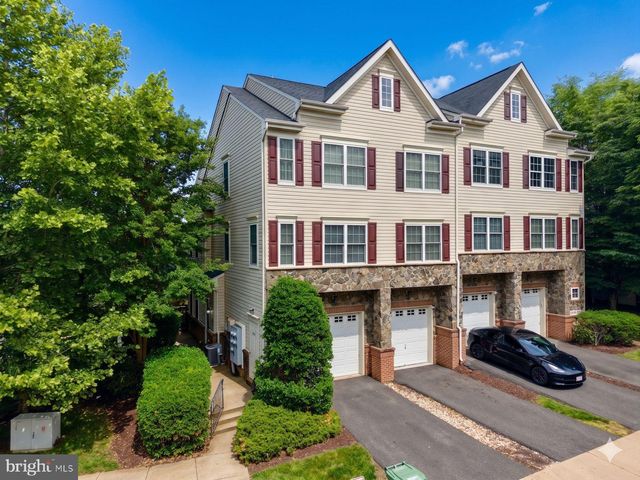
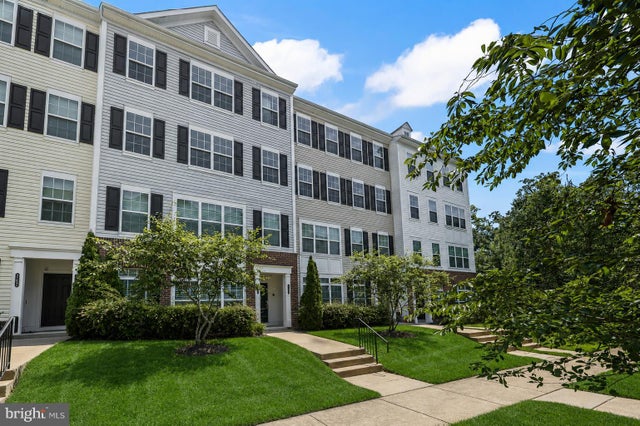

Similar Homes Nearby

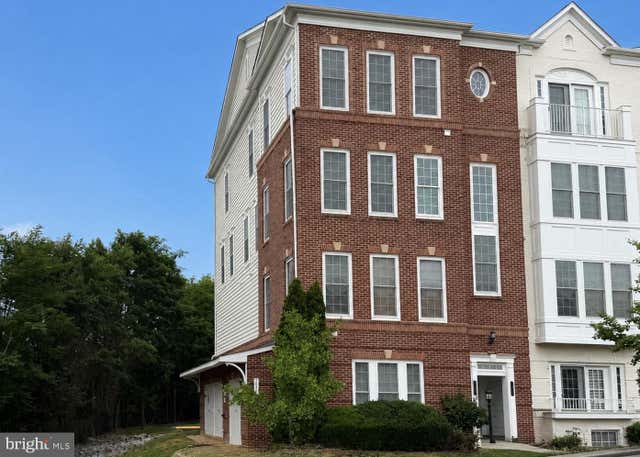


Similar Home Values
Comparable nearby listings and their asking prices.
| Address | Price | Beds | Baths | Sq Ft |
|---|---|---|---|---|
| 12649 DULCINEA PLACE, WOODBRIDGE, VA | $464,900 | 4 | 3 | 1,817 |
| 2213 OBERLIN DRIVE, WOODBRIDGE, VA | $468,000 | 3 | 3 | 2,447 |
| 16787 BRANDY MOOR LOOP, WOODBRIDGE, VA | $469,000 | 4 | 4 | 1,654 |
| 15330 KENSINGTON PARK DRIVE, WOODBRIDGE, VA | $469,900 | 3 | 3 | 2,390 |
| 2278 MARGRAF CIRCLE, WOODBRIDGE, VA | $470,000 | 3 | 3 | 2,164 |
| 2691 SHEFFIELD HILL WAY, WOODBRIDGE, VA | $475,000 | 3 | 3 | 2,514 |
Moving Cost Estimate
EXIT Agents in WOODBRIDGE


Listing Courtesy: EXP Realty, LLC - 8668257169