

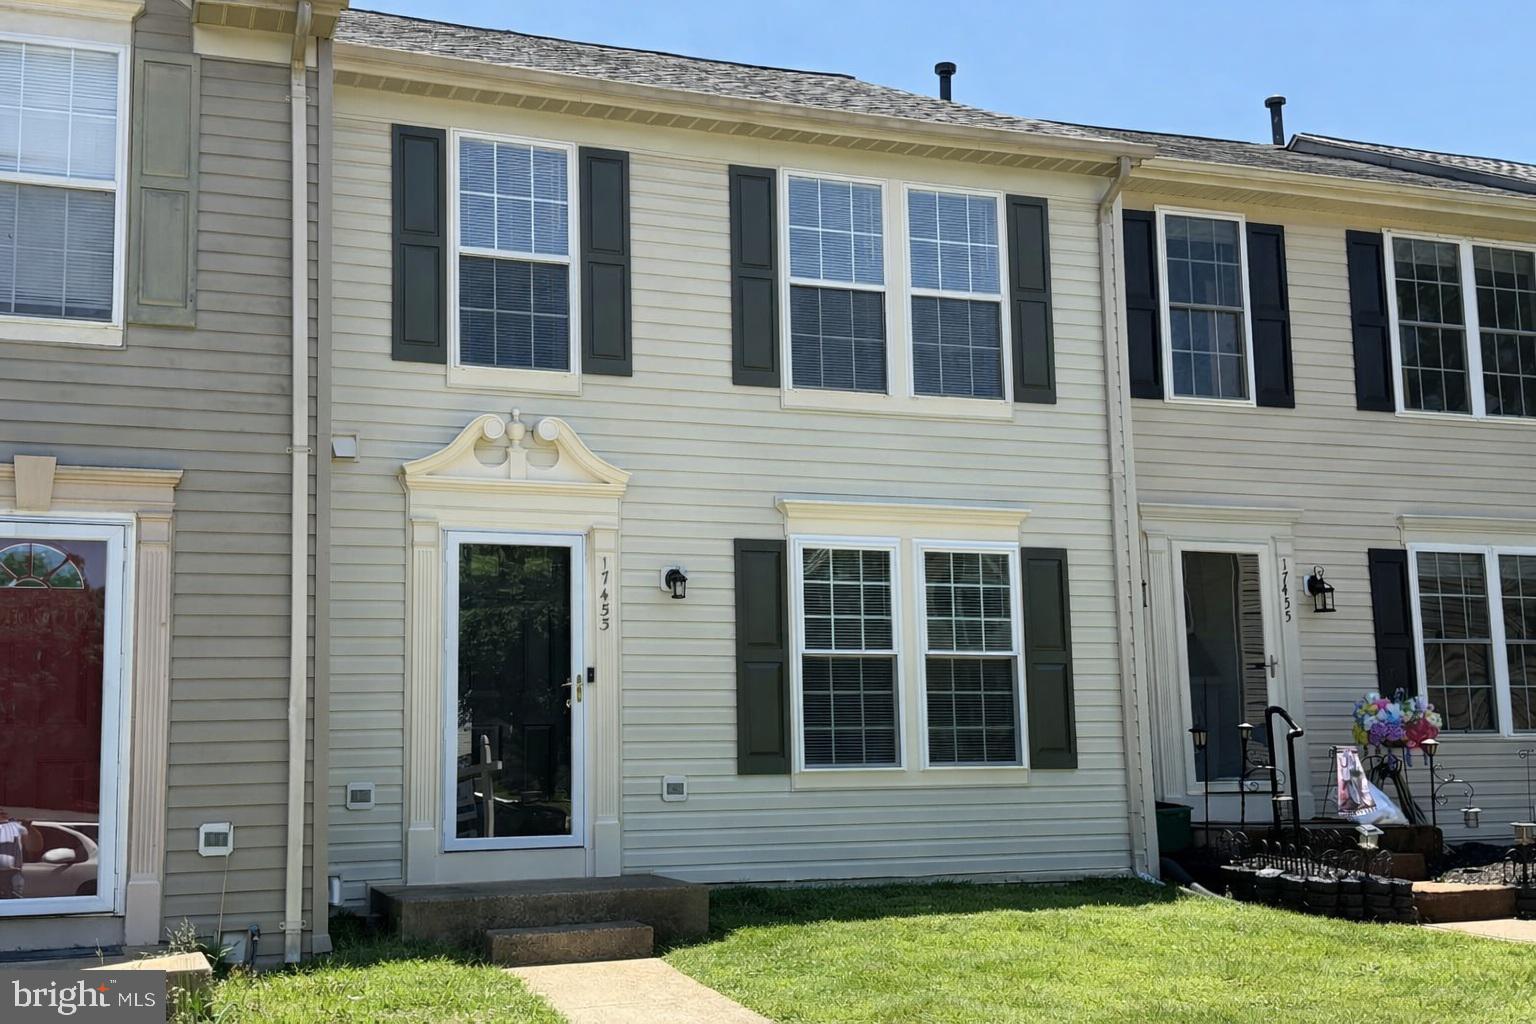
17453 KAGERA DRIVE, DUMFRIES, VA 22025
FOREST PARK · PRINCE WILLIAM County
Key Facts
Description
Priced to sell! Welcome to 17453 Kagera Dr. Recently updated throughout. Charming 3 BR, 3 FB, 1 HB, with 2 assigned parking spaces in front of the house, large deck, walkout basement and private patio. Newer appliances; newer HVAC, water heater, and roof (2023); new front siding, front windows (main level), doors, carpet (whole house), blinds, and paint (2026). An open concept kitchen just off the breakfast nook and family room, and with quick access to the deck allowing easy entertainment. Cabinets and pantry allow for maximum storage. All the bedrooms are located on the upper level along with the two full bathrooms. The main bedroom has a spacious bathroom and a walk-in closet. The lower level is great for hanging out and relaxing. The open layout allows for lots of possibilities. The property backs to trees giving you the feeling of privacy often lost in townhome communities. Located in convenient Dumfries, close to the community pool, has easy access to 95 and is located near shops and restaurants. Come and fall in love with your new home today! Offers will be reviewed as they are received so submit your highest and best if you want to get this home before anyone else!
Property Information
Property Type
Residential
Sub-Type
Townhouse
Structure Type
Townhouse
Year Built
1997
Stories
3
Living Area
2,152 sq ft
Lot Size
0.03 acres
Zoning
R6
Days on Market
28
MLS® Listing#
VAPW2122506
Property Features
Interior
Exterior
Appliances
Cooling
Heating
Flooring
Basement
Pool
Parking
Laundry
Patio
Fencing
Construction
Foundation
Roof
Windows
Community
Sewer
Water Source
Schools
- Elementary:
- PATTIE
- Middle:
- GRAHAM PARK
- High:
- FOREST PARK
- District:
- PRINCE WILLIAM COUNTY PUBLIC SCHOOLS
Financial Details
HOA
$320 / Quarterly
Annual Taxes
$4,272
Tax year 2026
Assessed Value
$442,500
Parcel Number
8189-64-8727
Directions
GPS
Affordability Calculator
$93,990
Estimated monthly payment
$2,501/mo
Principal $375,960 · Est. interest $524,498 over 30 yrs
Neighborhood Market Statistics
How this home compares to active listings in DUMFRIES, VA
- $621,622
- Median Listing Price
- 42
- Median Days on Market
- 2,425
- Median Sq Ft
- $246
- Median Price / Sq Ft
- 100
- Active Listings
- This home’s price is 24% below the area median.
- Its price per sq ft is 11% below the area median.
Market statistics compiled from active EXIT Realty® and MLS listings in DUMFRIES, VA.
Location

Points of Interest in DUMFRIES, VA
Showing the DUMFRIES area map.
Nearby Schools
Dumfries Elementary School
Elementary · 0.4 mi away
Graham Park Middle School
Secondary · 1.4 mi away
Calvary Christian School
School · 1.4 mi away
Swans Creek Elementary School
Elementary · 1.5 mi away
Potomac Middle School
Secondary · 1.8 mi away
The Woods - A Montessori School
Elementary · 1.9 mi away
Williams Elementary School
Elementary · 1.9 mi away
River Oaks Elementary School
Elementary · 2.1 mi away
St Francis of Assisi School
School · 2.1 mi away
Washington-Reid Elementary School
Elementary · 2.2 mi away
Triangle Elementary School
Elementary · 2.3 mi away
Pattie Elementary School
Elementary · 2.3 mi away
Covington-Harper Elementary School
Elementary · 2.4 mi away
Saint John Paul the Great Catholic High School
Secondary · 2.5 mi away
Potomac Shores Middle School
Secondary · 2.5 mi away
Quantico Middle / High School
Secondary · 2.5 mi away
Crossroads Elementary School
Elementary · 2.6 mi away
John H. Russell Elementary School
Elementary · 2.7 mi away
Peppertree at Montclair
School · 2.8 mi away
Minnieland Academy at Montclair
School · 2.9 mi away
Commute Calculator
Nearby Homes


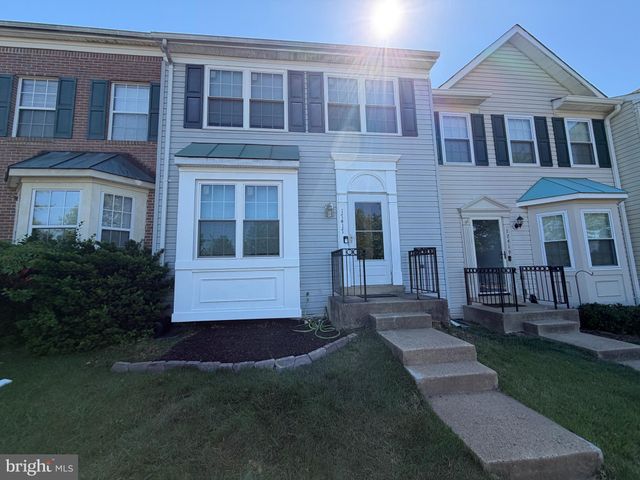


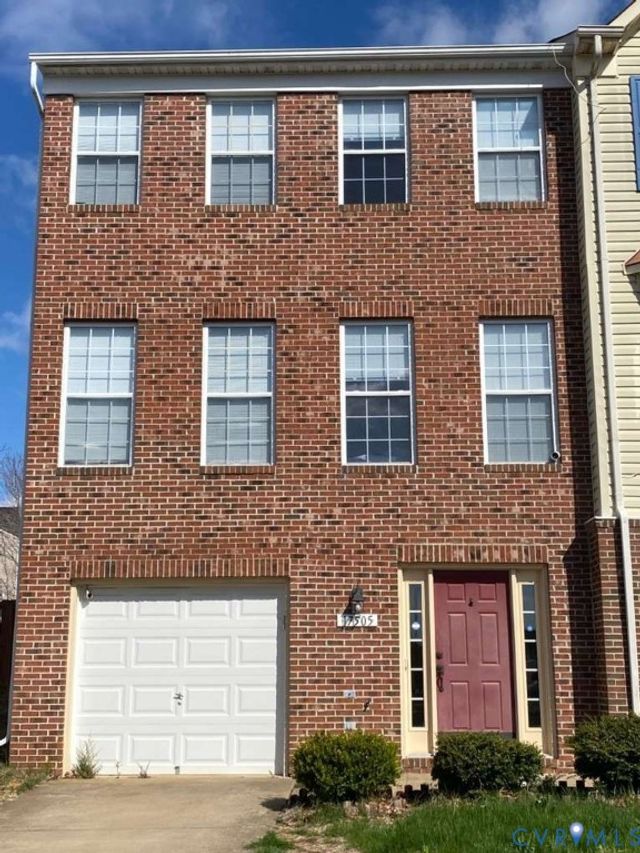
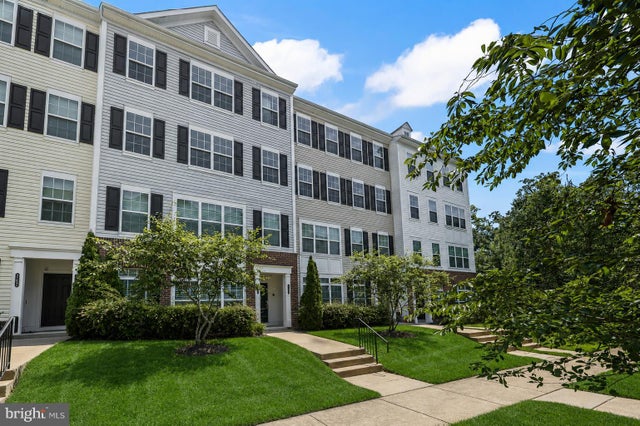
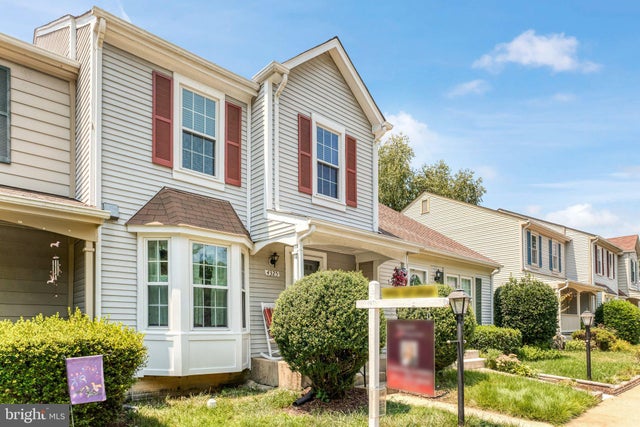
Similar Homes Nearby
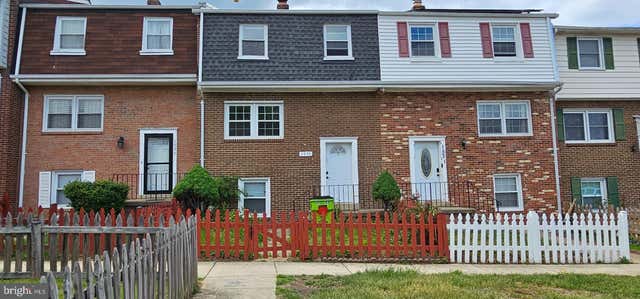


Similar Home Values
Comparable nearby listings and their asking prices.
| Address | Price | Beds | Baths | Sq Ft |
|---|---|---|---|---|
| 1533 FORT SUMTER COURT, DUMFRIES, VA | $360,000 | 3 | 4 | 1,900 |
| 2522 SEDGEWICK PLACE, DUMFRIES, VA | $362,990 | 4 | 3 | 1,396 |
| 2248 FORT PICKENS COURT, DUMFRIES, VA | $385,500 | 3 | 3 | 1,340 |
| 2919 GILDER WAY 81, DUMFRIES, VA | $410,000 | 3 | 3 | 1,486 |
| 17028 BEVERIDGE DRIVE, DUMFRIES, VA | $450,000 | 3 | 3 | 2,398 |
| 4325 JONATHAN COURT, DUMFRIES, VA | $450,000 | 2 | 4 | 1,830 |
Moving Cost Estimate
EXIT Agents in DUMFRIES


Listing Courtesy: Weichert, REALTORS - 7039386070