

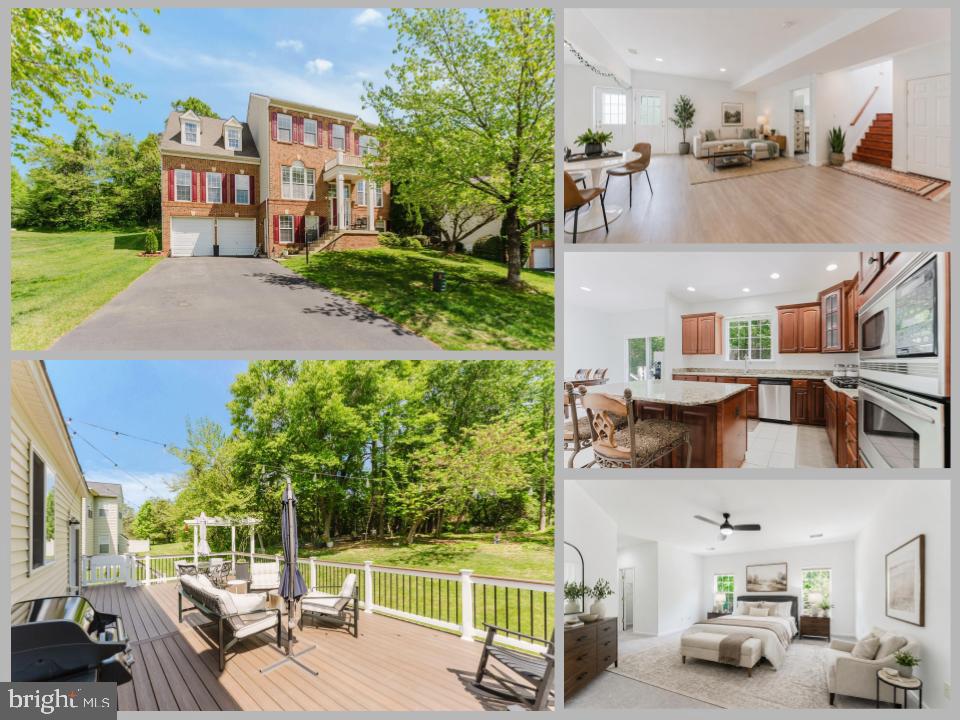
14531 GENERAL WASHINGTON DRIVE, WOODBRIDGE, VA 22193
SARATOGA HUNT · PRINCE WILLIAM County
Key Facts
Description
Welcome to this beautifully maintained Colonial in the sought-after Saratoga Hunt community, offering over 4,000 square feet of thoughtfully designed living space on nearly half an acre. From the moment you step inside, you'll appreciate the soaring natural light, fresh interior paint, new main-level carpeting, and an open, flowing floor plan that's perfect for both everyday living and entertaining. The spacious main level features generously sized living areas centered around a cozy fireplace, while oversized windows fill the home with warmth and sunshine. Upstairs, you'll find four expansive bedrooms, including a spacious primary suite, providing plenty of room for everyone to spread out in comfort. The fully finished walk-out lower level offers exceptional flexibility with a full bathroom and private entrance, making it ideal for a guest suite, in-law accommodations, extended family, home office, recreation room, or fitness space. Step outside to enjoy the updated deck, covered porch, and large backyard—perfect for outdoor gatherings, play, or simply relaxing. A two-car garage and extended driveway provide ample parking for family and guests. Ideally located just minutes from I-95, Quantico, Fort Belvoir, VRE, commuter lots, Occoquan Regional Park, Potomac Mills, and Stonebridge at Potomac Town Center, this exceptional home offers the perfect combination of space, comfort, flexibility, and convenience. Come experience all that this impressive Saratoga Hunt home has to offer!
Property Information
Property Type
Residential
Sub-Type
Single Family Residence
Structure Type
House
Year Built
2004
Living Area
4,163 sq ft
Lot Size
0.49 acres
Garage Spaces
2
Parking Spaces
6
Zoning
R4
Days on Market
57
MLS® Listing#
VAPW2117978
Property Features
Interior
Exterior
Appliances
Cooling
Heating
Flooring
Basement
Pool
Parking
Laundry
Patio
Construction
Foundation
Windows
Community
Sewer
Water Source
Schools
- Elementary:
- KYLE R WILSON
- Middle:
- SAUNDERS
- High:
- C.D. HYLTON
- District:
- PRINCE WILLIAM COUNTY PUBLIC SCHOOLS
Financial Details
HOA
$183 / Quarterly
Annual Taxes
$6,788
Tax year 2025
Assessed Value
$709,400
Parcel Number
8091-77-4196
Directions
Cross street to Spanish Dollar Ct
Affordability Calculator
$153,800
Estimated monthly payment
$4,093/mo
Principal $615,200 · Est. interest $858,259 over 30 yrs
Neighborhood Market Statistics
How this home compares to active listings in WOODBRIDGE, VA
- $538,961
- Median Listing Price
- 40
- Median Days on Market
- 2,006
- Median Sq Ft
- $257
- Median Price / Sq Ft
- 312
- Active Listings
- This home’s price is 43% above the area median.
- Its price per sq ft is 28% below the area median.
Market statistics compiled from active EXIT Realty® and MLS listings in WOODBRIDGE, VA.
Location

Points of Interest in WOODBRIDGE, VA
Showing the WOODBRIDGE area map.
Nearby Schools
Goddard School
School · 0.6 mi away
Enterprise Elementary School
Elementary · 0.8 mi away
Heritage Christian School
School · 0.9 mi away
Kyle R Wilson Elementary School
Elementary · 0.9 mi away
Merit School
School · 0.9 mi away
Montclair Elementary School
Elementary · 1.0 mi away
McAuliffe Elementary
Elementary · 1.0 mi away
George M. Hampton Middle School
Secondary · 1.3 mi away
C.D. Hylton High School
Secondary · 1.4 mi away
Minnieville Elementary School
Elementary · 1.4 mi away
Stuart M Beville Middle School
Secondary · 1.4 mi away
Henderson Elementary School
Elementary · 1.6 mi away
Rosa Parks Elementary School
Elementary · 1.8 mi away
Forest Park High School
Secondary · 1.9 mi away
Forest Park Bruins
School · 1.9 mi away
Minnieland Academy
School · 1.9 mi away
Ashland Elementary School
Elementary · 2.0 mi away
Minnieland Academy at Montclair
School · 2.1 mi away
Agape Christian Academy
School · 2.1 mi away
Saunders Middle School
Secondary · 2.1 mi away
Commute Calculator
Nearby Homes
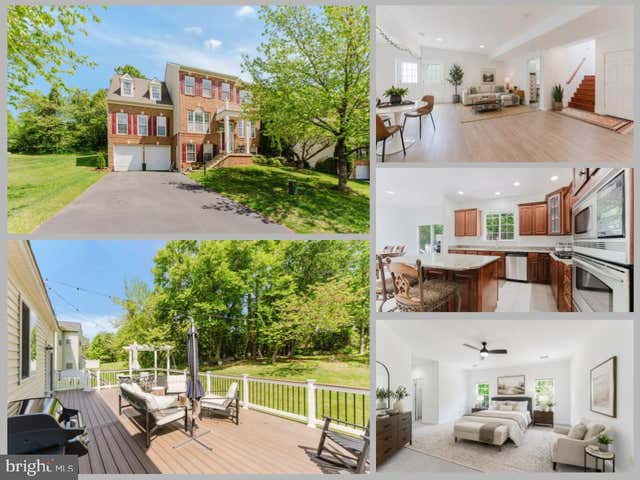
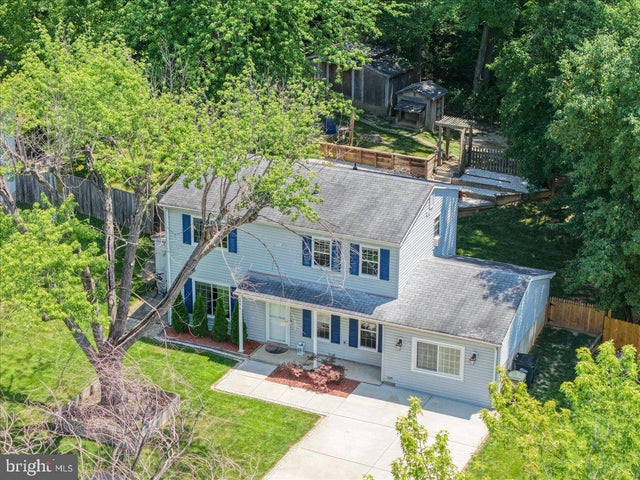
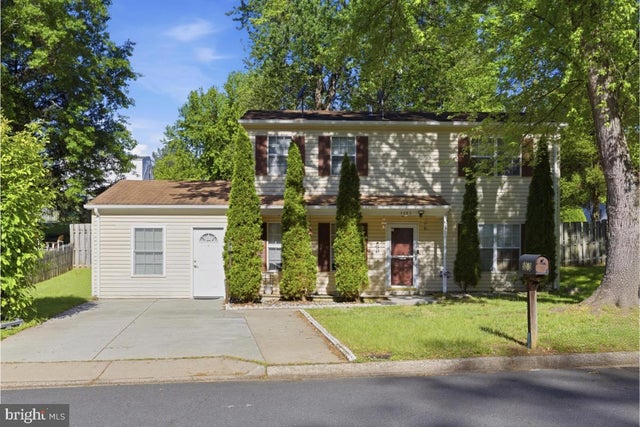
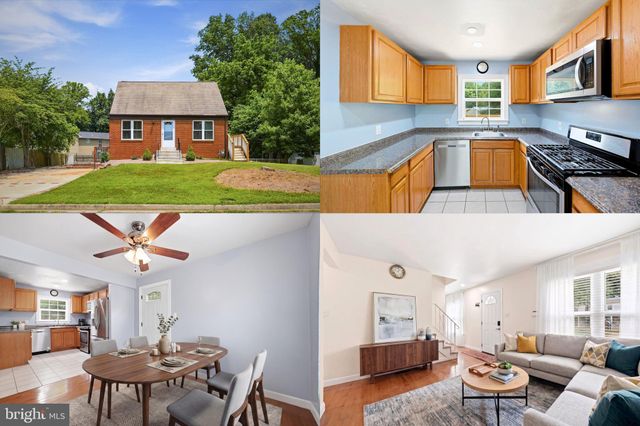
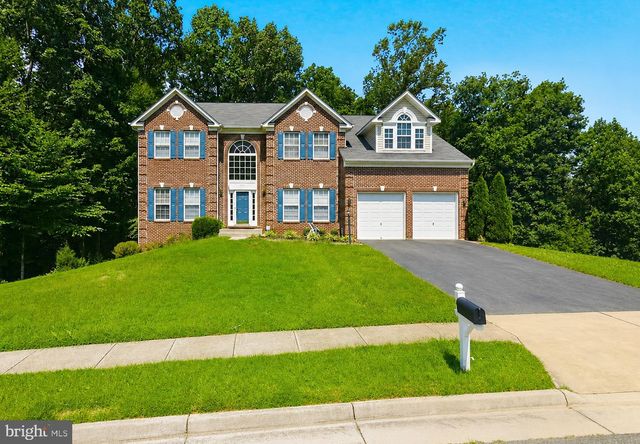

Similar Homes Nearby


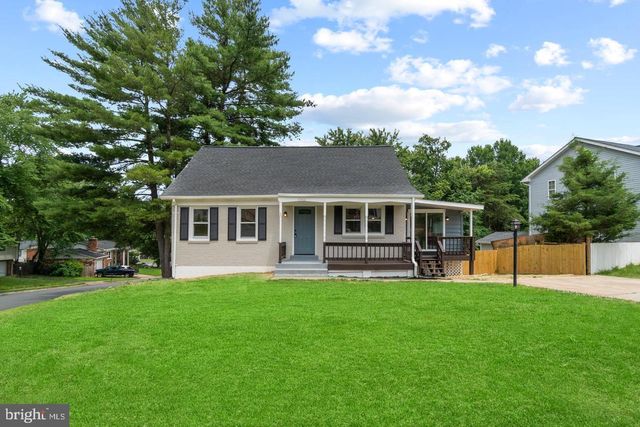
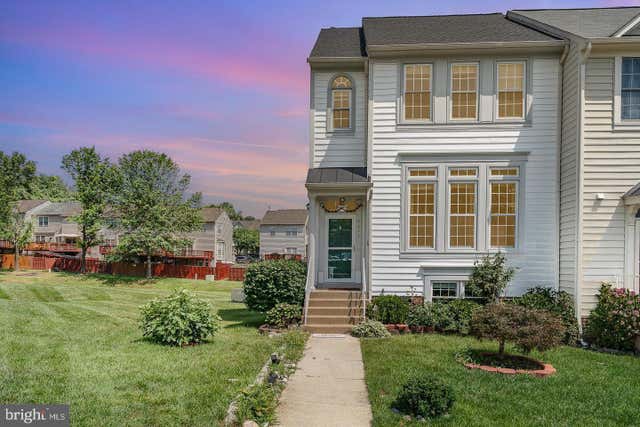
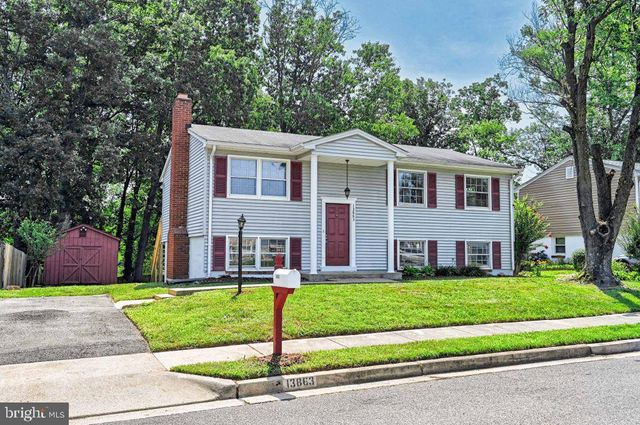
Similar Home Values
Comparable nearby listings and their asking prices.
| Address | Price | Beds | Baths | Sq Ft |
|---|---|---|---|---|
| 3931 FORGE DRIVE, WOODBRIDGE, VA | $540,000 | 4 | 3 | 2,100 |
| 14810 EDGEWATER DRIVE, WOODBRIDGE, VA | $540,000 | 4 | 3 | 2,062 |
| 13401 KEATING DRIVE, WOODBRIDGE, VA | $540,000 | 4 | 3 | 1,752 |
| 3354 NADIA LOOP, WOODBRIDGE, VA | $545,000 | 5 | 4 | 1,720 |
| 13345 PACKARD DRIVE, WOODBRIDGE, VA | $549,900 | 4 | 4 | 2,448 |
| 13863 LANGSTONE DRIVE, WOODBRIDGE, VA | $549,900 | 4 | 3 | 1,772 |
Moving Cost Estimate
EXIT Agents in WOODBRIDGE


Listing Courtesy: eXp Realty LLC - 7034253582