

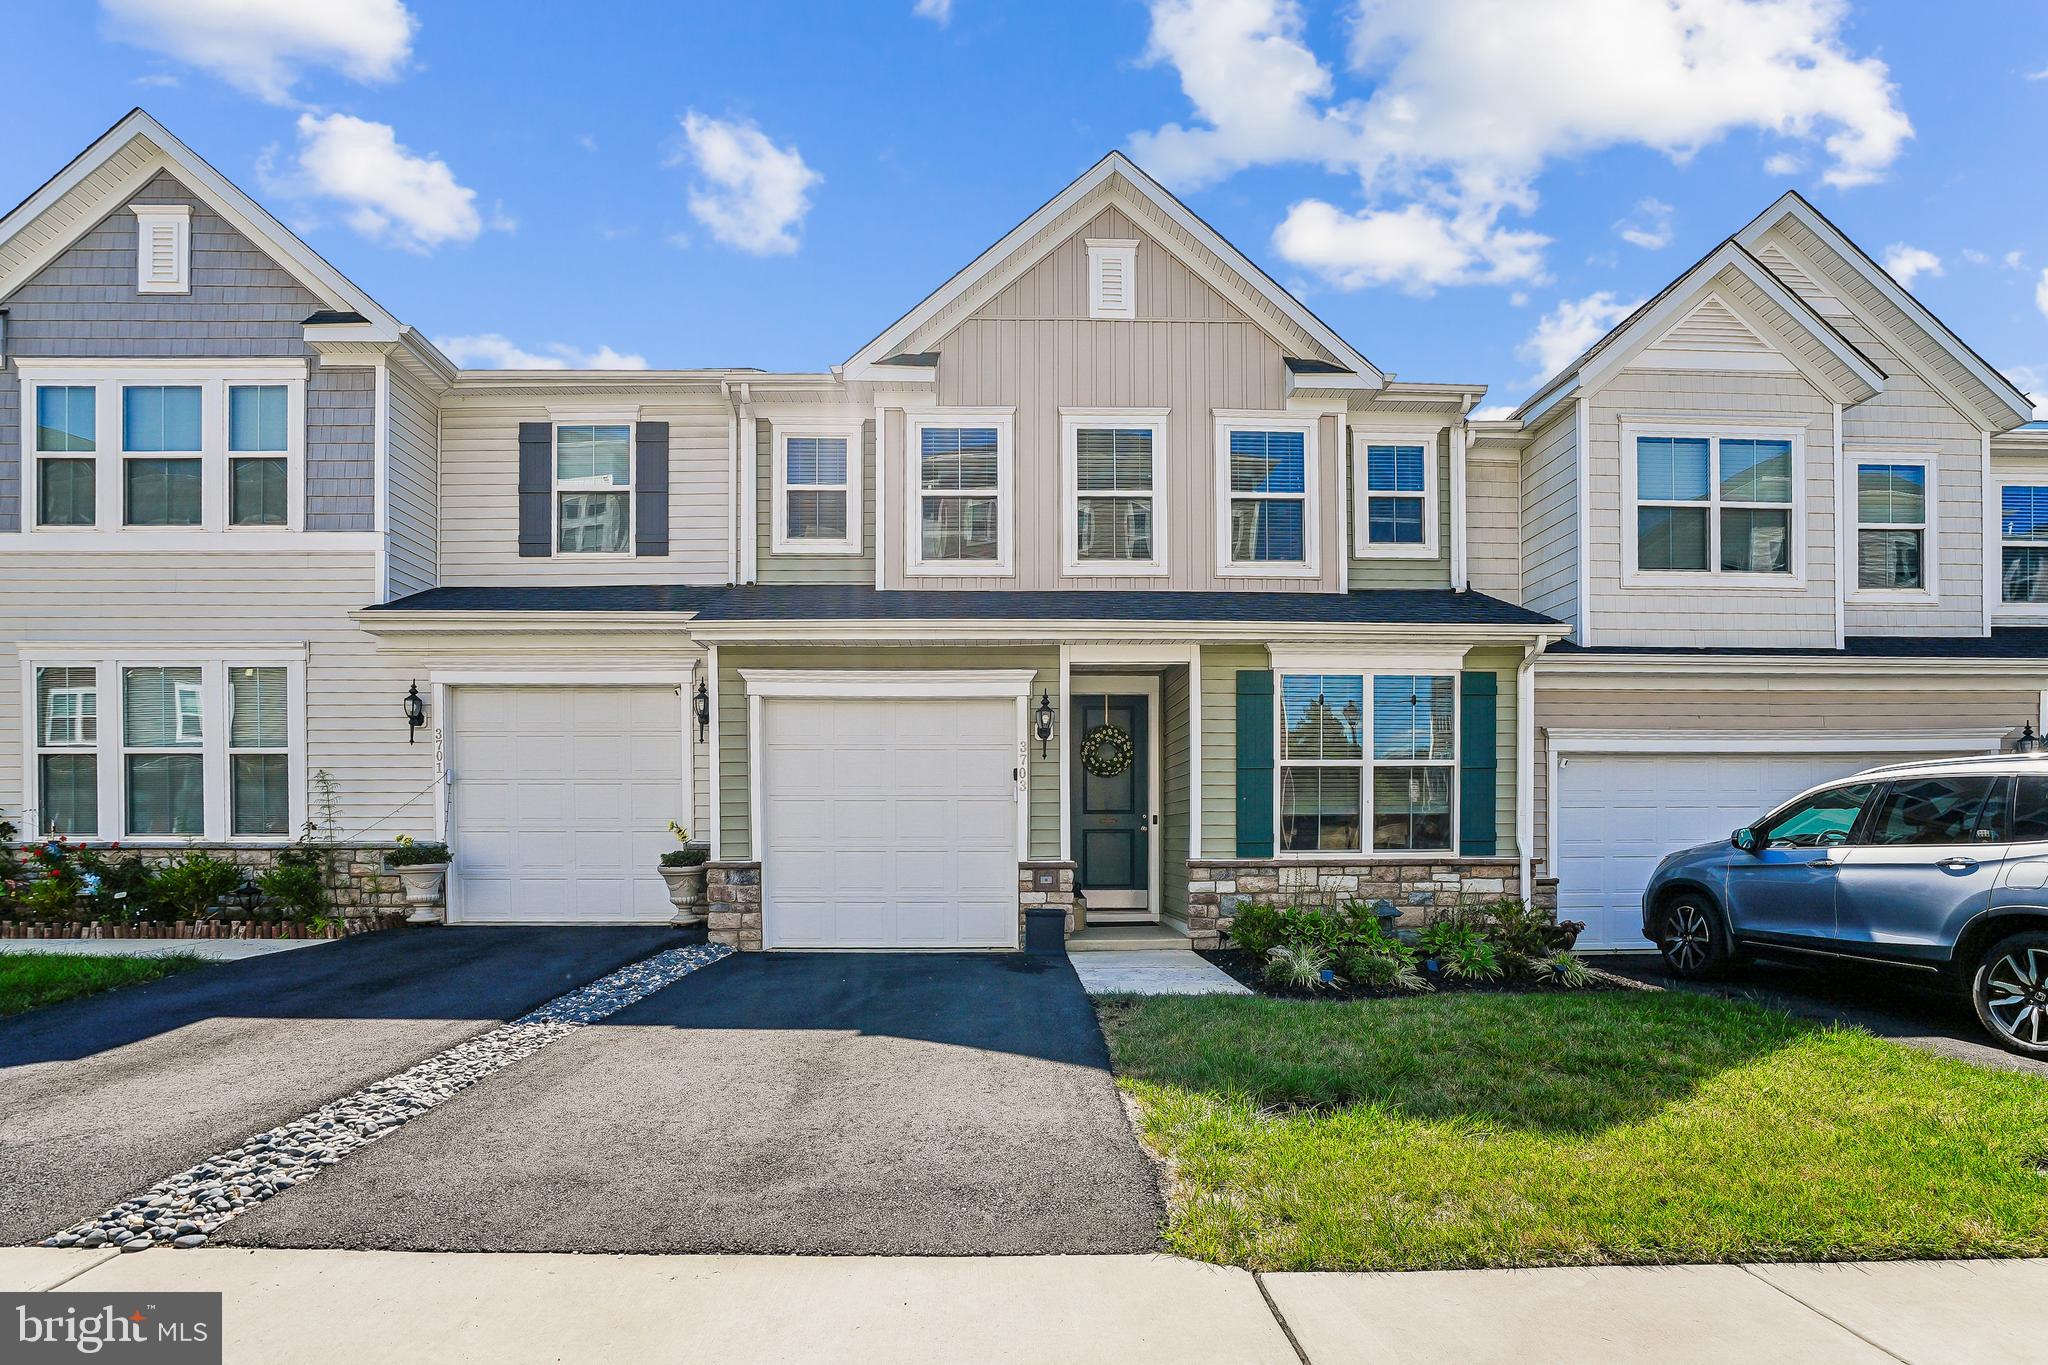
3703 HAVERTILL LANE, WOODBRIDGE, VA 22193
K. HOVNANIAN'S FOUR SEASONS AT VIRGINIA CROSSING · PRINCE WILLIAM County
Key Facts
Description
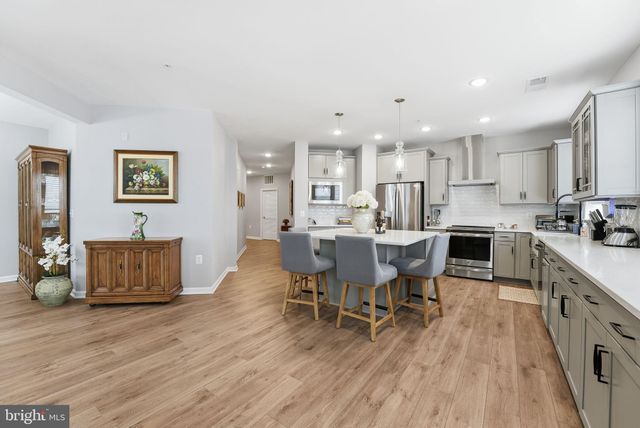
Beautifully maintained interior unit villa in the Four Seasons at Virginia Crossing neighborhood, a vibrant 55+ active adult community by K Hovnanian. This three-bedroom, two-and-one-half-bathroom home offers approximately 2,215 square feet of living space. The primary bedroom features ample closet space and an en-suite bathroom, offering a private and comfortable retreat. The two additional bedrooms provide flexibility for guests or could be used as a home office or hobby room. The two-and-one-half bathrooms ensure convenience and privacy for residents and visitors alike. The open floor plan allows for seamless flow between the living, dining, and kitchen areas, creating a spacious and inviting atmosphere. The kitchen is equipped with modern appliances and ample counter space, making meal preparation a pleasure. Abundant natural light floods the living spaces, enhancing the overall sense of warmth and brightness. The property's location within the 55+ community provides access to a range of amenities and social opportunities, fostering a vibrant and supportive environment for residents. Residents can enjoy shared recreational facilities, social events, and the camaraderie of their peers, all while maintaining their independence and privacy. This well-appointed home presents a comfortable and secure living option for those seeking a lifestyle tailored to the needs and preferences of the 55+ demographic.
Property Information
Property Type
Residential
Sub-Type
Townhouse
Structure Type
Townhouse
Year Built
2022
Living Area
2,215 sq ft
Lot Size
0.06 acres
Garage Spaces
1
Parking Spaces
2
Zoning
RPC
Days on Market
253
MLS® Listing#
VAPW2104222
Property Features
Interior
Exterior
Appliances
Cooling
Heating
Flooring
Pool
Parking
Laundry
Fencing
Construction
Foundation
Windows
Security
Community
Sewer
Water Source
Rooms
- Bedroom 1Main
Schools
- Elementary:
- JENKINS
- Middle:
- GEORGE M. HAMPTON
- High:
- GAR-FIELD
- District:
- PRINCE WILLIAM COUNTY PUBLIC SCHOOLS
Financial Details
HOA
$222 / Monthly
FOUR SEASONS AT VIRGINIA CROSSING
Annual Taxes
$5,607
Tax year 2025
Assessed Value
$581,400
Parcel Number
8192-92-2617
Directions
Take Minnieville Rd turn onto Madrona (main entrance). Take first right onto Havertill Ln, continue past pool, 3703 is second unit on left.
Affordability Calculator
$128,000
Estimated monthly payment
$3,406/mo
Principal $512,000 · Est. interest $714,286 over 30 yrs
Neighborhood Market Statistics
How this home compares to active listings in WOODBRIDGE, VA
- $536,306
- Median Listing Price
- 40
- Median Days on Market
- 2,006
- Median Sq Ft
- $257
- Median Price / Sq Ft
- 318
- Active Listings
- This home’s price is 19% above the area median.
- Its price per sq ft is 13% above the area median.
Market statistics compiled from active EXIT Realty® and MLS listings in WOODBRIDGE, VA.
Location

Points of Interest in WOODBRIDGE, VA
Showing the WOODBRIDGE area map.
Nearby Schools
Children of America Woodbridge Prince William
School · 0.2 mi away
Holy Family Catholic School
School · 0.3 mi away
Agape Christian Academy
School · 0.3 mi away
Bel Air Elementary School
Elementary · 0.4 mi away
Cloverdale School
School · 0.8 mi away
Gar-Field High School
Secondary · 1.0 mi away
Dale City Elementary School
Elementary · 1.1 mi away
Wonderful Virginia Academy
School · 1.1 mi away
Minnieville Elementary School
Elementary · 1.2 mi away
Jenkins Elementary School
Elementary · 1.3 mi away
Minnieland Academy
School · 1.3 mi away
George M. Hampton Middle School
Secondary · 1.5 mi away
Prince William Public Libraries
School · 1.5 mi away
Good Shepherd Methodist Preschool
School · 1.6 mi away
Kerrydale Elementary School
Elementary · 1.7 mi away
Neabsco Elementary
Elementary · 1.7 mi away
Evangel Christian School
Elementary · 1.7 mi away
The Merit School
Elementary · 1.8 mi away
Minnieland Academy
School · 1.8 mi away
Stuart M Beville Middle School
Secondary · 1.9 mi away
Commute Calculator
Nearby Homes

Similar Homes Nearby



Similar Home Values
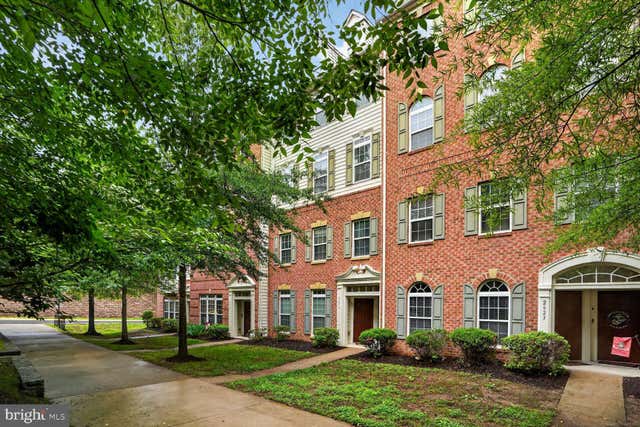
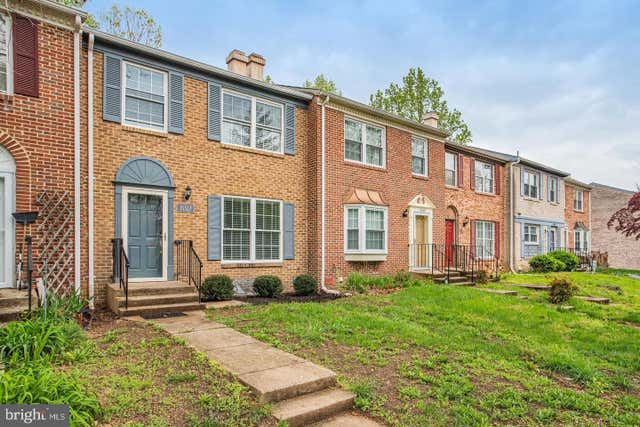
Comparable nearby listings and their asking prices.
| Address | Price | Beds | Baths | Sq Ft |
|---|---|---|---|---|
| 2038 STARGRASS COURT, WOODBRIDGE, VA | $449,000 | 2 | 4 | 1,424 |
| 2621 EASTBOURNE DRIVE, WOODBRIDGE, VA | $449,000 | 3 | 3 | 2,475 |
| 15327 BLACKSMITH TERRACE, WOODBRIDGE, VA | $449,900 | 3 | 3 | 1,987 |
| 2254 MARGRAF CIRCLE, WOODBRIDGE, VA | $449,900 | 3 | 3 | 2,159 |
| 1641 LADUE COURT 304, WOODBRIDGE, VA | $450,000 | 2 | 2 | 1,829 |
| 3502 CARSON DRIVE, WOODBRIDGE, VA | $450,000 | 3 | 2 | 1,827 |
Moving Cost Estimate
EXIT Agents in WOODBRIDGE


Listing Courtesy: Coldwell Banker Realty - 7037631950