

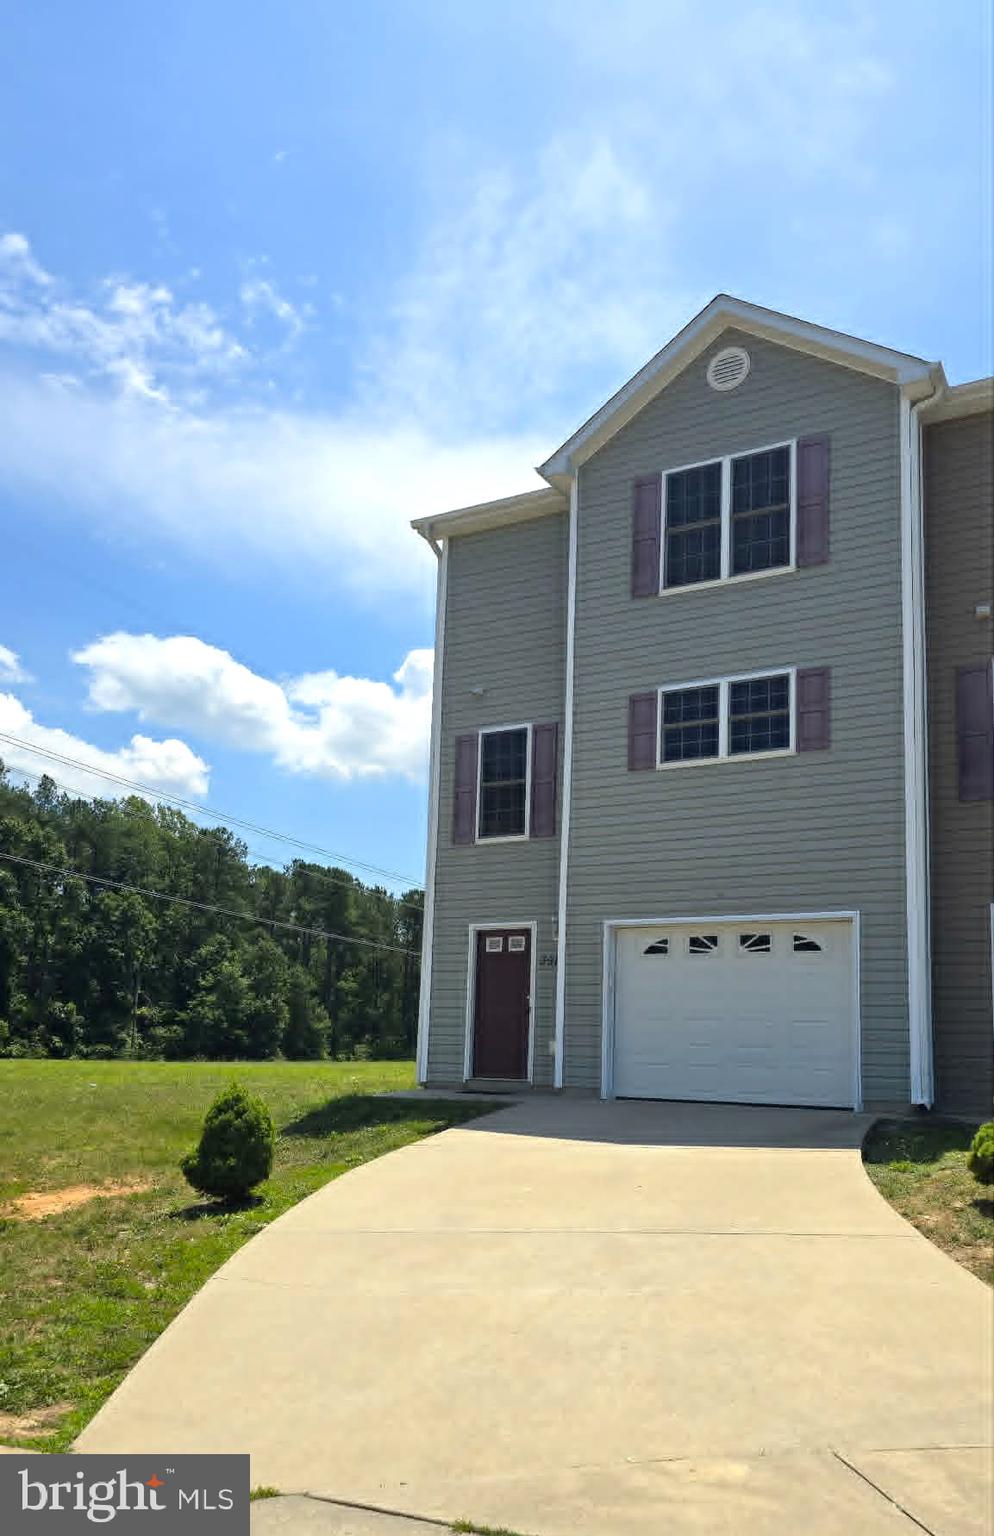
35142 SABA PLACE, LOCUST GROVE, VA 22508
GERMANNA HEIGHTS · ORANGE County
Key Facts
Description
Nestled in the serene community of Germanna Heights, this beautiful end-of-row townhouse embodies the perfect blend of convenience and comfort. Built in 2015, this Colonial-style residence boasts a maintained exterior with vinyl siding and an inviting front entrance that sets the tone for what lies within. Step inside to discover a spacious and thoughtfully designed interior that exudes warmth throughout. The open floor plan seamlessly connects the living, dining, and kitchen areas, creating an ideal space for both entertaining and everyday living. The kitchen is a culinary delight, featuring a country-style layout complete with modern appliances, including a built-in microwave, electric oven/range, and a dishwasher, all designed to elevate your cooking experience. A generous pantry provides ample storage, ensuring that everything you need is at your fingertips. The home offers four well-appointed bedrooms, each designed with comfort in mind. The primary suite is a true treat, featuring a comfy en-suite bathroom and a walk-in closet that caters to your storage needs. Natural light floods the space through double-pane insulated windows, enhancing the inviting atmosphere. Cozy evenings can be enjoyed on the deck or patio, perfect for outdoor gatherings or quiet moments. The corner lot provides additional side yard space, offering a sense of privacy and peace of mind. The fully finished basement is a versatile area that can serve as a recreation room, home office, or additional living space, complete with a walkout entrance to the outdoors. Additional features include a convenient upper-floor laundry area, modern ceiling fans, and tasteful window treatments that add to the home's charm. The attached garage, with a front entry and concrete driveway, provides secure parking and easy access to your home. Located in a suburban setting, this property is part of a community that offers common grounds, road maintenance, and snow removal. Experience the perfect blend of comfort and convenience in this attractive townhouse, where everything has been thoughtfully curated to create a true sense of home.
Property Information
Property Type
Residential
Sub-Type
Townhouse
Structure Type
Townhouse
Year Built
2015
Stories
3
Living Area
2,312 sq ft
Lot Size
0.23 acres
Garage Spaces
1
Parking Spaces
1
Zoning
R4
Days on Market
16
MLS® Listing#
VAOR2014574
Property Features
Interior
Exterior
Appliances
Cooling
Heating
Flooring
Basement
Pool
Parking
Laundry
Patio
Lot Features
Construction
Foundation
Roof
Windows
Utilities
Sewer
Water Source
Rooms
- Main
- Bedroom 2
- Bedroom 3
- Bedroom 4
- Dining RoomMain
- Great RoomMain
- KitchenMain
- Laundry
Schools
- Elementary:
- LOCUST GROVE
- Middle:
- LOCUST GROVE
- High:
- ORANGE CO.
- District:
- ORANGE COUNTY PUBLIC SCHOOLS
Financial Details
HOA
$450 / Annually
GERMANNA HEIGHTS
Annual Taxes
$1,846
Tax year 2026
Assessed Value
$291,000
Parcel Number
012C0020000150
Directions
Please Use GPS
Affordability Calculator
$69,560
Estimated monthly payment
$1,851/mo
Principal $278,240 · Est. interest $388,170 over 30 yrs
Neighborhood Market Statistics
How this home compares to active listings in LOCUST GROVE, VA
- $495,652
- Median Listing Price
- 54
- Median Days on Market
- 2,176
- Median Sq Ft
- $217
- Median Price / Sq Ft
- 138
- Active Listings
- This home’s price is 30% below the area median.
- Its price per sq ft is 31% below the area median.
Market statistics compiled from active EXIT Realty® and MLS listings in LOCUST GROVE, VA.
Location

Points of Interest in LOCUST GROVE, VA
Showing the LOCUST GROVE area map.
Nearby Schools
Locust Grove Middle
Elementary · 3.6 mi away
Locust Grove Primary School
Elementary · 5.8 mi away
Locust Grove Elementary School
Elementary · 5.8 mi away
Locus Grove Middle School
School · 5.8 mi away
Brock Road Elementary School
Elementary · 7.2 mi away
Saint Patrick Catholic School
School · 7.4 mi away
Ni River Middle School
Secondary · 9.8 mi away
Wilderness Elementary School
Elementary · 10.0 mi away
Mary Walter Elementary School
Elementary · 10.0 mi away
Tree of Life Christian Preparatory School
Elementary · 10.7 mi away
Chancellor Elementary School
Elementary · 11.0 mi away
Hartwood Elementary School
Elementary · 11.1 mi away
Riverbend High School
Secondary · 11.2 mi away
Commonwealth Governor's School
School · 11.2 mi away
Pierce Elementary
Elementary · 12.2 mi away
Saint Michael the Archangel Catholic High School
Secondary · 12.3 mi away
Rocky Run Elementary School
Elementary · 12.3 mi away
Earth Connection School
School · 12.4 mi away
Holy Cross Academy
School · 12.6 mi away
Eastern View High School
Secondary · 12.6 mi away
Commute Calculator
Nearby Homes

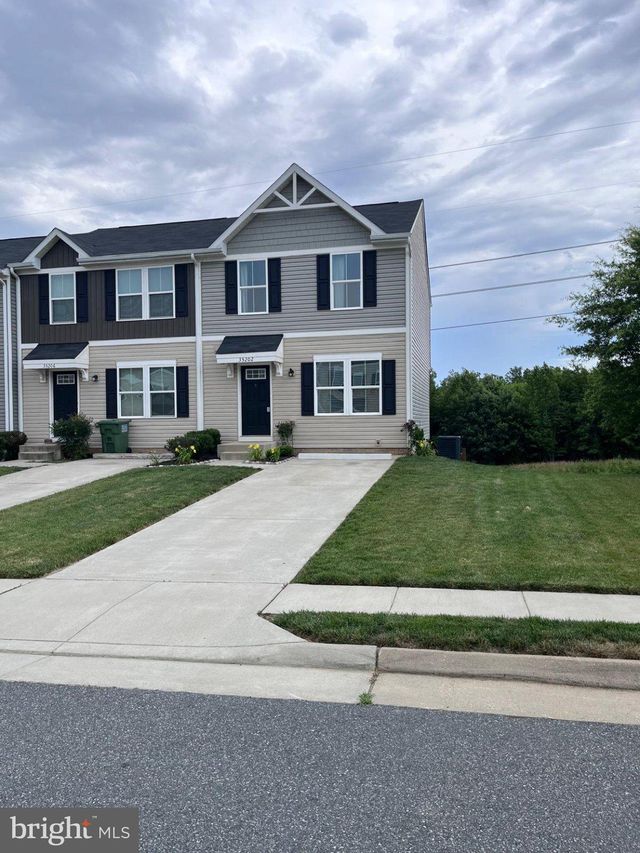

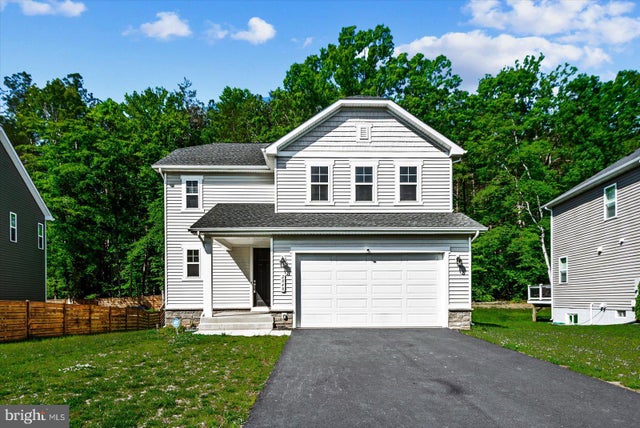
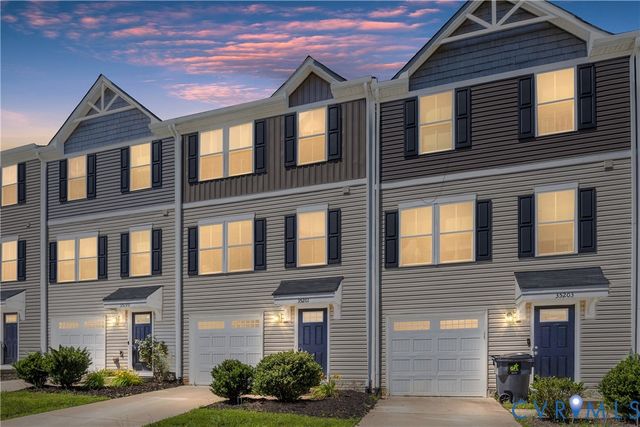
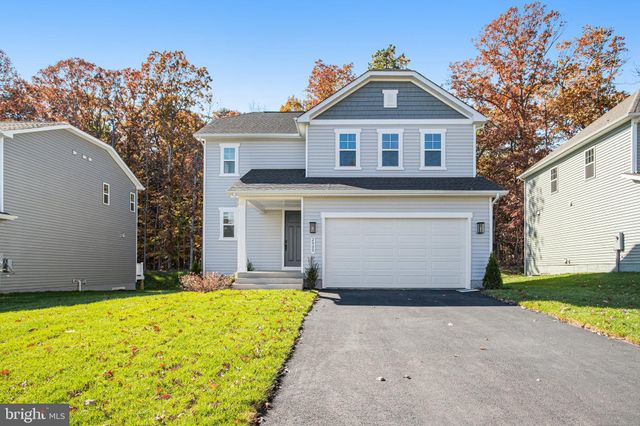
Similar Homes Nearby
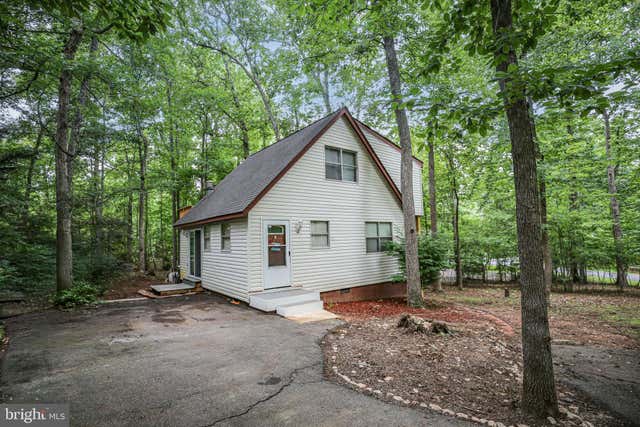


Similar Home Values
Comparable nearby listings and their asking prices.
| Address | Price | Beds | Baths | Sq Ft |
|---|---|---|---|---|
| 207 CREEKSIDE DRIVE, LOCUST GROVE, VA | $279,000 | 3 | 2 | 1,058 |
| 104 MONTICELLO CIRCLE, LOCUST GROVE, VA | $289,900 | 3 | 2 | 1,014 |
| 205 MONUMENT ROAD, LOCUST GROVE, VA | $300,000 | 3 | 2 | 1,056 |
| 35201 sara ct, Locust Grove, VA | $314,999 | 3 | 3 | 1,220 |
| 2876 FARZI CIRCLE, LOCUST GROVE, VA | $315,000 | 3 | 3 | 1,800 |
| 904 LAKEVIEW PARKWAY, LOCUST GROVE, VA | $325,000 | 3 | 2 | 984 |
Moving Cost Estimate
EXIT Agents in LOCUST GROVE


Listing Courtesy: Samson Properties - 7033788810