

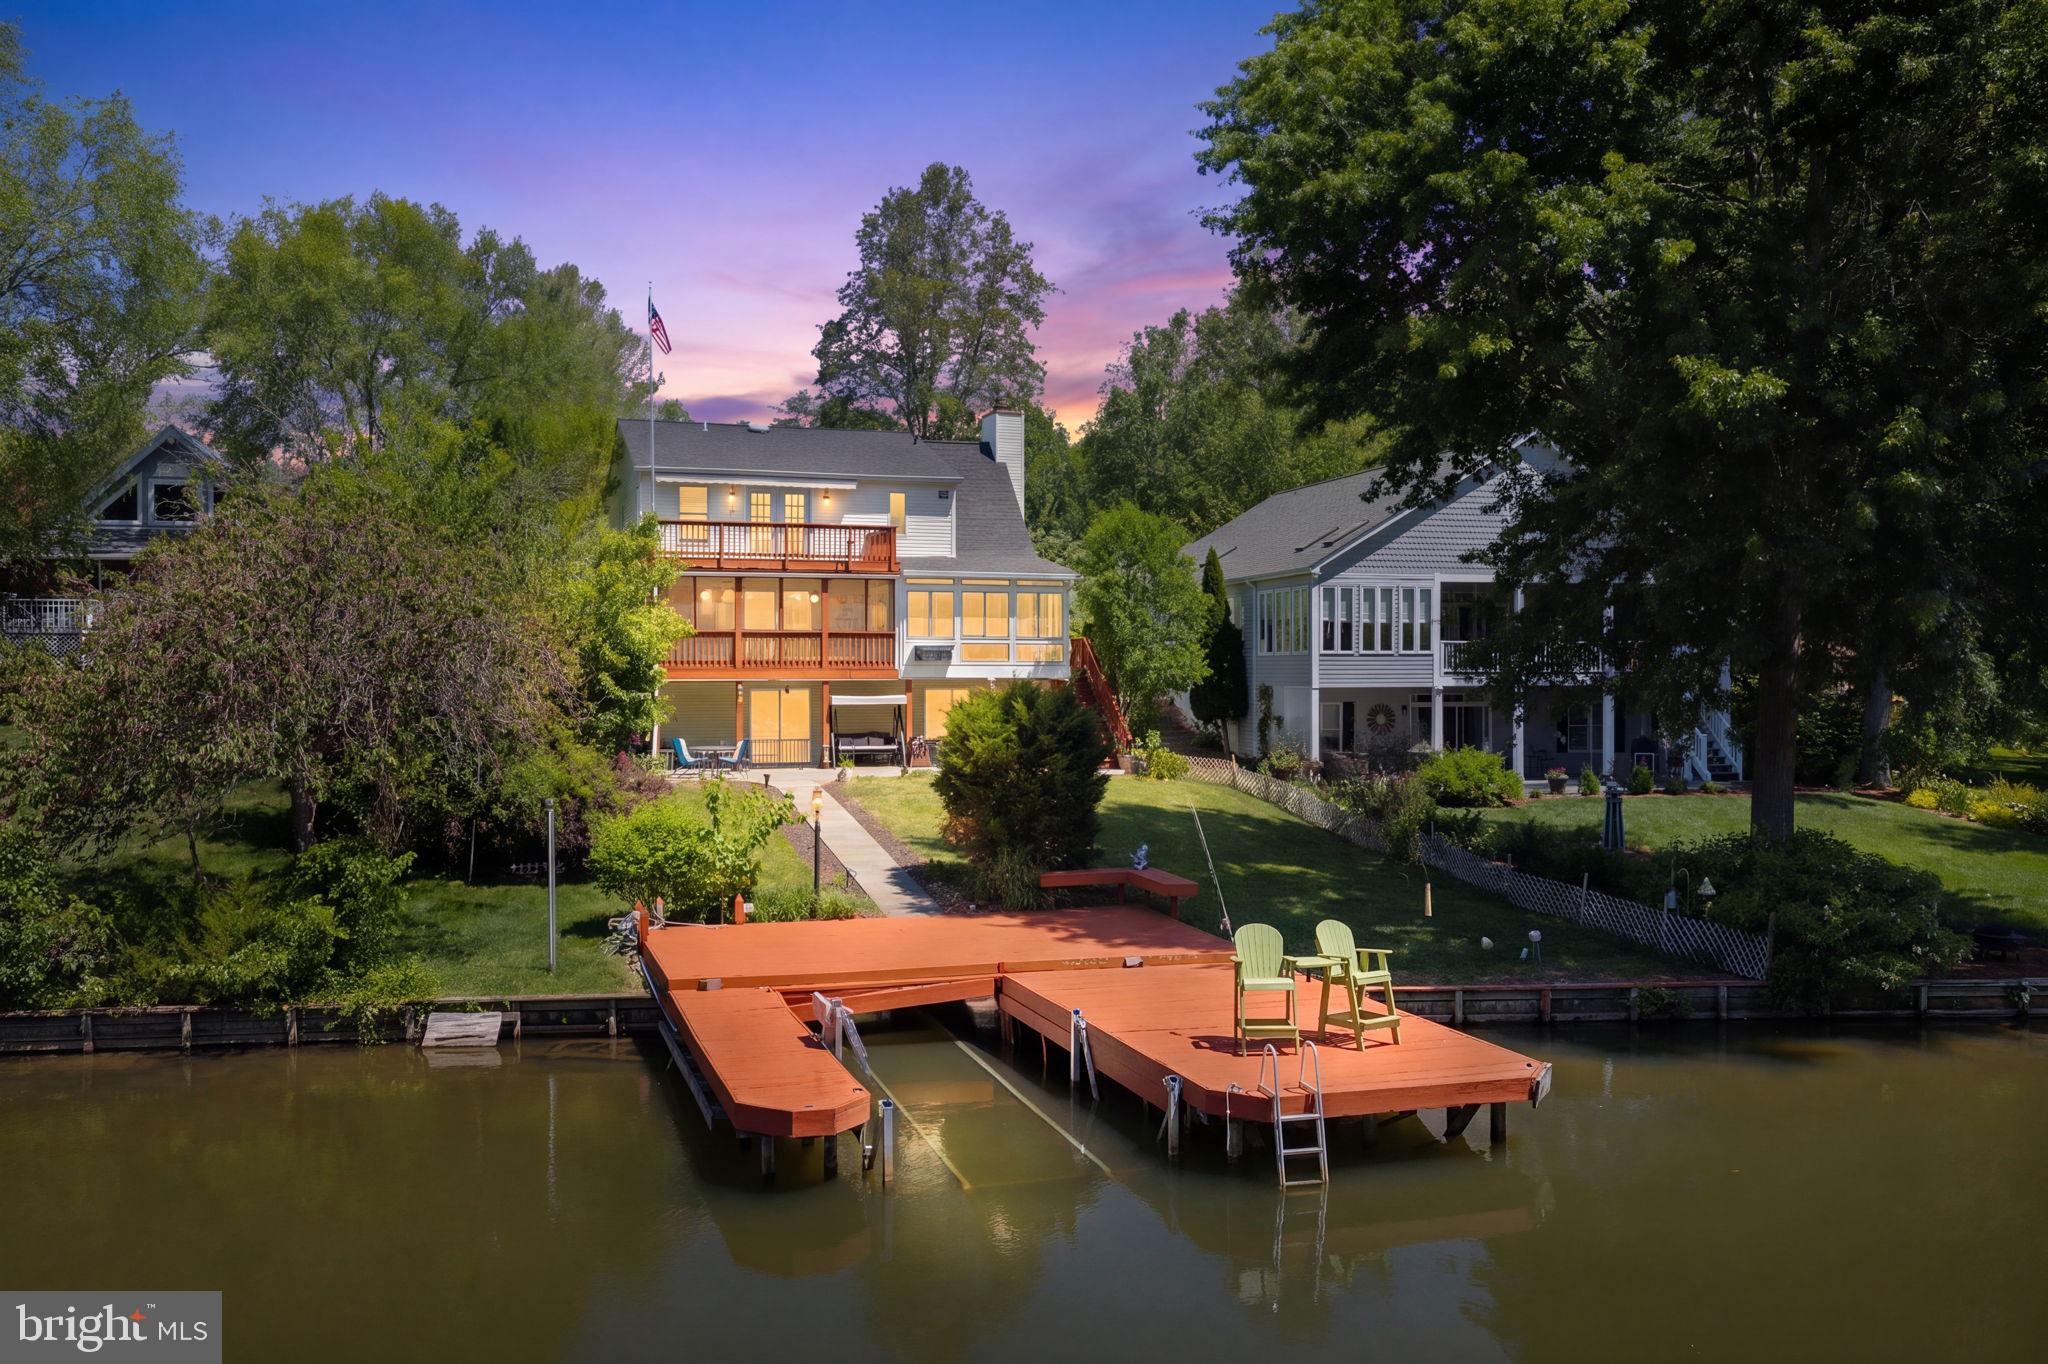
124 HARRISON CIRCLE, LOCUST GROVE, VA 22508
LAKE OF THE WOODS · ORANGE County
Key Facts
Description
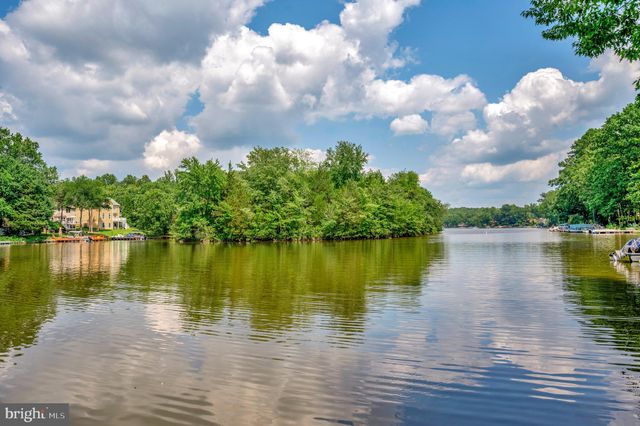
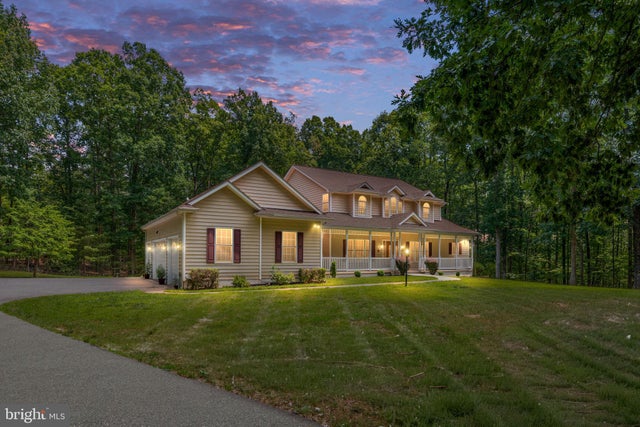
Welcome to 124 Harrison Circle, Locust Grove, VA 22508! Waterfront living at its finest. Set directly on the water in the beautiful and highly sought after Lake of the Woods, this 4 bedroom, 4 full bath home delivers a rare combination of space, comfort and stunning lakefront scenery. Approx 3,600 sq ft across three thoughtfully designed levels, there is room for everyone and a place for everything. The main level is built for living. Two separate spacious living room areas, formal dining room, a grand stone fireplace and a large gourmet kitchen with an island flow naturally through the main level. Soaring ceilings add a sense of openness throughout. Step outside onto the generous back deck or relax in the sun room where the lake is always within sight and the outdoors feels like part of the home. Upstairs, the primary bedroom is a true retreat. Wake up to breathtaking water views every morning and step out onto your own private back deck to take it all in. A fully renovated hall bathroom serves the remaining upstairs bedrooms with style and care. The lower level houses a lovely bedroom, a full bathroom, and an expansive open living area which offers endless possibilities, whether a game room, home theater, guest suite, or all of the above. Walk straight out to your private deck on the water and you will understand why this level is something truly special. One special feature about the location of this home is that it is very close to the back gate so getting out of the neighborhood is super quick. There are two ways to enter and two ways to exit. Within walking distance you can be at a private beach, park, playground or the neighborhood dog park. Public water and sewer, and a location within the Orange County Public Schools district round out this exceptional property. Additional peace of mind comes with a roof replaced just four years ago. Live like you’re on vacation EVERYDAY in amenity rich Lake of the Woods! Great commuter options to the Washington DC Metro area, Richmond, Warrenton, Culpeper and Quantico. Located halfway between Fredericksburg and Culpeper, virtually everything you need is within a reasonable distance. What better way to live a relaxing lifestyle after your workday than to discover that Lake Life is the Best Life! Enjoy the two Lakes and the many water sports possible such as fishing, boating, jet-skiing, tubing, water skiing or wakeboarding, paddleboards or kayaks. Enjoy fine dining at the clubhouse or sharing a beverage with friends watching your favorite sporting event at the Clubhouse Sports Bar or the Woods Center. Jump in one of the two Swimming pools or work out in the state-of the- art Fitness Center. If you like rackets -LOW has lighted Pickleball and Tennis courts. If theater is your thing-enjoy the LOW Players performances at the Community Center. Over 60 clubs offer something for everyone. Hit the fairways at the 18 Hole PGA Golf Course and enjoy the 19th Hole at the Woods Center. Lets not forget the community EQUESTRIAN center with boarding, riding programs, rings, and orangized events. 2 barns, 21 stalls, outdoor show ring, dry-lock paddocks, wash stalls and so much more. Surrounding areas provide a beautiful backdrop for trail riding. So much to do, so little time- Get Started Now! Make this Place Your Home Boat, trailer, canoe and two kayaks convey if agreed upon by buyer and seller! Home sits across from Turtle Island. Everyone in the nieghborhood loves Turtle Island. There is so much wildlife and peace out here. Serenity abounds.
Property Information
Property Type
Residential
Sub-Type
Single Family Residence
Structure Type
House
Year Built
1993
Living Area
3,472 sq ft
Lot Size
0.33 acres
Garage Spaces
1
Parking Spaces
1
Zoning
R3
Days on Market
44
MLS® Listing#
VAOR2014244
Property Features
Interior
Exterior
Appliances
Cooling
Heating
Flooring
Fireplace
Basement
Pool
Parking
Laundry
Patio
Lot Features
Construction
Foundation
Roof
Security
Other Structures
Community
Sewer
Water Source
Schools
- District:
- ORANGE COUNTY PUBLIC SCHOOLS
Financial Details
HOA
$2,600 / Annually
LAKE OF THE WOODS
Annual Taxes
$5,384
Tax year 2025
Assessed Value
$868,400
Parcel Number
012A0000700820
Directions
Take I-95 N to Exit 130B toward Fredericksburg, Merge onto US-17 W, Turn left onto VA-3 W (toward Culpeper), Continue on VA-3 W into Locust Grove, Turn right onto Harrison Cir, 124 Harrison Cir will be on your left. For more precise directions, please use GPS.
Affordability Calculator
$193,800
Estimated monthly payment
$5,157/mo
Principal $775,200 · Est. interest $1,081,473 over 30 yrs
Neighborhood Market Statistics
How this home compares to active listings in LOCUST GROVE, VA
- $495,588
- Median Listing Price
- 54
- Median Days on Market
- 2,170
- Median Sq Ft
- $218
- Median Price / Sq Ft
- 137
- Active Listings
- This home’s price is 96% above the area median.
- Its price per sq ft is 28% above the area median.
Market statistics compiled from active EXIT Realty® and MLS listings in LOCUST GROVE, VA.
Location

Points of Interest in LOCUST GROVE, VA
Showing the LOCUST GROVE area map.
Nearby Schools
Locust Grove Middle
Elementary · 0.7 mi away
Locust Grove Primary School
Elementary · 3.3 mi away
Locust Grove Elementary School
Elementary · 3.3 mi away
Locus Grove Middle School
School · 3.3 mi away
Brock Road Elementary School
Elementary · 6.1 mi away
Saint Patrick Catholic School
School · 7.6 mi away
Ni River Middle School
Secondary · 9.0 mi away
Wilderness Elementary School
Elementary · 9.2 mi away
Unionville Elementary School
Elementary · 10.5 mi away
Tree of Life Christian Preparatory School
Elementary · 10.6 mi away
Lightfoot Elementary School
Elementary · 10.9 mi away
Chancellor Elementary School
Elementary · 10.9 mi away
Riverbend High School
Secondary · 11.2 mi away
Commonwealth Governor's School
School · 11.2 mi away
Smith Station Elementary School
Elementary · 11.9 mi away
Freedom Middle School
Secondary · 11.9 mi away
Saint Michael the Archangel Catholic High School
Secondary · 12.4 mi away
Chancellor Middle School
Secondary · 12.7 mi away
Chancellor High School
Secondary · 12.7 mi away
Harrison Road Elementary Pta
Elementary · 12.8 mi away
Commute Calculator
Nearby Homes

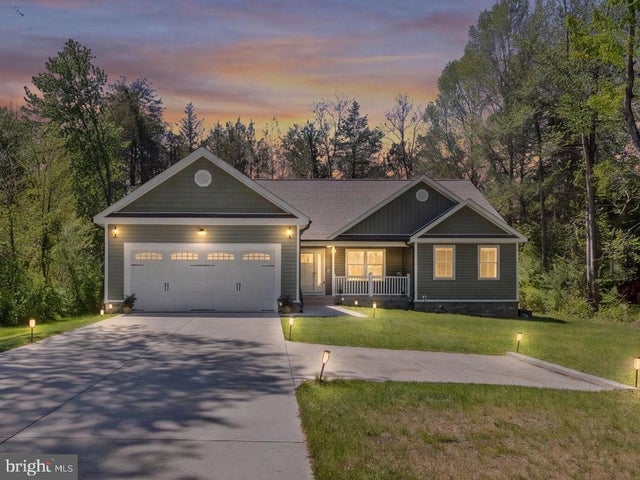
Similar Homes Nearby

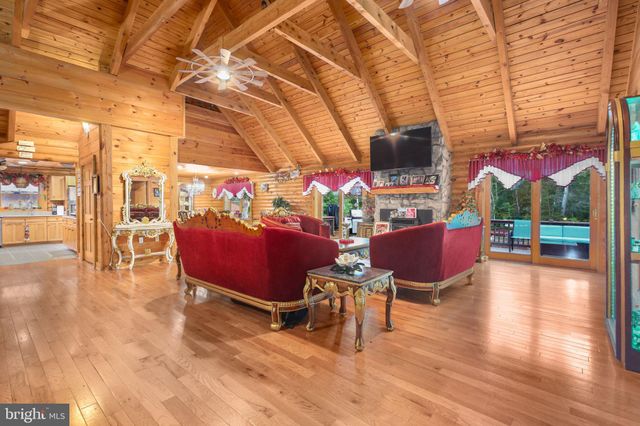


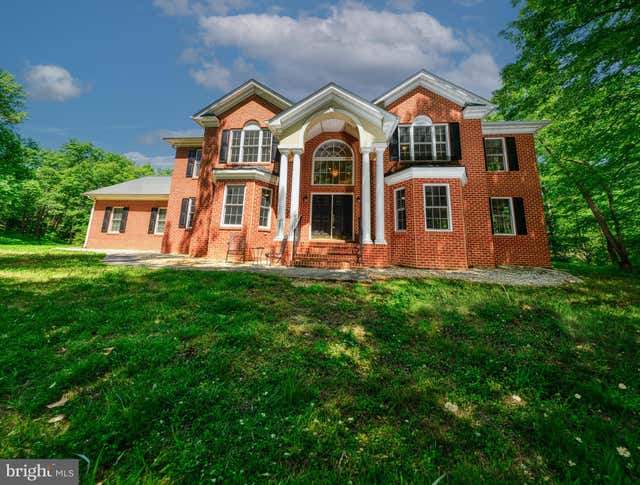
Similar Home Values
Comparable nearby listings and their asking prices.
| Address | Price | Beds | Baths | Sq Ft |
|---|---|---|---|---|
| 29 BOBWHITE LANE, LOCUST HILL, VA | $679,000 | 4 | 4 | 3,321 |
| 4267 TRAIL OF FAITH COURT, LOCUST GROVE, VA | $699,000 | 4 | 3 | 4,118 |
| 403 GOLD VALLEY ROAD, LOCUST GROVE, VA | $699,900 | 4 | 4 | 3,749 |
| 216 WILDERNESS LANE, LOCUST GROVE, VA | $699,900 | 4 | 4 | 2,499 |
| 4431 TRAIL OF FAITH COURT, LOCUST GROVE, VA | $720,000 | 5 | 4 | — |
| 32236 DEEP MEADOW LANE, LOCUST GROVE, VA | $725,000 | 5 | 4 | 4,582 |
Moving Cost Estimate
EXIT Agents in LOCUST GROVE


Listing Courtesy: Samson Properties - 5406811500