

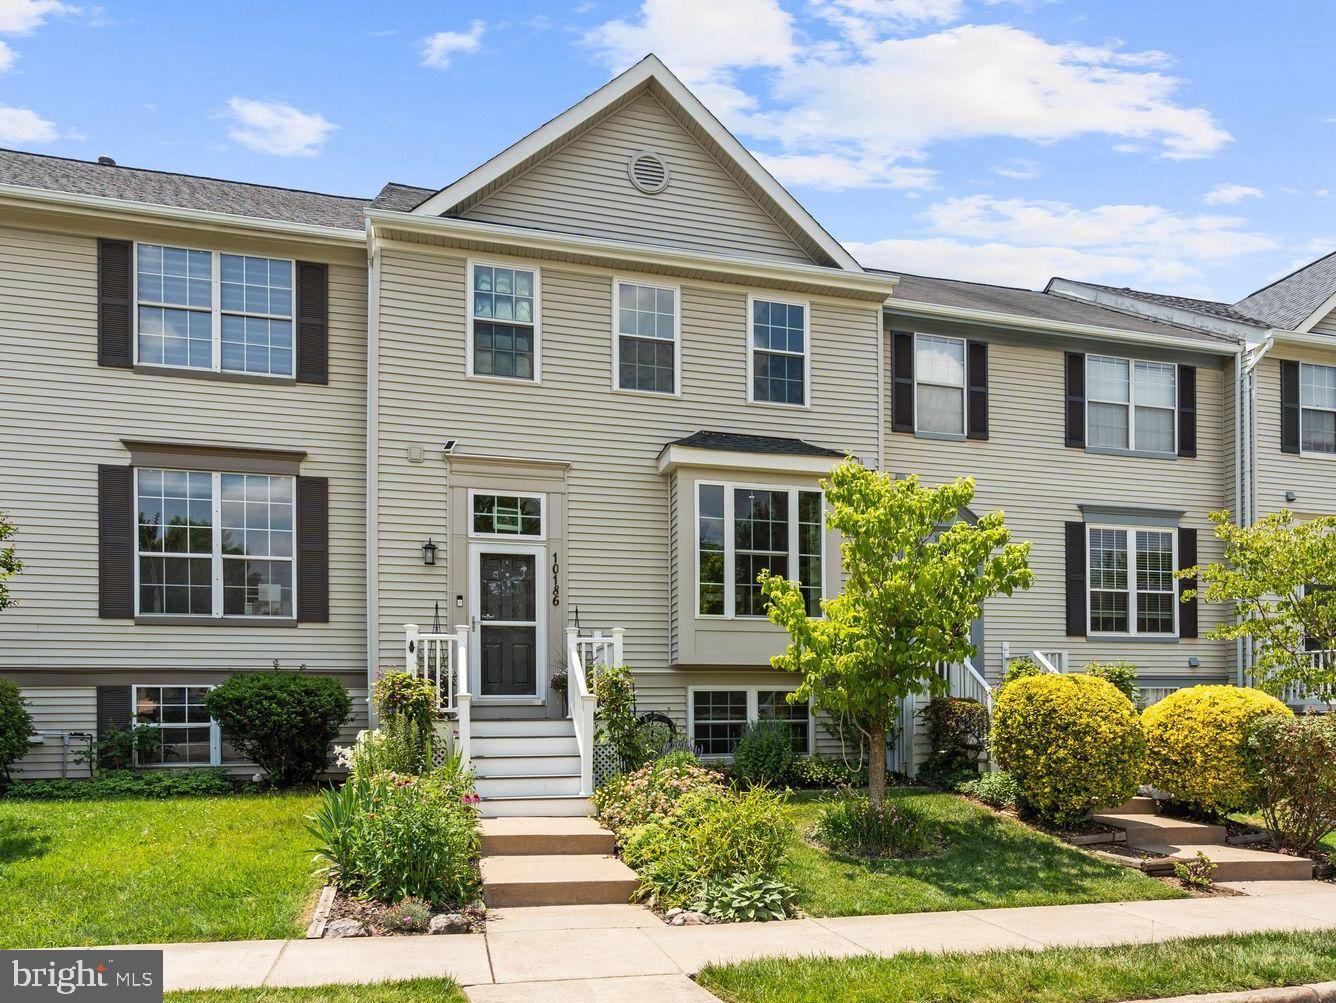
10186 SPEEDWELL COURT, MANASSAS, VA 20110
WELLINGTON/CLOVERHILL · MANASSAS CITY County
Key Facts
Description
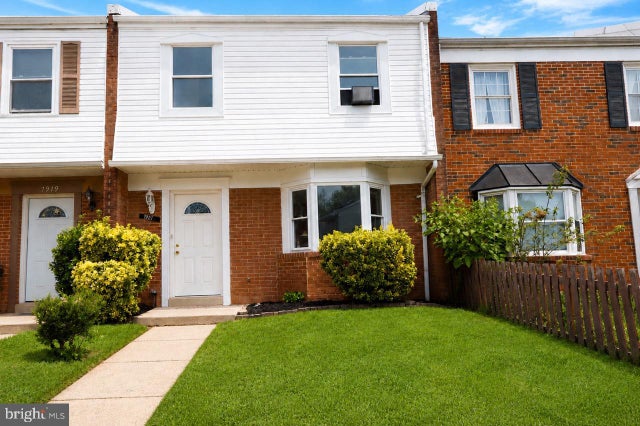
***Sellers have an Assumable VA Loan that they are allowing Veterans and Civilians to apply to assume! The assumable VA loan has an interest rate of 2.25% with a balance of $265,000 from Pennymac with a current monthly mortgage is $1,826.32. *** Welcome Home to this completely renovated 4 bedroom/3.5 bath town home with high-end finishes in the sought after amenity rich and conveniently located Wellington Community! Literally nothing to do but move in; the current owners have done it all inside and out! It is immaculately maintained and oh so nice! Be prepared to be WOWED from start to finish around every corner when you tour this beautiful home! The soaring entry foyer welcomes you with board and batten trim and thoughtful storage areas with slate tile flooring and beautiful modern entry lighting. The main level has gorgeous hickory hardwood floors throughout with added custom trim, designer paint and added recess lighting in several areas of the home. All lighting has been replaced to set the mood to this sleek modern home. As you enter the home you will find a huge thoughtfully renovated chef’s kitchen with stacked stone walls and backsplash, high end stainless steel appliances- gas Thor Stove and stainless hood, and finished off with a stainless steel Kenmore Elite appliance package, custom kitchen cabinetry with granite counter tops, custom built in shelving and bench around the large picture window with ample storage throughout! Main level is open concept with large cut out kitchen window that opens to the dining and living areas. There is space for a large dining table under the upgraded modern pendant light fixture that blends well into the main level living area that has a wall mount for the TV, mounted storage squares, and speaker system that will all convey. All doors and windows have been replaced and upgraded with custom door, window, wall and baseboard trim and solid wood 5 panel doors throughout! The upper level and main level boast hardwood floors, generous sized bedrooms and all bathrooms completely renovated. The primary suite has a walk in closet, and slate tiled bathroom floor and shower tile, with live edge custom wood sink vanity with stone bowl. The hall bathroom upstairs and lower-level full bathroom have both been renovated with all new tile, vanities, toilets and fixtures! Lower level has a large recreation room, full bathroom, 4th bedroom utility and laundry room with stackable washer and dryer. Outdoors you will find new composite Trex deck, sun setter awning, new fencing and private yard to enjoy. All systems have been replaced in the last few years including HVAC, hot water heater, roof, gutters, siding, low maintenance PVC trim, and new PVC and composite deck and stairs leading to the front door. This home is centrally located in the heart of Manassas, close to grocery stores, restaurants, gyms, parks, trails, and less than 2 miles from the VRE, minutes from Historic Downtown Manassas, Close to Route 234, I 66, and 28. The home feeds to the new state of the art elementary school opening fall of 2026 - The Jennie Dean Elementary School. When visiting please park in spots 11A and 11B or street parking. **Seller may need a 2 week to 30-day rentback. Please inquire with listing agents.
Property Information
Property Type
Residential
Sub-Type
Townhouse
Structure Type
Townhouse
Year Built
1994
Living Area
2,152 sq ft
Lot Size
0.04 acres
Zoning
R3
Days on Market
9
MLS® Listing#
VAMN2011094
Property Features
Interior
Exterior
Appliances
Cooling
Heating
Flooring
Basement
Pool
Parking
Laundry
Patio
Construction
Foundation
Roof
Windows
Security
Community
Sewer
Water Source
Rooms
- 16 X 13
- Bedroom 210 X 10
- Bedroom 310 X 10
- Bedroom 410 X 10
- Dining Room15 X 7Main
- Game Room21 X 11
- Kitchen13 X 11
- KitchenMain
- Living Room21 X 12
- Living RoomMain
Schools
- District:
- MANASSAS CITY PUBLIC SCHOOLS
Financial Details
HOA
$128 / Monthly
WELLINGTON
Annual Taxes
$5,998
Tax year 2025
Assessed Value
$419,700
Parcel Number
101630011
Directions
From Wellington Rd turn onto Clover Hill. Turn left onto Caladium Dr, then right onto Caladium. Turn left onto Speedwell Ct.
Affordability Calculator
$105,000
Estimated monthly payment
$2,794/mo
Principal $420,000 · Est. interest $585,937 over 30 yrs
Neighborhood Market Statistics
How this home compares to active listings in MANASSAS, VA
- $569,231
- Median Listing Price
- 32
- Median Days on Market
- 2,056
- Median Sq Ft
- $282
- Median Price / Sq Ft
- 238
- Active Listings
- This home’s price is 8% below the area median.
- Its price per sq ft is 13% below the area median.
Market statistics compiled from active EXIT Realty® and MLS listings in MANASSAS, VA.
Location

Points of Interest in MANASSAS, VA
Showing the MANASSAS area map.
Nearby Schools
Grace Childrens Learning Center
School · 0.3 mi away
Merit School of Wellington
Elementary · 0.5 mi away
Learning Tree Academy
School · 0.5 mi away
Jennie Dean Elementary School
Elementary · 0.5 mi away
Osbourn High School
Secondary · 0.8 mi away
Joseph B. Johnson Learning Center
School · 0.8 mi away
Manassas City Public Schools
School · 0.8 mi away
Baldwin Elementary School
Elementary · 0.8 mi away
All Saints Catholic Church
School · 0.9 mi away
Pennington Pto
School · 0.9 mi away
Goddard School
School · 1.0 mi away
Grace E. Metz Middle School
Secondary · 1.0 mi away
George C Round Elementary School
Elementary · 1.0 mi away
Osbourn High School
Secondary · 1.0 mi away
Manassas Christian Academy
School · 1.1 mi away
Seton School
Secondary · 1.1 mi away
Bennett Elementary School
Elementary · 1.3 mi away
Mayfield Intermediate School
Secondary · 1.4 mi away
Haydon Elementary School
Elementary · 1.6 mi away
Renaissance Montessori School
Elementary · 1.6 mi away
Commute Calculator
Nearby Homes

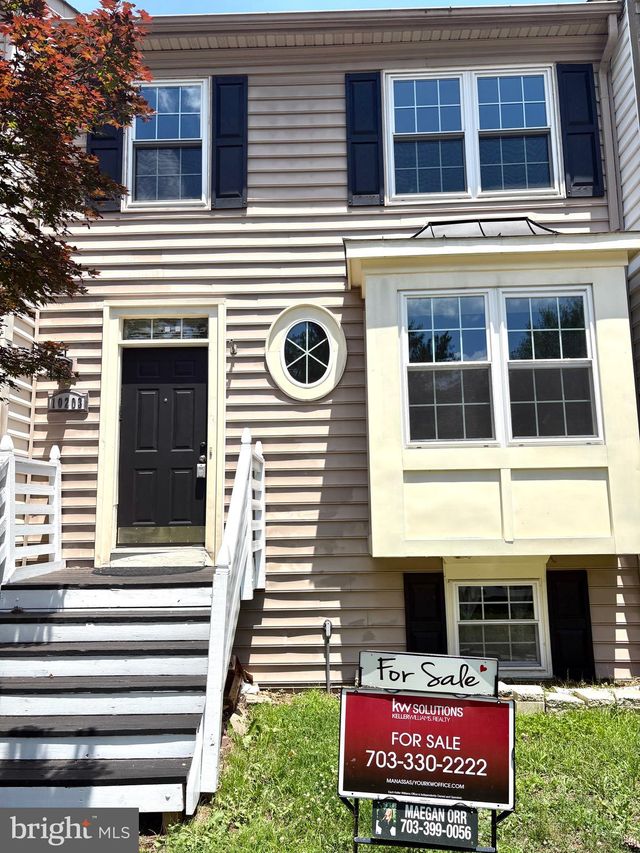
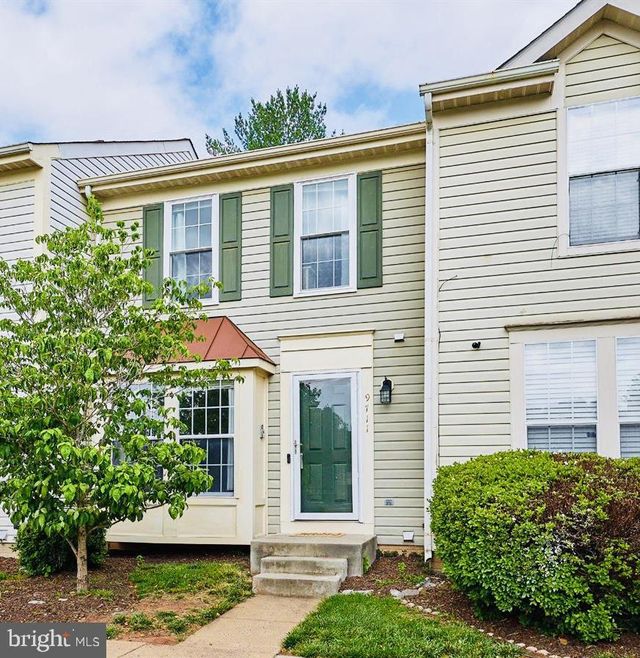


Similar Homes Nearby
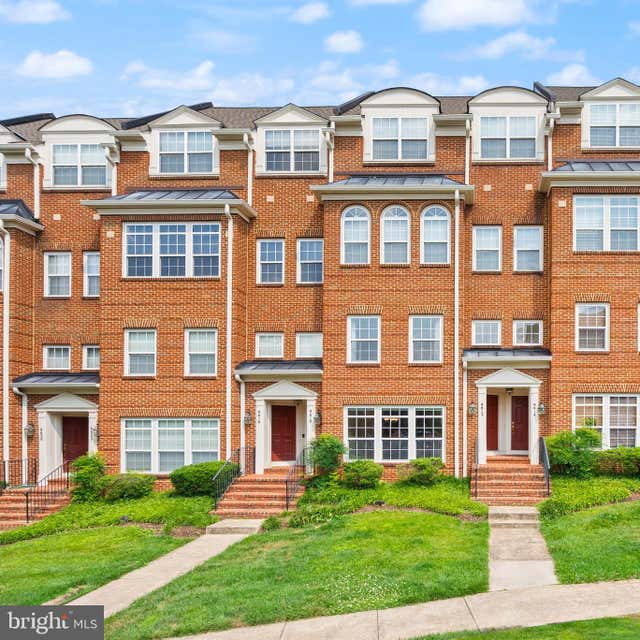



Similar Home Values
Comparable nearby listings and their asking prices.
| Address | Price | Beds | Baths | Sq Ft |
|---|---|---|---|---|
| 9612 WIGFALL WAY, MANASSAS PARK, VA | $370,000 | 3 | 4 | 1,206 |
| 7559 BELLE GRAE DRIVE, MANASSAS, VA | $374,999 | 3 | 3 | 1,485 |
| 10500 ORONOCO LANE, MANASSAS, VA | $375,000 | 3 | 3 | 1,200 |
| 7921 MEADOW COURT, MANASSAS, VA | $375,000 | 3 | 3 | 1,372 |
| 7908 SHARPSBURG COURT, MANASSAS, VA | $379,990 | 3 | 3 | 1,372 |
| 9375 TANEY ROAD, MANASSAS, VA | $385,000 | 3 | 2 | 1,152 |
Moving Cost Estimate
EXIT Agents in MANASSAS


Listing Courtesy: LPT Realty, LLC - 7035943800