

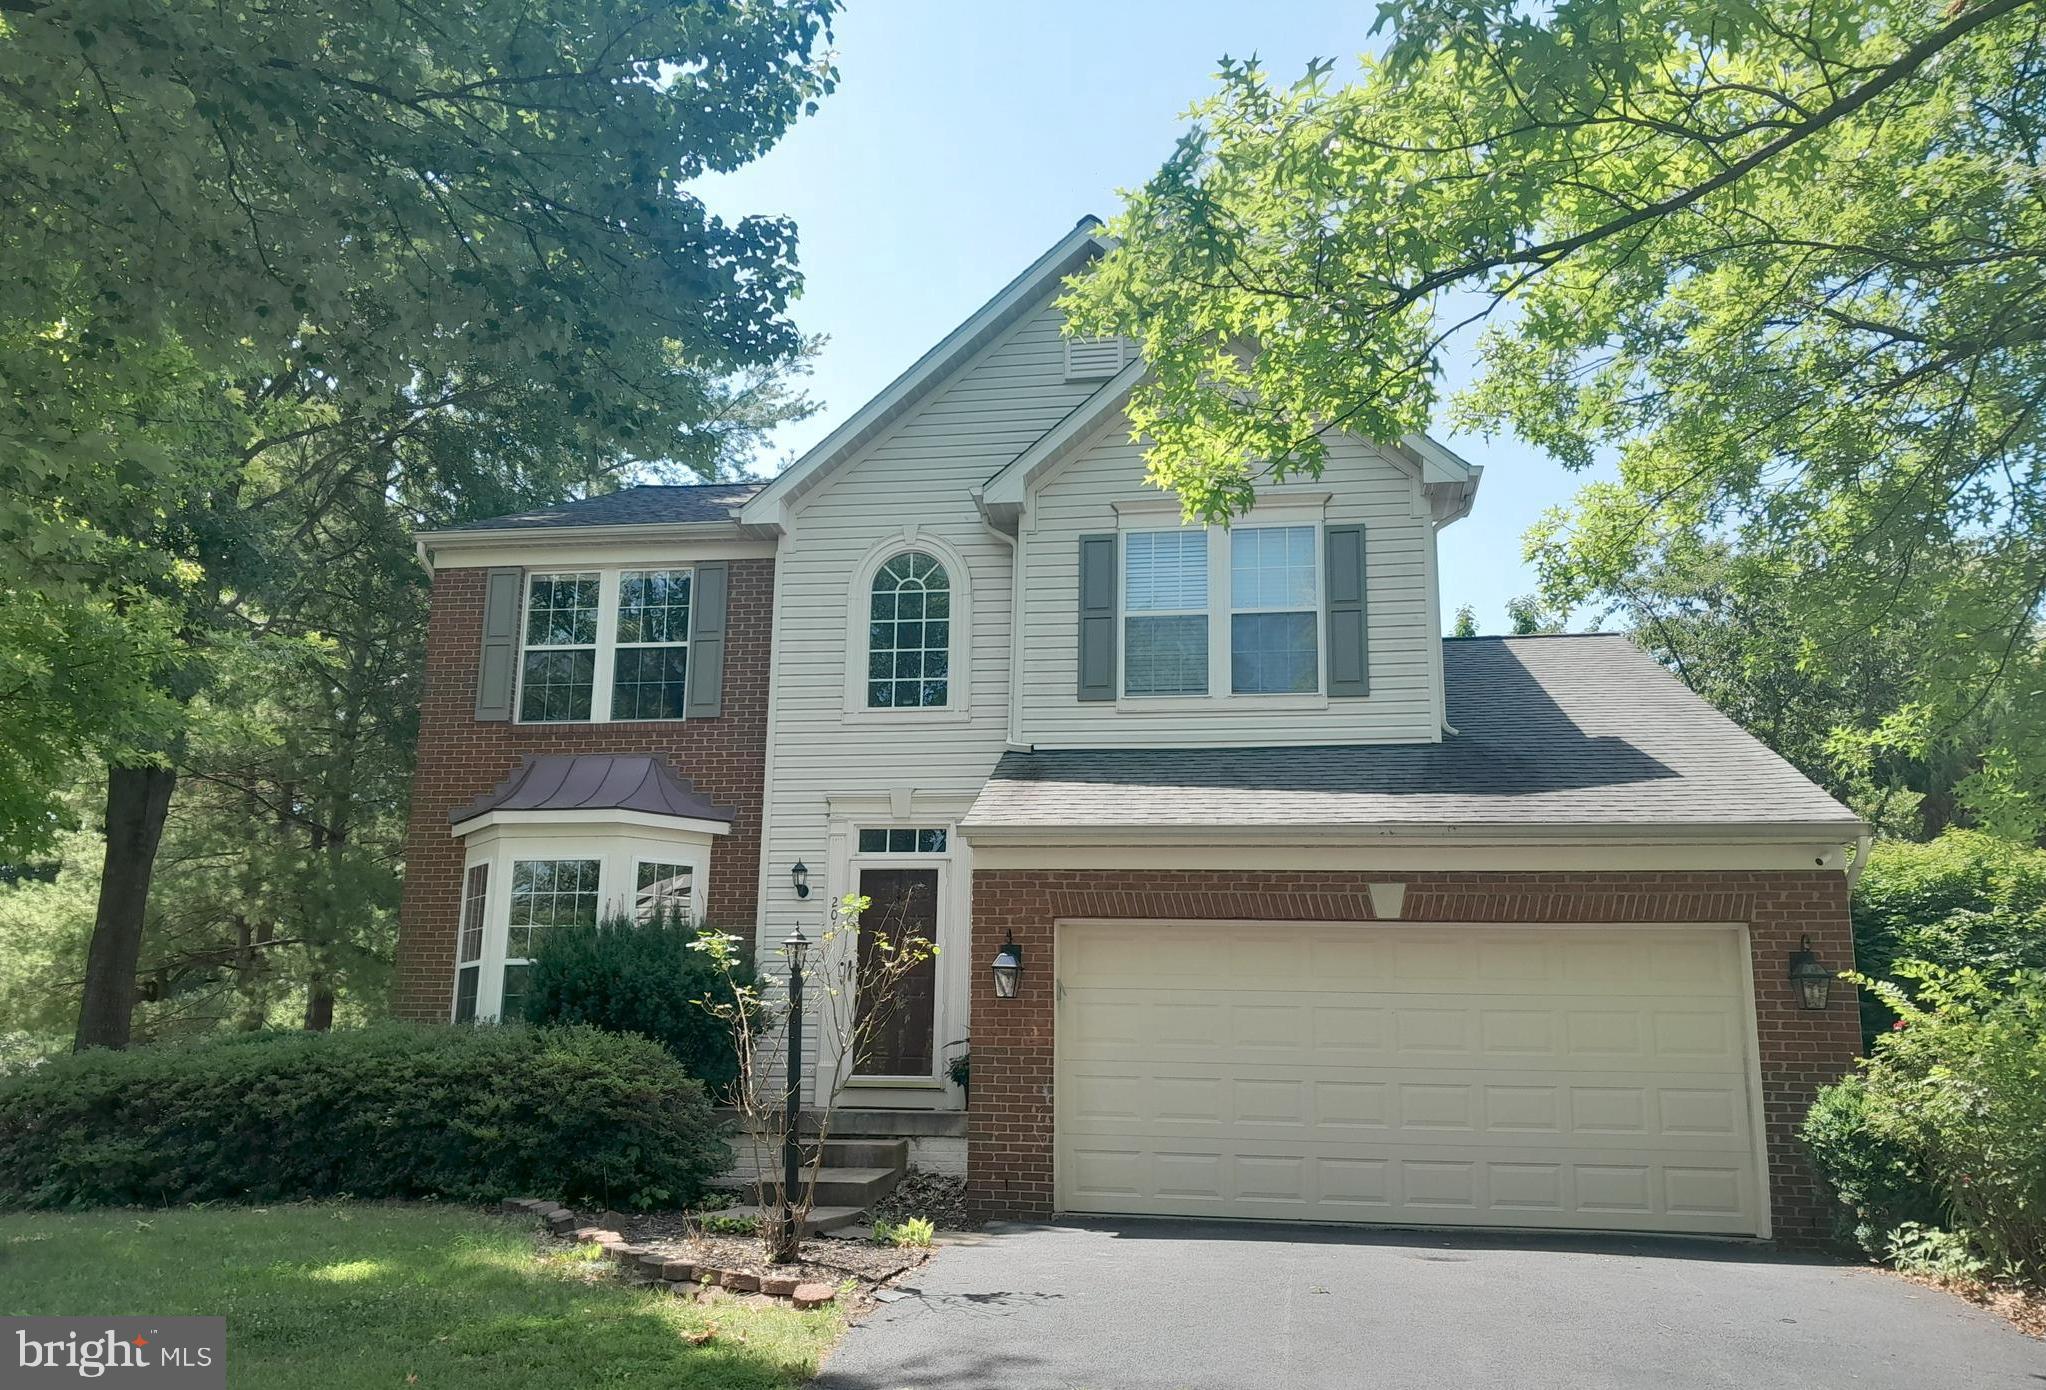
201 JENNINGS COURT SE, LEESBURG, VA 20175
STRATFORD · LOUDOUN County
Key Facts
Description
Nestled in the prestigious Stratford community, this exquisite Colonial-style residence offers a harmonious blend of luxury and comfort, perfect for those seeking an elevated lifestyle. With a generous 3,054 square feet of meticulously designed living space, this home has undergone significant renovations in 2023, ensuring modern elegance throughout. Step inside to discover an inviting open floor plan that seamlessly connects the family room, dining area, and kitchen, creating an ideal space for both entertaining and everyday living. The family room, adorned with built-ins and large windows, invites natural light, while the kitchen boasts ample table space, perfect for casual dining. High-end appliances, including a sleek refrigerator, dishwasher, and stove, make culinary endeavors a delight. The home features four spacious bedrooms, including a luxurious primary suite complete with an en-suite bath, offering a private retreat. Each bathroom is thoughtfully designed, showcasing modern fixtures and finishes that elevate daily routines. The fully finished basement adds versatility, providing additional living space for recreation or relaxation. Exterior highlights include a beautifully landscaped corner lot, enhancing curb appeal and providing a sense of privacy. Enjoy outdoor living on the expansive deck, perfect for summer gatherings or quiet evenings under the stars. The community amenities are equally impressive, featuring a sparkling outdoor pool, jogging paths, and playgrounds, fostering a vibrant neighborhood atmosphere. Additional conveniences include an attached two-car garage with a garage door opener and ample driveway space for guests. The property is strategically located near the airport and within a mile of public transportation, ensuring easy access to the surrounding area. With its combination of high-end features, thoughtful renovations, and a welcoming community, this home is not just a place to live but a lifestyle to embrace. Experience the perfect blend of luxury and comfort in this stunning Stratford residence, where every detail has been curated for your enjoyment.
Property Information
Property Type
Residential
Sub-Type
Single Family Residence
Structure Type
House
Year Built
1998
Living Area
3,054 sq ft
Lot Size
0.28 acres
Garage Spaces
2
Parking Spaces
6
Zoning
LB:PRC
MLS® Listing#
VALO2130032
Property Features
Interior
Appliances
Cooling
Heating
Flooring
Fireplace
Basement
Pool
Parking
Patio
Lot Features
Construction
Foundation
Roof
Windows
Community
Utilities
Sewer
Water Source
Rooms
- 9 X 6
- 17 X 12
- Bedroom 212 X 11
- Bedroom 313 X 10
- Bedroom 410 X 10
- Den15 X 12
- Dining Room11 X 11Main
- Family Room15 X 15Main
- Kitchen18 X 13Main
- Living Room12 X 10Main
Schools
- High:
- HERITAGE
- District:
- LOUDOUN COUNTY PUBLIC SCHOOLS
Financial Details
HOA
$104 / Monthly
Annual Taxes
$8,513
Tax year 2026
Assessed Value
$866,620
Parcel Number
190451040000
Directions
Route 28 to Battlefield Parkway, right on Sycolin Rd, left onto Hope Parkway. Next left onto Jennings Ct house is on corner.
Affordability Calculator
$180,000
Estimated monthly payment
$4,790/mo
Principal $719,999 · Est. interest $1,004,463 over 30 yrs
Neighborhood Market Statistics
How this home compares to active listings in LEESBURG, VA
- $904,000
- Median Listing Price
- 37
- Median Days on Market
- 2,862
- Median Sq Ft
- $300
- Median Price / Sq Ft
- 180
- Active Listings
- This home’s price is right around the area median.
- Its price per sq ft is 2% below the area median.
Market statistics compiled from active EXIT Realty® and MLS listings in LEESBURG, VA.
Location

Points of Interest in LEESBURG, VA
Showing the LEESBURG area map.
Nearby Schools
Cool Spring Elementary School
Elementary · 0.5 mi away
Goddard School
School · 0.6 mi away
Simpson Middle School
Secondary · 0.8 mi away
Frederick Douglass Elementary School
Elementary · 0.9 mi away
Evergreen Mill Elementary School
Elementary · 1.0 mi away
Heritage High School
Secondary · 1.1 mi away
Atp Flight School
School · 1.2 mi away
Loudoun Schools
School · 1.2 mi away
Montessori School of Leesburg
Elementary · 1.3 mi away
Catoctin Elementary School
Elementary · 1.4 mi away
Destiny School of the Arts
School · 1.6 mi away
Code Ninjas
School · 1.6 mi away
Loudoun County High School
Secondary · 1.6 mi away
John W. Tolbert Elementary School
Elementary · 1.6 mi away
Primrose Schools
Elementary · 1.7 mi away
Preschool Learning Center
School · 1.7 mi away
Providence Academy
School · 1.7 mi away
Frances Hazel Reid Elementary School
Elementary · 1.7 mi away
Harper Park Middle School
Secondary · 1.7 mi away
Leesburg Elementary School
Elementary · 1.8 mi away
Commute Calculator
Nearby Homes

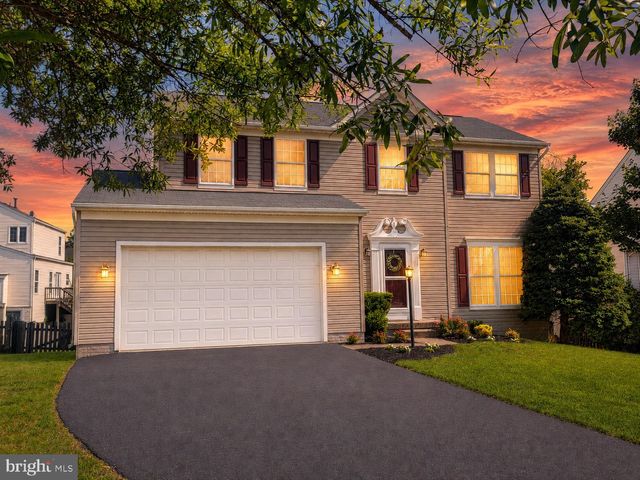


Similar Homes Nearby

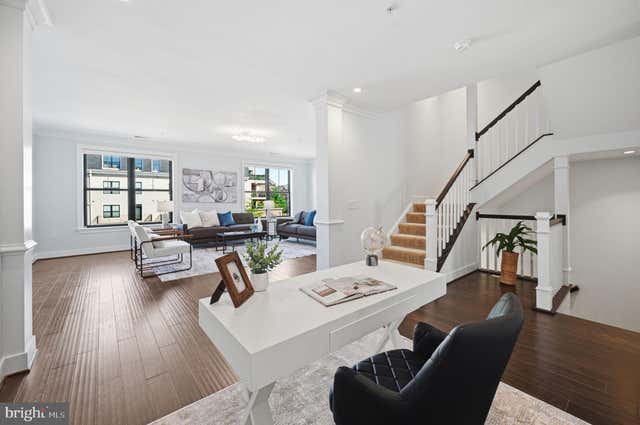


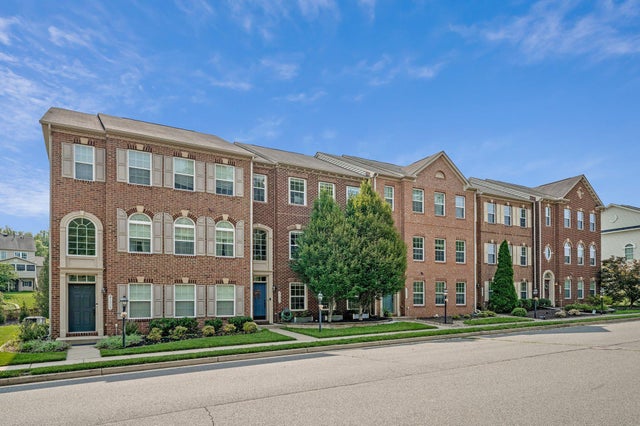
Similar Home Values
Comparable nearby listings and their asking prices.
| Address | Price | Beds | Baths | Sq Ft |
|---|---|---|---|---|
| 1012 GALENA TERRACE NE, LEESBURG, VA | $649,900 | 3 | 3 | 2,636 |
| 211 GREAT LAUREL SQUARE SE, LEESBURG, VA | $650,000 | 4 | 4 | 2,244 |
| 43565 MICHIGAN SQUARE, LEESBURG, VA | $679,000 | 3 | 3 | 2,754 |
| 18495 SIERRA SPRINGS SQUARE, LEESBURG, VA | $679,900 | 3 | 4 | 2,640 |
| 114 GOVERNORS DRIVE SW, LEESBURG, VA | $685,000 | 4 | 2 | 2,194 |
| 21002 COURTLAND VILLAGE DRIVE, LEESBURG, VA | $689,000 | 3 | 3 | 2,460 |
Moving Cost Estimate
EXIT Agents in LEESBURG


Listing Courtesy: Samson Properties - 7033788810