

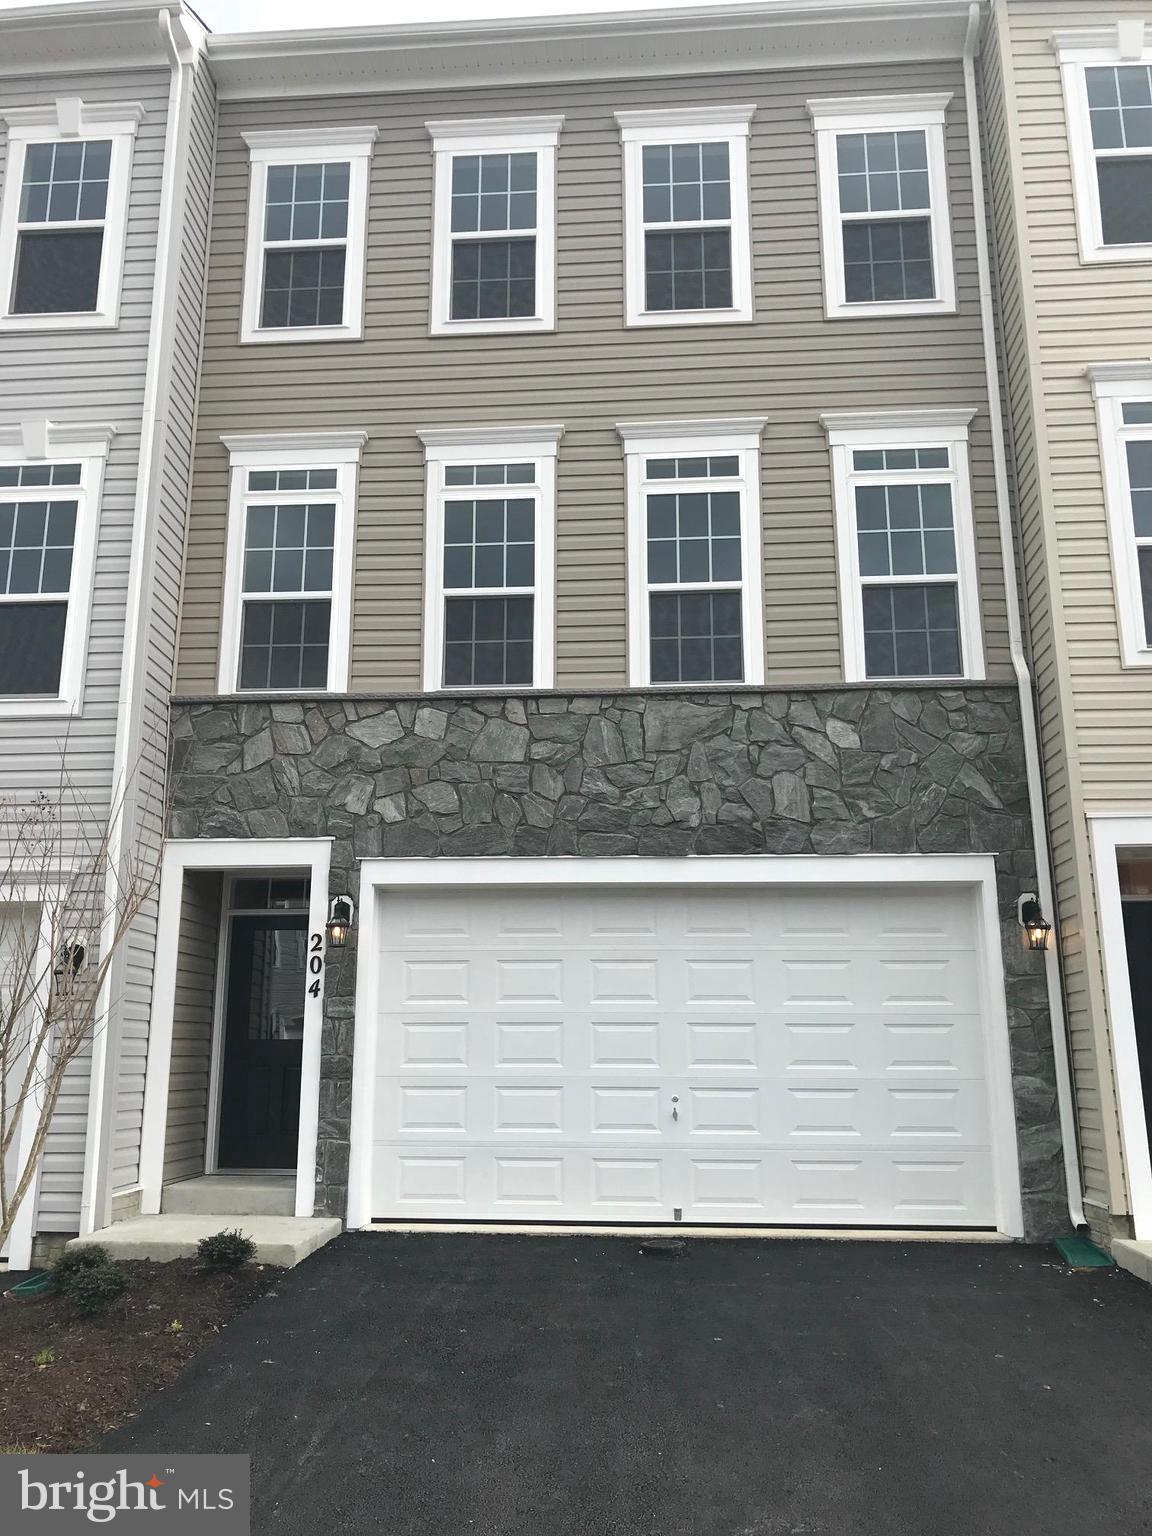
204 UPPER BROOK TERRACE, PURCELLVILLE, VA 20132
MAYFAIR · LOUDOUN County
Key Facts
Description
Enjoy the best of Purcellville living in this spacious 2019 townhouse — the LARGEST MODEL AVAILABLE! With OVER 2,660 SQUARE FEET across 3 levels, this 3 BEDROOM /3.5 BATH HOME offers an open floor plan, serene TREE-LINED and POND VIEWS, and a FULLY FENCED yard. ***The GOURMET KITCHEN is a true showstopper, featuring upgraded QUARTZ countertops, subway tile backsplash, pendant lighting, stainless steel appliances, and a large pantry. A sunny breakfast area bump-out and main-level living room nook — ideal as a home office or reading retreat — round out a thoughtfully designed main floor, all finished with upgraded engineered hardwood. ***Upstairs, the primary suite is a private sanctuary with a spa-like bathroom featuring a soaking tub, dual vanities, and upgraded tile. Two additional bedrooms share a full bath, and an upstairs laundry makes day-to-day living effortless. The finished basement adds flexible living space with a large rec room, walk-in closet, and full bath — plus a sliding door that opens directly to the backyard. The oversized 2-CAR GARAGE offers additional storage to keep everything organized. *** Outside your door, the community features a PLAYGROUND and PICNIC AREA with a grill. Commuters will love the quick access to the Greenway and Route 7, while weekends are made easy with EXCELLENT SCHOOLS, Franklin Park, local wineries, shopping, and the W&OD Trail just minutes away. ***One month security deposit. ***Pets considered on a case-by-case basis with a pet fee. No smoking. TENANT OCCUPIED. Please text or call listing agent for appointment.
Property Information
Property Type
Residential Lease
Sub-Type
Townhouse
Structure Type
Townhouse
Year Built
2019
Living Area
2,646 sq ft
Lot Size
0.05 acres
Garage Spaces
2
Parking Spaces
2
Zoning
RES
Days on Market
9
MLS® Listing#
VALO2129844
Property Features
Interior
Appliances
Cooling
Heating
Flooring
Pool
Parking
Laundry
Fencing
Construction
Foundation
Sewer
Water Source
Rooms
- Bathroom 1
- Bathroom 2Main
- Bathroom 3
- Bedroom 2
- Bedroom 3
- Bonus Room
- Dining RoomMain
- Great RoomMain
- KitchenMain
Schools
- Elementary:
- MOUNTAIN VIEW
- Middle:
- HARMONY
- High:
- WOODGROVE
- District:
- LOUDOUN COUNTY PUBLIC SCHOOLS
Financial Details
HOA
None
Parcel Number
487370131000
Directions
Route 7 Towards Winchester/Va-9, take the 287 S exit toward Purcellville/Lovettsville. Turn left onto 287S/Berlin Turnpike. In .2 miles turn right onto Hirst Rd. 1.2 miles turn right onto Rt 611/Purcellville Rd. .5 miles turn left onto Mayfair Crown Drive .1 miles turn left onto Saville Row Terrace. In .2 miles right onto Upper Brook Terrace to #204 on the left.
Affordability Calculator
$680
Estimated monthly payment
$18/mo
Principal $2,720 · Est. interest $3,795 over 30 yrs
Neighborhood Market Statistics
How this home compares to active listings in PURCELLVILLE, VA
- $987,500
- Median Listing Price
- 32
- Median Days on Market
- 3,638
- Median Sq Ft
- $333
- Median Price / Sq Ft
- 25
- Active Listings
- This home’s price is 100% below the area median.
- Its price per sq ft is 100% below the area median.
Market statistics compiled from active EXIT Realty® and MLS listings in PURCELLVILLE, VA.
Location

Points of Interest in PURCELLVILLE, VA
Showing the PURCELLVILLE area map.
Nearby Schools
Nextide Academy
School · 0.7 mi away
Woodgrove High School
Secondary · 0.7 mi away
Mountain View Elementary Pta
Elementary · 1.0 mi away
Loudoun Valley High School
Secondary · 1.0 mi away
Emerick Elementary School
Elementary · 1.3 mi away
Loudoun County Public Schools
Elementary · 1.3 mi away
Blue Ridge Middle School
Secondary · 1.5 mi away
Harmony Middle School
Secondary · 1.9 mi away
Kenneth W Culbert Elementary School
Elementary · 2.0 mi away
Lincoln Elementary School
Elementary · 2.3 mi away
Round Hill Elementary School
Elementary · 2.5 mi away
Kidtime Christian Academy
School · 2.8 mi away
Hamilton Elementary School
Elementary · 3.1 mi away
Waterford Elementary School
Elementary · 6.5 mi away
Village Montessori School
Elementary · 6.6 mi away
Blue Ridge Primary School
Elementary · 7.4 mi away
Blue Ridge Elementary School
Elementary · 7.4 mi away
The North Star School
School · 7.6 mi away
Loudoun Schools
School · 7.6 mi away
Providence Academy
School · 7.8 mi away
Commute Calculator
Nearby Homes
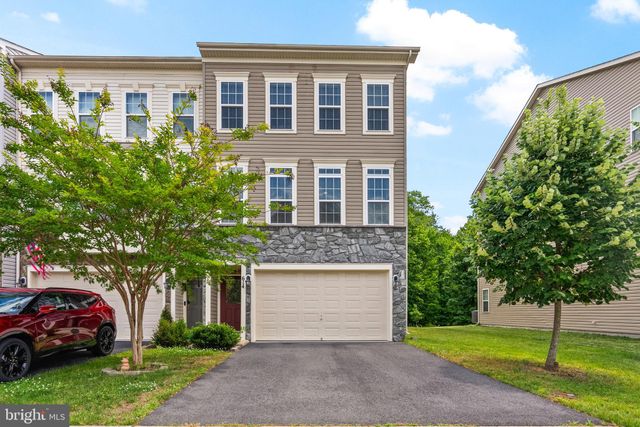
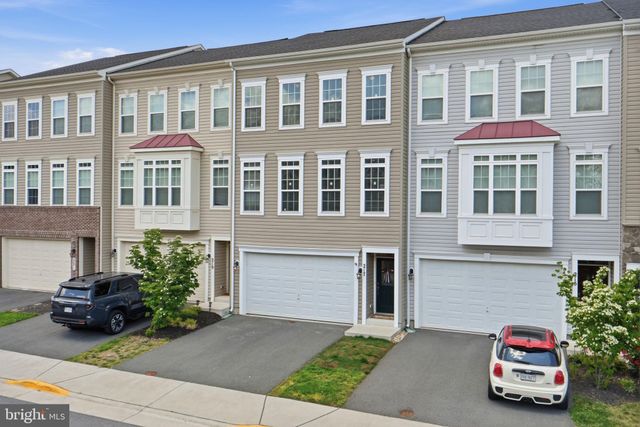


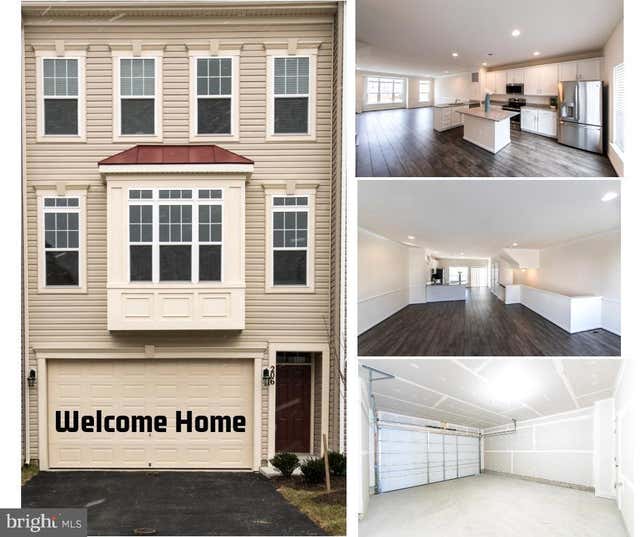
Similar Homes Nearby

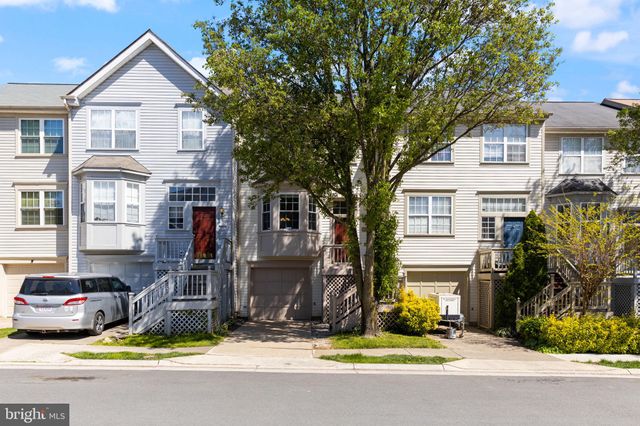
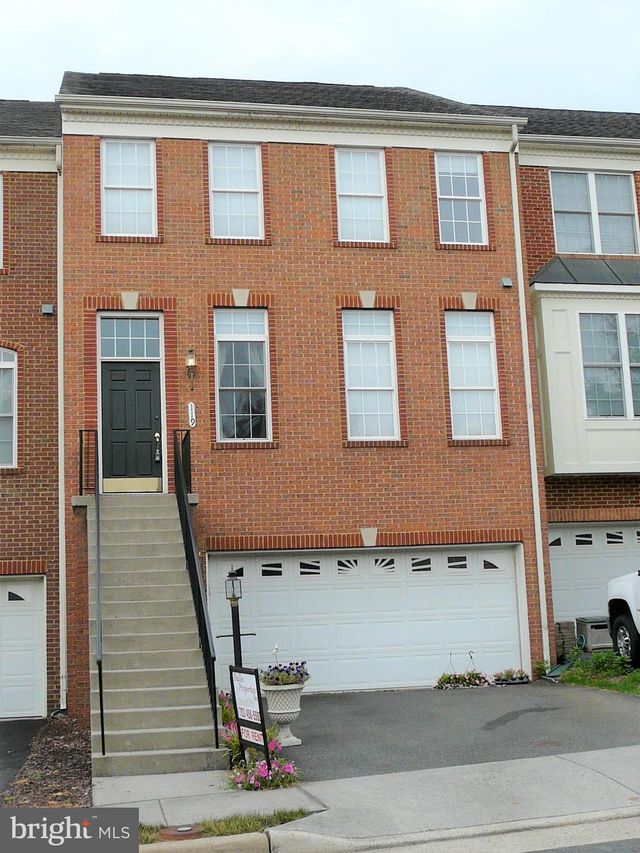
Similar Home Values
Comparable nearby listings and their asking prices.
| Address | Price | Beds | Baths | Sq Ft |
|---|---|---|---|---|
| 13230 WHITE ROCK ROAD, PURCELLVILLE, VA | $2,800/mo | 3 | 2 | 1,820 |
| 104 FRAZER DRIVE, PURCELLVILLE, VA | $2,800/mo | 3 | 3 | 1,723 |
| 202 APSLEY TERRACE, PURCELLVILLE, VA | $3,199/mo | 4 | 4 | 2,136 |
| 119 MISTY POND TERRACE, PURCELLVILLE, VA | $3,395/mo | 3 | 4 | 2,480 |
| 614 SAVILE ROW TERRACE, PURCELLVILLE, VA | $3,400/mo | 3 | 3 | 2,618 |
| 206 APSLEY TERRACE, PURCELLVILLE, VA | $3,400/mo | 4 | 4 | 2,136 |
Moving Cost Estimate
EXIT Agents in PURCELLVILLE


Listing Courtesy: Carter Braxton Preferred Properties - 7037777772