

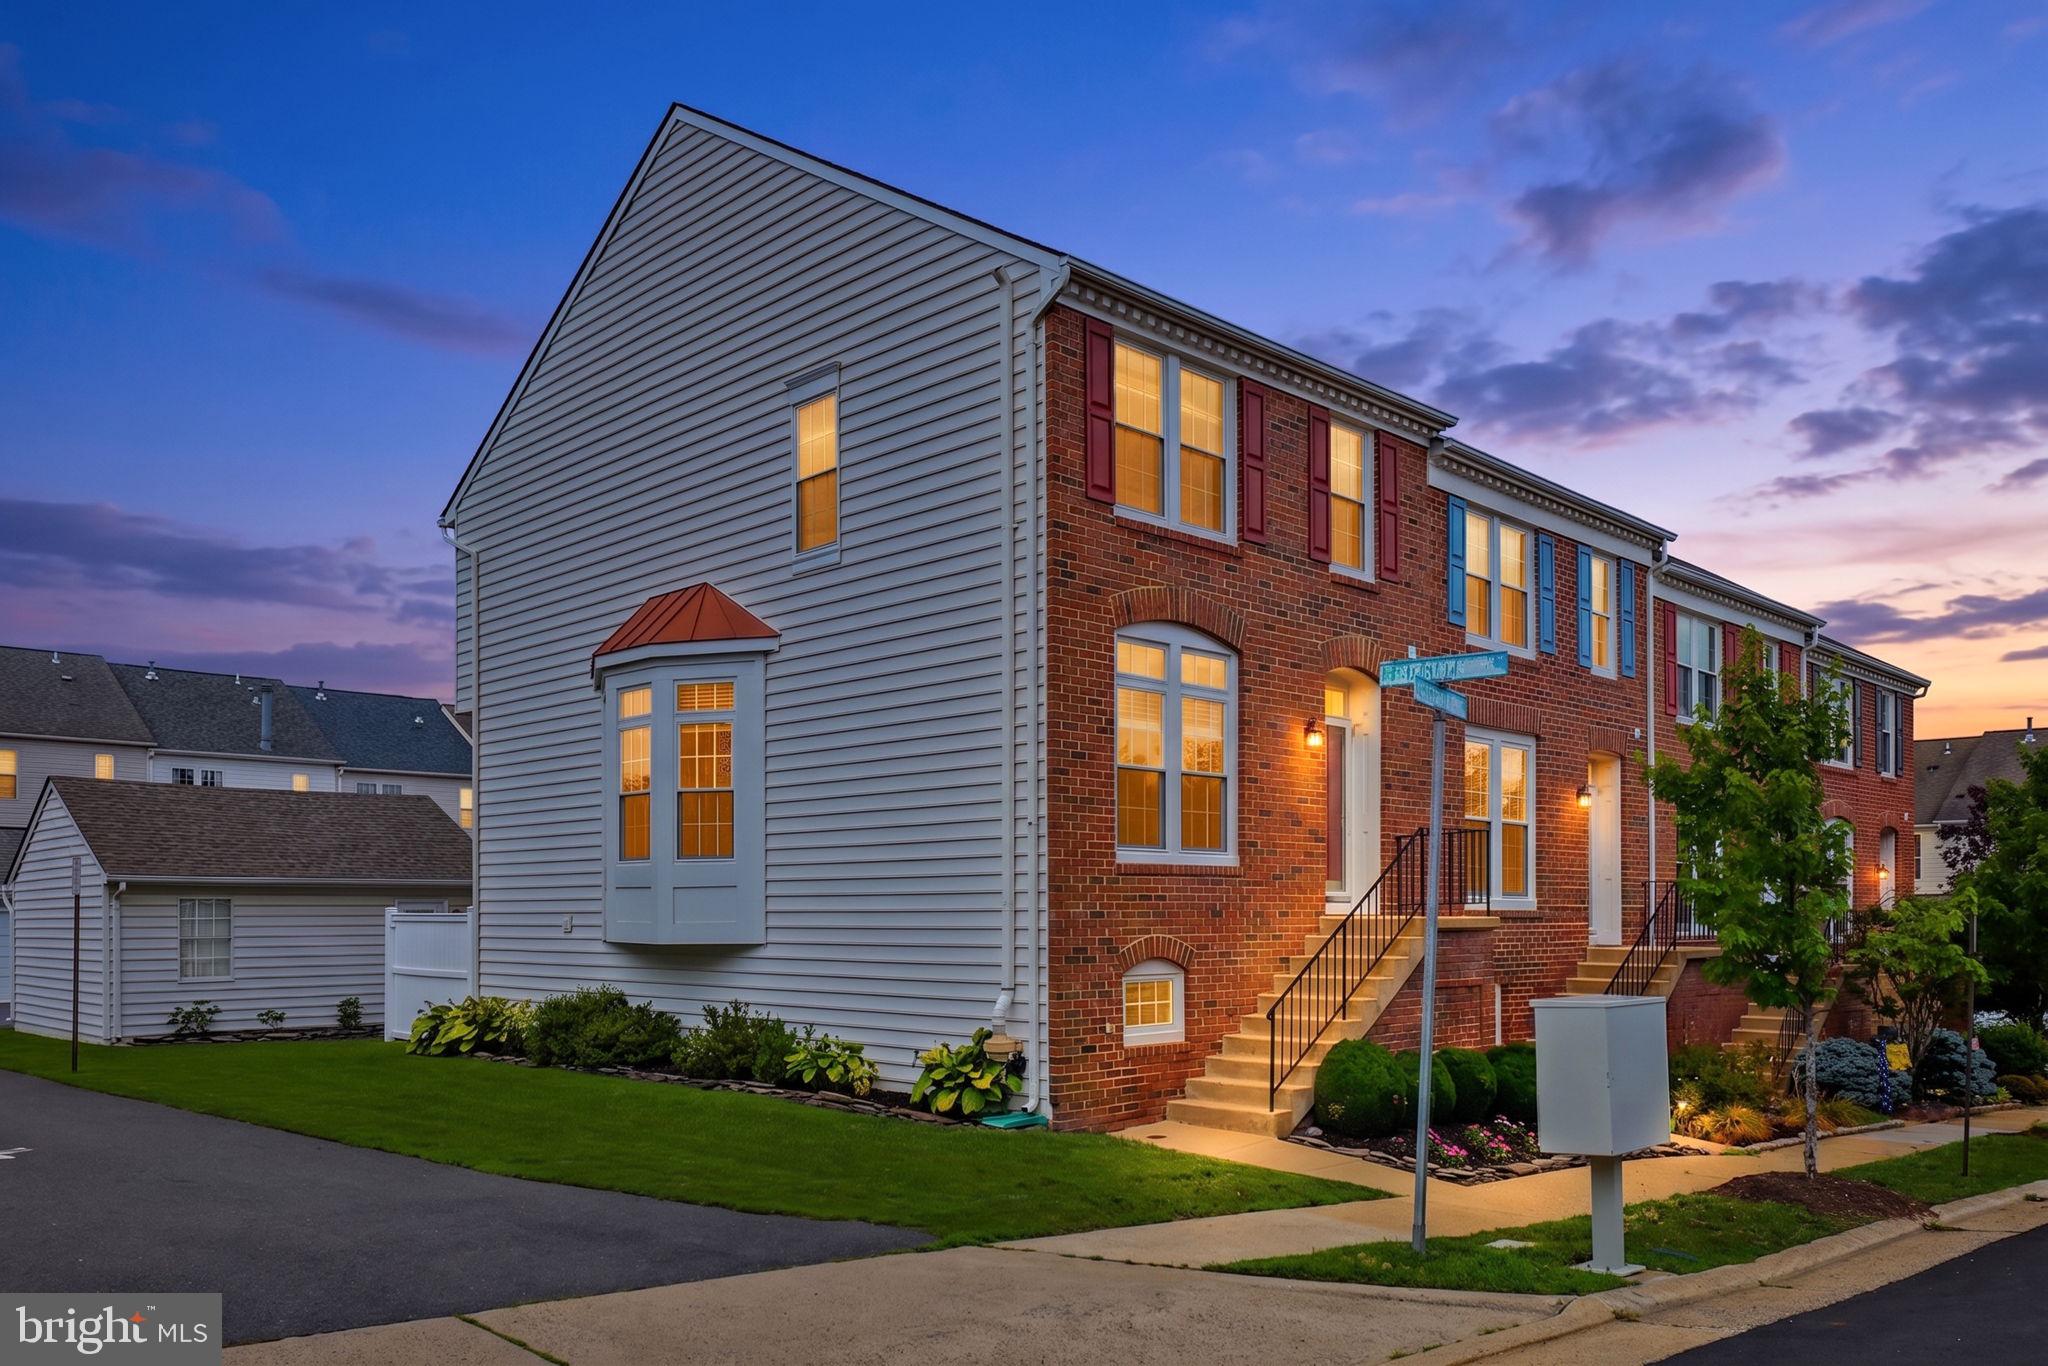
42918 NEEDHAM WAY, ASHBURN, VA 20147
BELMONT GREENE · LOUDOUN County
Key Facts
Description
Welcome home to this beautifully updated, light-filled end-unit townhome in the highly sought-after neo-traditional community of Belmont Greene. With its attractive brick front, inviting curb appeal, and detached two-car garage, this turnkey home is ready for its next owner. Freshly painted with brand-new carpet and polished hardwood floors, this home offers the perfect blend of timeless charm and modern updates. The spacious living and dining areas create an inviting setting for everyday living and entertaining, while the beautifully renovated kitchen features stylish finishes, abundant cabinetry, and an adjoining breakfast area. A convenient powder room completes the main level. Upstairs, the spacious primary suite offers a vaulted ceiling, walk-in closet, and a relaxing retreat at the end of the day as well as a renovated bath with walk-in shower. Two secondary bedrooms share an updated hall bath. The finished lower level offers exceptional flexibility with a large recreation room, private den or home office, a newly renovated full bath, and walk-up access to the rear yard leading to the detached two-car garage. Enjoy peace of mind knowing many of the home's major systems have already been updated, including a new roof (2015), replacement windows (2020), and HVAC system (2023), allowing you to move in with confidence. Beyond the home, you'll fall in love with Belmont Greene's timeless charm. Designed with a classic neo-traditional feel, the community features tree-lined streets, expansive green spaces, Founders Park with its covered picnic pavilion, playgrounds, and scenic walking paths that create a true neighborhood atmosphere. Perfectly situated just minutes from Dulles International Airport, the Silver Line Metro, the Dulles Greenway, Routes 7 and 28, this exceptional location also offers convenient access to shopping, dining, entertainment, and everyday conveniences. Beautifully updated, meticulously maintained, and ideally located in one of Ashburn's most desirable communities, this exceptional home is truly move-in ready. Welcome home.
Property Information
Property Type
Residential
Sub-Type
Townhouse
Structure Type
Townhouse
Year Built
1994
Living Area
2,234 sq ft
Lot Size
0.06 acres
Garage Spaces
2
Parking Spaces
2
Zoning
PDH3
Days on Market
7
MLS® Listing#
VALO2129752
Property Features
Interior
Appliances
Cooling
Heating
Flooring
Basement
Pool
Parking
Laundry
Construction
Foundation
Roof
Windows
Community
Sewer
Water Source
Rooms
- Bedroom 2
- Bedroom 3
- Den
- Dining RoomMain
- KitchenMain
- KitchenMain
Schools
- Elementary:
- BELMONT STATION
- Middle:
- TRAILSIDE
- High:
- STONE BRIDGE
- District:
- LOUDOUN COUNTY PUBLIC SCHOOLS
Financial Details
HOA
$137 / Monthly
BELMONT GREENE
Annual Taxes
$4,768
Tax year 2026
Assessed Value
$592,340
Parcel Number
153403595000
Directions
From Belmont Ridge...more details to follow
Affordability Calculator
$135,000
Estimated monthly payment
$3,593/mo
Principal $540,000 · Est. interest $753,348 over 30 yrs
Neighborhood Market Statistics
How this home compares to active listings in ASHBURN, VA
- $743,284
- Median Listing Price
- 35
- Median Days on Market
- 2,499
- Median Sq Ft
- $311
- Median Price / Sq Ft
- 196
- Active Listings
- This home’s price is 9% below the area median.
- Its price per sq ft is 3% below the area median.
Market statistics compiled from active EXIT Realty® and MLS listings in ASHBURN, VA.
Location

Points of Interest in ASHBURN, VA
Showing the ASHBURN area map.
Nearby Schools
Montessori Academy at Belmont Greene
Elementary · 0.3 mi away
Stone Bridge High School
Secondary · 0.4 mi away
Belmont Station Elementary School
Elementary · 0.5 mi away
Loudoun County Public Schools
Elementary · 0.8 mi away
Trailside Middle School
Secondary · 0.8 mi away
Sanders Corner Elementary School
Elementary · 1.0 mi away
Loudoun County Public Schools
Secondary · 1.3 mi away
Ha'Penny Montessori School
Elementary · 1.6 mi away
Loudoun School for Advanced Studies
Secondary · 1.6 mi away
Cedar Lane Elementary School
Elementary · 1.7 mi away
Merit School of Broadlands
Elementary · 1.9 mi away
Primrose Schools
Elementary · 1.9 mi away
Academies of Loudoun
School · 2.0 mi away
St Theresa School
Secondary · 2.0 mi away
Ashburn Elementary School
Elementary · 2.1 mi away
Montessori Kids Universe Ashburn
Elementary · 2.2 mi away
Dominion Trail Elementary School
Elementary · 2.3 mi away
Seldens Landing Elementary School
Elementary · 2.4 mi away
Fusion Academy Loudoun
School · 2.4 mi away
Compass School
Elementary · 2.4 mi away
Commute Calculator
Nearby Homes

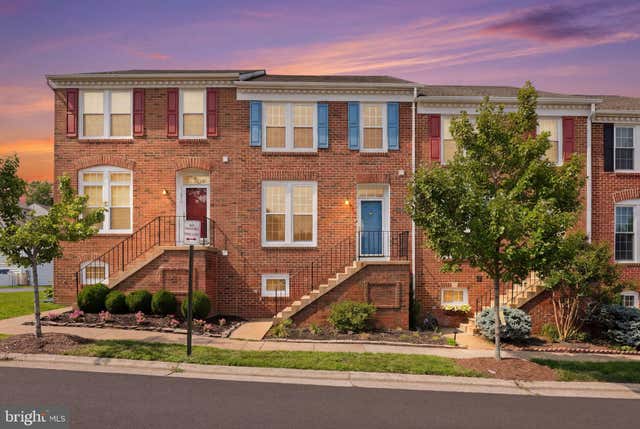
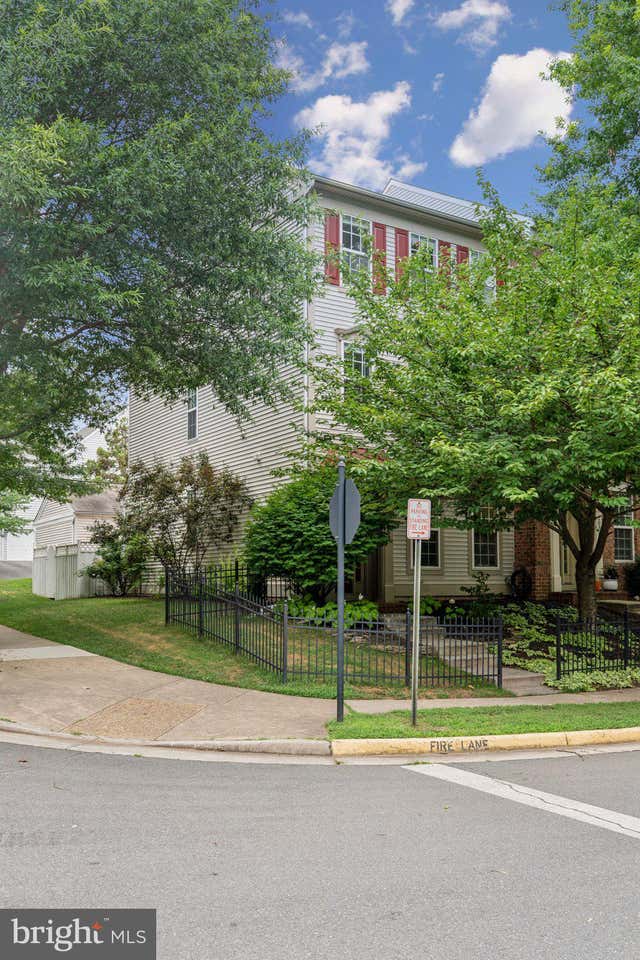
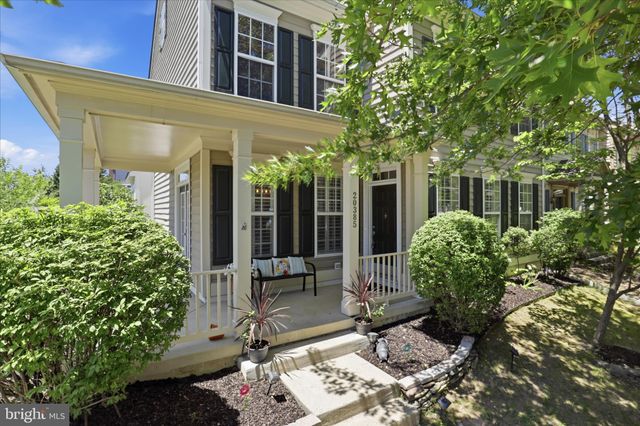


Similar Homes Nearby
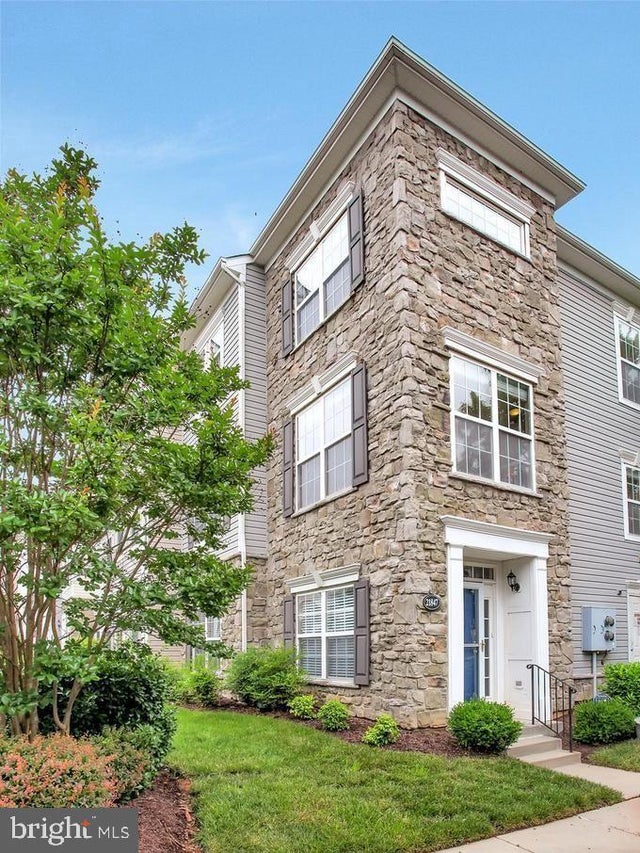

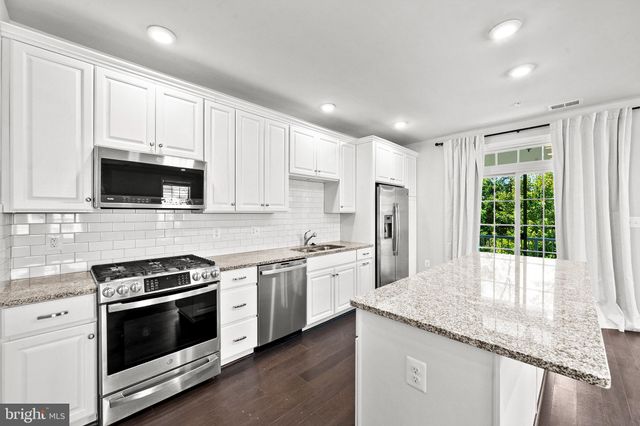
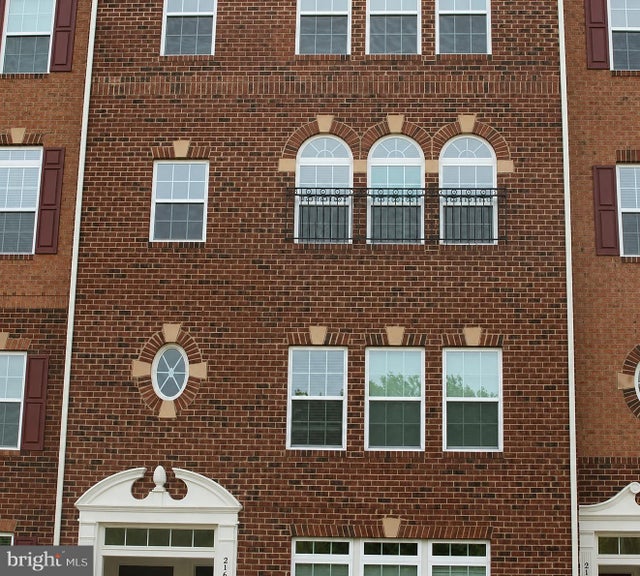
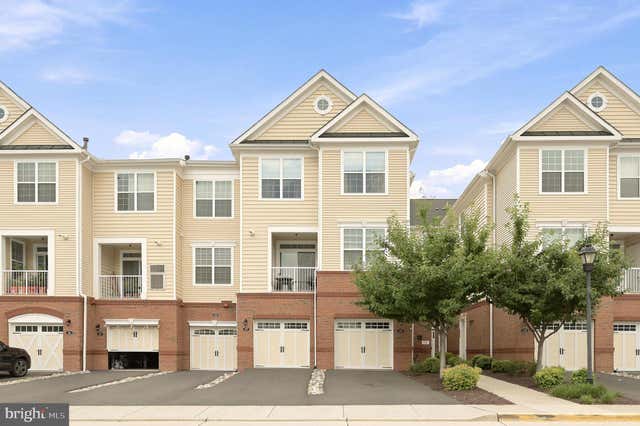

Similar Home Values
Comparable nearby listings and their asking prices.
| Address | Price | Beds | Baths | Sq Ft |
|---|---|---|---|---|
| 21847 KELSEY SQUARE 21847, ASHBURN, VA | $475,000 | 4 | 3 | 1,371 |
| 21792 JARVIS SQUARE, ASHBURN, VA | $489,900 | 2 | 2 | 1,300 |
| 23275 MILLTOWN KNOLL SQUARE 118, ASHBURN, VA | $489,900 | 2 | 3 | 1,516 |
| 21689 CHARITY TERRACE, ASHBURN, VA | $489,990 | 3 | 3 | 1,650 |
| 23255 MILLTOWN KNOLL SQUARE 107, ASHBURN, VA | $509,000 | 2 | 3 | 1,452 |
| 21007 ROCKY KNOLL SQUARE 205, ASHBURN, VA | $519,900 | 2 | 2 | 1,491 |
Moving Cost Estimate
EXIT Agents in ASHBURN


Listing Courtesy: Pearson Smith Realty, LLC - 5713861075