

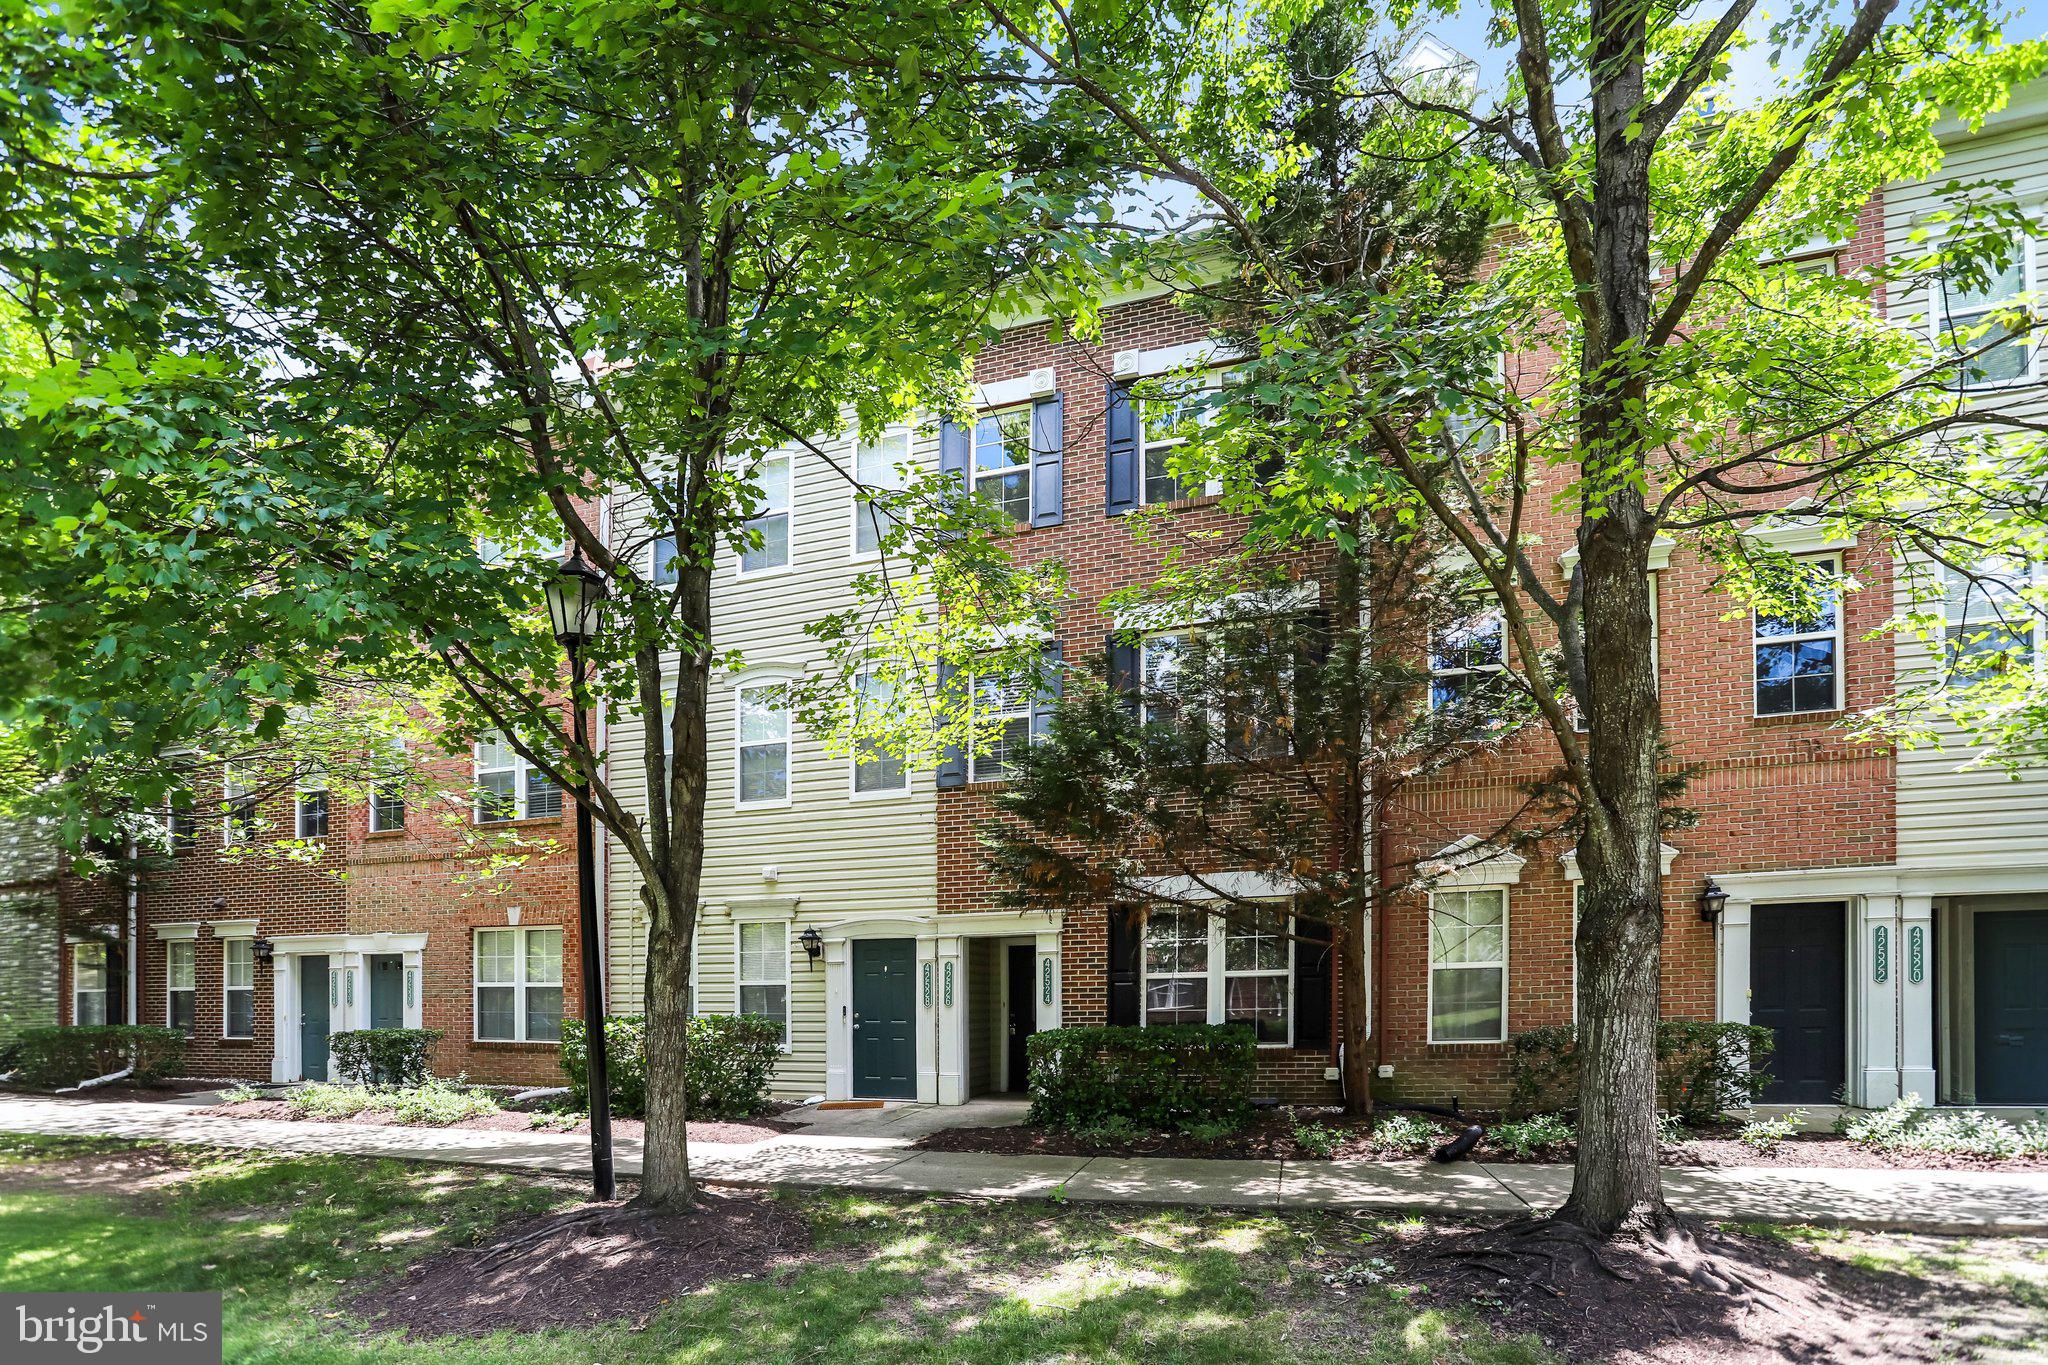
42526 MAYFLOWER TERRACE, BRAMBLETON, VA 20148
SUMMERFIELD · LOUDOUN County
Key Facts
Description
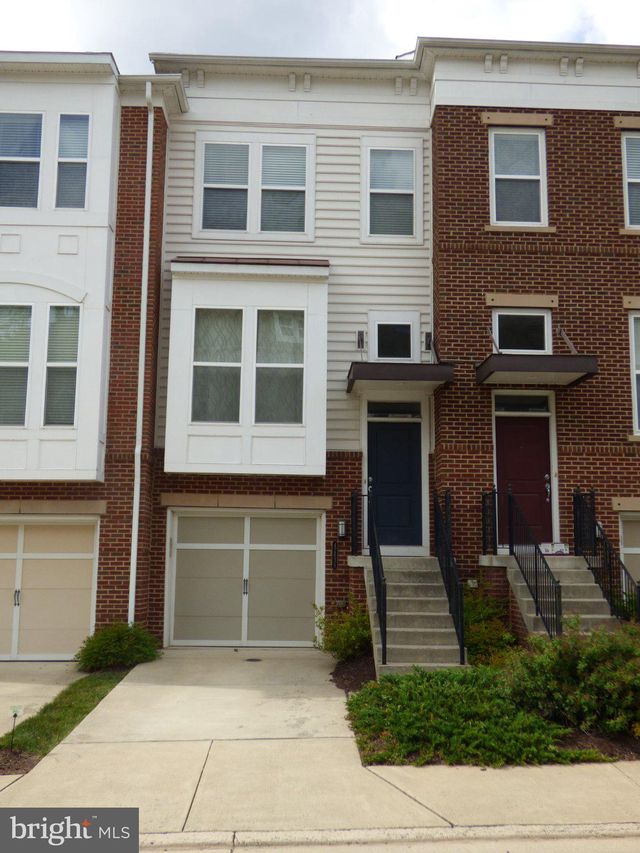
Beautifully updated and move-in ready, this turnkey two-level brick-front condo offers modern style, thoughtful upgrades, and low-maintenance living in the heart of Summerfield at Brambleton. Featuring 2 bedrooms, 2.5 bathrooms, a 1-car garage, and a private balcony overlooking a peaceful green courtyard, this home blends comfort with convenience in a highly desirable setting. The open-concept main level showcases wide-plank wood flooring, fresh paint throughout, and a bright, inviting layout anchored by a cozy gas fireplace. The updated kitchen is a standout with freshly painted cabinetry, new hardware, a stylish backsplash, upgraded lighting, touchless faucet, and a full suite of newer appliances—perfect for everyday living and entertaining. Upstairs, the spacious primary suite offers two walk-in closets and a private bath. The secondary bedroom includes dual closets and access to a full hall bathroom. A full-size washer and dryer add everyday convenience. Recent upgrades provide peace of mind, including a new HVAC system (2025), refreshed powder room with modern finishes (2024), upgraded lighting throughout, and new ceiling fan in the living room. Enjoy exceptional community amenities included in the condo fee: exterior maintenance, pool, fitness center, cable TV and internet, playgrounds, dog park, car wash station, parks, and miles of scenic trails. Ideally located just 0.5 miles from Brambleton Town Center, 3 miles from the Ashburn Metro Station, and 4 miles from the Dulles Toll Road, this home offers unbeatable access to shopping, dining, and commuting routes. Zoned for Waxpool Elementary, Eagle Ridge Middle, and Briar Woods High School. A truly move-in ready home combining style, updates, and an unbeatable location.
Property Information
Property Type
Residential Lease
Sub-Type
Townhouse
Structure Type
Townhouse
Year Built
2005
Living Area
1,320 sq ft
Garage Spaces
1
Parking Spaces
1
Zoning
PDH4
Days on Market
23
MLS® Listing#
VALO2127754
Property Features
Appliances
Cooling
Heating
Fireplace
Pool
Parking
Construction
Foundation
Community
Sewer
Water Source
Rooms
- Main
- Bathroom 1Main
- Bathroom 2Main
- Bedroom 1Main
- Bedroom 2Main
Schools
- Elementary:
- WAXPOOL
- Middle:
- EAGLE RIDGE
- High:
- BRIAR WOODS
- District:
- LOUDOUN COUNTY PUBLIC SCHOOLS
Financial Details
HOA
$152 / Monthly
Parcel Number
158259779009
Directions
From Ryan Rd, Turn Right Onto Blue Elder Ter, Turn Left Onto Mayflower Ter
Affordability Calculator
$560
Estimated monthly payment
$15/mo
Principal $2,240 · Est. interest $3,125 over 30 yrs
Neighborhood Market Statistics
How this home compares to active listings in BRAMBLETON, VA
- $1,000,000
- Median Listing Price
- 32
- Median Days on Market
- 3,425
- Median Sq Ft
- $289
- Median Price / Sq Ft
- 38
- Active Listings
- This home’s price is 100% below the area median.
- Its price per sq ft is 99% below the area median.
Market statistics compiled from active EXIT Realty® and MLS listings in BRAMBLETON, VA.
Location

Points of Interest in BRAMBLETON, VA
Showing the BRAMBLETON area map.
Nearby Schools
Winwood Children's Center
School · 0.5 mi away
Legacy Elementary School
Elementary · 0.7 mi away
Northern Virginia Academy
School · 1.0 mi away
Madison's Trust Elementary School
Elementary · 1.0 mi away
Loudoun County Public Schools
School · 1.0 mi away
Creighton's Corner Elementary
Elementary · 1.2 mi away
Brambleton Middle School
Secondary · 1.3 mi away
Winwood Children's Center
School · 1.3 mi away
Independence High School
Secondary · 1.4 mi away
Royal International
Secondary · 1.6 mi away
Moorefield Station Elementary
Elementary · 1.6 mi away
Primrose Schools
Elementary · 1.7 mi away
Rosa Lee Carter Elementary School
Elementary · 1.8 mi away
Stone Hill Middle School
Secondary · 1.8 mi away
Mill Run Elementary School
Elementary · 1.8 mi away
Waxpool Elementary School
Elementary · 1.9 mi away
Rock Ridge High School
Secondary · 1.9 mi away
Eagle Ridge Middle School
Secondary · 1.9 mi away
Guidepost Montessori at Broadlands
Elementary · 2.1 mi away
Boyd School
School · 2.1 mi away
Commute Calculator
Nearby Homes



Similar Homes Nearby

Similar Home Values
Comparable nearby listings and their asking prices.
| Address | Price | Beds | Baths | Sq Ft |
|---|---|---|---|---|
| 22611 BLUE ELDER TERRACE 302, BRAMBLETON, VA | $2,199/mo | 2 | 2 | 1,099 |
| 42421 ROCKROSE SQUARE 101, BRAMBLETON, VA | $2,200/mo | 2 | 2 | 834 |
| 22607 BLUE ELDER TERRACE 303, BRAMBLETON, VA | $2,550/mo | 3 | 2 | 1,278 |
| 42638 NEW DAWN TERRACE, BRAMBLETON, VA | $2,850/mo | 3 | 4 | 1,908 |
| 42461 ROCKROSE SQUARE, BRAMBLETON, VA | $2,899/mo | 2 | 3 | 1,438 |
| 42541 HIGHGATE TERRACE, BRAMBLETON, VA | $2,900/mo | 2 | 3 | 1,629 |
Moving Cost Estimate
EXIT Agents in BRAMBLETON


Listing Courtesy: Reddy Realty LLC - 7036259969