

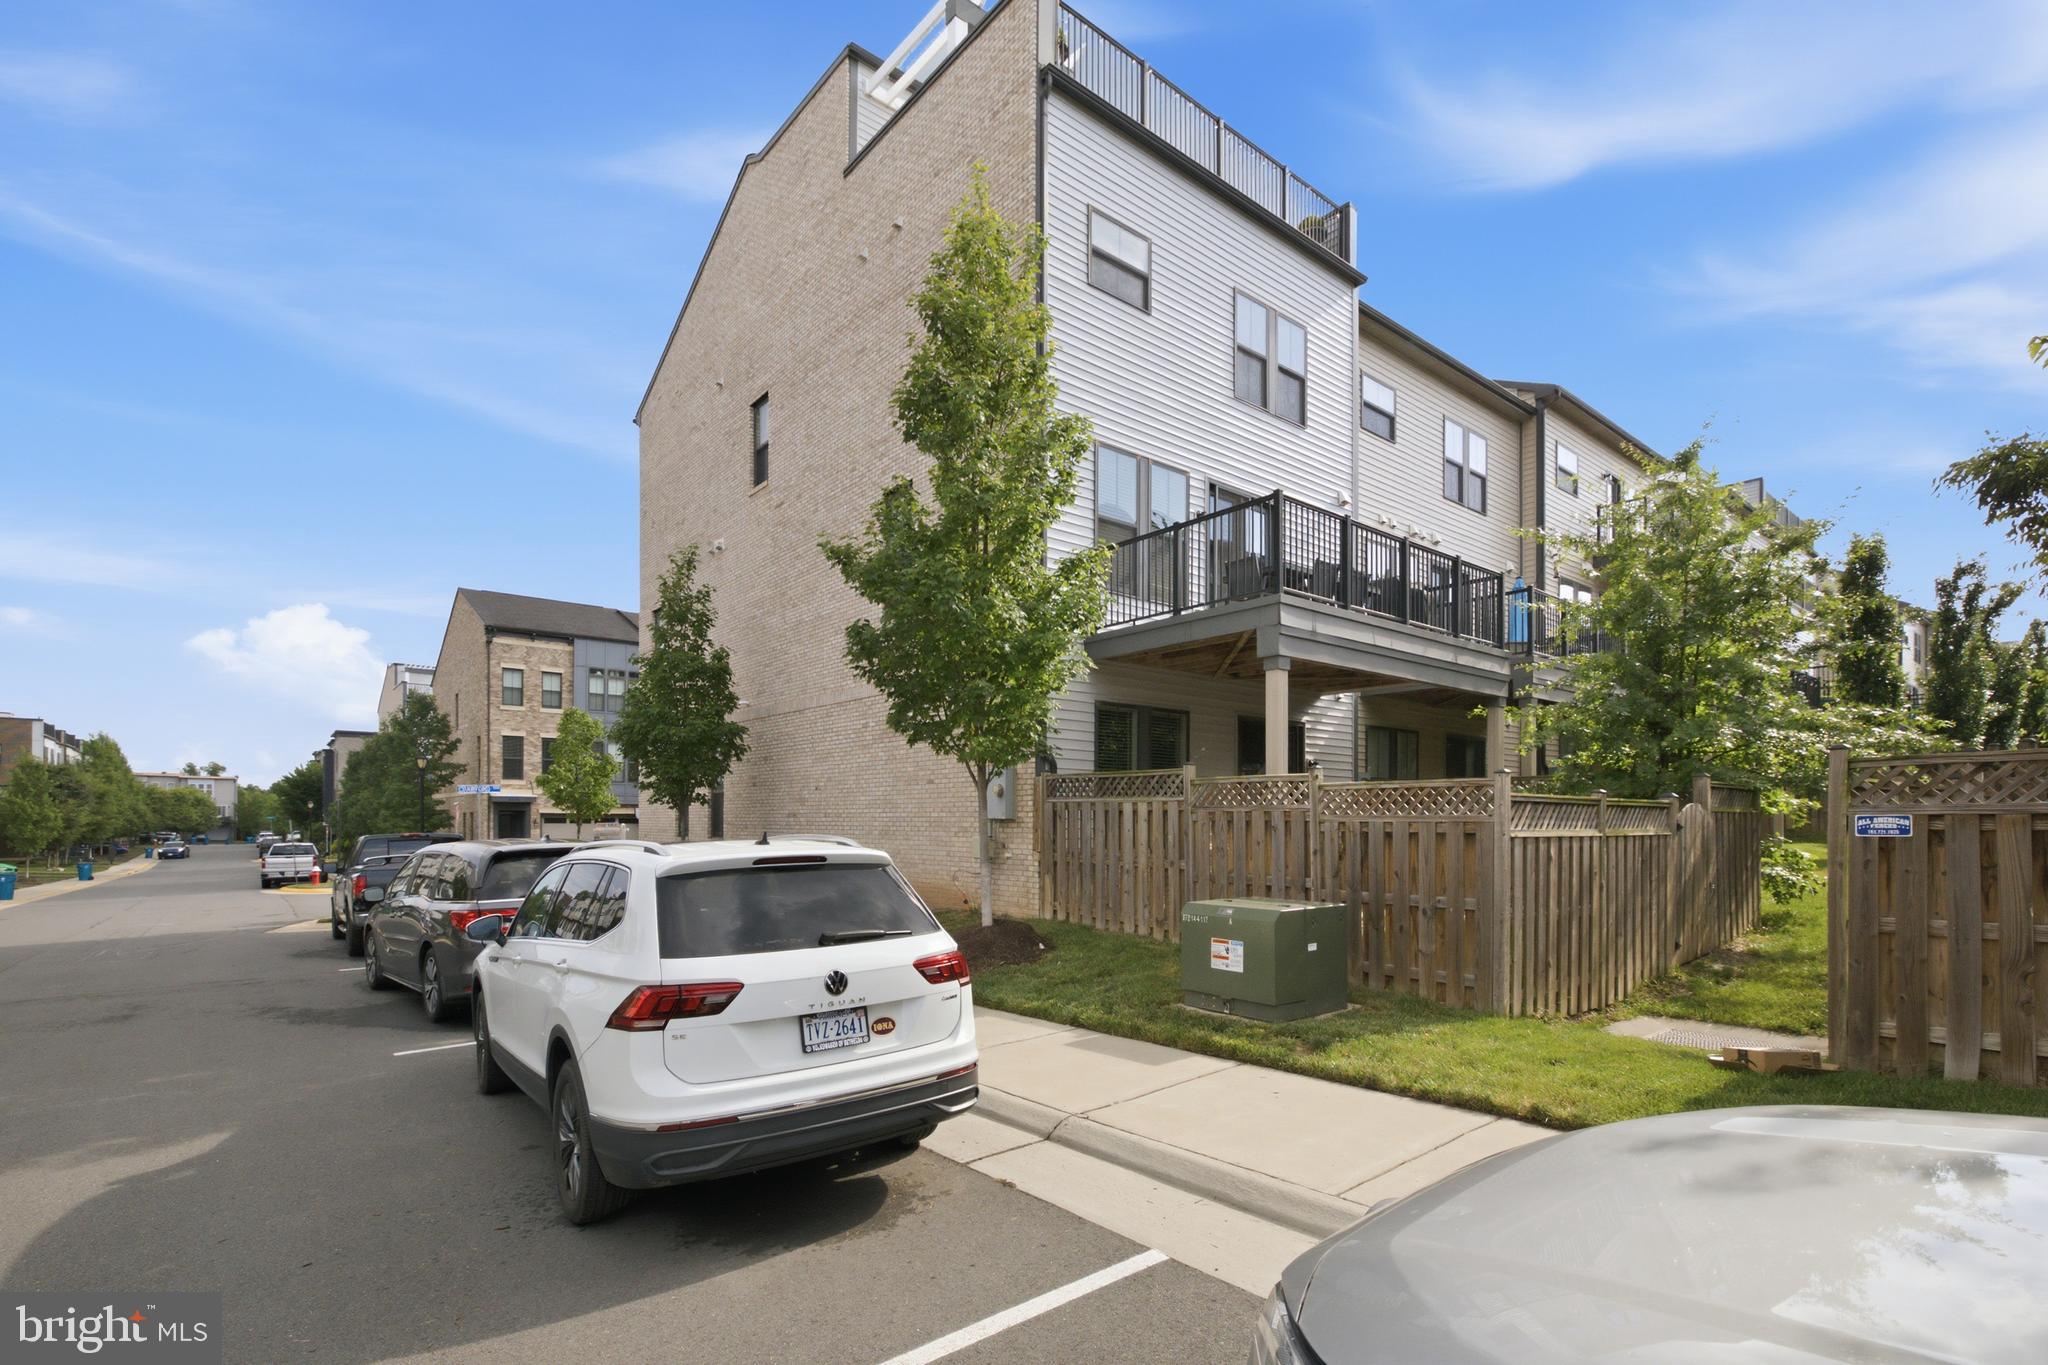
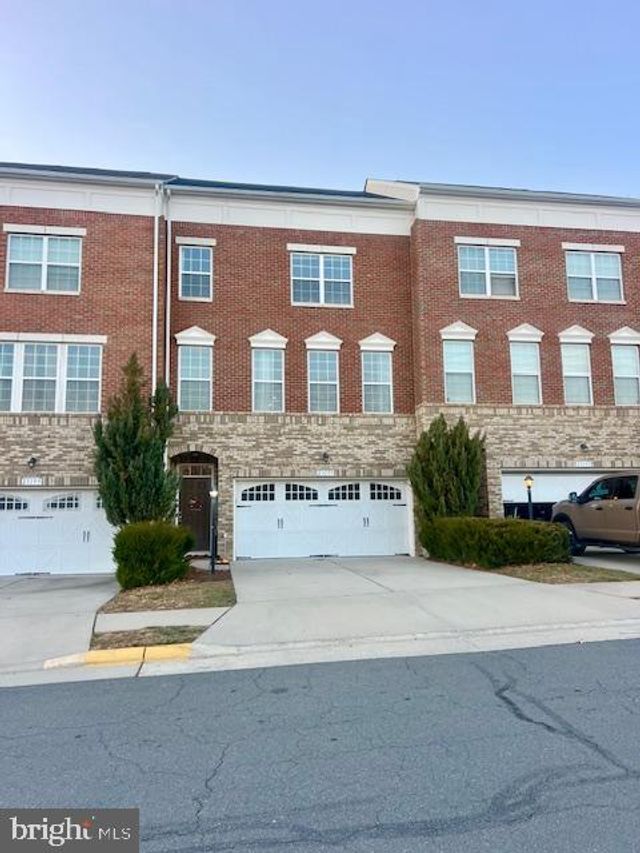
42310 CRAWFORD TERRACE, BRAMBLETON, VA 20148
BRAMBLETON TOWN CENTER · LOUDOUN County
Key Facts
Description
Experience elevated living at 42310 Crawford Terrace, a stunning four-level townhome offering over 3,256 square feet of thoughtfully designed living space in the highly desirable Brambleton community. Combining modern elegance, spacious interiors, and exceptional outdoor living, this home is perfectly suited for today's lifestyle. The entry level welcomes you with a versatile flex space ideal for a home office, recreation room, gym, or guest suite. This level also includes a full bathroom, access to the attached two-car garage, and direct access to a beautifully landscaped paver patio enclosed by a newer privacy fence. The main level showcases an open-concept design filled with natural light. The expansive living and dining areas flow seamlessly into a gourmet kitchen featuring an oversized center island, granite countertops, abundant cabinetry, a walk-in pantry, and ample prep space. Just off the kitchen, the spacious deck provides the perfect setting for outdoor dining, entertaining, or relaxing. Upstairs, the primary suite serves as a private retreat with a luxurious en-suite bath and a custom-designed walk-in closet. Two additional generously sized bedrooms, a full hall bath, and a dedicated laundry room with built-in storage complete this level. The top floor offers a large storage area and leads to one of the home's most impressive features—a spectacular rooftop terrace. Complete with a lighted trellis, covered and open-air seating areas, and sweeping views, this space is ideal for entertaining guests or enjoying peaceful evenings outdoors. Residents enjoy access to Brambleton's best amenities, including pools, tennis courts, walking and biking trails, clubhouses, parks, and playgrounds. Conveniently located near top-rated schools, Brambleton Town Center, shopping, restaurants, golf courses, regional parks, and Ashburn Metro Station, this home offers the perfect blend of comfort, convenience, and community. Don't miss this exceptional opportunity to own one of Brambleton's most desirable homes
Property Information
Property Type
Residential
Sub-Type
Townhouse
Structure Type
Townhouse
Year Built
2018
Living Area
3,256 sq ft
Lot Size
0.07 acres
Garage Spaces
2
Parking Spaces
2
Zoning
PDH4
Days on Market
19
MLS® Listing#
VALO2127128
Property Features
Exterior
Appliances
Cooling
Heating
Pool
Parking
Patio
Foundation
Roof
Community
Sewer
Water Source
Schools
- Elementary:
- MADISON'S TRUST
- Middle:
- BRAMBLETON
- High:
- INDEPENDENCE
- District:
- LOUDOUN COUNTY PUBLIC SCHOOLS
Financial Details
HOA
$237 / Monthly
Annual Taxes
$6,826
Tax year 2026
Assessed Value
$860,430
Parcel Number
200201317000
Directions
42310 CRAWFORD TER
Affordability Calculator
$173,000
Estimated monthly payment
$4,604/mo
Principal $692,000 · Est. interest $965,402 over 30 yrs
Neighborhood Market Statistics
How this home compares to active listings in BRAMBLETON, VA
- $980,000
- Median Listing Price
- 37
- Median Days on Market
- 3,274
- Median Sq Ft
- $289
- Median Price / Sq Ft
- 32
- Active Listings
- This home’s price is 12% below the area median.
- Its price per sq ft is 8% below the area median.
Market statistics compiled from active EXIT Realty® and MLS listings in BRAMBLETON, VA.
Location

Points of Interest in BRAMBLETON, VA
Showing the BRAMBLETON area map.
Nearby Schools
Madison's Trust Elementary School
Elementary · 0.3 mi away
Loudoun County Public Schools
School · 0.3 mi away
Legacy Elementary School
Elementary · 0.7 mi away
Brambleton Middle School
Secondary · 0.7 mi away
Creighton's Corner Elementary
Elementary · 0.8 mi away
Independence High School
Secondary · 0.8 mi away
Winwood Children's Center
School · 1.0 mi away
Winwood Children's Center
School · 1.3 mi away
Stone Hill Middle School
Secondary · 1.6 mi away
Northern Virginia Academy
School · 1.7 mi away
Rosa Lee Carter Elementary School
Elementary · 1.9 mi away
Rock Ridge High School
Secondary · 2.1 mi away
Primrose Schools
Elementary · 2.2 mi away
Elaine E Thompson Elementary School
Elementary · 2.2 mi away
Moorefield Station Elementary
Elementary · 2.3 mi away
Royal International
Secondary · 2.3 mi away
Montessori of Chantilly - Casa dei Bambini
Elementary · 2.5 mi away
Mill Run Elementary School
Elementary · 2.6 mi away
Waxpool Elementary School
Elementary · 2.6 mi away
Eagle Ridge Middle School
Secondary · 2.7 mi away
Commute Calculator
Nearby Homes


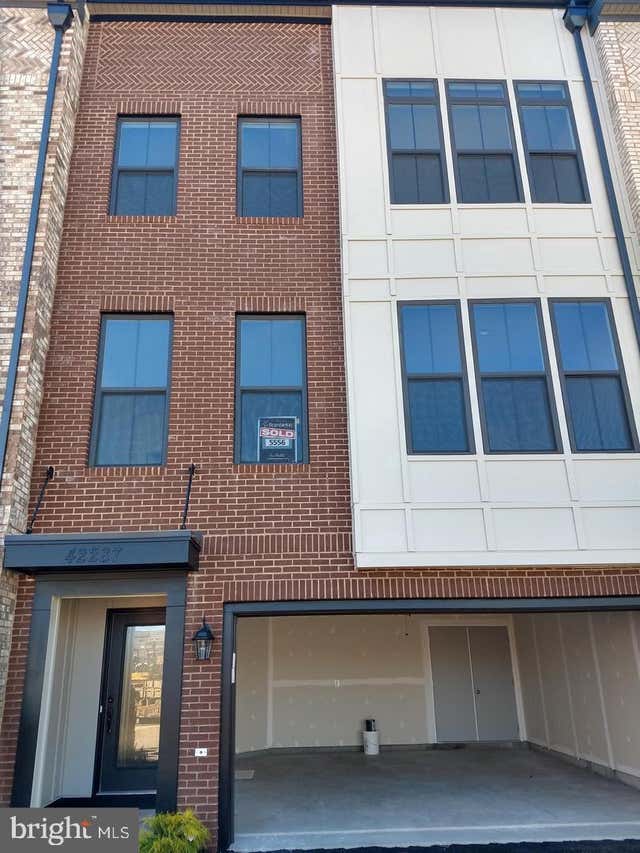
Similar Homes Nearby
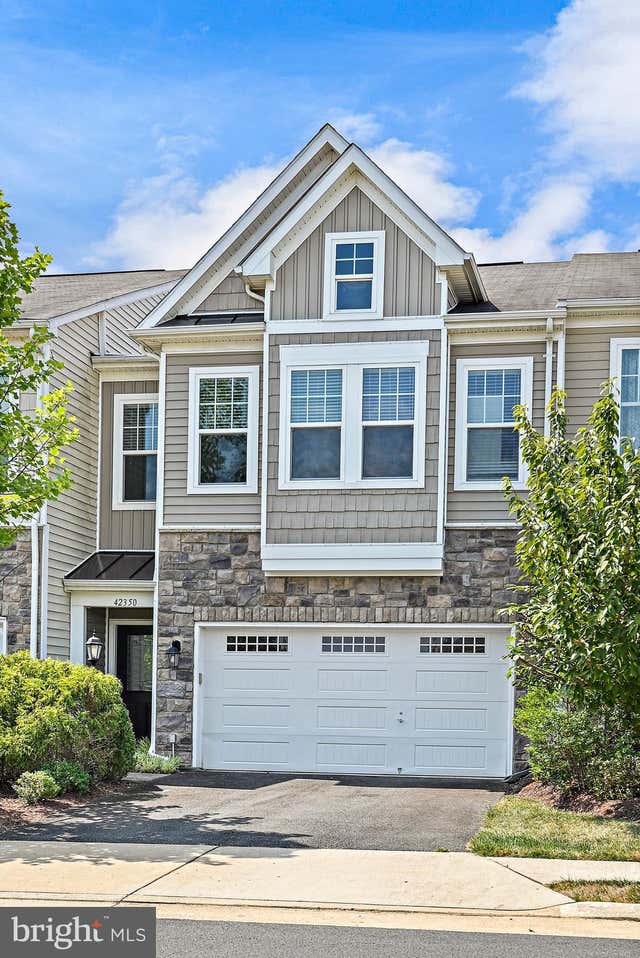
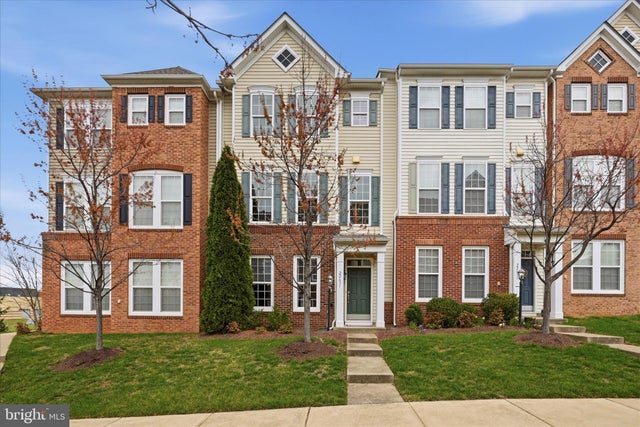


Similar Home Values
Comparable nearby listings and their asking prices.
| Address | Price | Beds | Baths | Sq Ft |
|---|---|---|---|---|
| 42350 BENFOLD SQUARE, BRAMBLETON, VA | $720,000 | 3 | 3 | 2,191 |
| 22631 HAWKBILL SQUARE, BRAMBLETON, VA | $725,000 | 3 | 4 | 2,392 |
| 23197 TRADEWIND DRIVE, BRAMBLETON, VA | $749,900 | 4 | 4 | 2,836 |
| 23387 EPPERSON SQUARE, BRAMBLETON, VA | $769,000 | 3 | 4 | 2,380 |
| 42086 PICASSO SQUARE, BRAMBLETON, VA | $795,000 | 3 | 4 | 2,677 |
| 42371 TRELLIS SQUARE, BRAMBLETON, VA | $795,888 | 3 | 3 | 2,884 |
Moving Cost Estimate
EXIT Agents in BRAMBLETON


Listing Courtesy: NBI Realty, LLC - 7032566247