

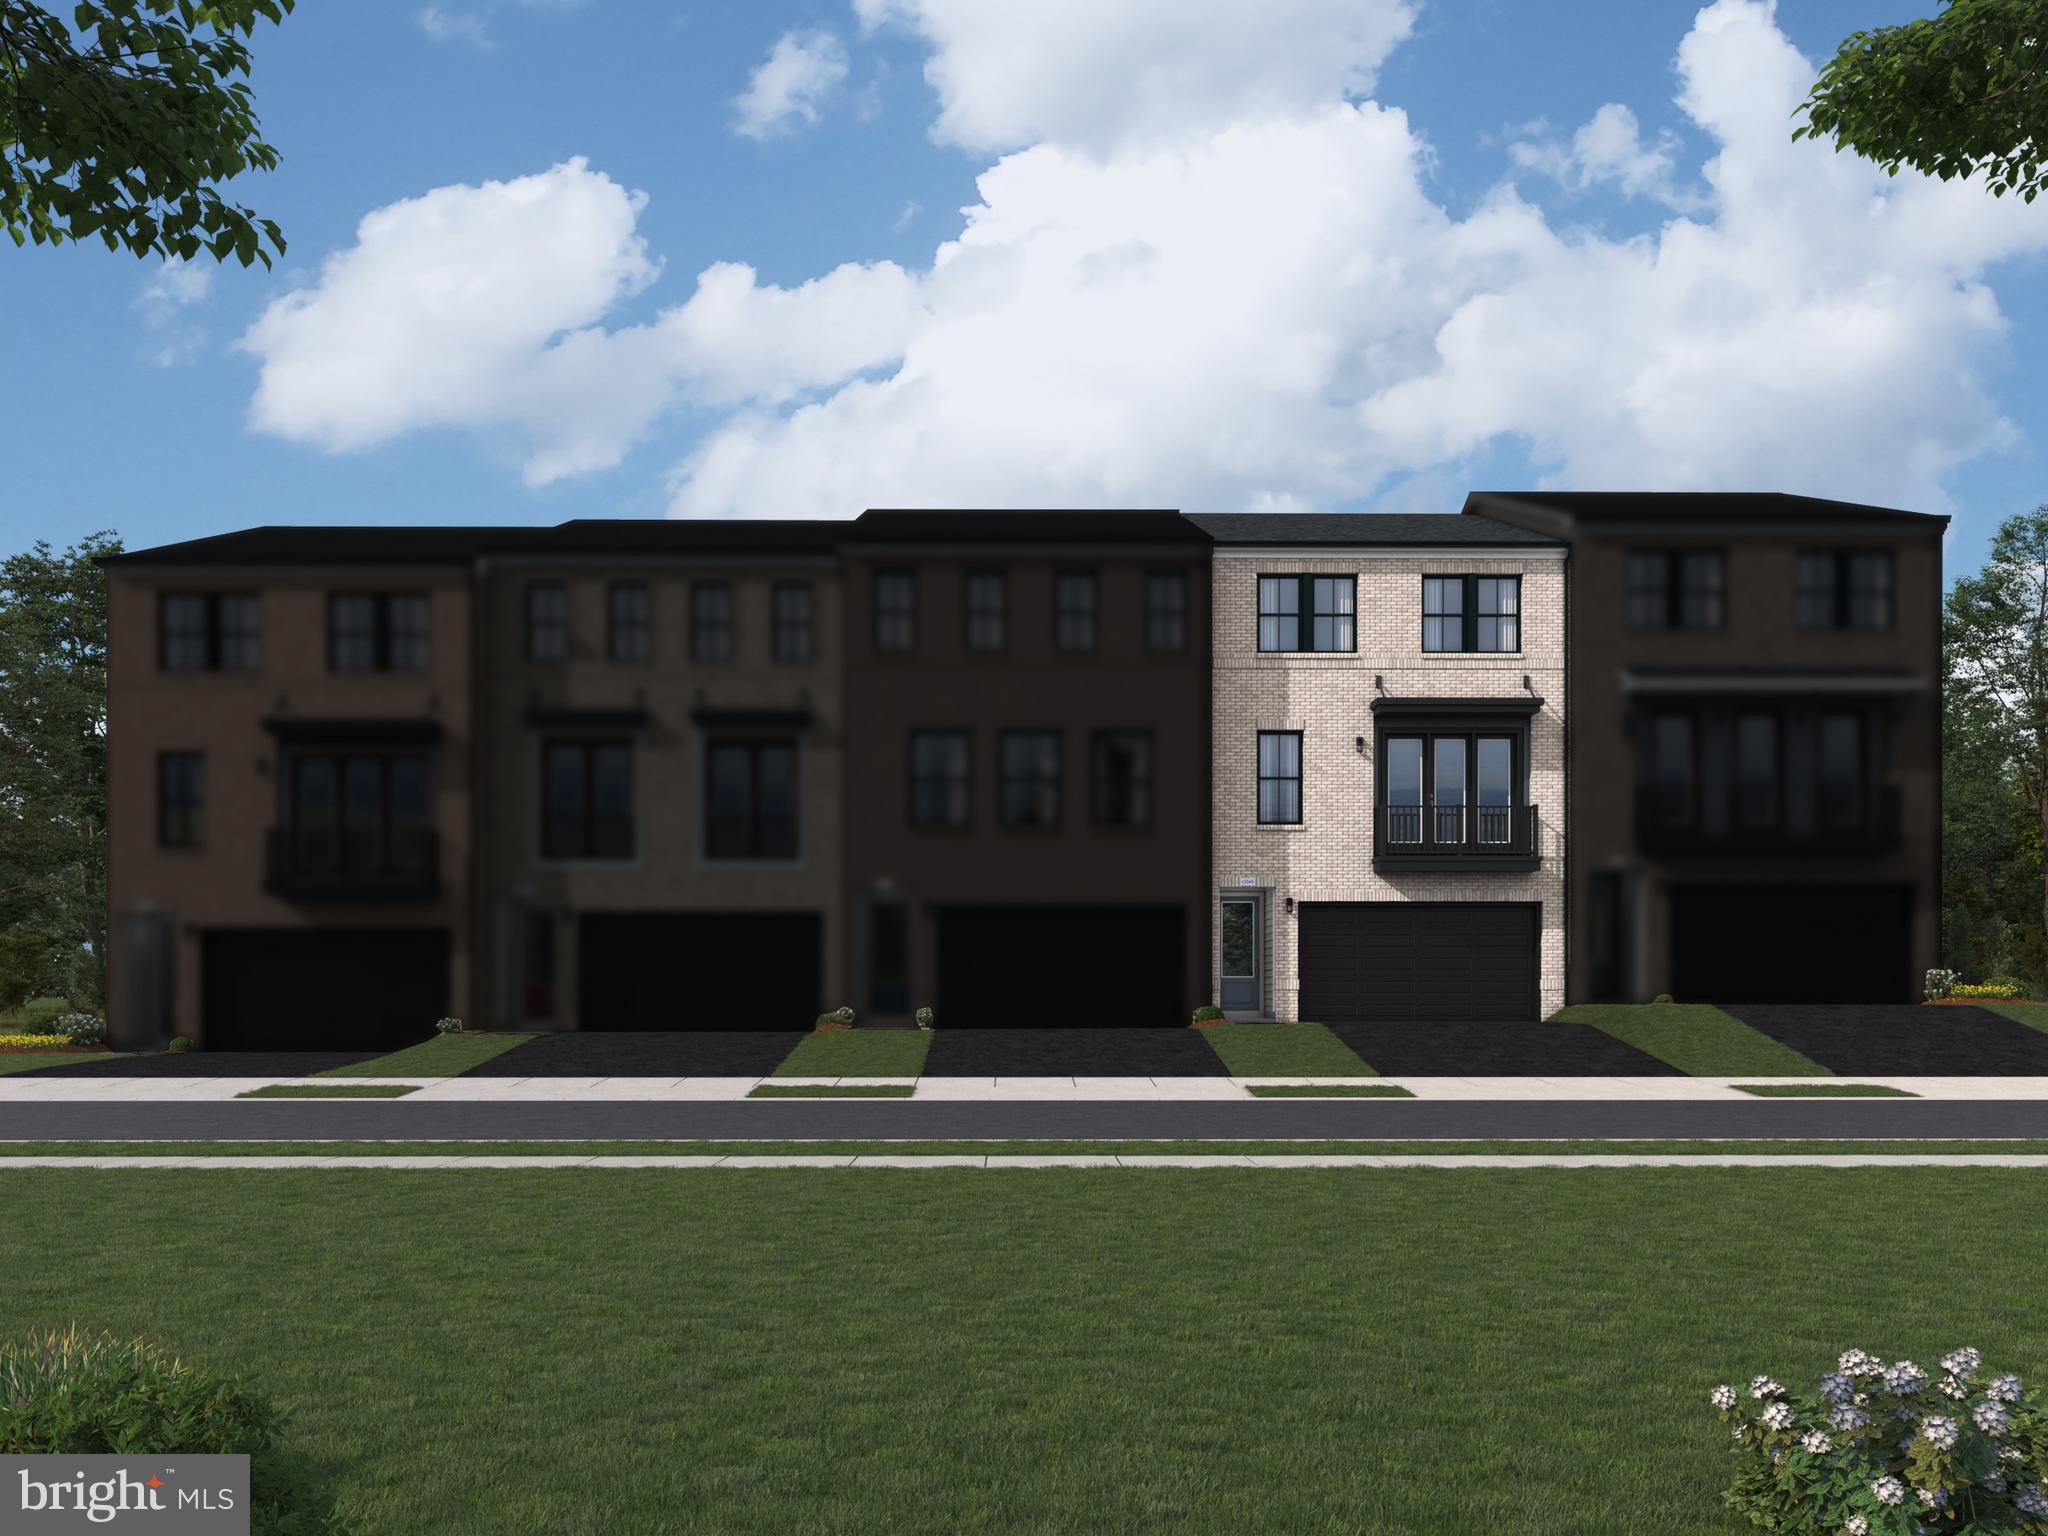
42239 PICASSO SQUARE HOMESITE 4325, ASHBURN, VA 20148
WEST PARK AT BRAMBLETON · LOUDOUN County
Key Facts
Description
Find a brand new TOWNHOME at West Park III by Van Metre Homes in Brambleton, VA with a two-car, front-load garage with an electric vehicle charging circuit, three bedrooms, three full bathrooms, and one half bathrooms. Homesite 4325 (Tyce 24-F2 Plan) is finishing up construction and will be ready for you to move in MAY 2026. With over 2,720+ finished square feet across three levels, this residence welcomes you 9 ft. ceilings on all levels, LVP luxury vinyl plank flooring in the main areas, and oak stairs on all levels. This floorplan features a private backyard and a spacious deck for seamless outdoor living. The open-concept main level offers a great room with an electric fireplace and a heart-of-the-home kitchen, while a nook off the dining area adds an extra flex space. The primary suite features a spa-inspired four-piece bathroom complete with dual vanities, a linen closet, and a frameless shower enclosure with floor-to-ceiling tile and a built-in seat. This level also includes two additional bedrooms, a full bathroom, and a conveniently located laundry room. On the lower level, enjoy a walkout rec room with two additional storage closets and a full bathroom leading to the rear yard. This home backs to trees and has a rear yard! Additionally, the home is solar-ready. Being a new build, your home is constructed to the highest energy efficiency standards, comes with a post-settlement warranty, and has never been lived in before! Take advantage of closing cost assistance by choosing Intercoastal Mortgage and Walker Title. Self-schedule a tour today by visiting our website or get in contact with a Van Metre Sales Advisor for more details.----- Welcome to West Park III, a vibrant neighborhood of dreamy townhomes with rooftop terrace options in the award-winning community of Brambleton, VA. Experience an exceptional living experience in Brambleton, a flourishing community where modern living meets suburban charm. This family-friendly community offers miles of trails, tot lots, parks, pools, highly sought-after schools within walking distance, and so much more at your fingertips. With the bustling Brambleton Town Center just down the street, you can enjoy endless shopping, dining, and entertainment options. Rise to new heights at West Park III and experience the perfect blend of comfort, convenience, and connectivity—a place where cloud nine is just the beginning. -----*Other homes sites and delivery dates may be available. Pricing, offers, and availability are subject to change without notice. Images, renderings, and site plans are for illustrative purposes only and may not reflect actual homes or features. Some renderings may depict a similar home. Additional terms and conditions may apply. West Park III lies within the Airport Impact Overlay District (entirely within 1 Mile Buffer). Due to its proximity to Dulles International Airport, this site is subject to aircraft overflights and aircraft noise. Please see a Van Metre Sales Advisor for details.
Property Information
Property Type
Residential
Sub-Type
Townhouse
Structure Type
Townhouse
Living Area
2,721 sq ft
Lot Size
0.05 acres
Garage Spaces
2
Parking Spaces
2
Zoning
RESIDENTIAL
Days on Market
21
MLS® Listing#
VALO2125238
Property Features
Interior
Exterior
Appliances
Cooling
Heating
Flooring
Fireplace
Pool
Parking
Laundry
Patio
Lot Features
Construction
Foundation
Roof
Windows
Security
Community
Sewer
Water Source
Rooms
- Main
- Bedroom 2
- Bedroom 3
- Dining RoomMain
- Great RoomMain
- KitchenMain
- Laundry
Schools
- Elementary:
- MADISON'S TRUST
- Middle:
- BRAMBLETON
- High:
- INDEPENDENCE
- District:
- LOUDOUN COUNTY PUBLIC SCHOOLS
Financial Details
HOA
$237 / Monthly
Parcel Number
NO TAX RECORD
Directions
Take I-66 West to Route 28 North Exit onto US-50 West Turn right onto Fleetwood Road (State Rte 616). Go straight through traffic circle. At light, continue straight on to Creighton Rd. At second traffic circle, take Soaring Heights Ter exit. Once in the community turn right into Shining Star Square. Showhome will be on right. Showhome Address: 42231 Shining Star Sq, Ashburn, VA 20148.
Affordability Calculator
$168,398
Estimated monthly payment
$4,481/mo
Principal $673,592 · Est. interest $939,721 over 30 yrs
Neighborhood Market Statistics
How this home compares to active listings in ASHBURN, VA
- $739,706
- Median Listing Price
- 32
- Median Days on Market
- 2,476
- Median Sq Ft
- $312
- Median Price / Sq Ft
- 211
- Active Listings
- This home’s price is 14% above the area median.
- Its price per sq ft is 1% below the area median.
Market statistics compiled from active EXIT Realty® and MLS listings in ASHBURN, VA.
Location

Getting Around
Points of Interest in ASHBURN, VA
Showing the ASHBURN area map.
Nearby Schools
Madison's Trust Elementary School
Elementary · 0.3 mi away
Loudoun County Public Schools
School · 0.3 mi away
Brambleton Middle School
Secondary · 0.5 mi away
Independence High School
Secondary · 0.7 mi away
Legacy Elementary School
Elementary · 1.0 mi away
Creighton's Corner Elementary
Elementary · 1.1 mi away
Winwood Children's Center
School · 1.3 mi away
Winwood Children's Center
School · 1.3 mi away
Northern Virginia Academy
School · 1.7 mi away
Stone Hill Middle School
Secondary · 2.0 mi away
Rosa Lee Carter Elementary School
Elementary · 2.2 mi away
Royal International
Secondary · 2.2 mi away
Moorefield Station Elementary
Elementary · 2.4 mi away
Primrose Schools
Elementary · 2.4 mi away
Rock Ridge High School
Secondary · 2.4 mi away
Waxpool Elementary School
Elementary · 2.4 mi away
Elaine E Thompson Elementary School
Elementary · 2.5 mi away
Mill Run Elementary School
Elementary · 2.5 mi away
Eagle Ridge Middle School
Secondary · 2.6 mi away
Montessori of Chantilly - Casa dei Bambini
Elementary · 2.7 mi away
Commute Calculator
Nearby Homes

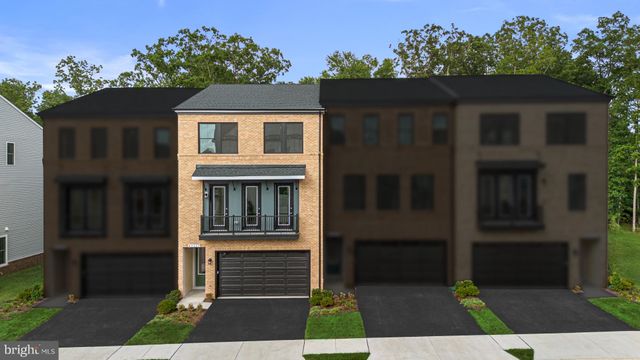


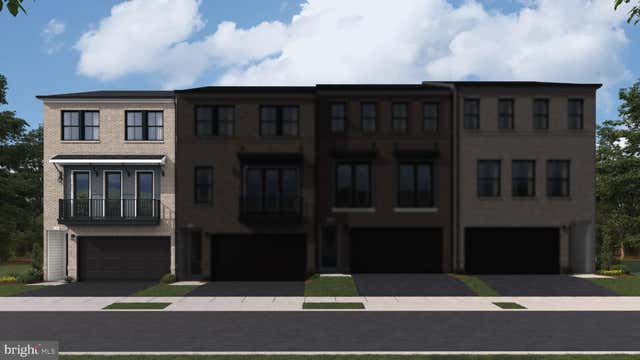
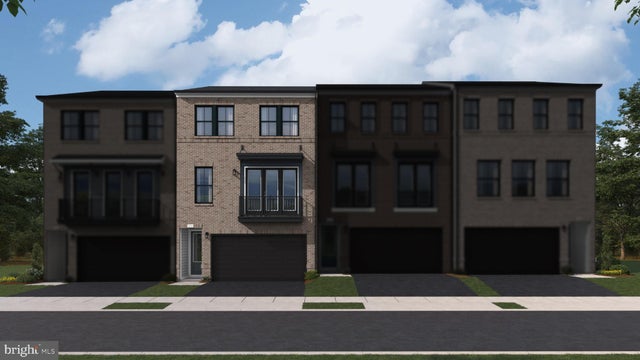
Similar Homes Nearby
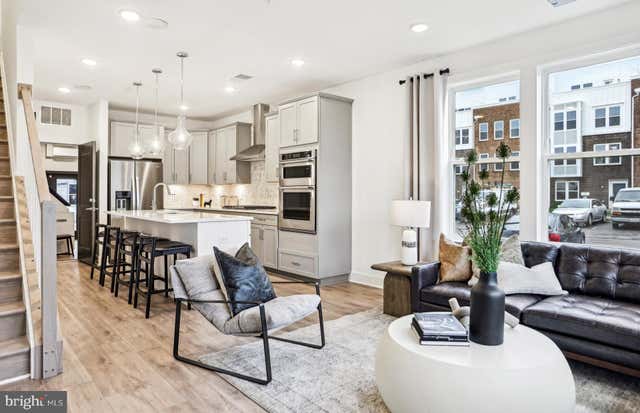


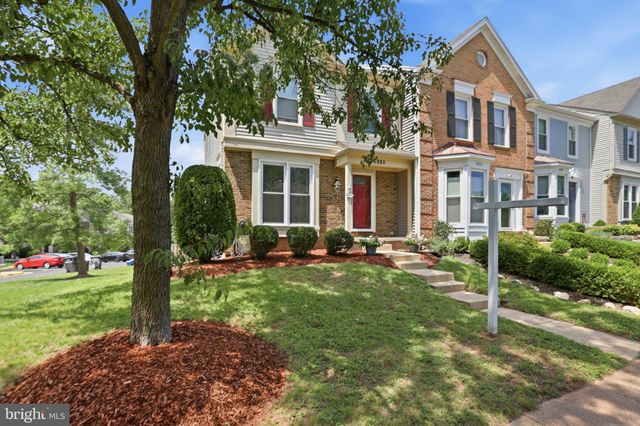
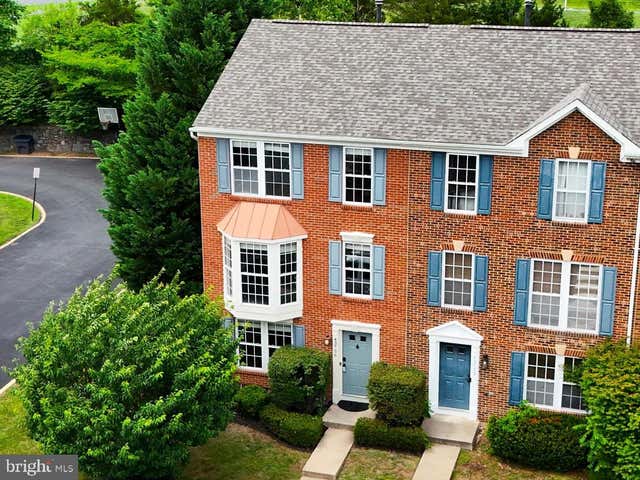

Similar Home Values
Comparable nearby listings and their asking prices.
| Address | Price | Beds | Baths | Sq Ft |
|---|---|---|---|---|
| 19790 LAVENDER DUST SQUARE, ASHBURN, VA | $589,835 | 3 | 3 | 1,520 |
| 20979 KILLAWOG TERRACE, ASHBURN, VA | $589,900 | 3 | 4 | 1,660 |
| 20344 NEWFOUNDLAND SQUARE, ASHBURN, VA | $589,900 | 3 | 3 | 1,668 |
| 43885 LABURNUM SQUARE, ASHBURN, VA | $589,999 | 3 | 4 | 2,138 |
| 43756 TOLAMAC DRIVE, ASHBURN, VA | $599,000 | 3 | 3 | 1,818 |
| 43471 PLANTATION TERRACE, ASHBURN, VA | $599,700 | 2 | 4 | 1,860 |
Moving Cost Estimate
EXIT Agents in ASHBURN


Listing Courtesy: Pearson Smith Realty, LLC - 5713861075