

19355 CYPRESS RIDGE TERRACE 1022, LEESBURG, VA 20176
LANSDOWNE WOODS · LOUDOUN County
Key Facts
Description
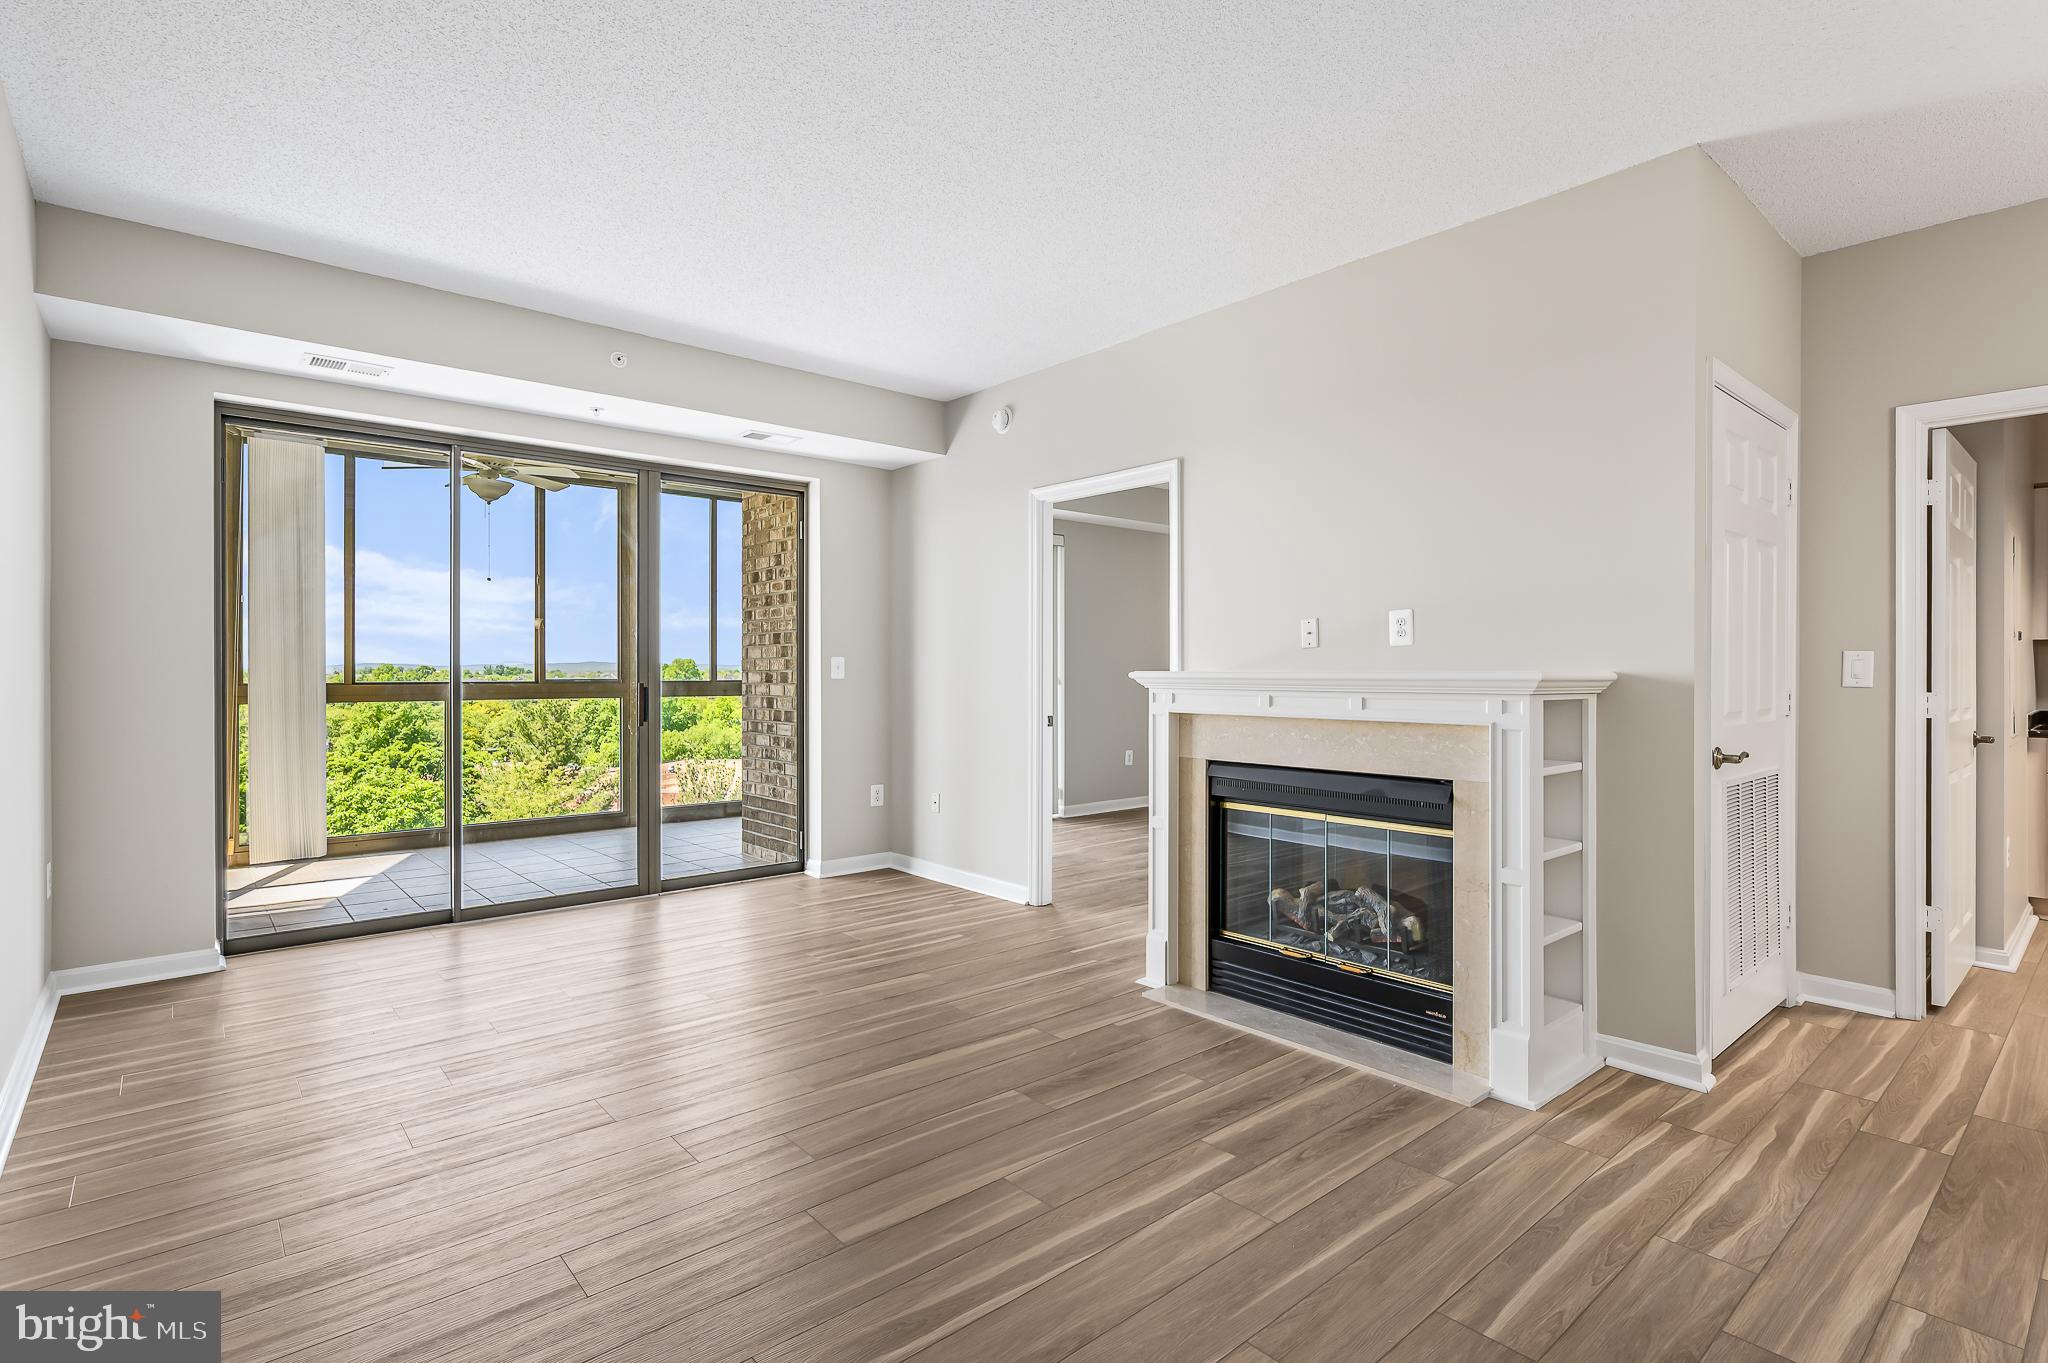
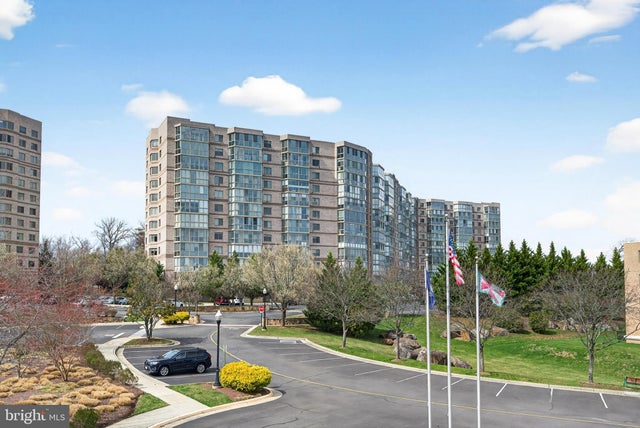
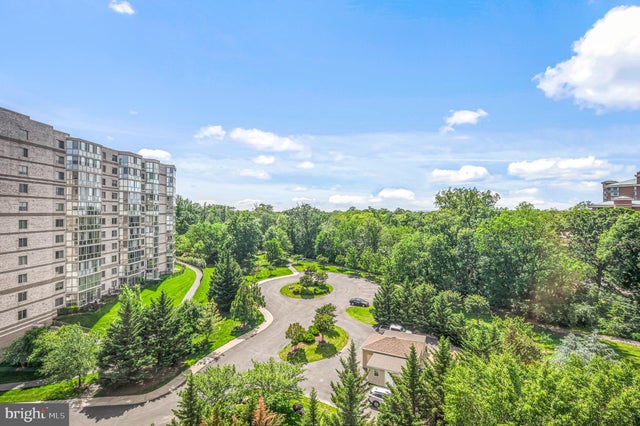
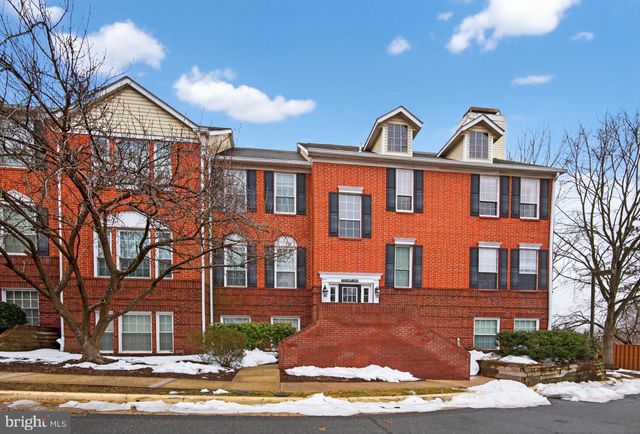
Experience elevated living in Unit 1022 in the highly sought after 55+ community of Lansdowne Woods! This beautifully updated condo is a perfect blend of modern comfort and serene surroundings. Step into a space adorned with NEW luxury vinyl plank flooring and freshly painted walls, creating a fresh and inviting atmosphere. The kitchen is a true standout, featuring sleek black granite countertops and stainless steel appliances—ideal for cooking enthusiasts or casual entertainers. The living area exudes warmth and charm with its built-in electric fireplace, perfect for cozy evenings. The primary bedroom is a true sanctuary, offering ample space, abundant natural light, and its own ensuite bath for your ultimate privacy and convenience. The second bedroom is equally versatile, perfect for guests, a home office, or a hobby room—whatever suits your lifestyle. One of the highlights of this 10th-floor gem is the sunroom, where you’ll be treated to breathtaking views of lush greenery and the nearby resort. It’s the perfect spot to unwind, sip your morning coffee, or simply soak in the tranquility. As an added bonus, this property includes a convenient storage unit, providing extra space for all your belongings. Room L1-#146. Plus, residents will enjoy plenty of parking, ensuring ease and convenience for both you and your guests. As part of Lansdowne Woods, residents enjoy an array of world-class amenities, including a clubhouse, fitness center, indoor pool, tennis courts, walking trails, and social clubs. It’s more than a home; it’s a lifestyle that fosters community and wellness. For added convenience, this property includes a storage unit and ample parking for residents and guests alike. Modern updates, luxurious amenities, and a serene setting come together in this exceptional condo. Don’t miss the opportunity to call it home!
Property Information
Property Type
Residential
Sub-Type
Condominium
Style
Contemporary
Year Built
2006
Living Area
1,038 sq ft
Parking Spaces
2
Zoning
PDAAAR
Days on Market
50
MLS® Listing#
VALO2124428
Property Features
Appliances
Cooling
Heating
Flooring
Fireplace
Pool
Parking
Laundry
Community
Sewer
Water Source
Schools
- District:
- LOUDOUN COUNTY PUBLIC SCHOOLS
Financial Details
HOA
$216 / Monthly
LANSDOWNE WOODS
Annual Taxes
$2,661
Tax year 2026
Assessed Value
$337,880
Parcel Number
082402712129
Directions
Route 7 east, exit Lansdowne Wood Blvd. Turn right on Woodridge Pkwy, Left on Slatestone.
Affordability Calculator
$73,600
Estimated monthly payment
$1,959/mo
Principal $294,400 · Est. interest $410,714 over 30 yrs
Neighborhood Market Statistics
How this home compares to active listings in LEESBURG, VA
- $904,000
- Median Listing Price
- 37
- Median Days on Market
- 2,862
- Median Sq Ft
- $300
- Median Price / Sq Ft
- 180
- Active Listings
- This home’s price is 59% below the area median.
- Its price per sq ft is 18% above the area median.
Market statistics compiled from active EXIT Realty® and MLS listings in LEESBURG, VA.
Location

Points of Interest in LEESBURG, VA
Showing the LEESBURG area map.
Nearby Schools
Belmont Ridge Middle School
Secondary · 1.1 mi away
Riverside High School
Secondary · 1.1 mi away
Fusion Academy Loudoun
School · 1.2 mi away
Solnishko
School · 1.2 mi away
Seldens Landing Elementary School
Elementary · 1.5 mi away
Montessori Kids Universe Ashburn
Elementary · 1.6 mi away
Compass School
Elementary · 1.6 mi away
Primrose Schools
Elementary · 2.0 mi away
Ashburn Elementary School
Elementary · 2.1 mi away
Mindframe Education
School · 2.3 mi away
Loudoun County Public Schools
Elementary · 2.4 mi away
Trailside Middle School
Secondary · 2.4 mi away
Loudoun School for Advanced Studies
Secondary · 2.5 mi away
Ha'Penny Montessori School
Elementary · 2.6 mi away
Belmont Station Elementary School
Elementary · 2.7 mi away
Goddard School
School · 2.7 mi away
Harper Park Middle School
Secondary · 2.8 mi away
Montessori Academy at Belmont Greene
Elementary · 2.9 mi away
John W. Tolbert Elementary School
Elementary · 2.9 mi away
Steuart W. Weller Elementary School
Elementary · 2.9 mi away
Commute Calculator
Nearby Homes



Similar Homes Nearby



Similar Home Values
Comparable nearby listings and their asking prices.
| Address | Price | Beds | Baths | Sq Ft |
|---|---|---|---|---|
| 125 SW CLUBHOUSE DRIVE D SW 10, LEESBURG, VA | $260,000 | 2 | 1 | 936 |
| 125 CLUBHOUSE DRIVE M SW 5, LEESBURG, VA | $280,000 | 2 | 2 | 869 |
| 678 GATEWAY DRIVE SE 912, LEESBURG, VA | $285,000 | 2 | 1 | 948 |
| 1130 HUNTMASTER TERRACE NE 102, LEESBURG, VA | $295,000 | 2 | 1 | 917 |
| 66 PLAZA STREET NE 105, LEESBURG, VA | $309,000 | 2 | 2 | 864 |
| 19385 CYPRESS RIDGE TERRACE 519, LEESBURG, VA | $325,000 | 2 | 2 | 1,038 |
Moving Cost Estimate
EXIT Agents in LEESBURG


Listing Courtesy: Compass - 7037837485