

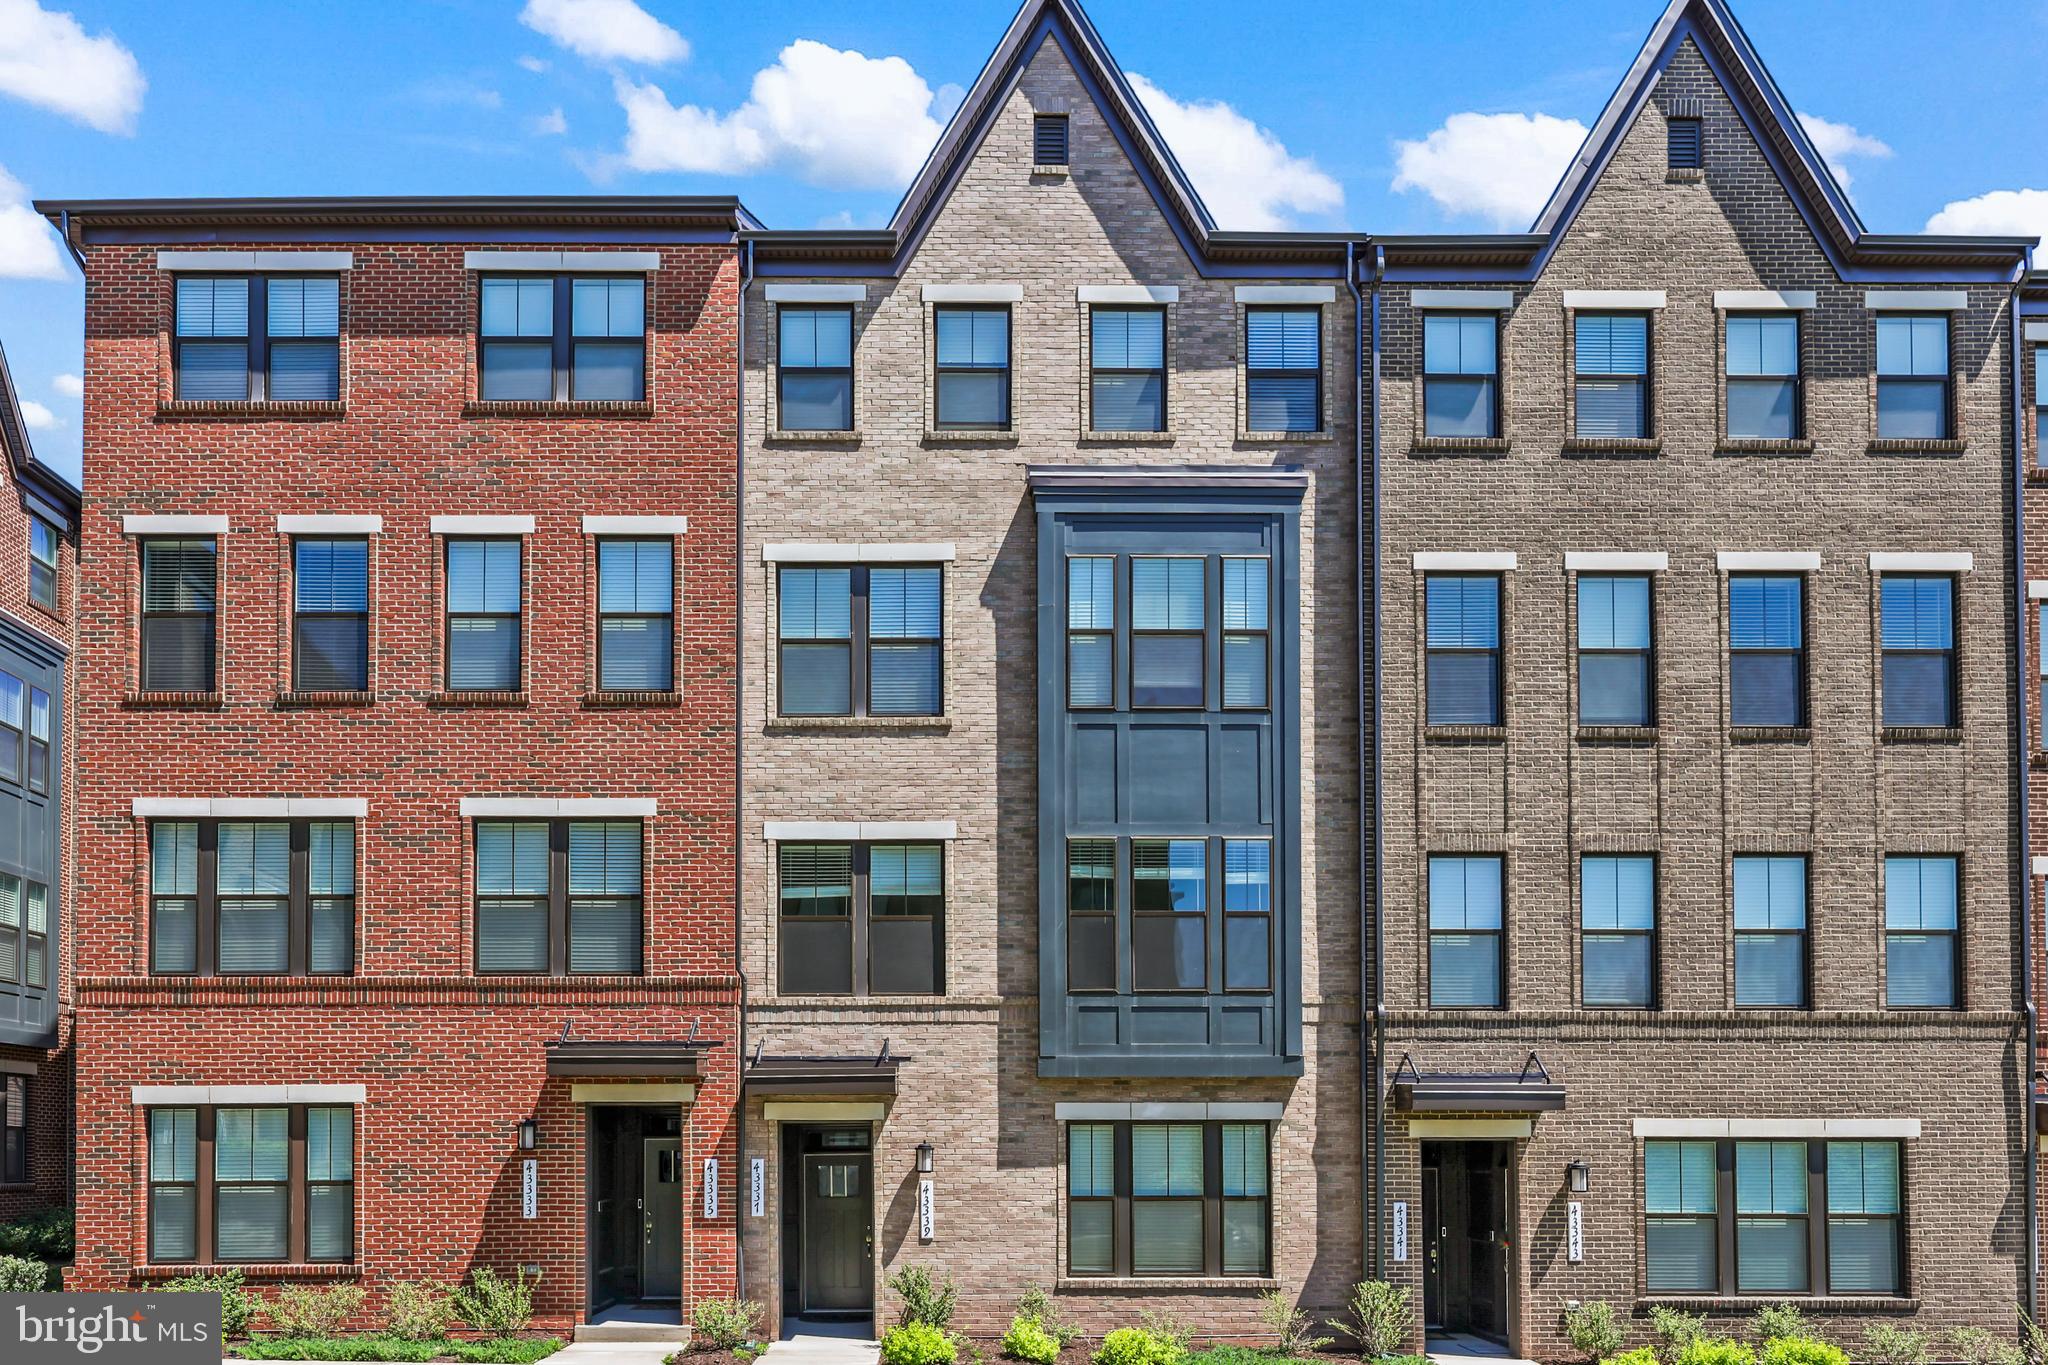
43339 GOSHEN RUN SQUARE, ASHBURN, VA 20148
NONE AVAILABLE · LOUDOUN County
Key Facts
Description
Don’t miss this exceptional opportunity to own a meticulously maintained residence by Lennar, showcasing the sought-after “Tarara” model built in 2021. This beautifully refreshed, freshly painted two-level lower condo townhome offers approximately 1,616 square feet of thoughtfully designed living space, complete with a one-car garage and private driveway, all priced under $565K in the highly desirable Metro Walk Condominium community. Featuring three spacious bedrooms, two full baths, and one half bath, this home seamlessly blends modern elegance with everyday comfort. The main level welcomes you with upgraded luxury vinyl plank flooring, enhanced fixtures, and an open-concept layout ideal for both entertaining and daily living. The expansive family room flows effortlessly into a stunning gourmet kitchen appointed with upgraded cabinetry, quartz countertops, designer backsplash, and stainless steel appliances including a French-door refrigerator, stove, microwave, and dishwasher. A sun-filled breakfast area and a conveniently located half bath complete this level. Upstairs, retreat to the luxurious primary suite featuring a tray ceiling, private balcony, an oversized walk-in closet, and a spa-inspired bath with dual vanities, upgraded cabinetry, and a frameless glass shower with built-in bench. Two additional bedrooms share a well-appointed full bath, while the upper-level laundry adds everyday convenience. Ideally located, this vibrant community offers exceptional amenities including a modern clubhouse, and extensive amenities such as a pool, playgrounds, dog park, and recreation areas, with easy access to the Ashburn Metro Station, Loudoun County Parkway, Routes 50 and 28, and the Dulles Toll Road. This home delivers the perfect balance of luxury, location, and lifestyle. Enjoy proximity to shopping, dining, top-rated schools, and everyday conveniences just minutes away for effortless living.
Property Information
Property Type
Residential
Sub-Type
Condominium
Structure Type
Townhouse
Year Built
2021
Living Area
1,616 sq ft
Lot Dimensions
0.00 x 0.00
Garage Spaces
1
Parking Spaces
1
Zoning
TRC
Days on Market
56
MLS® Listing#
VALO2123884
Property Features
Interior
Appliances
Cooling
Heating
Flooring
Pool
Parking
Foundation
Community
Sewer
Water Source
Schools
- Elementary:
- MOOREFIELD STATION
- Middle:
- STONE HILL
- High:
- ROCK RIDGE
- District:
- LOUDOUN COUNTY PUBLIC SCHOOLS
Financial Details
HOA
$139 / Monthly
Annual Taxes
$4,430
Tax year 2026
Assessed Value
$534,720
Parcel Number
121489691003
Directions
From Old Ryan Rd Head toward Foundation Dr Slight right onto Foundation Dr Turn right onto Everett Pt Ter Turn left onto Radford Divide Ter Turn right onto Goshen Run Sq
Affordability Calculator
$109,998
Estimated monthly payment
$2,927/mo
Principal $439,992 · Est. interest $613,828 over 30 yrs
Neighborhood Market Statistics
How this home compares to active listings in ASHBURN, VA
- $743,284
- Median Listing Price
- 35
- Median Days on Market
- 2,499
- Median Sq Ft
- $311
- Median Price / Sq Ft
- 196
- Active Listings
- This home’s price is 26% below the area median.
- Its price per sq ft is 9% above the area median.
Market statistics compiled from active EXIT Realty® and MLS listings in ASHBURN, VA.
Location

Points of Interest in ASHBURN, VA
Showing the ASHBURN area map.
Nearby Schools
Primrose Schools
Elementary · 0.2 mi away
Moorefield Station Elementary
Elementary · 0.4 mi away
Lil Giggles Child Care
School · 0.7 mi away
Beantree Learning
School · 1.0 mi away
Rock Ridge High School
Secondary · 1.1 mi away
Rosa Lee Carter Elementary School
Elementary · 1.2 mi away
Winwood Children's Center
School · 1.4 mi away
Mill Run Elementary School
Elementary · 1.4 mi away
Northern Virginia Academy
School · 1.5 mi away
Royal International
Secondary · 1.5 mi away
Legacy Elementary School
Elementary · 1.7 mi away
Eagle Ridge Middle School
Secondary · 1.7 mi away
Guidepost Montessori at Broadlands
Elementary · 1.8 mi away
Boyd School
School · 1.8 mi away
Stone Hill Middle School
Secondary · 1.9 mi away
Broad Run High School
Secondary · 2.0 mi away
Winwood Children's Center
School · 2.0 mi away
Loudoun Montessori School
Elementary · 2.0 mi away
Creighton's Corner Elementary
Elementary · 2.1 mi away
Discovery Elementary School
Elementary · 2.1 mi away
Commute Calculator
Nearby Homes
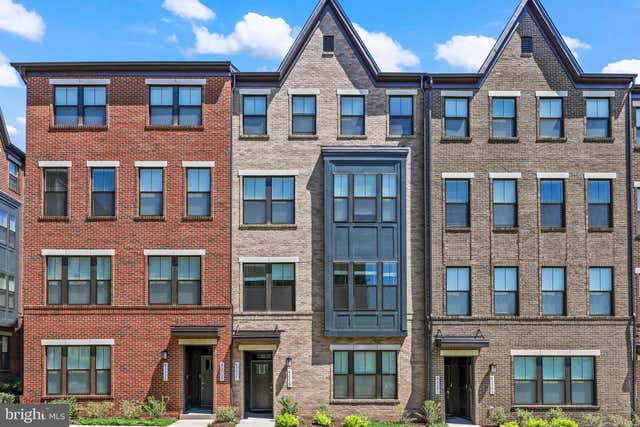
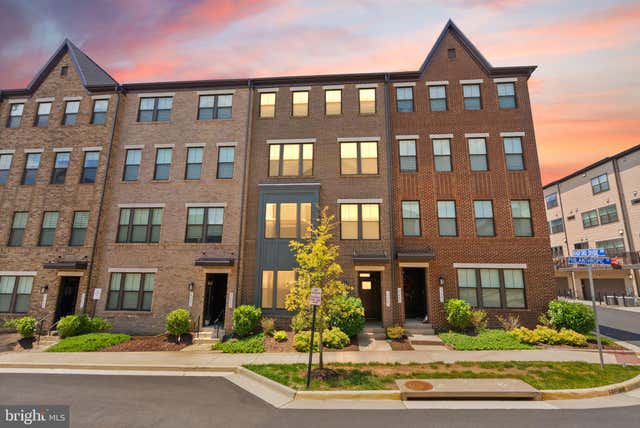


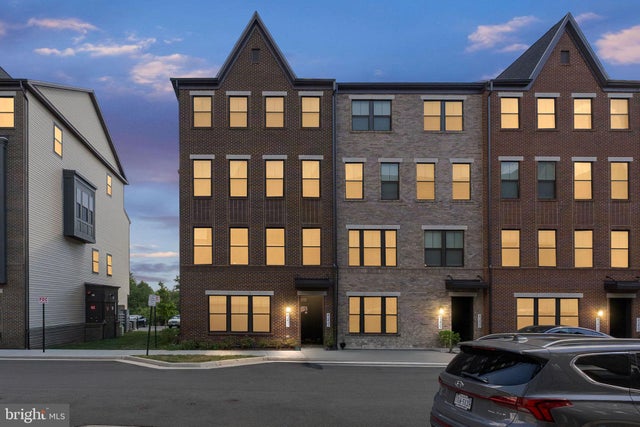
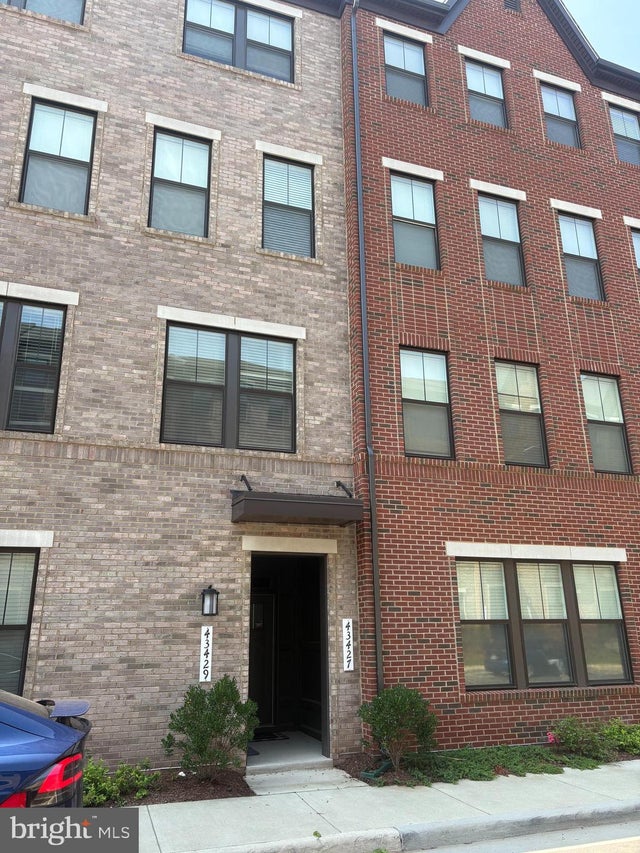
Similar Homes Nearby
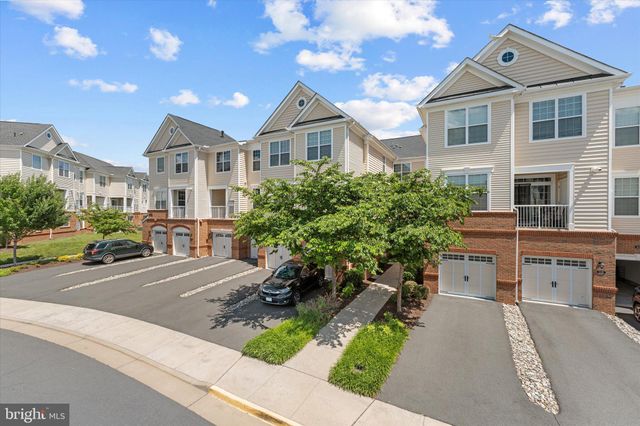

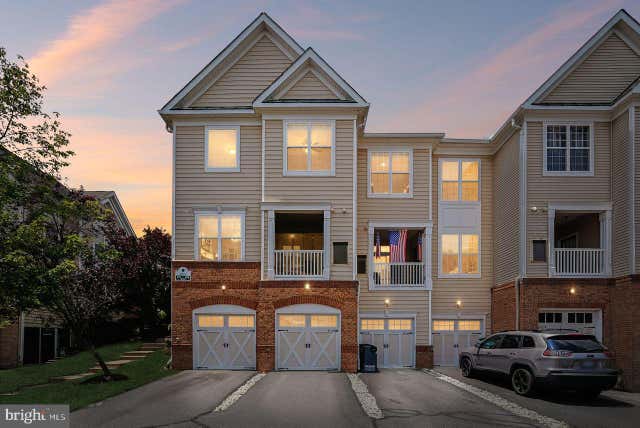

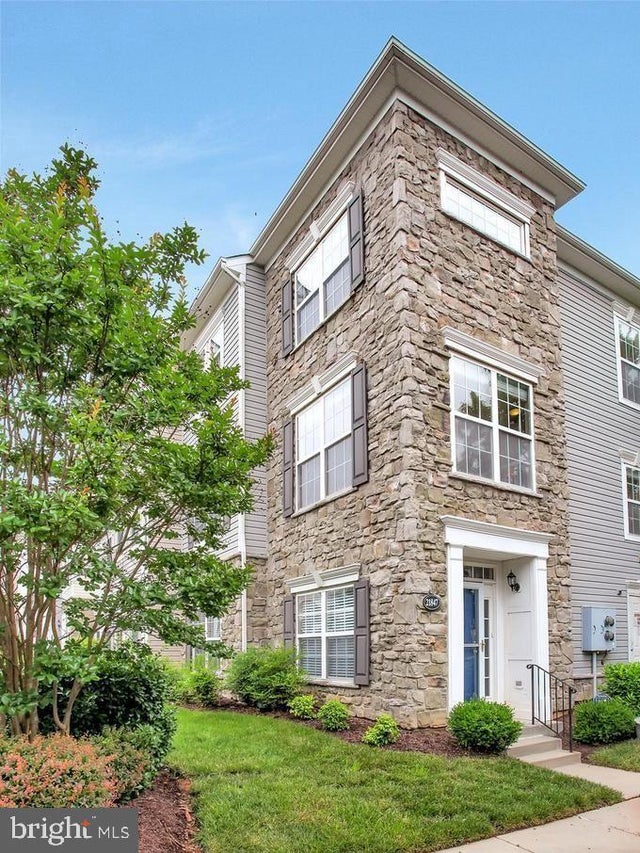

Similar Home Values
Comparable nearby listings and their asking prices.
| Address | Price | Beds | Baths | Sq Ft |
|---|---|---|---|---|
| 43021 GREGGSVILLE CHAPEL TERRACE 108, ASHBURN, VA | $405,000 | 2 | 2 | 942 |
| 20600 CORNSTALK TERRACE 202, ASHBURN, VA | $410,000 | 2 | 2 | 1,222 |
| 43905 HICKORY CORNER TERRACE 103, ASHBURN, VA | $455,000 | 2 | 3 | 1,676 |
| 20590 HOPE SPRING TERRACE 203, ASHBURN, VA | $465,000 | 2 | 2 | 1,347 |
| 21847 KELSEY SQUARE 21847, ASHBURN, VA | $475,000 | 4 | 3 | 1,371 |
| 21792 JARVIS SQUARE, ASHBURN, VA | $489,900 | 2 | 2 | 1,300 |
Moving Cost Estimate
EXIT Agents in ASHBURN


Listing Courtesy: Redfin Corporation - 7036656665