

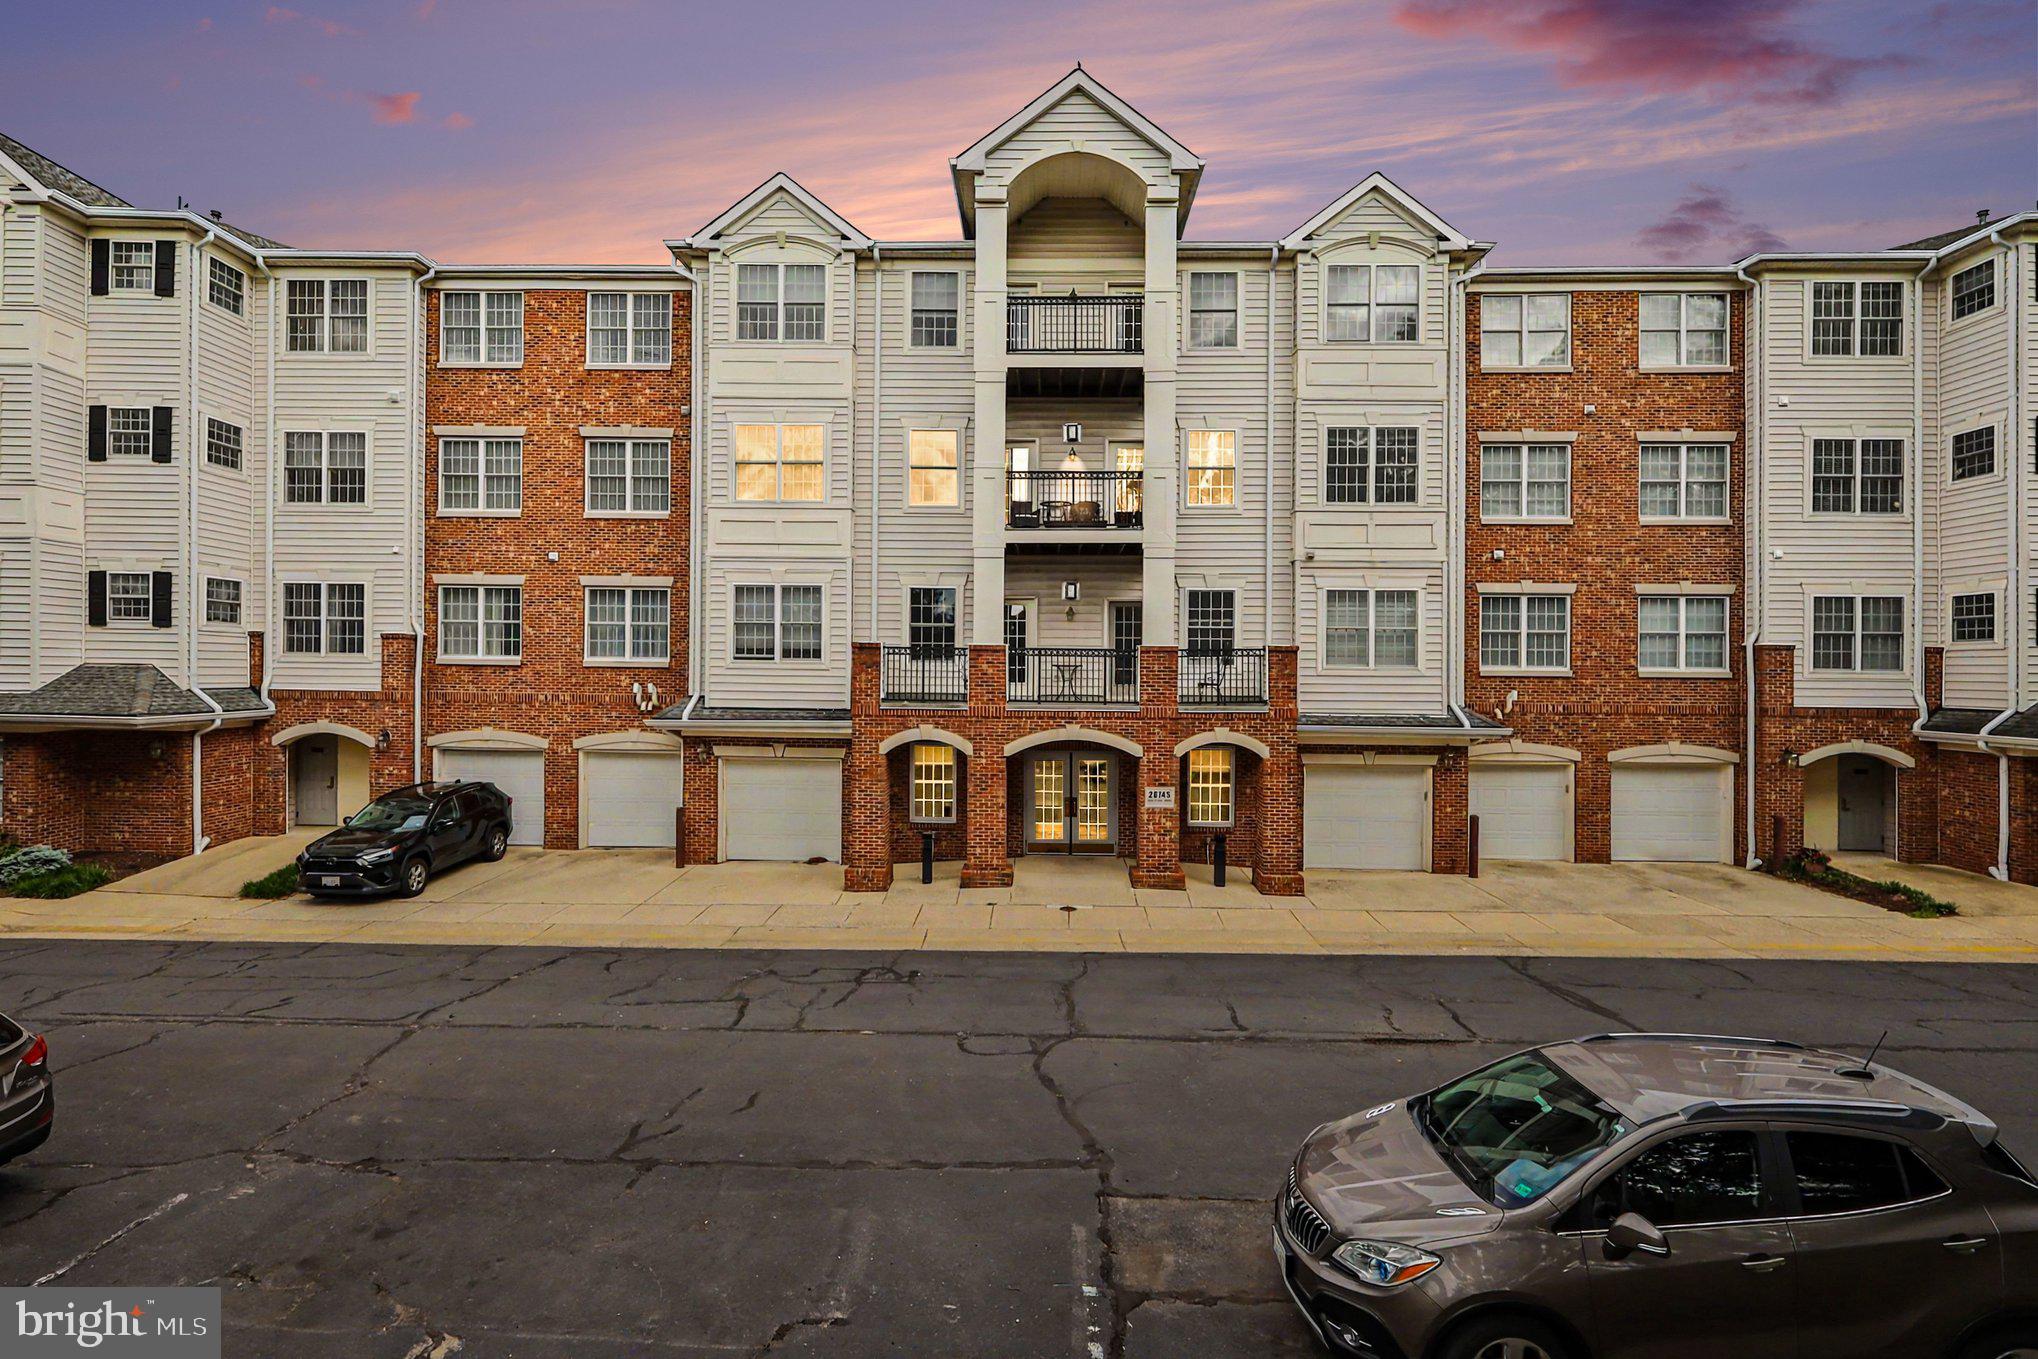
20745 ROYAL PALACE SQUARE 209, STERLING, VA 20165
CENTRAL PARK · LOUDOUN County
Key Facts
Description
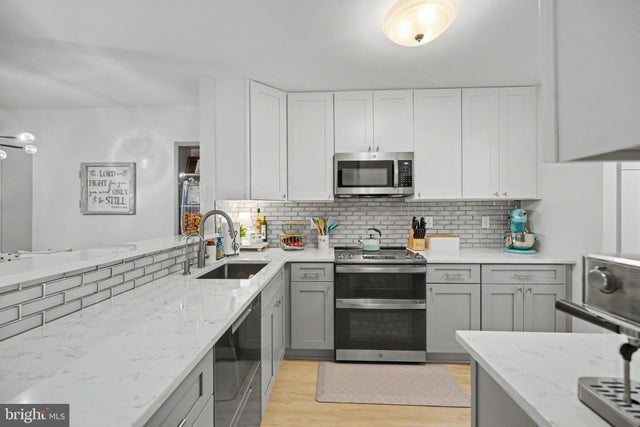
NEW PRICE! EXCEPTIONAL VALUE UNDER $450K IN CENTRAL PARKE AT LOWES ISLAND! Unbeatable lifestyle and value meet in this spacious, light-filled 3-bedroom, 2-bathroom corner-unit condo offering over 1,800 sq ft of low-maintenance living. Positioned as a prime corner sanctuary with serene treetop views, brand-new carpet throughout, and a private covered terrace, this home is move-in ready and priced to allow for your personal touches. HIGHLIGHTS & FEATURED SPACES: • Spacious Primary Suite: Features a private sitting area, massive walk-in closet, and ensuite bath with walk-in shower. • Flexible Floor Plan: 9' ceilings amplify the natural light. Use the 3rd bedroom as a bright home office, den, or hobby space. Split-bedroom layout offers ideal privacy for guests. • Garage Included: Private attached 1-car garage with extra storage. RESORT-STYLE ACTIVE ADULT LIVING (55+): Enjoy full access to Central Parke’s newly renovated clubhouse with a full-time activities director, fitness center, outdoor pool, and vibrant social events—plus full access to broader Cascades HOA amenities (tennis, golf access, Potomac River launches). Conveniently located steps from shopping and dining, 20 mins to IAD, and 40 mins to D.C. Motivated sellers—schedule your tour today! Note: This is an age-restricted community. Please refer to community covenants for specific residency guidelines. The sellers are motivated and open to all reasonable offers.
Property Information
Property Type
Residential
Sub-Type
Condominium
Style
Other
Year Built
2004
Stories
4
Living Area
1,816 sq ft
Garage Spaces
1
Parking Spaces
1
Zoning
PDH4
Days on Market
74
MLS® Listing#
VALO2123708
Property Features
Interior
Appliances
Cooling
Heating
Flooring
Fireplace
Pool
Parking
Laundry
Construction
Windows
Security
Community
Utilities
Sewer
Water Source
Schools
- Elementary:
- LOWES ISLAND
- Middle:
- SENECA RIDGE
- High:
- DOMINION
- District:
- LOUDOUN COUNTY PUBLIC SCHOOLS
Financial Details
HOA
$284 / Monthly
NATIONAL REALTY PARTNERSLLC
Annual Taxes
$3,518
Tax year 2026
Assessed Value
$449,740
Parcel Number
007478359009
Directions
GPS
Affordability Calculator
$90,000
Estimated monthly payment
$2,395/mo
Principal $359,999 · Est. interest $502,231 over 30 yrs
Neighborhood Market Statistics
How this home compares to active listings in STERLING, VA
- $581,818
- Median Listing Price
- 33
- Median Days on Market
- 1,800
- Median Sq Ft
- $319
- Median Price / Sq Ft
- 106
- Active Listings
- This home’s price is 23% below the area median.
- Its price per sq ft is 22% below the area median.
Market statistics compiled from active EXIT Realty® and MLS listings in STERLING, VA.
Location

Points of Interest in STERLING, VA
Showing the STERLING area map.
Nearby Schools
Village Green Day School
Elementary · 0.6 mi away
Meadowland Elementary School
Elementary · 0.8 mi away
Seneca Ridge Middle School
Secondary · 1.2 mi away
Dominion High School
Secondary · 1.3 mi away
Sugarland Elementary School
Elementary · 1.5 mi away
Our Lady of Hope Catholic Church
School · 1.6 mi away
Horizon Elementary School
Elementary · 1.7 mi away
Augusta School
School · 1.8 mi away
Potomac Falls High School
Secondary · 2.1 mi away
Kiddie College of Fairfax
School · 2.1 mi away
Lola's Place
School · 2.2 mi away
Rolling Ridge Elementary School
Elementary · 2.2 mi away
Classroom of Discovery
School · 2.4 mi away
River Bend Middle School
Secondary · 2.5 mi away
Sterling Christian Day School
School · 2.7 mi away
Park View High School
Secondary · 2.9 mi away
Algonkian Elementary School
Elementary · 3.2 mi away
The Newton School
Secondary · 3.2 mi away
Sterling Elementary School
Elementary · 3.2 mi away
Dranesville Elementary School
Elementary · 3.4 mi away
Commute Calculator
Nearby Homes
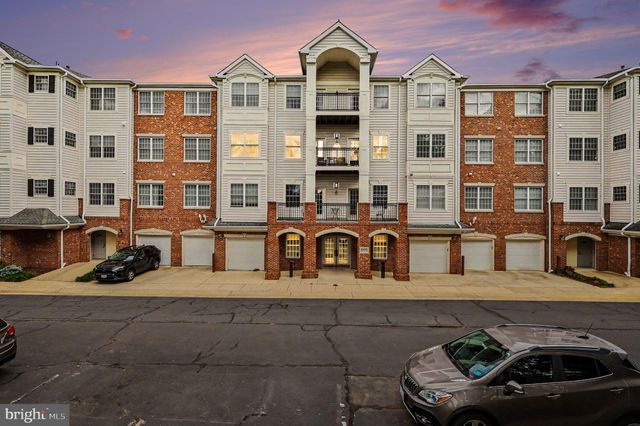
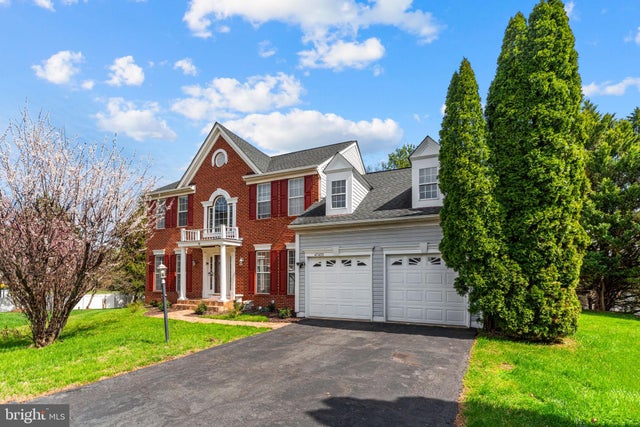

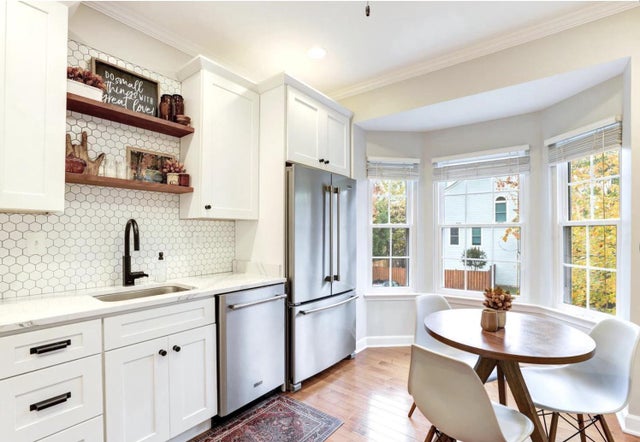

Similar Homes Nearby




Similar Home Values
Comparable nearby listings and their asking prices.
| Address | Price | Beds | Baths | Sq Ft |
|---|---|---|---|---|
| 1056 WARWICK, STERLING, VA | $330,000 | 2 | 2 | 1,140 |
| 1033 MARGATE COURT B, STERLING, VA | $340,000 | 2 | 2 | 1,162 |
| 1006 WARWICK COURT B, STERLING, VA | $347,500 | 2 | 2 | 1,140 |
| 1054 WARWICK COURT A, STERLING, VA | $350,000 | 2 | 1 | 1,100 |
| 220 N STERLING BOULEVARD, STERLING, VA | $359,900 | 2 | 1 | 1,064 |
| 21216 MCFADDEN SQUARE 108, STERLING, VA | $364,999 | 2 | 2 | 1,073 |
Moving Cost Estimate
EXIT Agents in STERLING


Listing Courtesy: Samson Properties - 7033788810