

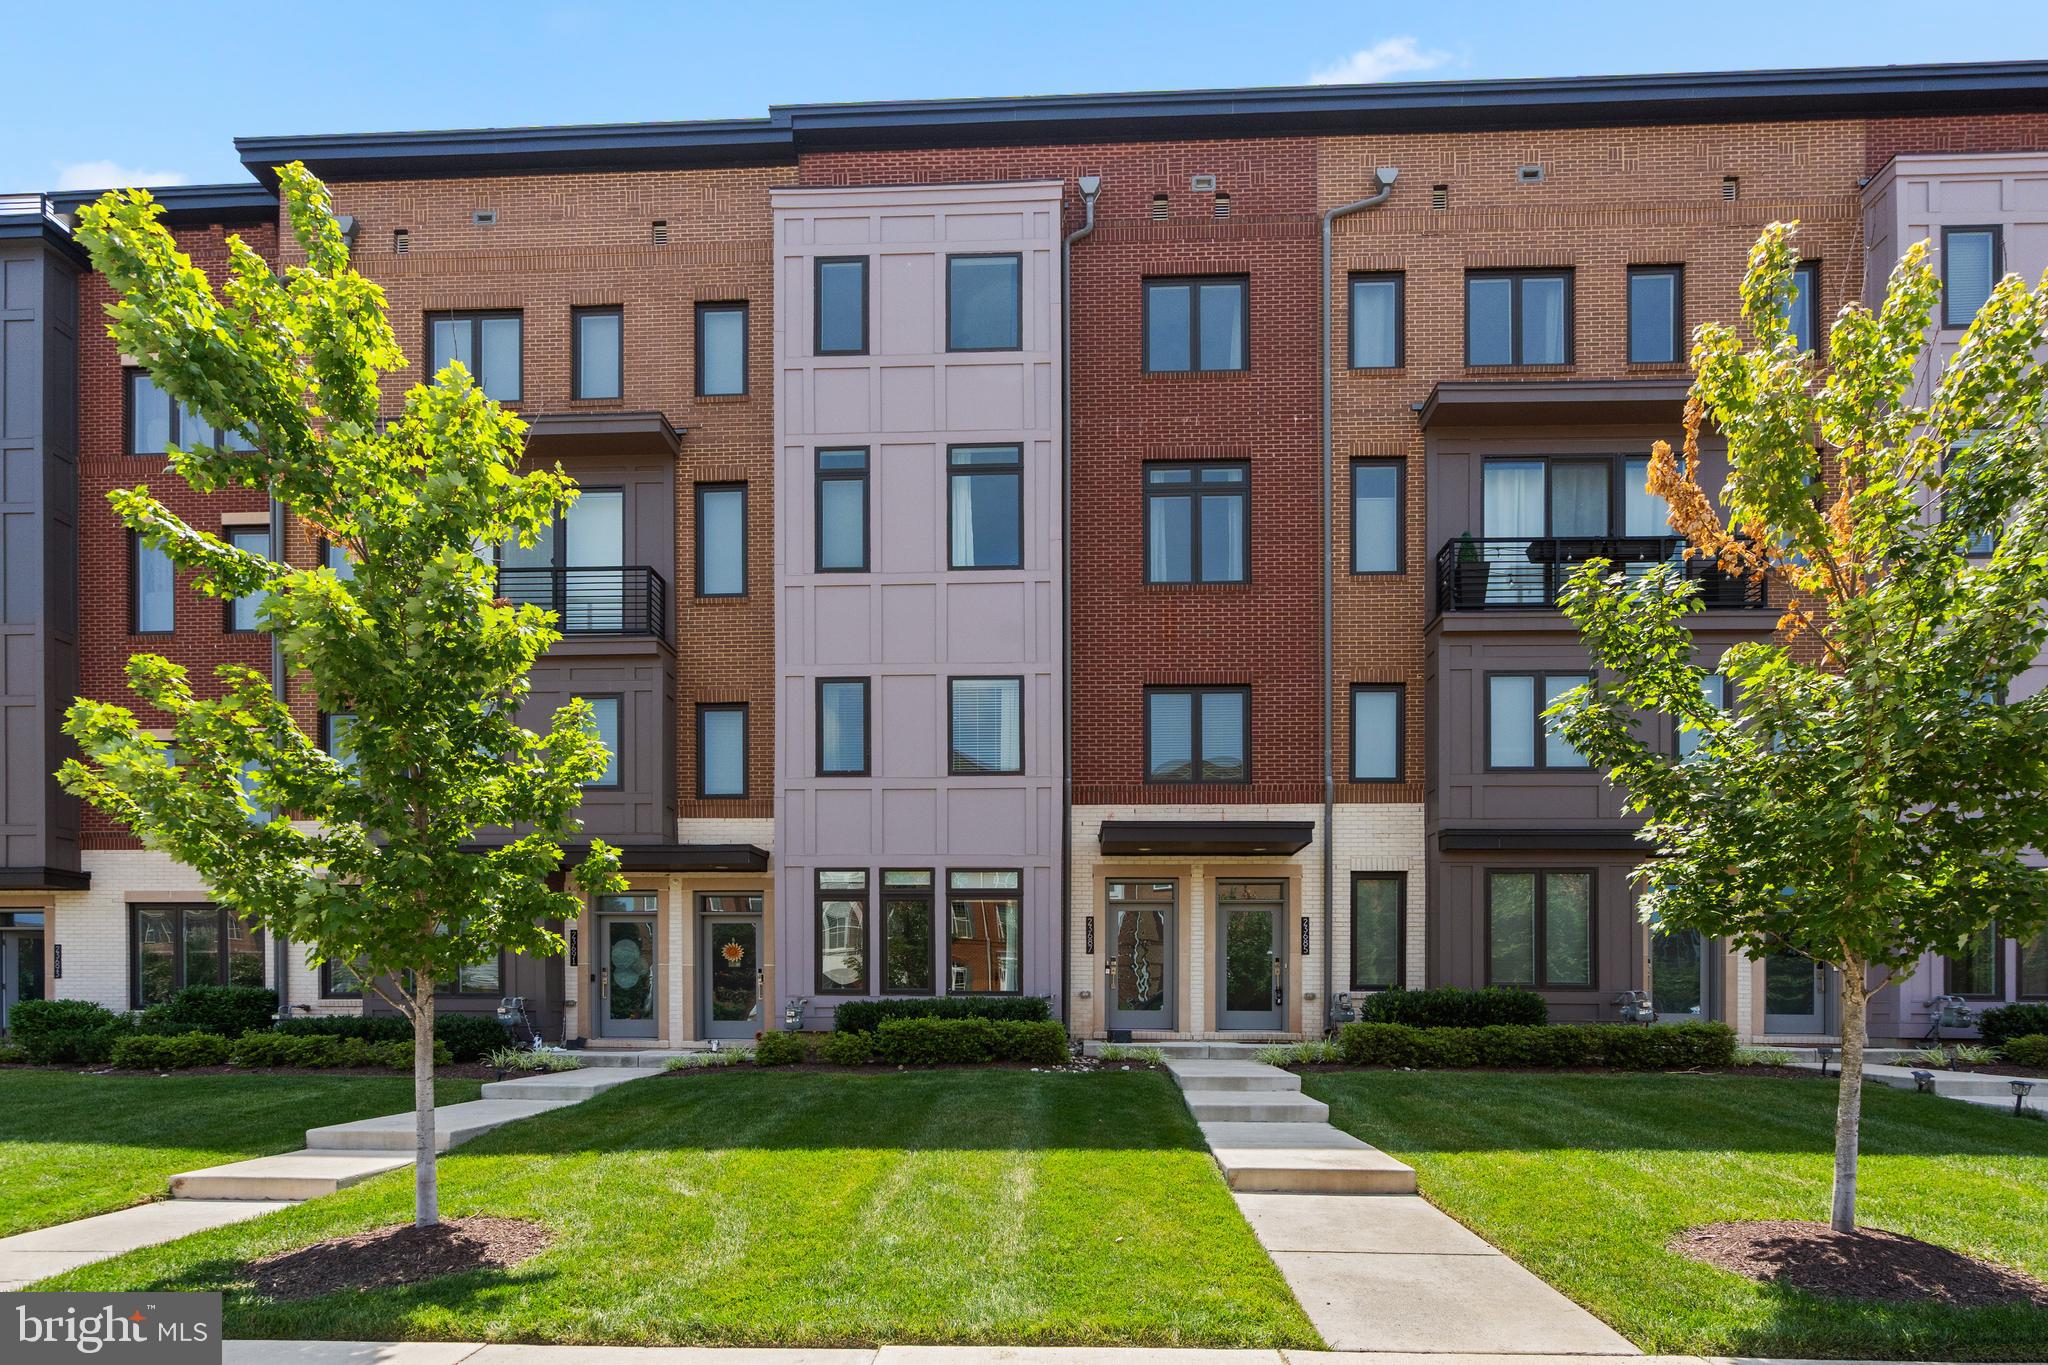
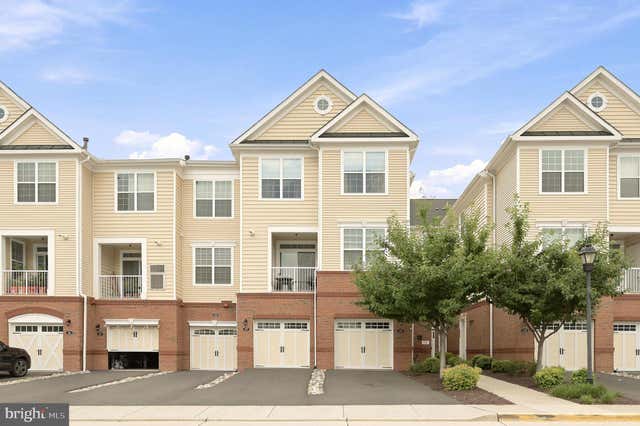
23685 HOPEWELL MANOR TERRACE, ASHBURN, VA 20148
LOUDOUN VALLEY CARLISLE · LOUDOUN County
Key Facts
Description
**** “Enjoy $3,000 in seller-paid closing costs to help make your move more affordable.” **** Welcome to one of the best values in Ashburn! This stunning luxury townhouse-style condo, built by Toll Brothers, is ideally located in the heart of Ashburn. With over 2,700 square feet across three thoughtfully designed levels, this home offers an open-concept layout complemented by peaceful tree views. It features three spacious bedrooms, two full bathrooms, one half bath, and a versatile main-level study, ideal for working from home. The primary suite is a standout, featuring dual walk-in closets with custom shelving for optimal organization. The gourmet kitchen is a true centerpiece, showcasing an oversized island, walk-in pantry, and modern finishes, ideal for both everyday living and entertaining. Enjoy outdoor living on the rear balcony or host unforgettable gatherings on the spacious rooftop terrace. Additional highlights include a 1-car garage and access to Loudoun Valleys exceptional amenities, including a pool, clubhouse, fitness center, tot lots/playgrounds, and scenic walking and jogging trails. Conveniently located just minutes from Ashburn Metro Station, Brambleton Town Center, One Loudoun, and Washington Dulles International Airport. This exceptional home offers the perfect blend of space, style, and location, do not miss your opportunity to make it yours.
Property Information
Property Type
Residential
Sub-Type
Condominium
Structure Type
Townhouse
Year Built
2020
Living Area
2,752 sq ft
Garage Spaces
1
Parking Spaces
2
Zoning
PDH4
Days on Market
67
MLS® Listing#
VALO2122160
Property Features
Interior
Appliances
Cooling
Heating
Pool
Parking
Laundry
Foundation
Community
Sewer
Water Source
Rooms
- Main
- Main
- Bedroom 2
- Bedroom 3
- Dining RoomMain
- KitchenMain
- Laundry
- Living RoomMain
- Loft
Schools
- District:
- LOUDOUN COUNTY PUBLIC SCHOOLS
Financial Details
HOA
$115 / Monthly
Annual Taxes
$5,217
Tax year 2026
Assessed Value
$645,770
Parcel Number
123168040006
Directions
From Loudoun County Pkwy turn onto Evergreen Ridge and take a right onto Hopewell Manor Ter. Home is on the right.
Affordability Calculator
$133,800
Estimated monthly payment
$3,561/mo
Principal $535,200 · Est. interest $746,652 over 30 yrs
Neighborhood Market Statistics
How this home compares to active listings in ASHBURN, VA
- $739,706
- Median Listing Price
- 32
- Median Days on Market
- 2,476
- Median Sq Ft
- $312
- Median Price / Sq Ft
- 211
- Active Listings
- This home’s price is 10% below the area median.
- Its price per sq ft is 22% below the area median.
Market statistics compiled from active EXIT Realty® and MLS listings in ASHBURN, VA.
Location

Points of Interest in ASHBURN, VA
Showing the ASHBURN area map.
Nearby Schools
Stone Hill Middle School
Secondary · 0.3 mi away
Rosa Lee Carter Elementary School
Elementary · 0.9 mi away
Winwood Children's Center
School · 0.9 mi away
Rock Ridge High School
Secondary · 0.9 mi away
Creighton's Corner Elementary
Elementary · 1.1 mi away
Legacy Elementary School
Elementary · 1.4 mi away
Elaine E Thompson Elementary School
Elementary · 1.6 mi away
Primrose Schools
Elementary · 1.8 mi away
Madison's Trust Elementary School
Elementary · 2.1 mi away
Loudoun County Public Schools
School · 2.1 mi away
Lil Giggles Child Care
School · 2.1 mi away
Winwood Children's Center
School · 2.3 mi away
Moorefield Station Elementary
Elementary · 2.3 mi away
Montessori of Chantilly - Casa dei Bambini
Elementary · 2.4 mi away
Independence High School
Secondary · 2.5 mi away
Brambleton Middle School
Secondary · 2.5 mi away
Northern Virginia Academy
School · 2.7 mi away
The Curious Minds
School · 3.0 mi away
Beantree Learning
School · 3.0 mi away
Royal International
Secondary · 3.1 mi away
Commute Calculator
Nearby Homes
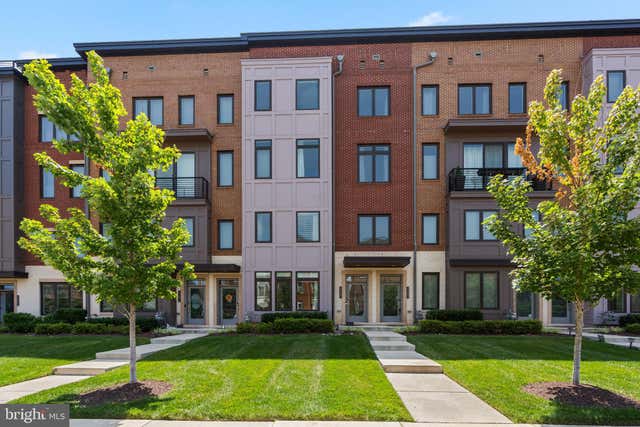
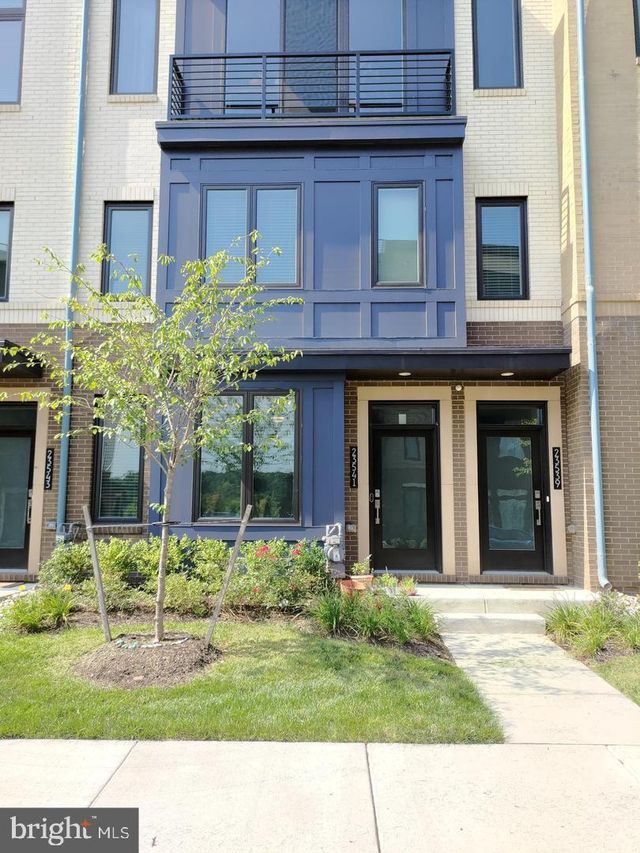


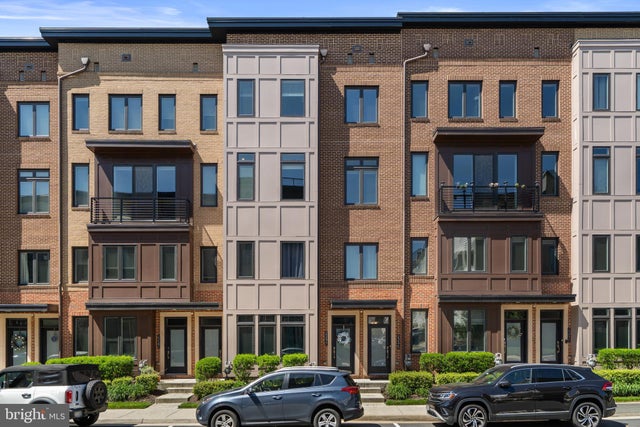
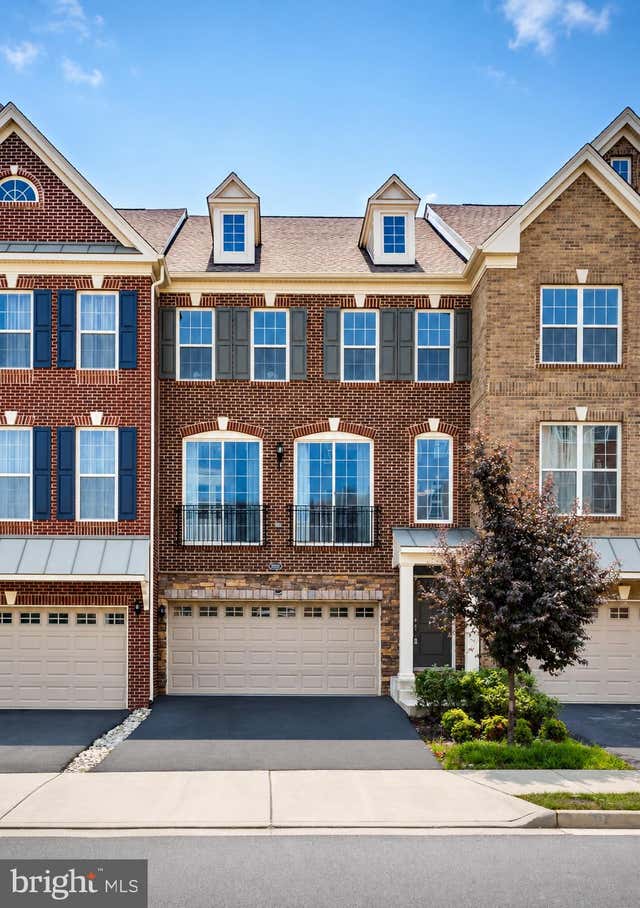
Similar Homes Nearby
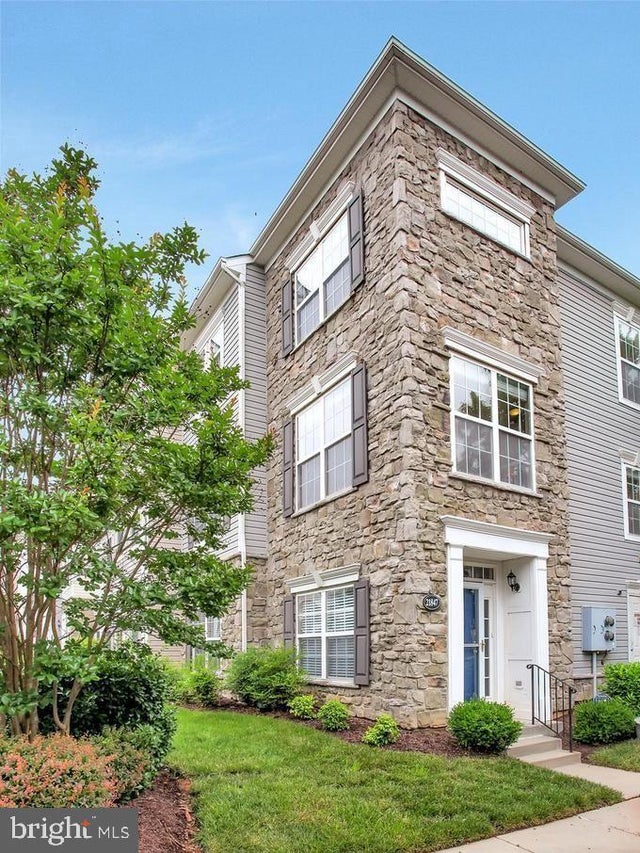

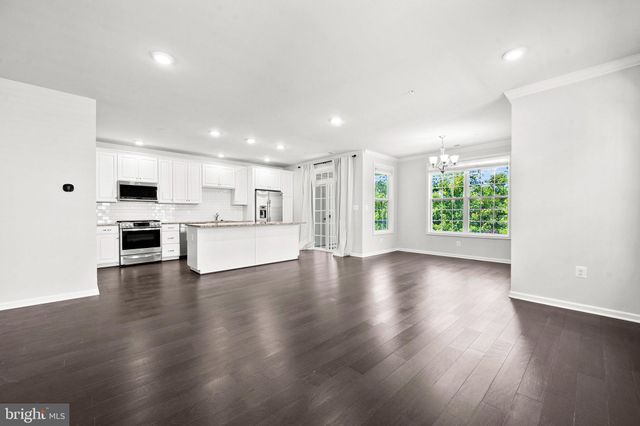

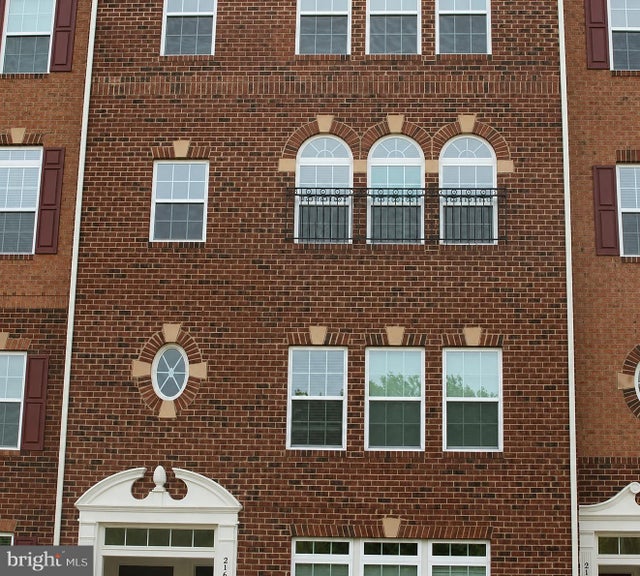
Similar Home Values
Comparable nearby listings and their asking prices.
| Address | Price | Beds | Baths | Sq Ft |
|---|---|---|---|---|
| 21847 KELSEY SQUARE 21847, ASHBURN, VA | $475,000 | 4 | 3 | 1,371 |
| 21785 DRAGONS GREEN SQUARE, ASHBURN, VA | $479,900 | 2 | 2 | 1,339 |
| 23275 MILLTOWN KNOLL SQUARE 118, ASHBURN, VA | $489,900 | 2 | 3 | 1,516 |
| 21792 JARVIS SQUARE, ASHBURN, VA | $489,900 | 2 | 2 | 1,300 |
| 21689 CHARITY TERRACE, ASHBURN, VA | $489,990 | 3 | 3 | 1,650 |
| 23255 MILLTOWN KNOLL SQUARE 107, ASHBURN, VA | $509,000 | 2 | 3 | 1,452 |
Moving Cost Estimate
EXIT Agents in ASHBURN


Listing Courtesy: Samson Properties - 7033788810