

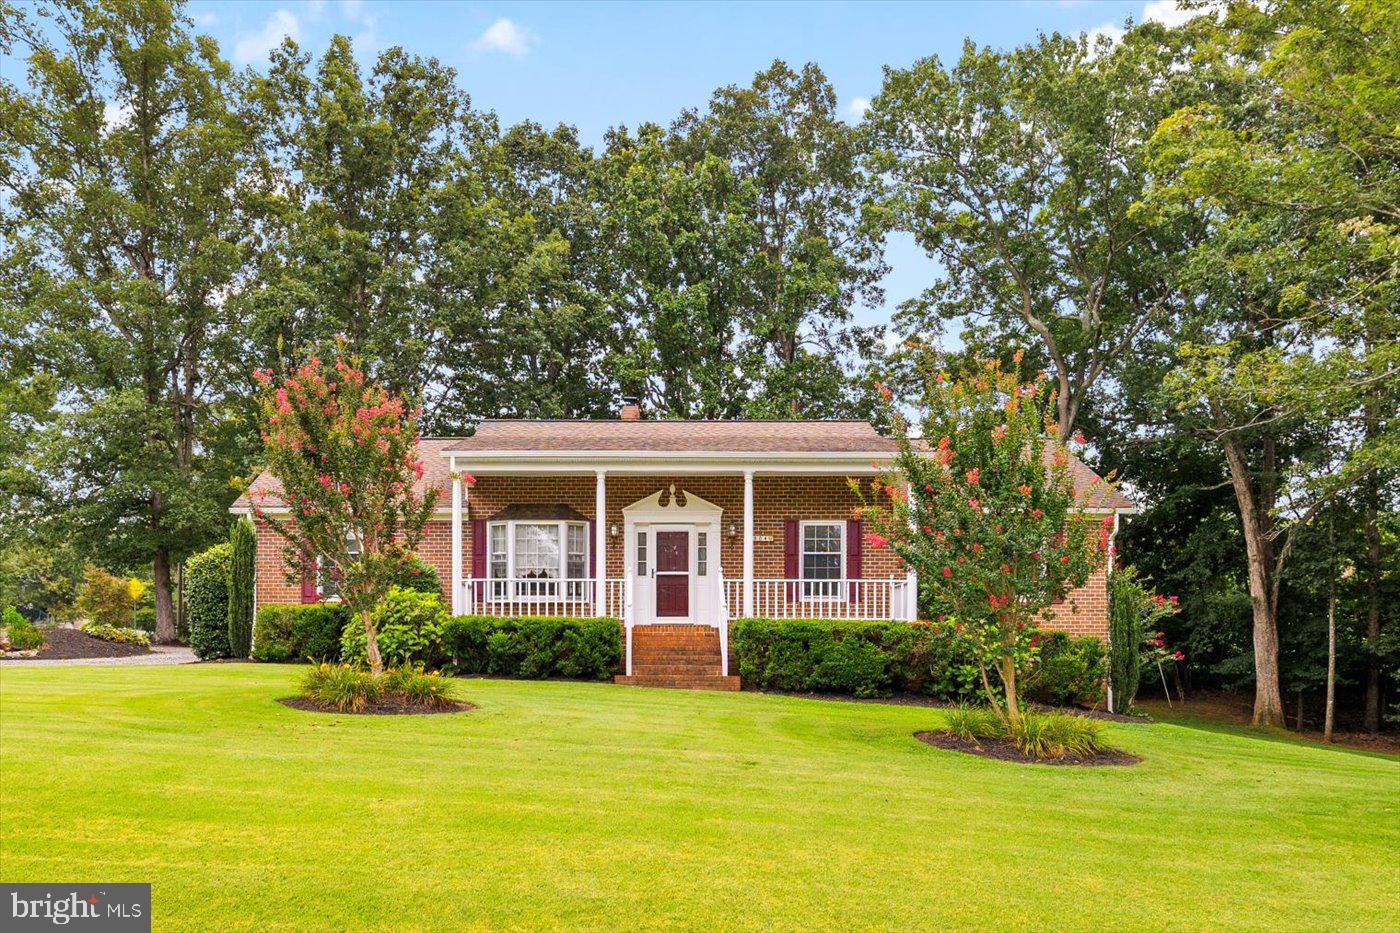
804 ST FRANCES AVENUE, MINERAL, VA 23117
NONE AVAILABLE · LOUISA County
Key Facts
Description
Welcome to this beautifully maintained, all-brick rancher that is move-in ready nestled on a beautiful corner lot consisting of three town lots, in the quaint Town of Mineral, VA. With high-speed Xfinity Comcast internet, this home combines classic timeless style with today’s modern conveniences, offering the perfect blend of small-town living and accessibility. Step inside to discover 1,680 finished square feet on the main level, plus 800 finished square feet and an additional 860 unfinished square feet on the lower level—perfect for storage or future expansion. Featuring 3 bedrooms, 2 full baths, and elegant touches throughout. The family room welcomes you with a sunny bay window, hardwood flooring, and crown molding, seamlessly flowing into the formal dining room adorned with chair rail and classic finishes. The spacious eat-in kitchen is a true standout, showcasing rich pine cabinetry with a walnut finish, granite countertops, a tile backsplash, and a pass-through window perfect for entertaining. The main level primary suite offers a relaxing corner jetted tub, while two additional bedrooms, a second full bath, and a walk-in laundry room (washer & dryer convey!) complete the level. Downstairs, enjoy 800 finished square feet including a large den with a cozy stone gas fireplace and a versatile recreation room—plus 880 square feet of unfinished space ideal for a workshop or extra storage. Outside is your very own backyard oasis: a refreshing pool, covered pergola, and back deck ideal for summer gatherings and BBQs. The beautifully landscaped yard features a koi pond, a half-circle driveway, and thoughtful upgrades such as 50-year shingles (roof replaced 12 years ago), gutter/leaf guards, a tankless water heater, and a generator hookup with a portable whole-house Generac generator that conveys. Enjoy the convenience of in-town living—just moments to dining, groceries, and banking—while being less than 10 minutes to Lake Anna, where fishing, boating, and lake adventures await. Don’t miss the opportunity to own this rare gem in the heart of Mineral in a prime location. Schedule your showing today!
Property Information
Property Type
Residential
Sub-Type
Single Family Residence
Structure Type
House
Year Built
1985
Living Area
3,360 sq ft
Lot Size
0.52 acres
Parking Spaces
4
Zoning
TOWN
Days on Market
101
MLS® Listing#
VALA2009390
Property Features
Interior
Exterior
Appliances
Cooling
Heating
Flooring
Fireplace
Basement
Pool
Parking
Laundry
Patio
Lot Features
Construction
Foundation
Roof
Windows
Utilities
Sewer
Water Source
Rooms
- Main
- Main
- Main
- Bedroom 2Main
- Bedroom 3Main
- Den
- Dining RoomMain
- Dining RoomMain
- Family RoomMain
- KitchenMain
- LaundryMain
- Workshop
Schools
- Elementary:
- THOMAS JEFFERSON
- Middle:
- LOUISA
- High:
- LOUISA
- District:
- LOUISA COUNTY PUBLIC SCHOOLS
Financial Details
HOA
None
Annual Taxes
$3,050
Tax year 2024
Assessed Value
$357,600
Parcel Number
43B1 1131 6
Directions
From Mineral Fire Dept. take a left at the stop light onto Mineral Ave. Right on W. Seventh St to house on left. See sign.
Affordability Calculator
$94,990
Estimated monthly payment
$2,528/mo
Principal $379,960 · Est. interest $530,078 over 30 yrs
Neighborhood Market Statistics
How this home compares to active listings in MINERAL, VA
- $582,456
- Median Listing Price
- 67
- Median Days on Market
- 2,511
- Median Sq Ft
- $263
- Median Price / Sq Ft
- 140
- Active Listings
- This home’s price is 18% below the area median.
- Its price per sq ft is 46% below the area median.
Market statistics compiled from active EXIT Realty® and MLS listings in MINERAL, VA.
Location

Points of Interest in MINERAL, VA
Showing the MINERAL area map.
Nearby Schools
Mineral Christian School
School · 0.9 mi away
Louisa County High School
Secondary · 1.1 mi away
Louisa County Public Schools
School · 1.4 mi away
Louisa County Middle School
Secondary · 1.4 mi away
Thomas Jefferson Elementary School
Elementary · 2.7 mi away
Jouett Elementary School
Elementary · 8.2 mi away
Moss-Nuckols Elementary School
Elementary · 10.1 mi away
Piedmont Christian School
School · 10.4 mi away
Trevilians Elementary School
Elementary · 11.3 mi away
Livingston Elementary School
Elementary · 12.7 mi away
Presbyterian Church
School · 15.1 mi away
Beaverdam Elementary School
Elementary · 15.5 mi away
Salem Christian School
School · 15.8 mi away
Lightfoot Elementary School
Elementary · 16.9 mi away
Post Oak Middle School
School · 17.4 mi away
Lafayette School
School · 17.6 mi away
Post Oak Middle
Secondary · 17.8 mi away
Spotsyhigh75
School · 17.8 mi away
Gordon-Barbour Elementary
Elementary · 17.8 mi away
Spotsylvania High School
Secondary · 17.9 mi away
Commute Calculator
Nearby Homes

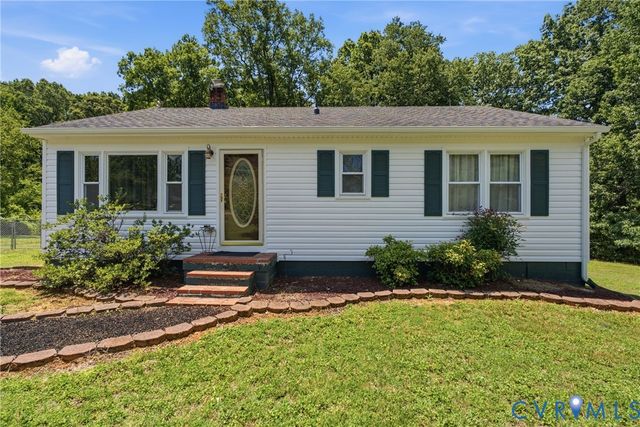


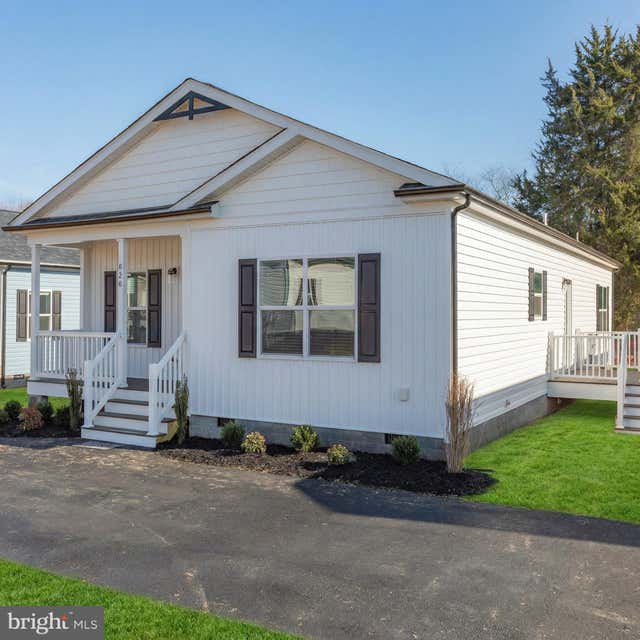
Similar Homes Nearby
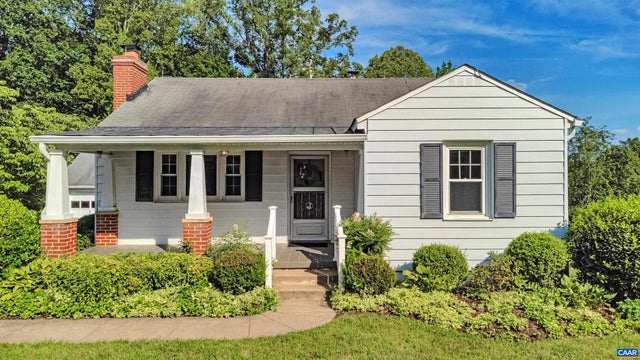
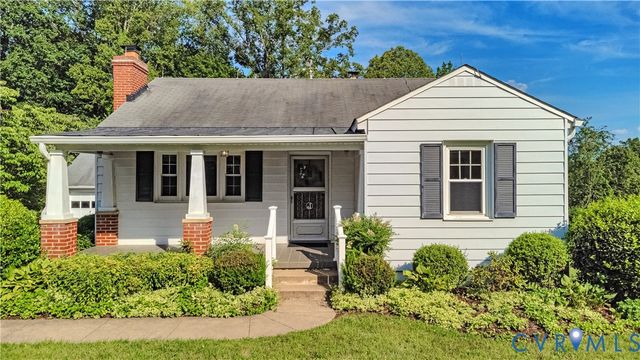
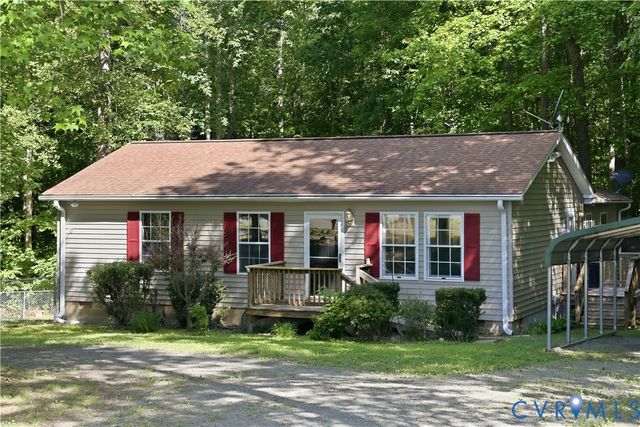

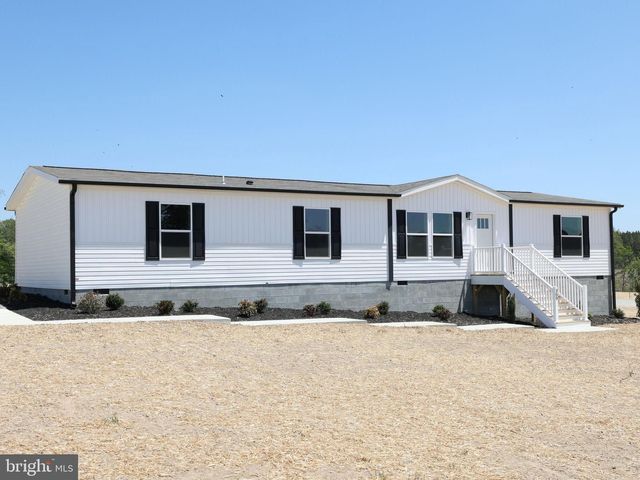
Similar Home Values
Comparable nearby listings and their asking prices.
| Address | Price | Beds | Baths | Sq Ft |
|---|---|---|---|---|
| 119 POPLAR AVE, MINERAL, VA | $334,950 | 2 | 1 | 992 |
| 119 Poplar Avenue, Mineral, VA | $334,950 | 2 | 1 | 992 |
| 1637 Gardners Road, Mineral, VA | $335,000 | 3 | 2 | 1,300 |
| 824 MINERAL AVENUE, MINERAL, VA | $335,900 | 3 | 2 | 1,716 |
| 605 MINERAL AVENUE, MINERAL, VA | $339,500 | 3 | 2 | 2,450 |
| 309 MOOREFIELD ROAD, MINERAL, VA | $339,900 | 3 | 2 | 1,791 |
Moving Cost Estimate
EXIT Agents in MINERAL


Listing Courtesy: Lake Anna Island Realty, Inc. - 5408944400