

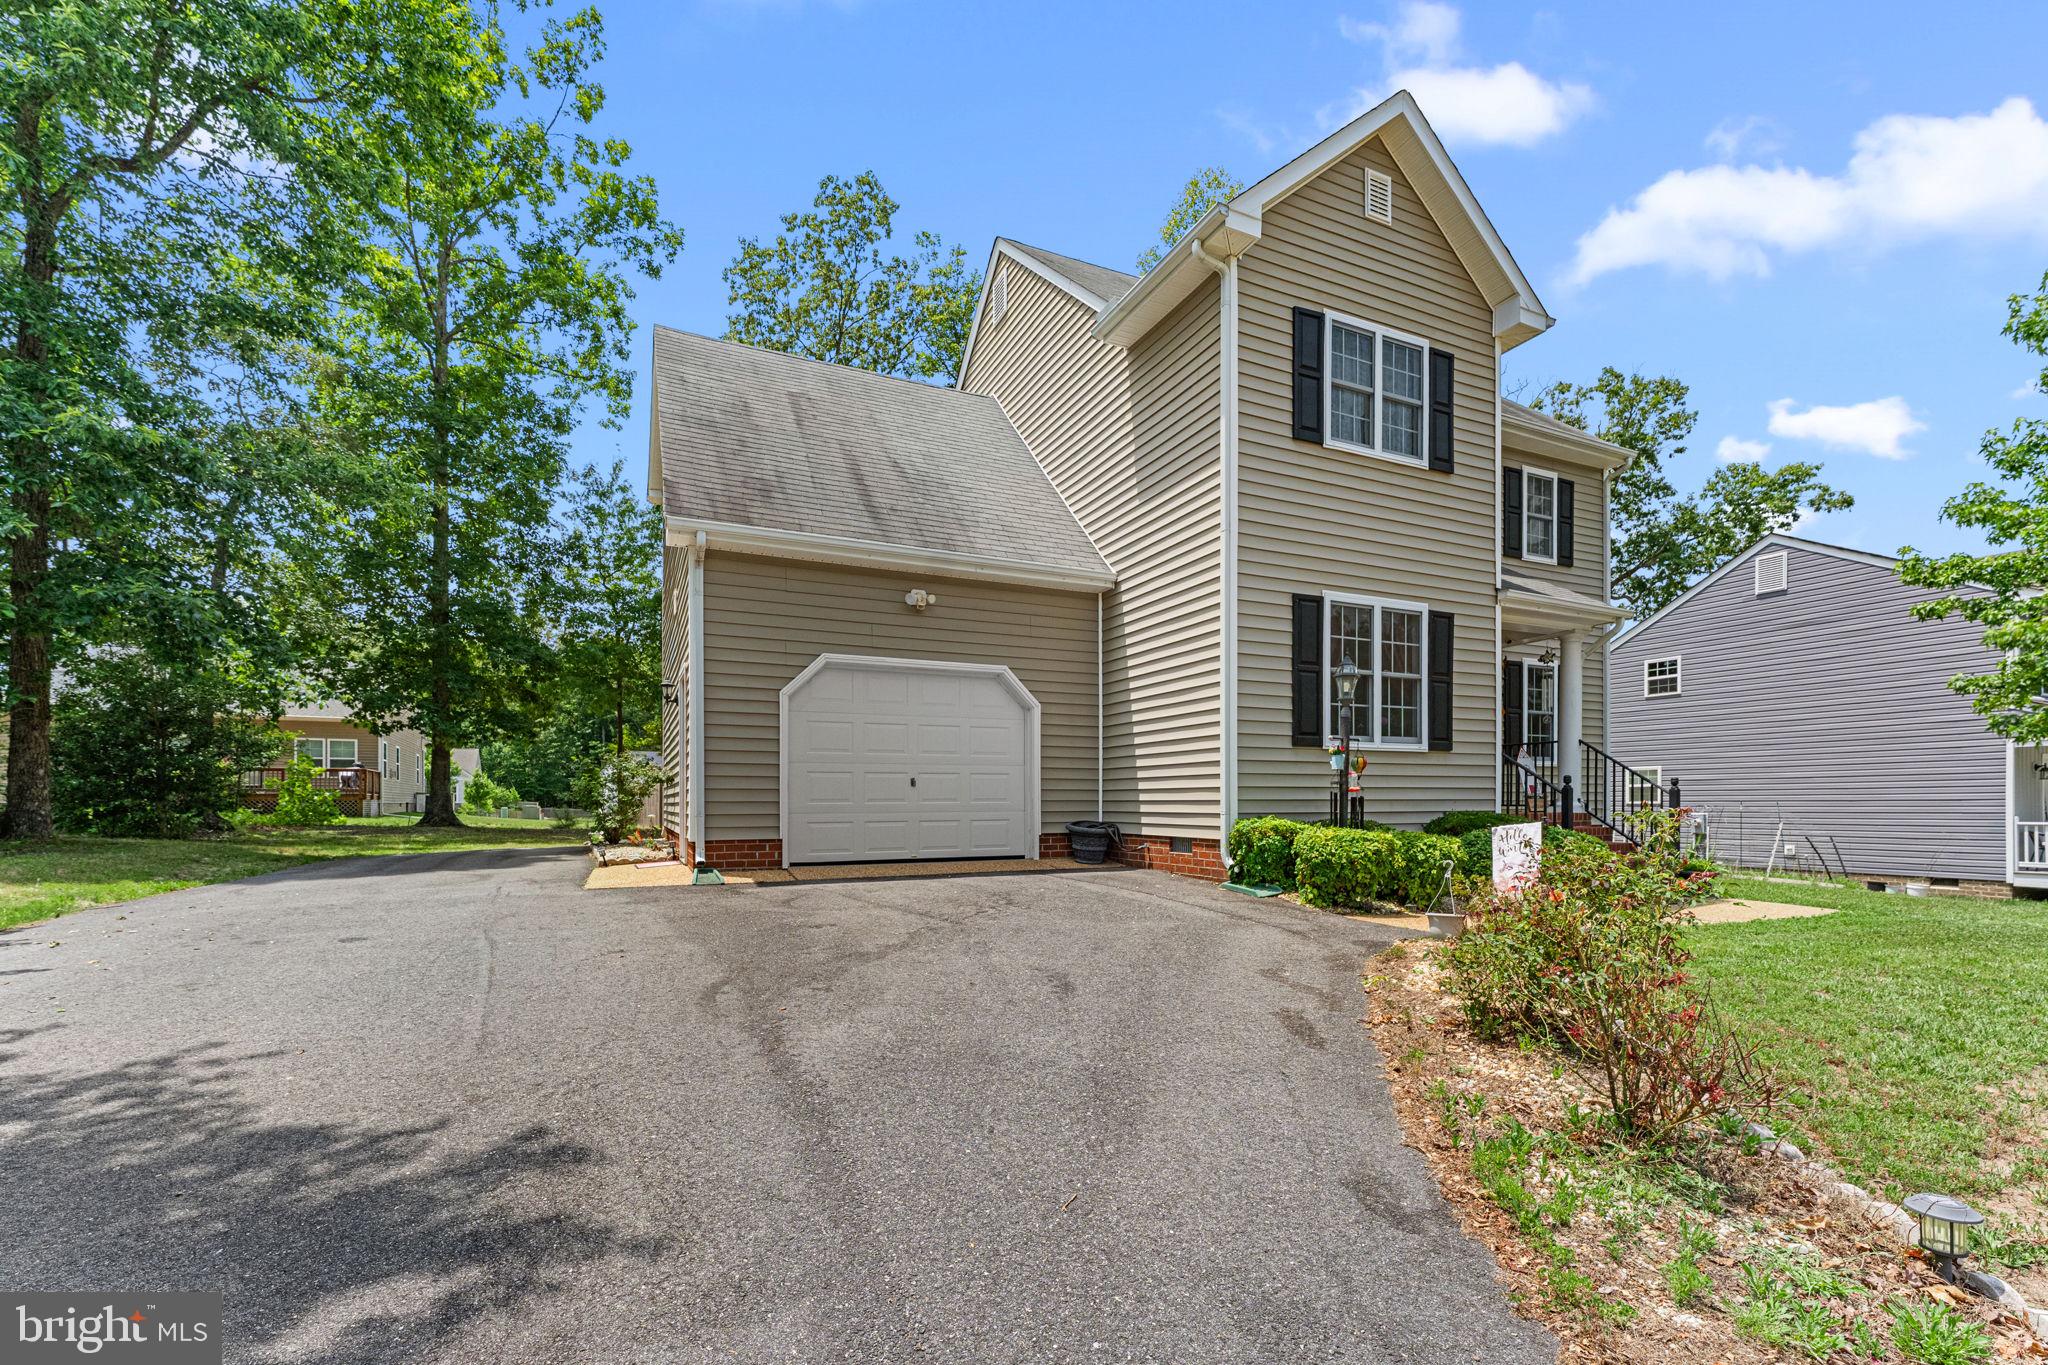
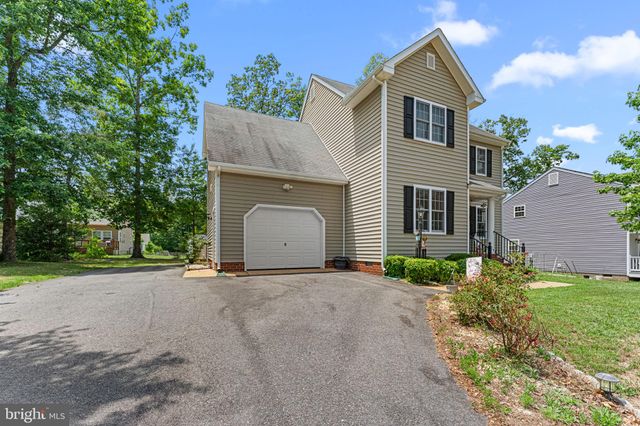
112 CENTRAL PARKWAY, AYLETT, VA 23009
CENTRAL CROSSING · KING WILLIAM County
Key Facts
Description
Welcome to 112 Central Parkway, nestled in the sought-after Central Crossing subdivision right off King William Road in Aylett.Welcome to 112 Central Parkway, nestled in the sought-after Central Crossing subdivision right off King William Road in Aylett. This meticulously updated home checks every box and then some. From the moment you pull up, you'll notice the expanded driveway leading to a home that has been thoughtfully refreshed throughout. Step inside to find brand new flooring in every room, fresh carpet, and a complete interior paint that gives the entire space a clean, move-in ready feel. Brand new front and back doors with upgraded security locks provide both a polished look and added peace of mind from the moment you arrive. Out back, a brand new porch sets the stage for morning coffee, weekend cookouts, and everything in between. With 4 bedrooms plus a walk-up attic ready to be converted into additional living space, a home office, playroom, guest suite, you name it, this home offers the flexibility to grow right along with you. Living in Central Crossing means more than just a great home. Residents enjoy access to the community lake and pavilion, perfect for relaxing afternoons and gathering with neighbors. Optional yearly membership to the Kennington Pool and Clubhouse gives you a summer destination without ever leaving the community. And just across the street? King William County Recreational Park, ideal for outdoor activities year-round. Convenience is built right in, with shopping, schools, and local amenities just minutes away. This one won't last. Come see why Central Crossing is one of King William County's most desirable places to call home.
Property Information
Property Type
Residential
Sub-Type
Single Family Residence
Structure Type
House
Year Built
2007
Living Area
1,768 sq ft
Lot Size
0.23 acres
Garage Spaces
1
Parking Spaces
1
Zoning
R-1
Days on Market
30
MLS® Listing#
VAKW2000276
Property Features
Appliances
Cooling
Heating
Basement
Pool
Parking
Construction
Sewer
Water Source
Schools
- Elementary:
- ACQUINTON
- Middle:
- HAMILTON HOLMES
- High:
- KING WILLIAM
- District:
- KING WILLIAM COUNTY PUBLIC SCHOOLS
Financial Details
HOA
$350 / Annually
CENTRAL CROSSING
Annual Taxes
$1,646
Tax year 2020
Assessed Value
$245,700
Parcel Number
28 8 B 19
Directions
From route 360, make right onto King William Road. Make left at Central Crossing, property will be on the right.
Affordability Calculator
$83,000
Estimated monthly payment
$2,209/mo
Principal $332,000 · Est. interest $463,170 over 30 yrs
Neighborhood Market Statistics
How this home compares to active listings in AYLETT, VA
- $389,286
- Median Listing Price
- 65
- Median Days on Market
- 1,806
- Median Sq Ft
- $204
- Median Price / Sq Ft
- 55
- Active Listings
- This home’s price is 7% above the area median.
- Its price per sq ft is 15% above the area median.
Market statistics compiled from active EXIT Realty® and MLS listings in AYLETT, VA.
Location

Points of Interest in AYLETT, VA
Showing the AYLETT area map.
Nearby Schools
King William High School
Secondary · 0.5 mi away
King William County Public Schools
School · 6.6 mi away
Hamilton Holmes Middle School
Secondary · 6.7 mi away
Cool Spring Primary School
Elementary · 6.7 mi away
Acquinton Elementary School
Elementary · 6.8 mi away
Lawson Marriott Elementary School
Elementary · 6.8 mi away
Cherub School
School · 8.2 mi away
Aylett Country Day School
School · 11.6 mi away
Battlefield Service Center
Elementary · 11.9 mi away
Rural Point Elementary School
Elementary · 12.3 mi away
Liberty Christian School
School · 13.3 mi away
Minnieland Academy
School · 13.4 mi away
Laurel Meadow Elementary School
Elementary · 13.6 mi away
Oak Knoll Middle School
Secondary · 14.0 mi away
Hanover High School
Secondary · 14.0 mi away
New Hanover Christian School
School · 14.1 mi away
Stonewall Jackson Middle School
Secondary · 14.2 mi away
Bell Creek Middle School
Secondary · 14.2 mi away
Kersey Creek Elementary School
Elementary · 14.2 mi away
The Georgetown School
School · 14.3 mi away
Commute Calculator
Nearby Homes
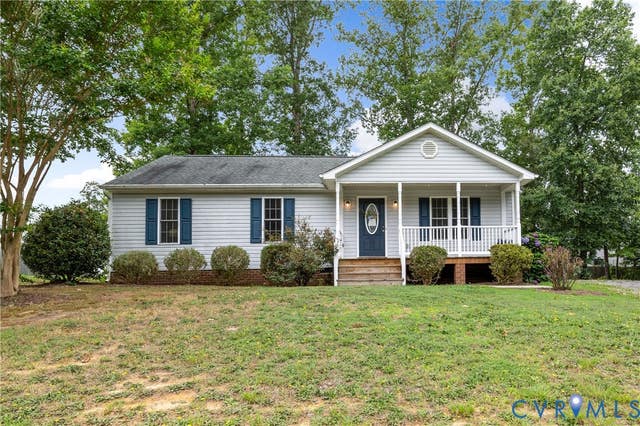
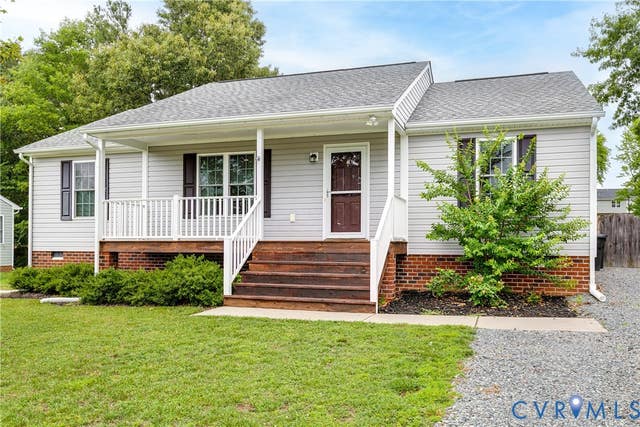
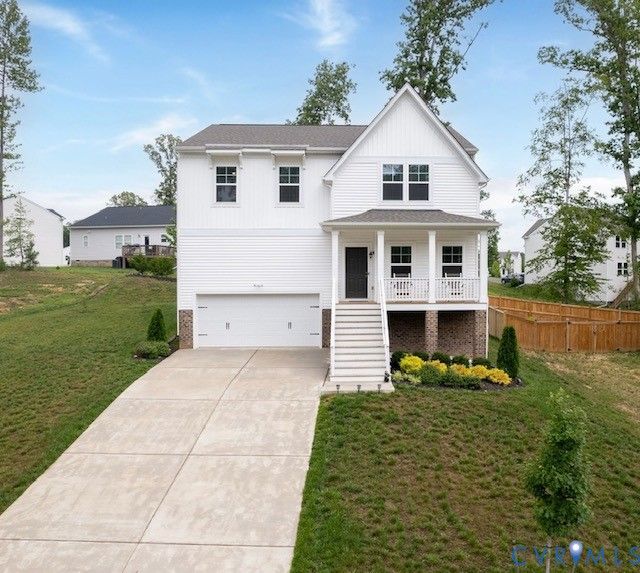
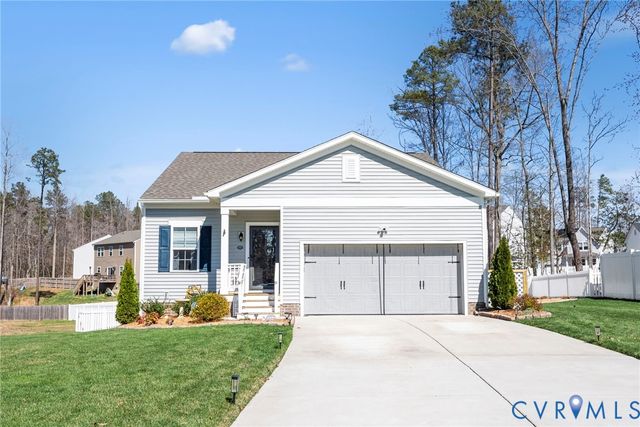
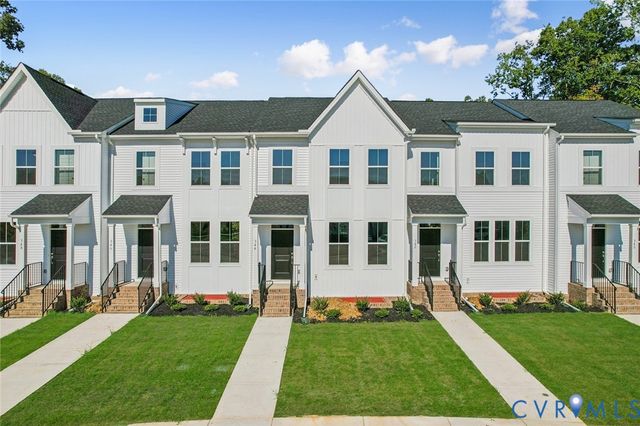
Similar Homes Nearby
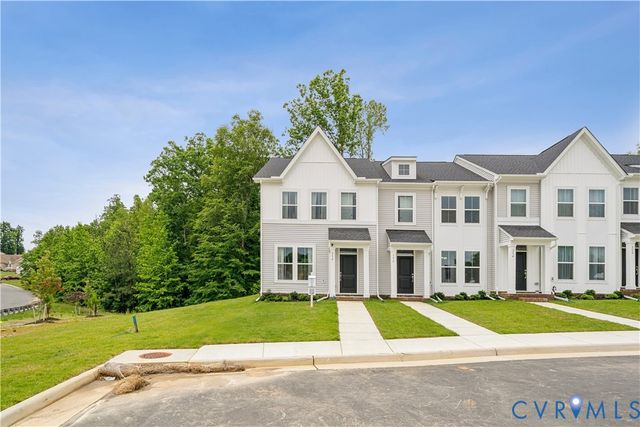


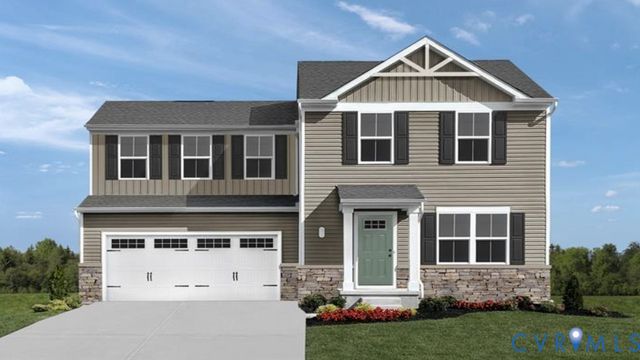
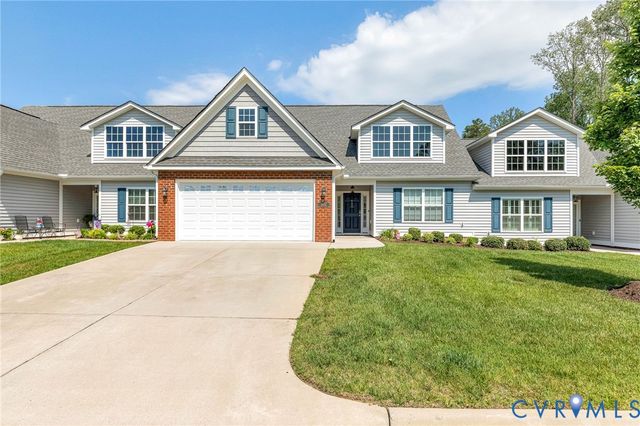
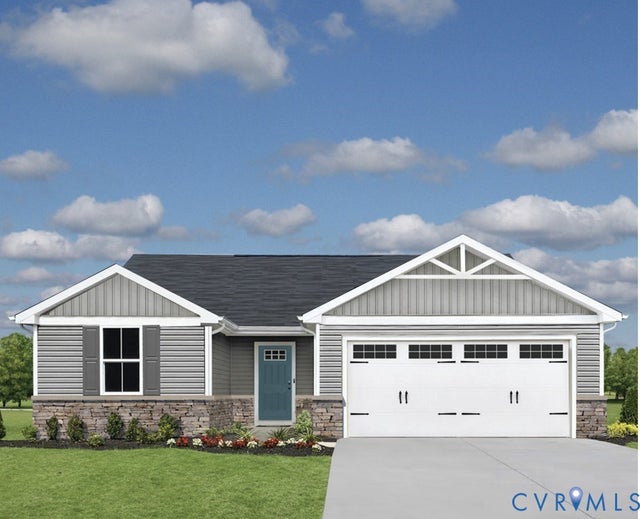
Similar Home Values
Comparable nearby listings and their asking prices.
| Address | Price | Beds | Baths | Sq Ft |
|---|---|---|---|---|
| 299 Mt. McCauley Way, Aylett, VA | $299,000 | 3 | 3 | 1,472 |
| 4278 Dorrell Road, Aylett, VA | $330,000 | 3 | 2 | 1,568 |
| 4278 DORRELL ROAD, AYLETT, VA | $330,000 | 3 | 2 | 1,620 |
| 7 Harvest Lane, Aylett, VA | $359,990 | 3 | 3 | 1,440 |
| 302 Wendenburg Terrace, Aylett, VA | $365,000 | 3 | 3 | 2,180 |
| 5 Harvest Lane, Aylett, VA | $374,990 | 3 | 2 | 1,296 |
Moving Cost Estimate
EXIT Agents in AYLETT


Listing Courtesy: Samson Properties - 5408542312