

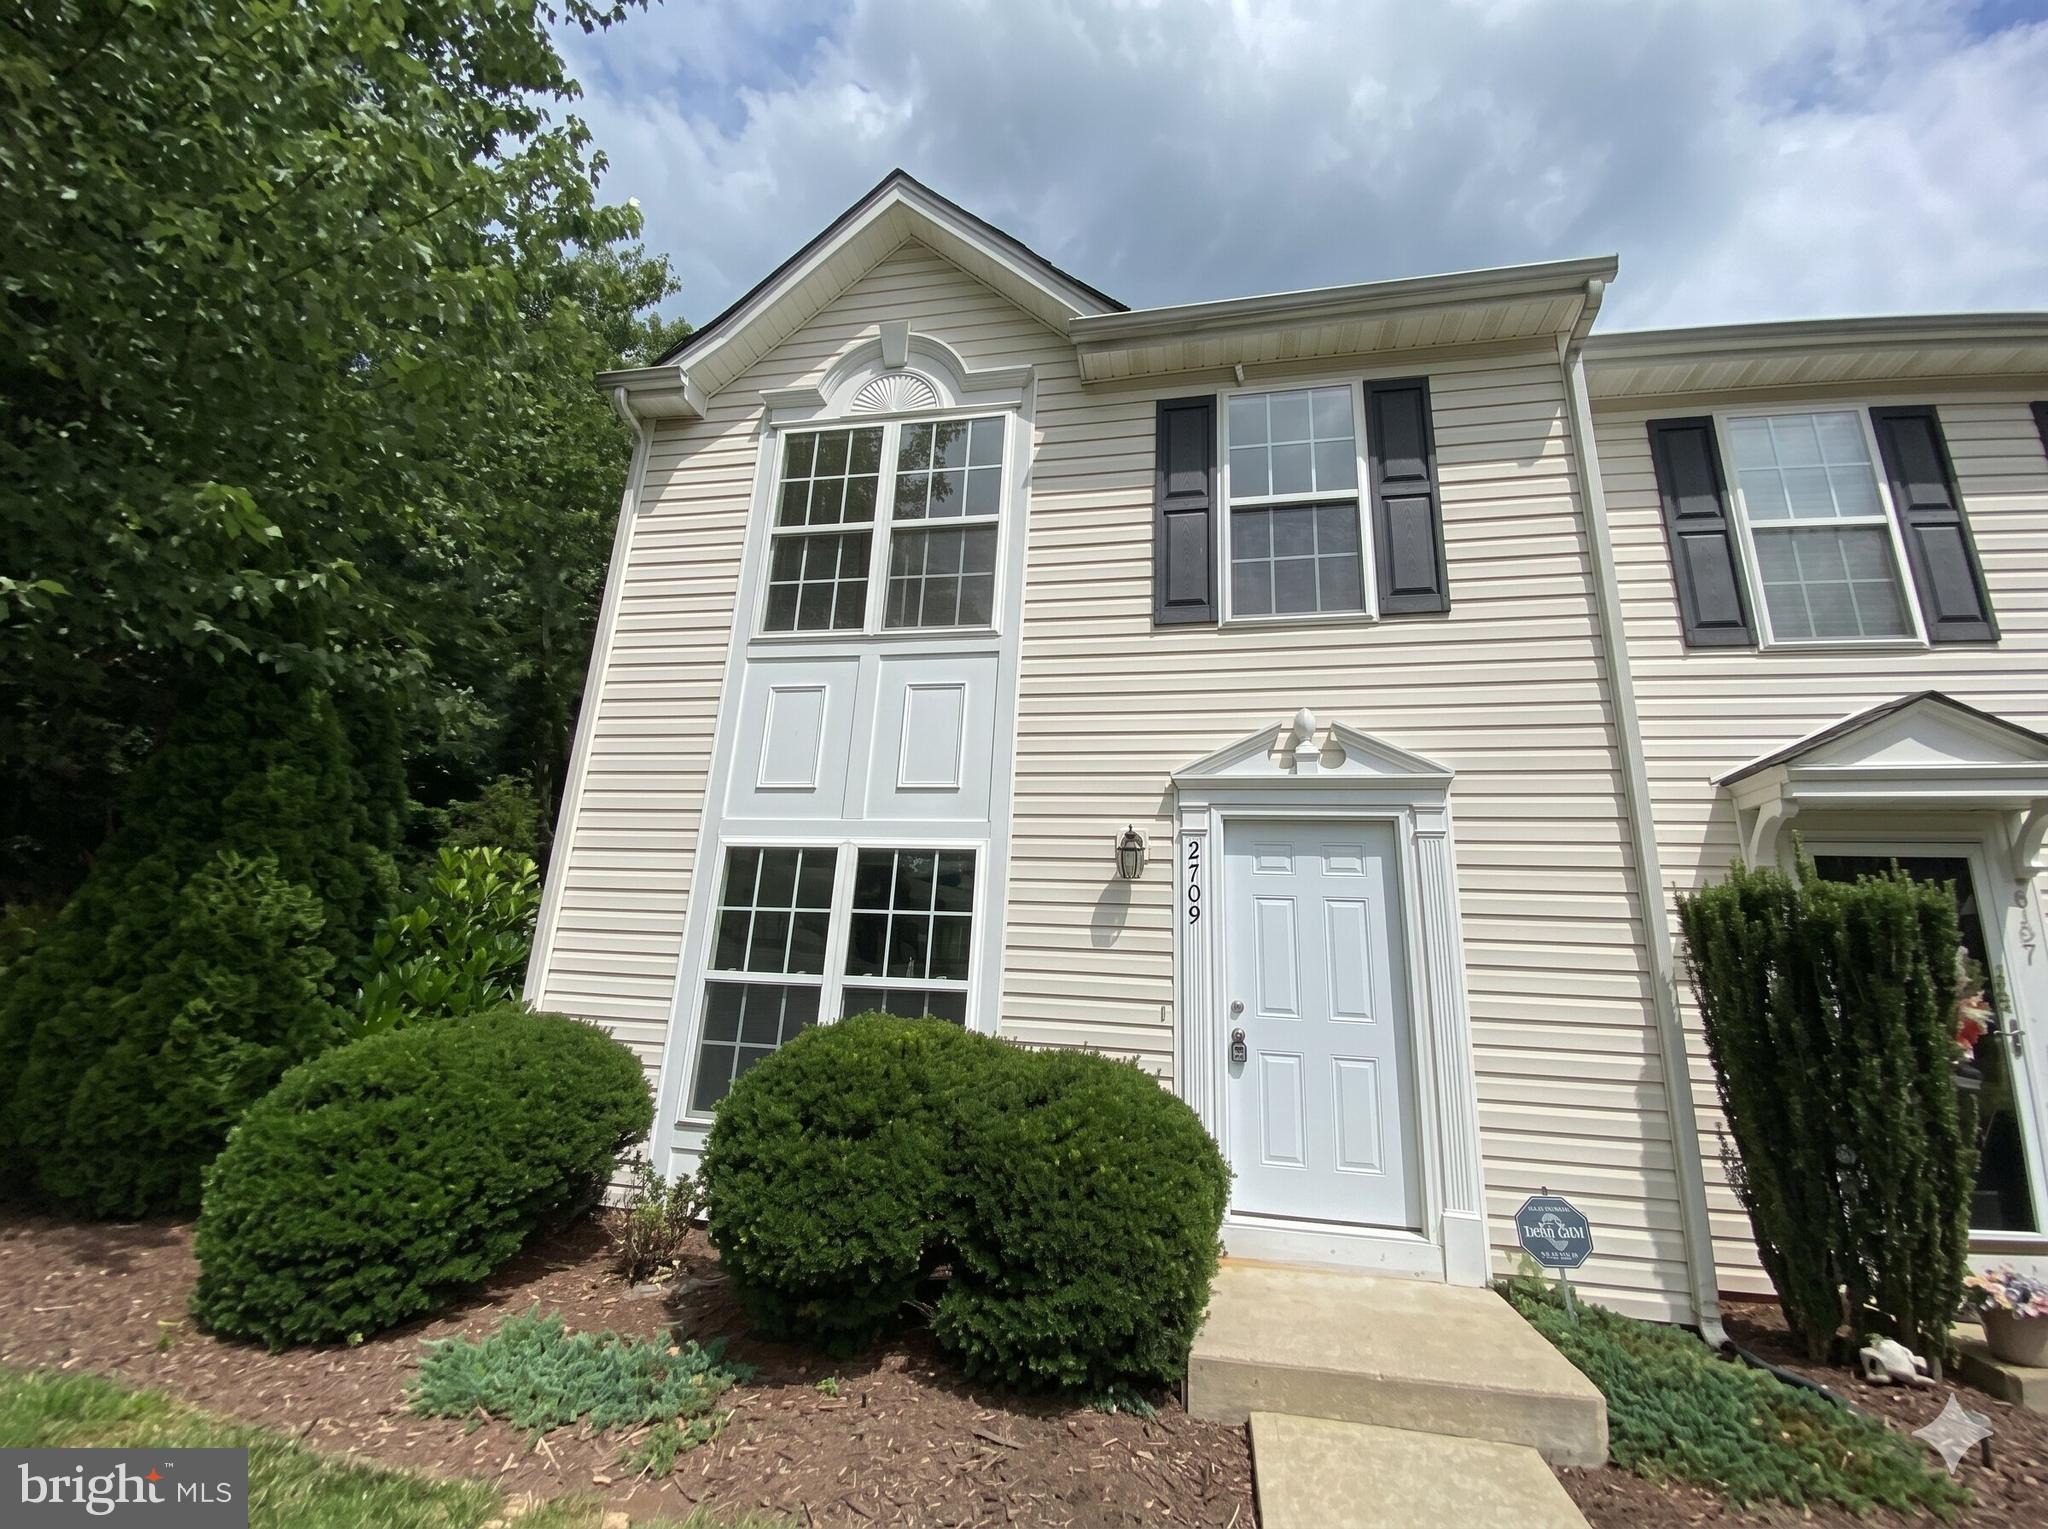
2709 CHURCH VIEW LANE, RICHMOND, VA 23223
HOLLYBROOK TOWNHOUSES · HENRICO County
Key Facts
Description
A welcoming front entrance greets you at this two-story end unit townhouse, where the stairs stand straight ahead and a hallway leads deeper into the home. Turning to the left there is a dining and a kitchen with a built-in pantry. The back of the main level opens into a living room centered by a fireplace, with a door leading out to the fully fenced backyard. Fresh Luxury Vinyl Plank flooring spans the first floor, which also hosts a convenient half bathroom positioned across from the laundry room with washer/dryer hook-ups. Soft carpet flooring lines the second level, where you will find the 3 bedrooms, 2 bathrooms. The main bedroom includes unique features like skylights, a walk-in closet, and a private bathroom. This property is located in the Hollybrook Subdivision in Richmond, VA, allowing for easy access to 164 and 295. This charming rental is a must-see, don't miss the opportunity! *Washer/Dryer hookups available. *Photos taken prior to the most recent tenant's occupancy. **Qualification for this property requires applicants to have a credit score of 600 or better and meet or exceed all application criteria. CREDIT: Good Credit Required PETS: Dogs Ok, Sorry, No Cats. PET FEE: $450/pet non-refundable fee VOUCHERS: Housing Choice Vouchers accepted UTILITIES: Tenant Pays All APPLICATION FEE: $65 per applicant SECURITY DEPOSIT: Minimum One month's rent (Please note that in certain cases, a double deposit may be required) RESIDENT BENEFIT PACKAGE: $25/month LEASING FEE: $125 One time due with Move-in Funds. Owner is an Active Licensed Real Estate Agent in the Commonwealth of Virginia.
Property Information
Property Type
Residential Lease
Sub-Type
Townhouse
Structure Type
Townhouse
Year Built
2002
Stories
2
Living Area
1,452 sq ft
Zoning
RTH
Days on Market
1
MLS® Listing#
VAHN2001246
Property Features
Interior
Appliances
Cooling
Heating
Flooring
Fireplace
Pool
Parking
Laundry
Construction
Foundation
Sewer
Water Source
Rooms
- LaundryMain
Schools
- Elementary:
- RATCLIFFE
- District:
- HENRICO COUNTY PUBLIC SCHOOLS
Financial Details
HOA
Yes
HOLLYBROOK RIDGE
Parcel Number
802-728-7046
Directions
From I-64 East, take Exit 195 for Laburnum Avenue South. Turn right onto Laburnum Avenue, then left onto Creighton Road. Turn right onto Union Hill Road, then left onto Church View Lane. Continue to 2709 Church View Lane, which will be on the left.
Affordability Calculator
$459
Estimated monthly payment
$12/mo
Principal $1,836 · Est. interest $2,561 over 30 yrs
Neighborhood Market Statistics
How this home compares to active listings in RICHMOND, VA
- $407,500
- Median Listing Price
- 41
- Median Days on Market
- 1,626
- Median Sq Ft
- $247
- Median Price / Sq Ft
- 496
- Active Listings
- This home’s price is 99% below the area median.
- Its price per sq ft is 99% below the area median.
Market statistics compiled from active EXIT Realty® and MLS listings in RICHMOND, VA.
Location

Points of Interest in RICHMOND, VA
Showing the RICHMOND area map.
Nearby Schools
Armstrong High School
Secondary · 0.6 mi away
Fairfield Court Elementary School
Elementary · 0.6 mi away
Anna Julia Cooper School
School · 0.8 mi away
Pre-School Developmental Center
School · 0.8 mi away
Harold Macon Ratcliffe Elementary School
Elementary · 0.8 mi away
Woodville Elementary School
Elementary · 0.9 mi away
Henrico County Public Schools
School · 1.3 mi away
Harvie Elementary School
Elementary · 1.3 mi away
Glen Lea Elementary School
Elementary · 1.6 mi away
Overby-Sheppard Elementary School
Elementary · 1.6 mi away
Martin Luther King Junior Middle School
Secondary · 1.7 mi away
Henry L Marsh III Elementary School
Elementary · 1.8 mi away
Landmark Baptist Church
Elementary · 2.0 mi away
Arthur Ashe Elementary School
Elementary · 2.0 mi away
Franklin Military Academy
School · 2.0 mi away
Richmond Community High School
Secondary · 2.0 mi away
Virginia Treatment CTR.
School · 2.1 mi away
Central Montessori School
Elementary · 2.1 mi away
Chimborazo Elementary School
Elementary · 2.1 mi away
Metropolitan Day School
Elementary · 2.2 mi away
Commute Calculator
Nearby Homes

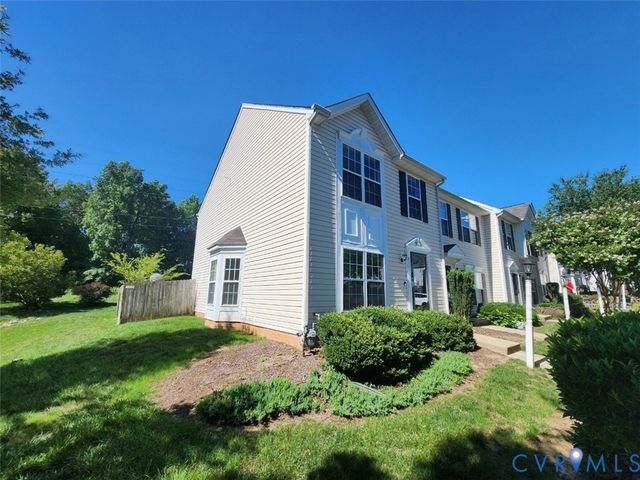
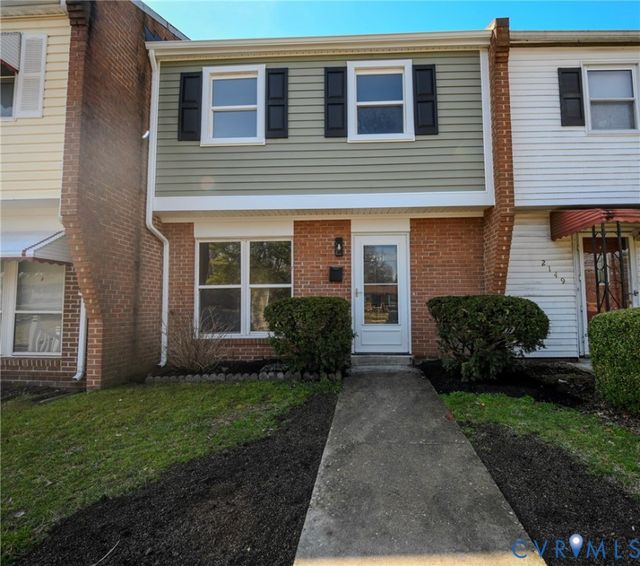
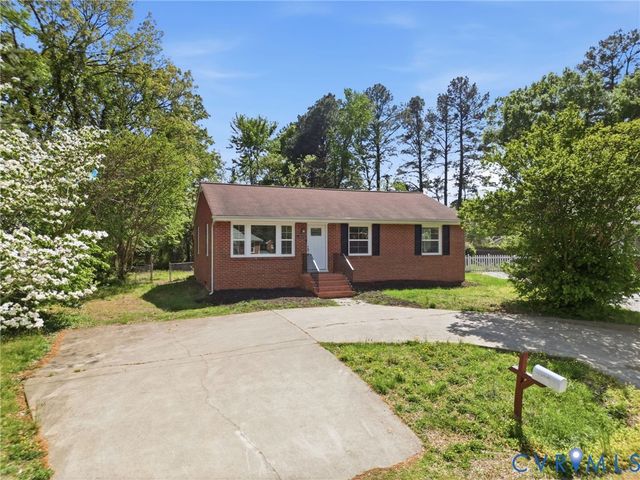
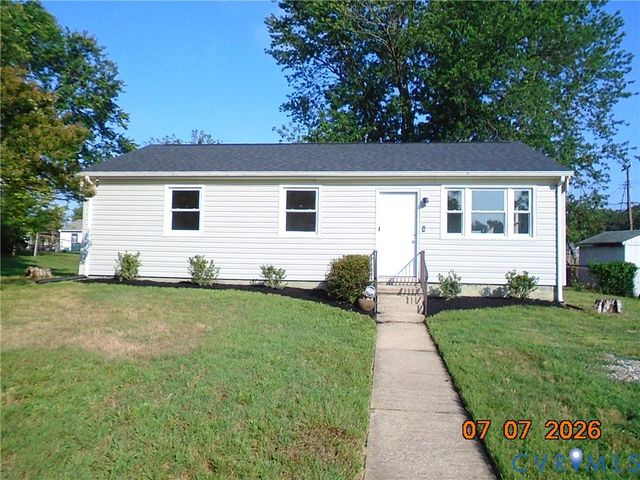
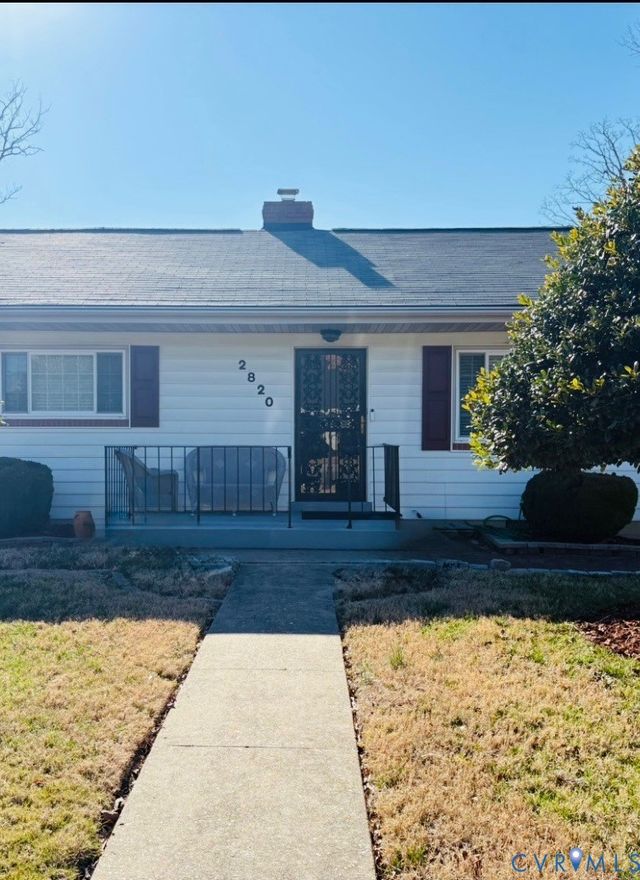
Similar Homes Nearby
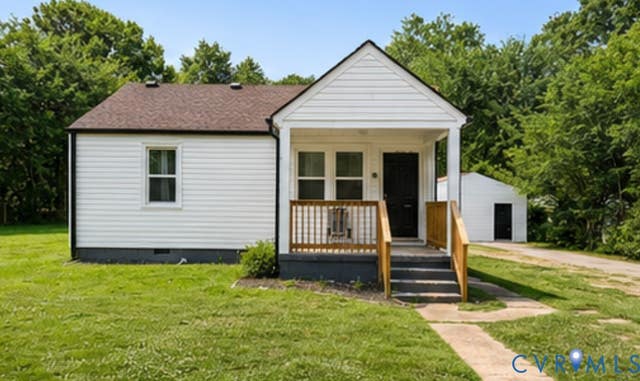
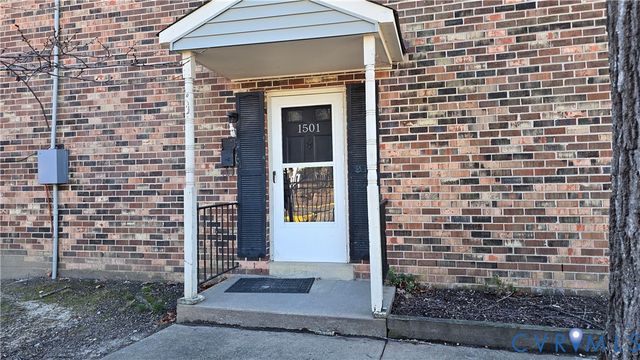
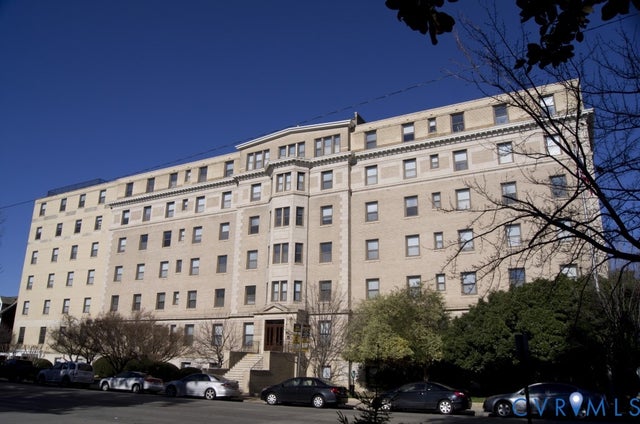
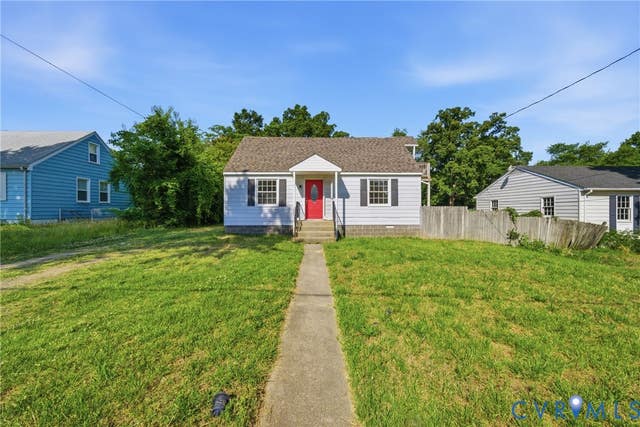
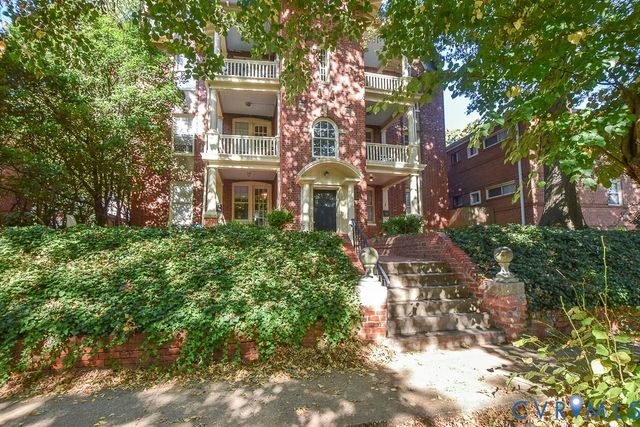
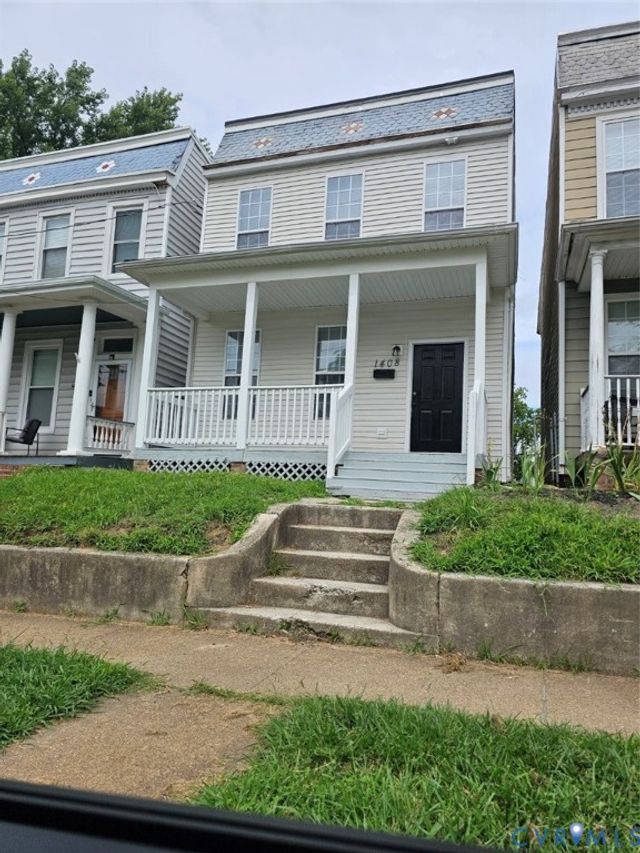
Similar Home Values
Comparable nearby listings and their asking prices.
| Address | Price | Beds | Baths | Sq Ft |
|---|---|---|---|---|
| 3912 Genacre Lane, Richmond, VA | $1,750/mo | 2 | 1 | 912 |
| 1501 Ivymount Road, Richmond, VA | $1,750/mo | 3 | 2 | 1,084 |
| 2900 Kensington Avenue 702, Richmond, VA | $1,795/mo | 2 | 2 | 773 |
| 302 Marlin Drive, Richmond, VA | $1,800/mo | 2 | 1 | 792 |
| 120 S Arthur Ashe Boulevard 1, Richmond, VA | $1,800/mo | 2 | 1 | 750 |
| 1408 23rd Street, Richmond, VA | $1,900/mo | 4 | 3 | 1,760 |
Moving Cost Estimate
EXIT Agents in RICHMOND


Listing Courtesy: MacDoc Property Mangement LLC - 5403704040