

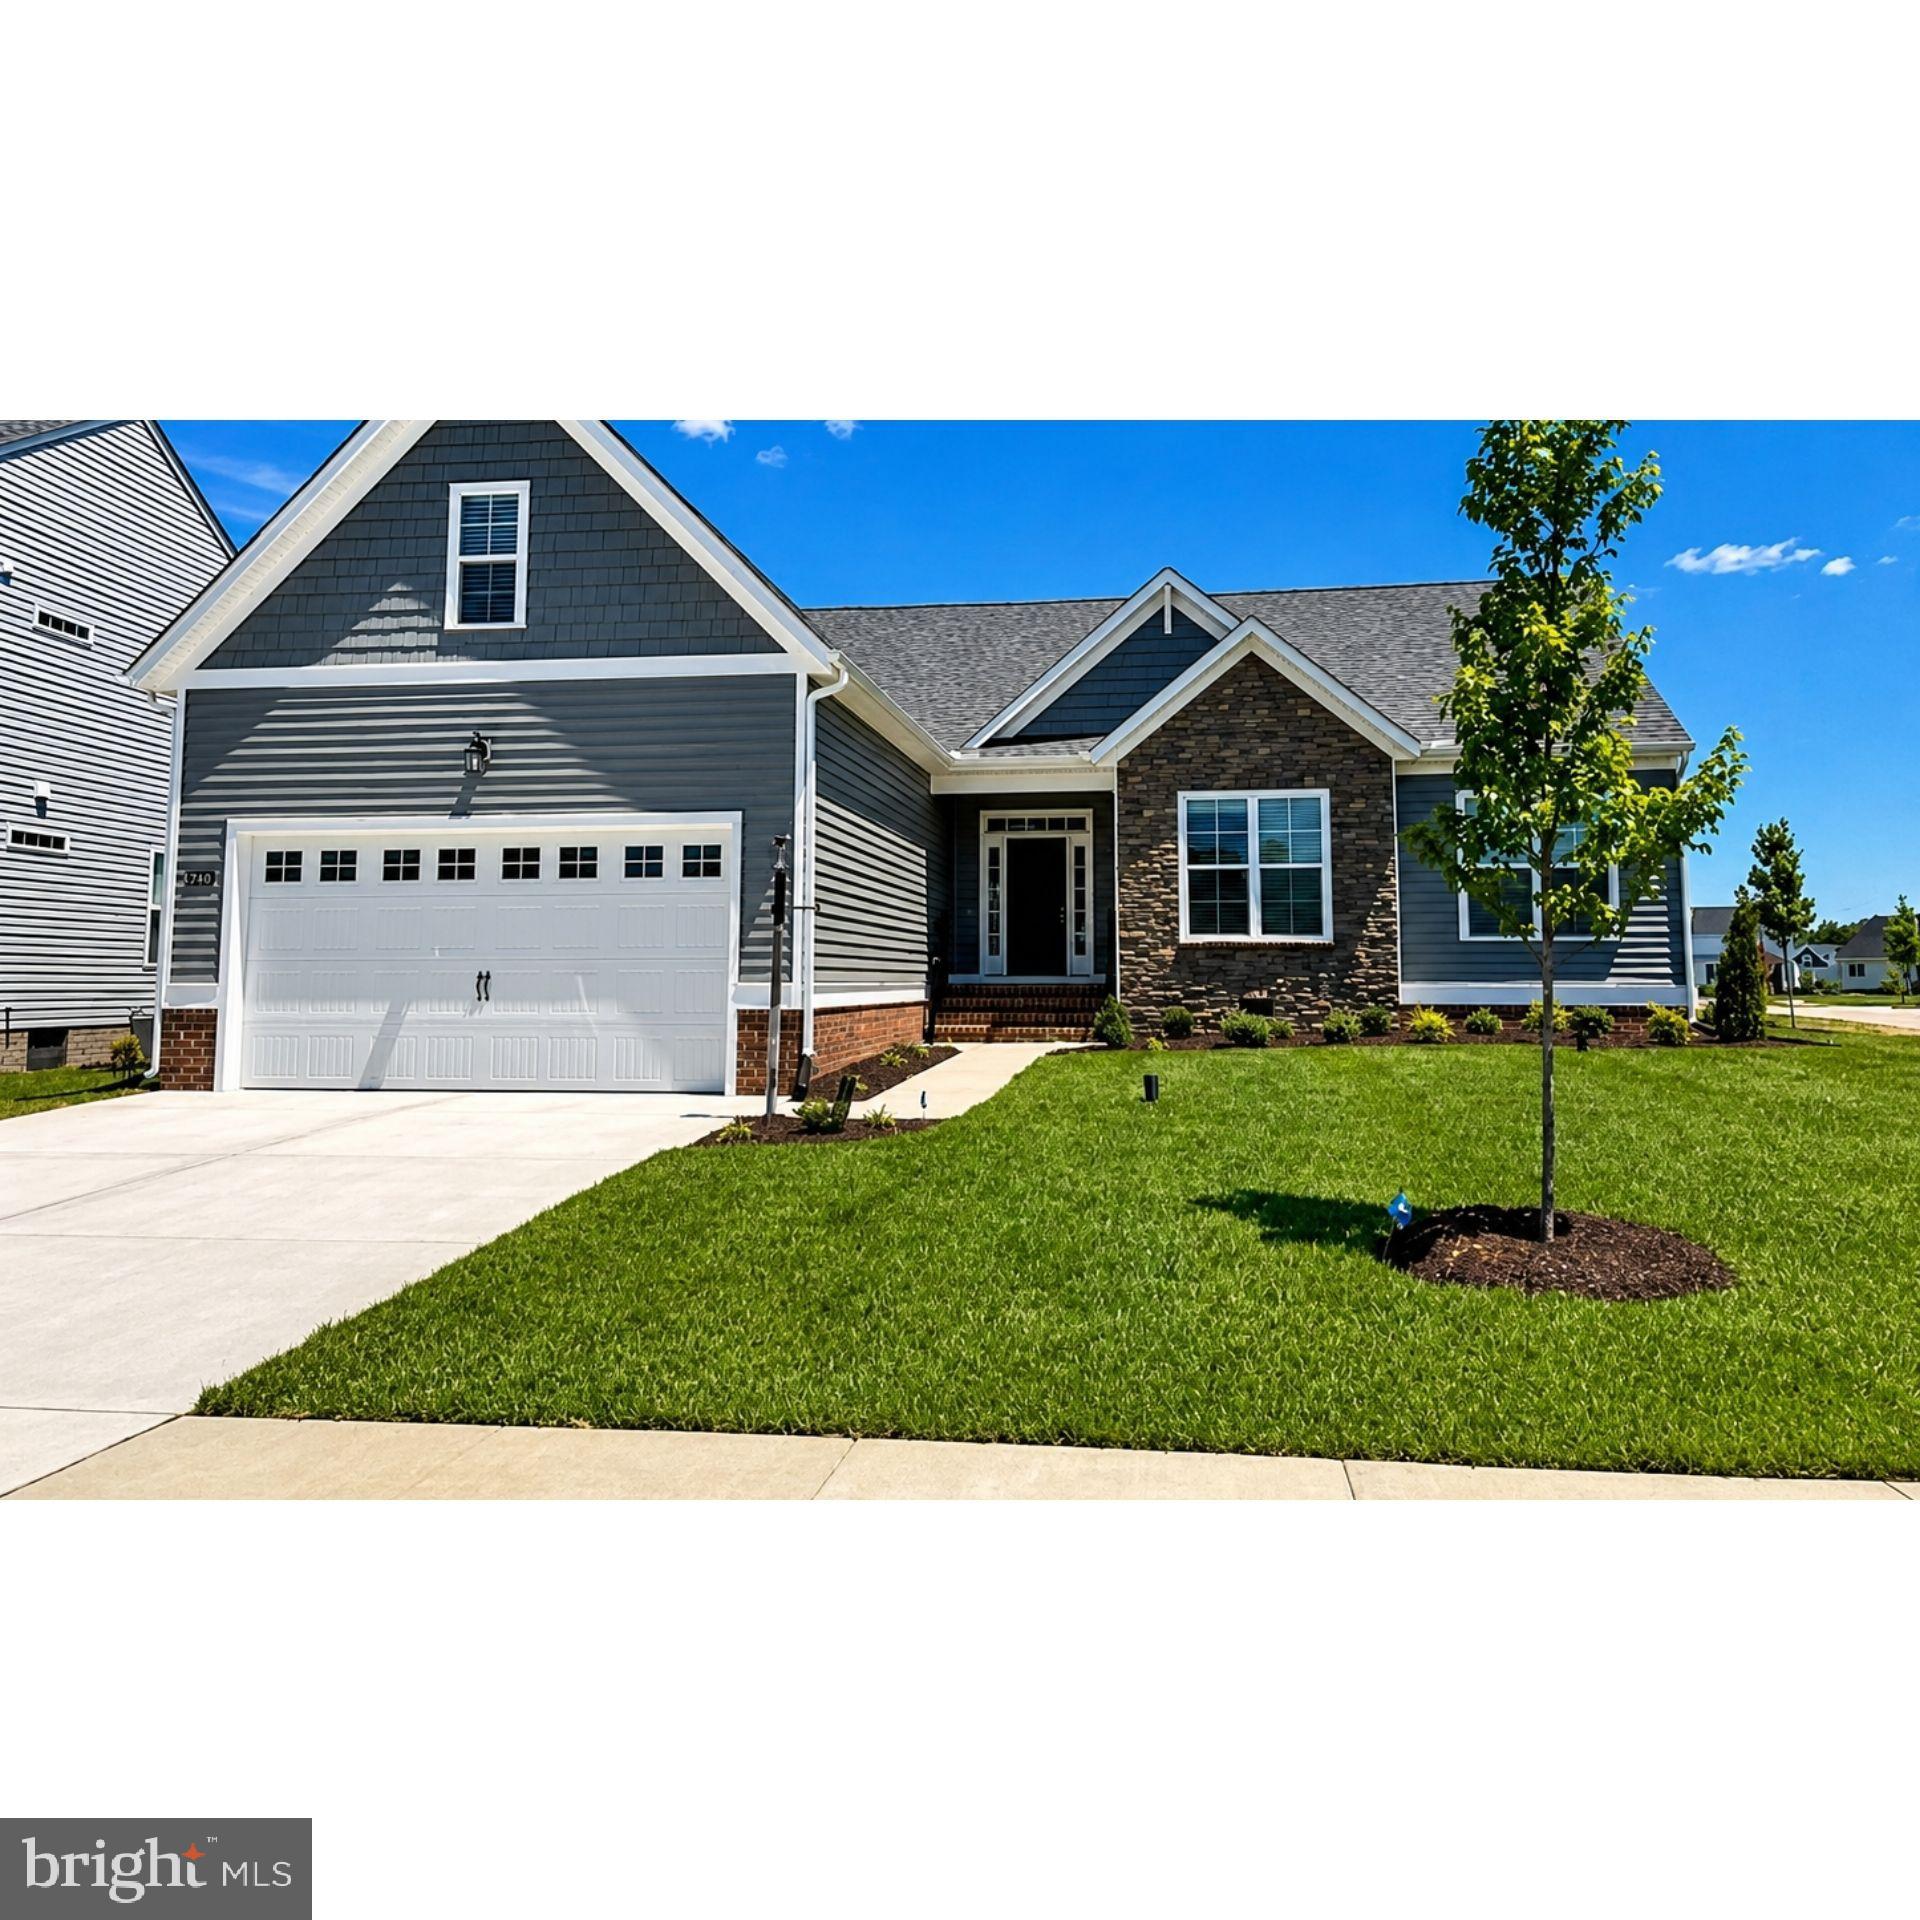
8500 CHIPPINGFORD LANE, MECHANICSVILLE, VA 23116
BISHOPS PARK · HANOVER County
Key Facts
Description
Welcome home to this beautifully crafted Craftsman-style residence, perfectly situated on a desirable corner lot in a prime location. From the moment you step inside, you'll be captivated by the bright, open-concept design and warm, inviting atmosphere. The spacious great room seamlessly flows into the dining area and stunning kitchen, creating the perfect space for both everyday living and entertaining. The kitchen is thoughtfully designed with a large granite-topped island, abundant workspace, and effortless access to the charming sunroom. Bathed in natural light, the sunroom offers a peaceful retreat and opens to a private deck, ideal for morning coffee, outdoor dining, or relaxing evenings. Rich hardwood floors add timeless elegance throughout the main living areas, while the thoughtfully designed floor plan provides comfort and functionality. The spacious primary suite offers a relaxing escape, complemented by an additional first-floor bedroom and full bath for guests or flexible living arrangements. A separate formal dining room provides the perfect setting for holiday gatherings and special occasions. This home features 3 bedrooms and 2 full bathrooms, along with a versatile bonus room upstairs that can easily serve as a recreation room, home office, media room, fitness space, or playroom. Combining classic Craftsman charm, abundant natural light, and exceptional living spaces, this home offers the perfect blend of comfort, style, and convenience. Don't miss the opportunity to experience all this remarkable property has to offer—schedule your private showing today.
Property Information
Property Type
Residential
Sub-Type
Single Family Residence
Structure Type
House
Year Built
2021
Living Area
2,039 sq ft
Lot Size
0.21 acres
Garage Spaces
2
Parking Spaces
2
Zoning
RS
Days on Market
21
MLS® Listing#
VAHA2001202
Property Features
Interior
Appliances
Cooling
Heating
Basement
Pool
Parking
Patio
Construction
Roof
Sewer
Water Source
Schools
- District:
- HANOVER COUNTY PUBLIC SCHOOLS
Financial Details
HOA
$260 / Quarterly
Annual Taxes
$4,244
Tax year 2025
Assessed Value
$523,900
Parcel Number
8725-08-5520
Directions
HWY 295 to exit 38A. Interstate 627 E Pole Green Rd. Left on Bishops Park Dr. Left on Longtail Ln, Right on Chippingford Ln. Home is on the corner on the right.
Affordability Calculator
$110,000
Estimated monthly payment
$2,927/mo
Principal $439,999 · Est. interest $613,838 over 30 yrs
Neighborhood Market Statistics
How this home compares to active listings in MECHANICSVILLE, VA
- $545,763
- Median Listing Price
- 43
- Median Days on Market
- 2,293
- Median Sq Ft
- $238
- Median Price / Sq Ft
- 116
- Active Listings
- This home’s price is 1% above the area median.
- Its price per sq ft is 13% above the area median.
Market statistics compiled from active EXIT Realty® and MLS listings in MECHANICSVILLE, VA.
Location

Points of Interest in MECHANICSVILLE, VA
Showing the MECHANICSVILLE area map.
Nearby Schools
Laurel Meadow Elementary School
Elementary · 0.8 mi away
Stonewall Jackson Middle School
Secondary · 1.6 mi away
Bell Creek Middle School
Secondary · 1.6 mi away
Liberty Christian School
School · 1.6 mi away
Goddard School
School · 1.7 mi away
Rural Point Elementary School
Elementary · 1.8 mi away
Lee-Davis High School
Secondary · 1.8 mi away
Hanover County
School · 2.0 mi away
Battlefield Service Center
Elementary · 2.3 mi away
Minnieland Academy
School · 2.4 mi away
Washington Henry Elementary School
Elementary · 2.8 mi away
Atlee Christian Academy
School · 3.0 mi away
Mechanicsville Elementary School
Elementary · 3.1 mi away
Grace Christian School
Secondary · 3.2 mi away
Cold Harbor Elementary School
Elementary · 3.3 mi away
New Hanover Christian School
School · 3.5 mi away
Pearson's Corner Elementary School
Elementary · 4.0 mi away
Oak Knoll Middle School
Secondary · 4.2 mi away
Hanover High School
Secondary · 4.4 mi away
The Georgetown School
School · 4.5 mi away
Commute Calculator
Nearby Homes

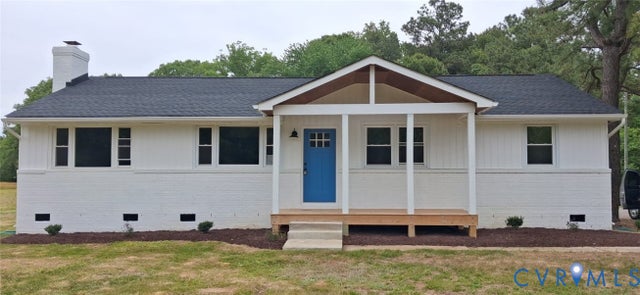
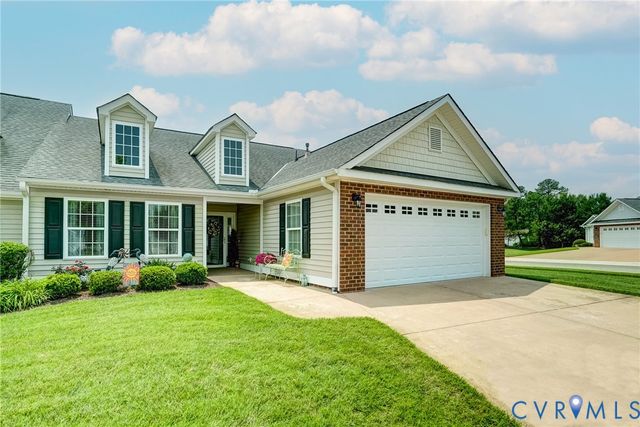

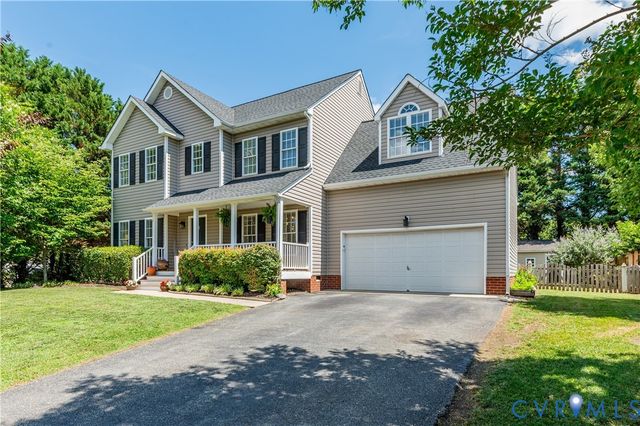
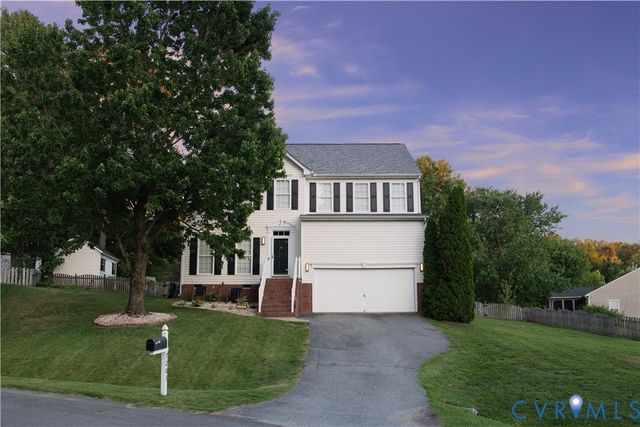
Similar Homes Nearby
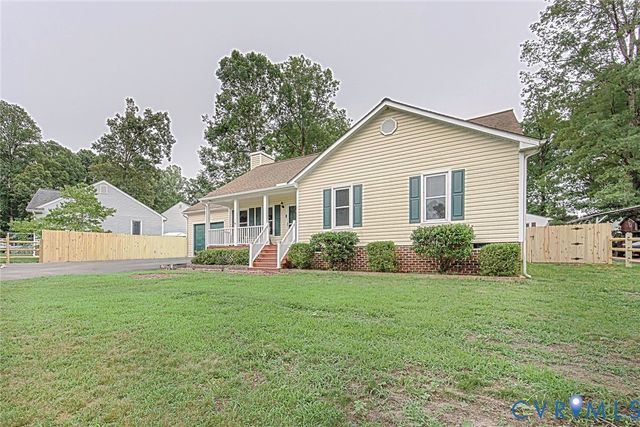
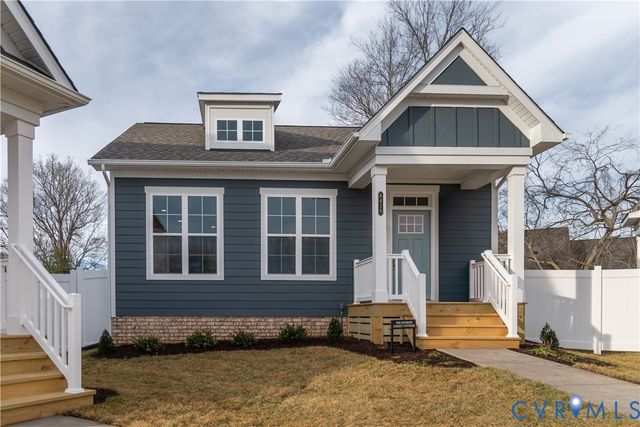
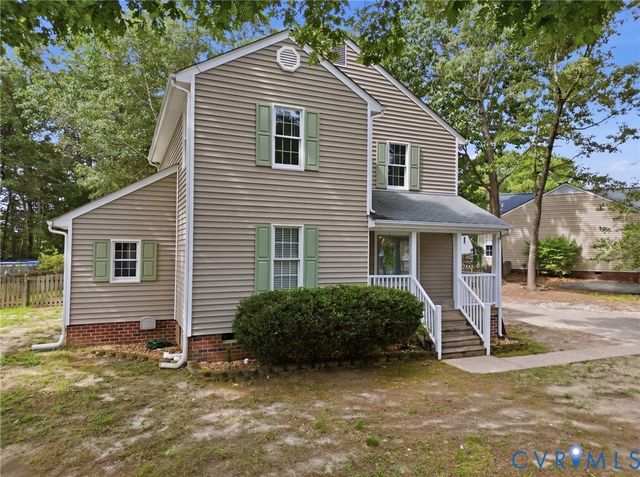
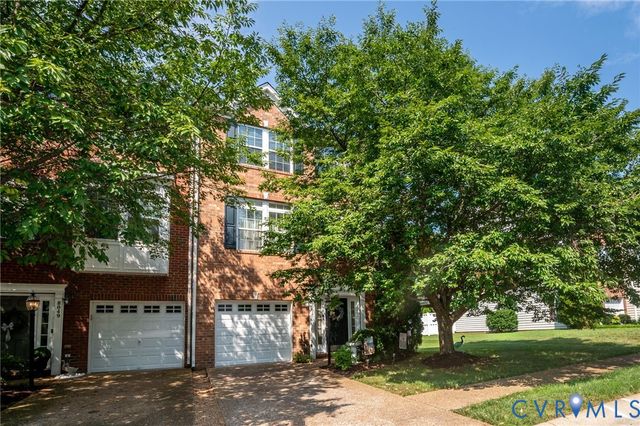
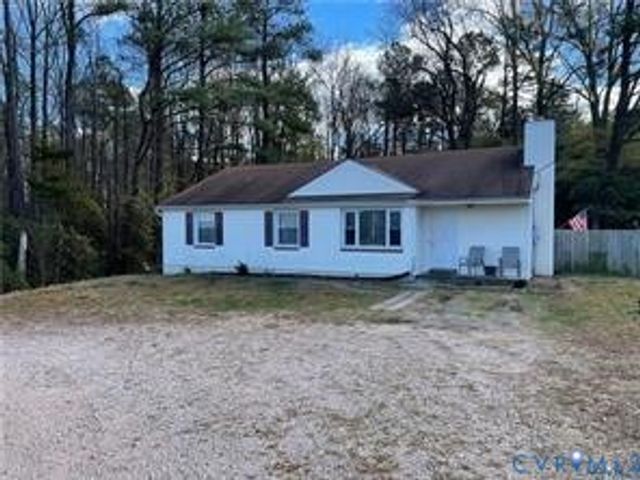
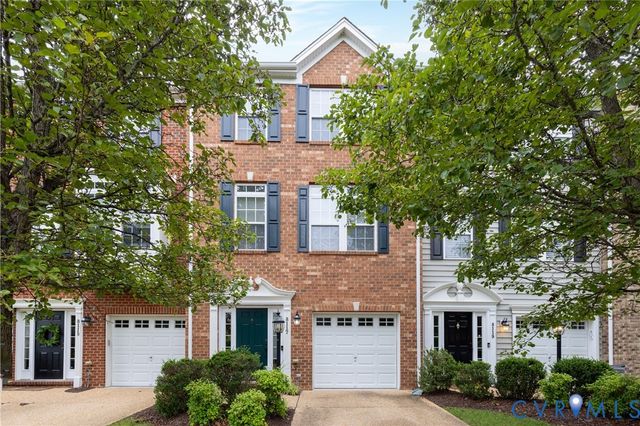
Similar Home Values
Comparable nearby listings and their asking prices.
| Address | Price | Beds | Baths | Sq Ft |
|---|---|---|---|---|
| 7149 Shannonwood Court, Mechanicsville, VA | $389,950 | 3 | 2 | 1,164 |
| 000 Villetta Pointe Lane, Mechanicsville, VA | $394,900 | 2 | 2 | 1,082 |
| 6149 Parsley Court, Mechanicsville, VA | $394,900 | 3 | 3 | 1,568 |
| 8051 Belton Circle, Mechanicsville, VA | $399,950 | 4 | 4 | 2,685 |
| 6087 Mechanicsville Turnpike, Mechanicsville, VA | $400,000 | 2 | 2 | 1,407 |
| 8117 Belton Circle, Mechanicsville, VA | $412,500 | 3 | 3 | 2,320 |
Moving Cost Estimate
EXIT Agents in MECHANICSVILLE


Listing Courtesy: Real Broker, LLC - 8554500442