

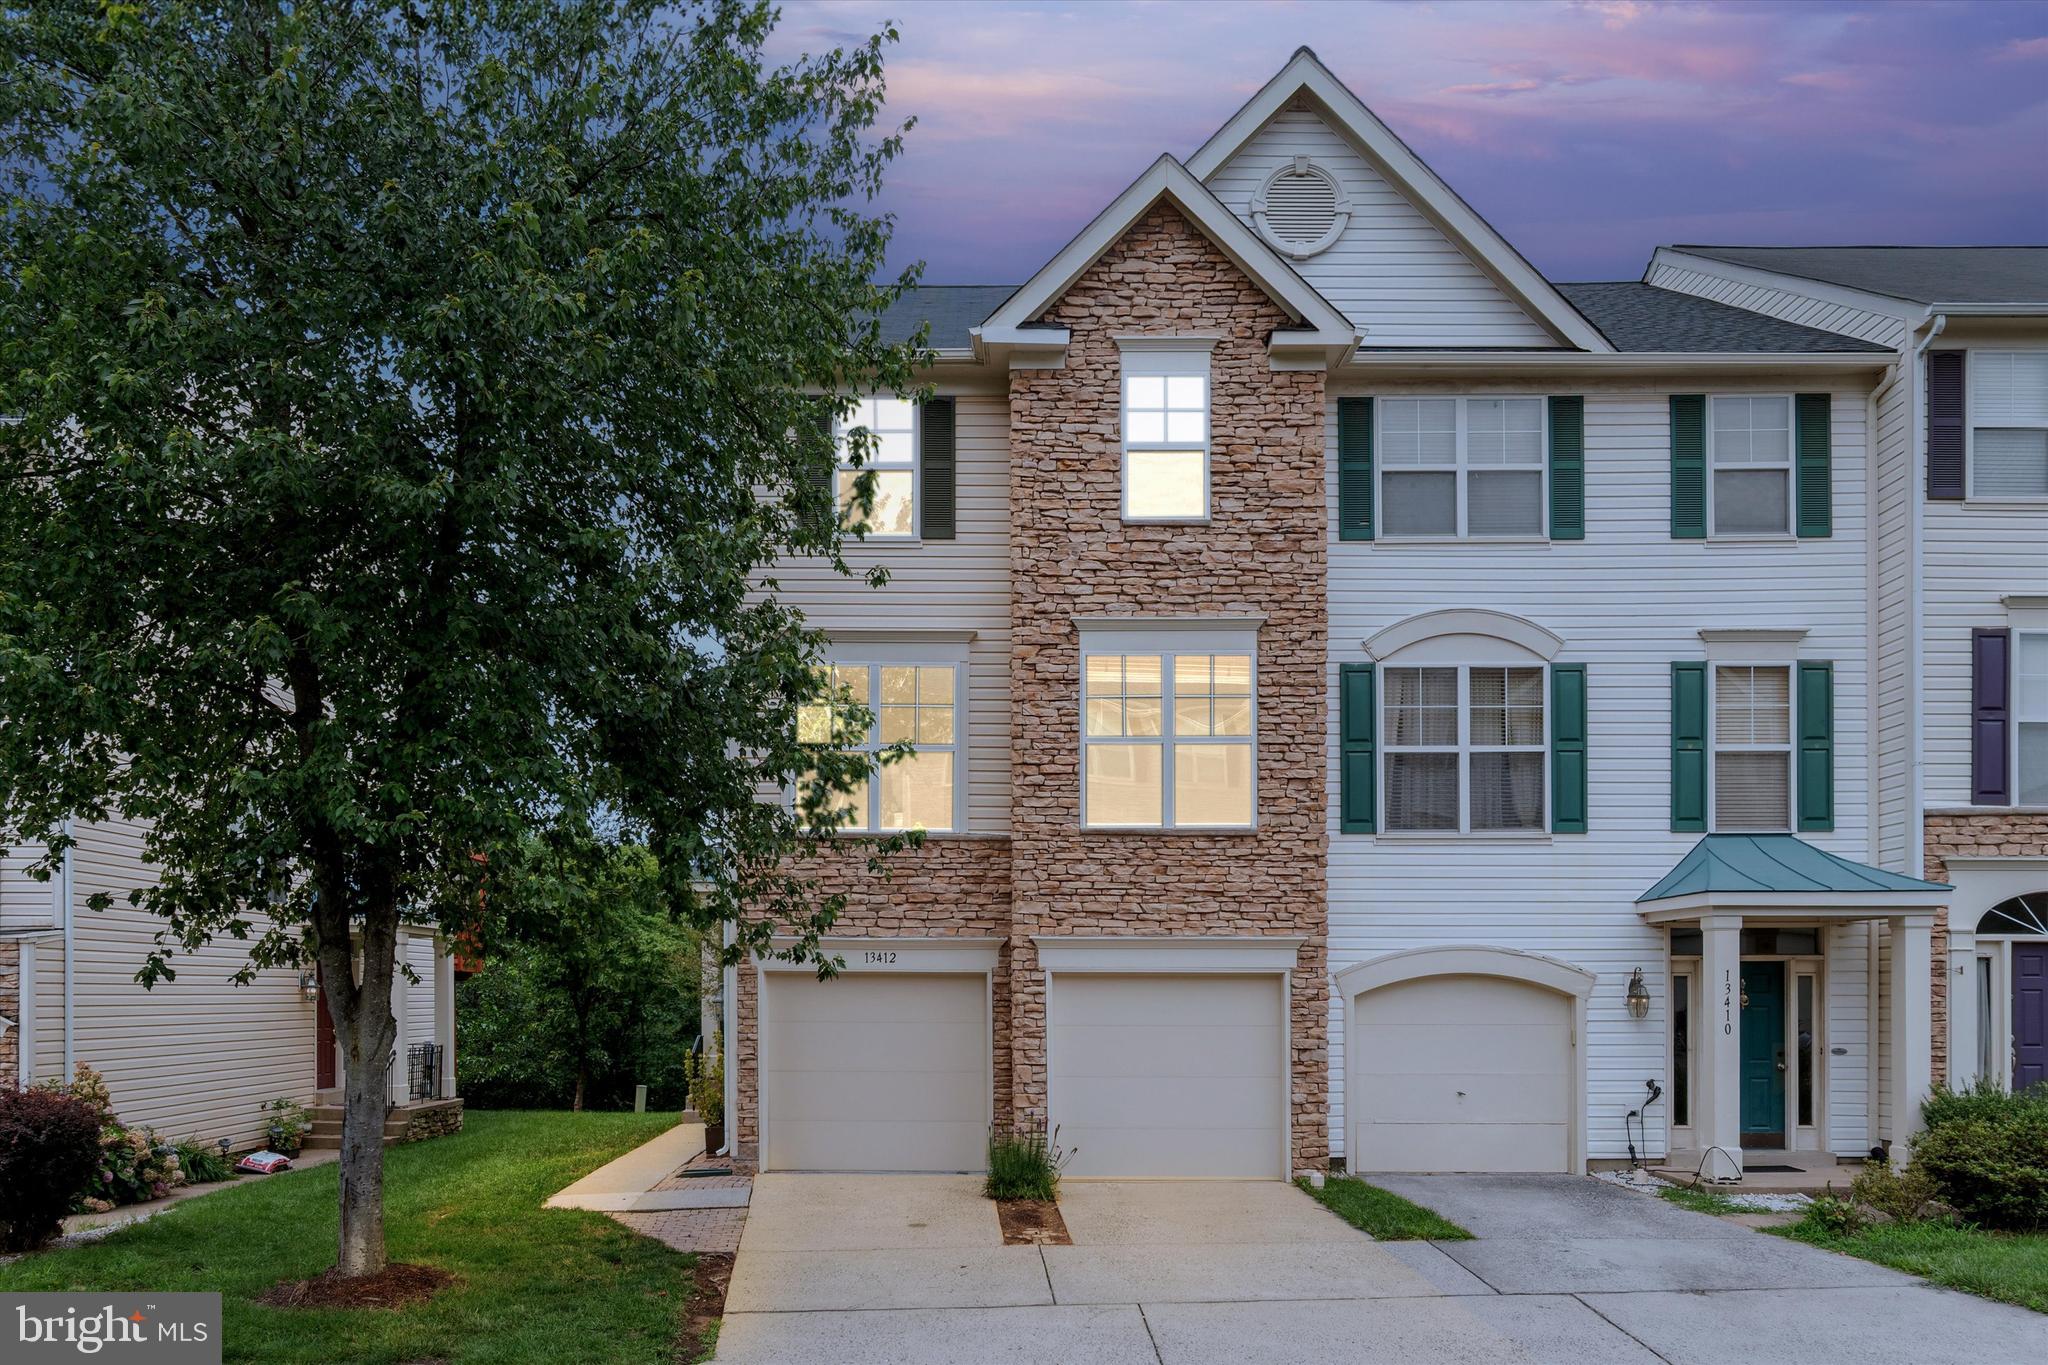
13412 BURROUGH FARM DRIVE, HERNDON, VA 20171
MCNAIR FARMS · FAIRFAX County
Key Facts
Description
Welcome home to this beautifully maintained end-unit townhome in the sought-after McNair Farms community. Offering three finished levels, 3 bedrooms, 2 full baths, and 1 half bath, this home is filled with natural light thanks to its extra windows and desirable end-unit location. The open main level is designed for everyday living and entertaining. Relax in the inviting living room with a cozy fireplace, or gather in the spacious kitchen featuring abundant counter space, generous cabinetry, and a breakfast area for casual dining. A brand-new sliding glass door opens to the private rear deck, creating the perfect space for morning coffee, grilling, or unwinding after a long day. Upstairs, the spacious primary suite offers a walk-in closet and private bath, while two additional bedrooms and a full hall bath provide plenty of room for family, guests, or a home office. The convenient bedroom-level laundry makes daily chores simple and efficient. The finished walk-out lower level features a second fireplace, offering flexible space for a recreation room, media room, home office, or workout area, with direct access to the patio, backyard. and fully fenced backyard Enjoy the convenience of a rare 2-car garage, private driveway, and nearby guest parking. McNair Farms offers exceptional amenities, including a community pool, tennis and basketball courts, playgrounds, walking trails, a community center, and beautifully maintained green spaces. Located just minutes from Dulles Airport, the Silver Line Metro, Route 28, Route 267, Route 7, Reston Town Center, shopping, restaurants, and major employers, this home provides an unbeatable combination of comfort, convenience, and commuter-friendly living.
Property Information
Property Type
Residential Lease
Sub-Type
Townhouse
Structure Type
Townhouse
Year Built
1999
Living Area
1,890 sq ft
Lot Size
0.06 acres
Garage Spaces
2
Parking Spaces
4
Zoning
316
Days on Market
1
MLS® Listing#
VAFX2325686
Property Features
Interior
Exterior
Appliances
Cooling
Heating
Flooring
Fireplace
Basement
Pool
Parking
Laundry
Patio
Fencing
Lot Features
Construction
Foundation
Roof
Community
Sewer
Water Source
Schools
- Elementary:
- MCNAIR
- Middle:
- CARSON
- High:
- WESTFIELD
- District:
- FAIRFAX COUNTY PUBLIC SCHOOLS
Financial Details
HOA
Yes
Parcel Number
0251 20020011
Directions
GPS
Affordability Calculator
$630
Estimated monthly payment
$17/mo
Principal $2,520 · Est. interest $3,516 over 30 yrs
Neighborhood Market Statistics
How this home compares to active listings in HERNDON, VA
- $670,270
- Median Listing Price
- 31
- Median Days on Market
- 2,024
- Median Sq Ft
- $327
- Median Price / Sq Ft
- 112
- Active Listings
- This home’s price is 100% below the area median.
- Its price per sq ft is 99% below the area median.
Market statistics compiled from active EXIT Realty® and MLS listings in HERNDON, VA.
Location

Points of Interest in HERNDON, VA
Showing the HERNDON area map.
Nearby Schools
McNair Elementary School
Elementary · 0.4 mi away
The Gardner School of Herndon
School · 0.4 mi away
Floris Elementary School
Elementary · 0.5 mi away
Cortona Academy
School · 0.7 mi away
The Madame Curie School of Science and Technology Herndon
School · 0.7 mi away
Oak Hill Christian School
Elementary · 0.7 mi away
Lutie Lewis Coates Elementary School
Elementary · 0.8 mi away
Virginia Virtual Academy
School · 0.9 mi away
Rachel Carson Middle School
Secondary · 1.2 mi away
The Goddard School
School · 1.2 mi away
Hutchison Elementary School
Elementary · 1.3 mi away
Nysmith School for the Gifted
Secondary · 1.4 mi away
McLearen Square Kindercare
School · 1.5 mi away
Herndon Parkway Kindercare
School · 1.6 mi away
Montessori Country School
Elementary · 1.7 mi away
Fox Mill Elementary School
Elementary · 1.9 mi away
Compass Homeschool Program
School · 1.9 mi away
Herndon Middle School
Secondary · 2.0 mi away
Oak Hill Elementary School
Elementary · 2.1 mi away
Herndon Kindercare
School · 2.1 mi away
Commute Calculator
Nearby Homes
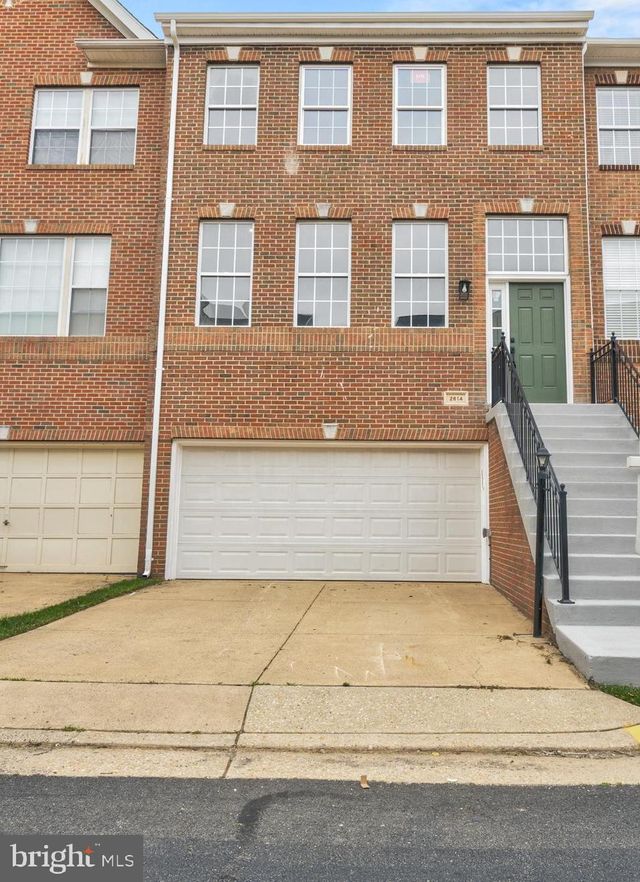


Similar Homes Nearby

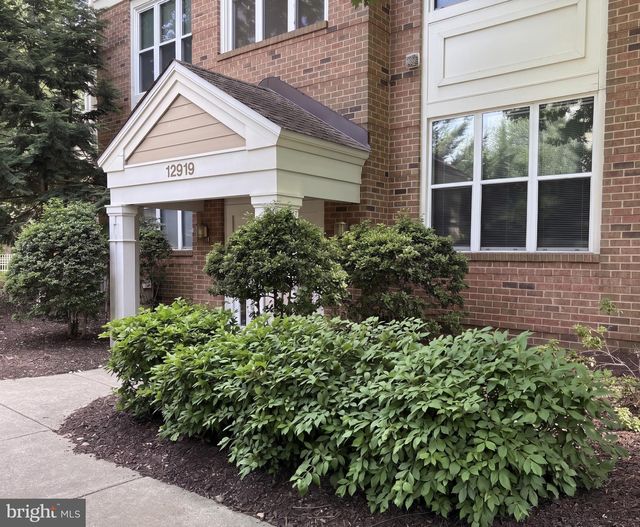
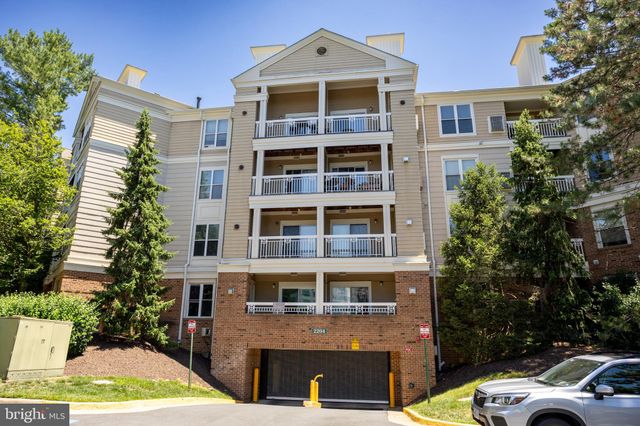

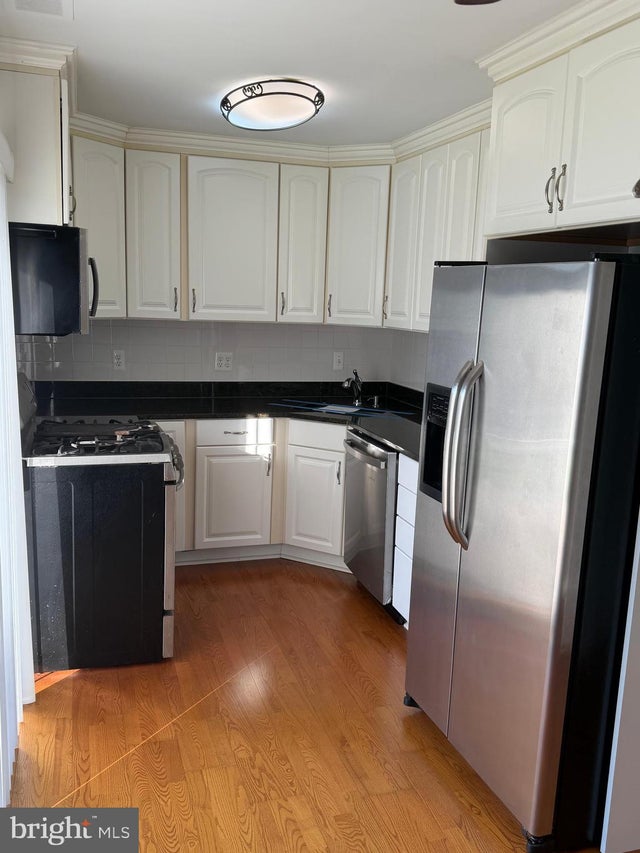
Similar Home Values
Comparable nearby listings and their asking prices.
| Address | Price | Beds | Baths | Sq Ft |
|---|---|---|---|---|
| 12919 ALTON SQUARE 203, HERNDON, VA | $2,300/mo | 2 | 2 | 990 |
| 12919 ALTON SQUARE 107, HERNDON, VA | $2,300/mo | 2 | 2 | 1,140 |
| 2204 WESTCOURT LANE 121, HERNDON, VA | $2,342/mo | 2 | 2 | 990 |
| 12925 CENTRE PARK CIRCLE 405, HERNDON, VA | $2,350/mo | 2 | 2 | 1,031 |
| 2214 JENSEN PLACE, HERNDON, VA | $2,350/mo | 2 | 2 | 1,114 |
| 12921 CENTRE CIRCLE 301, HERNDON, VA | $2,400/mo | 2 | 2 | 1,175 |
Moving Cost Estimate
EXIT Agents in HERNDON


Listing Courtesy: Samson Properties - 7033788810