

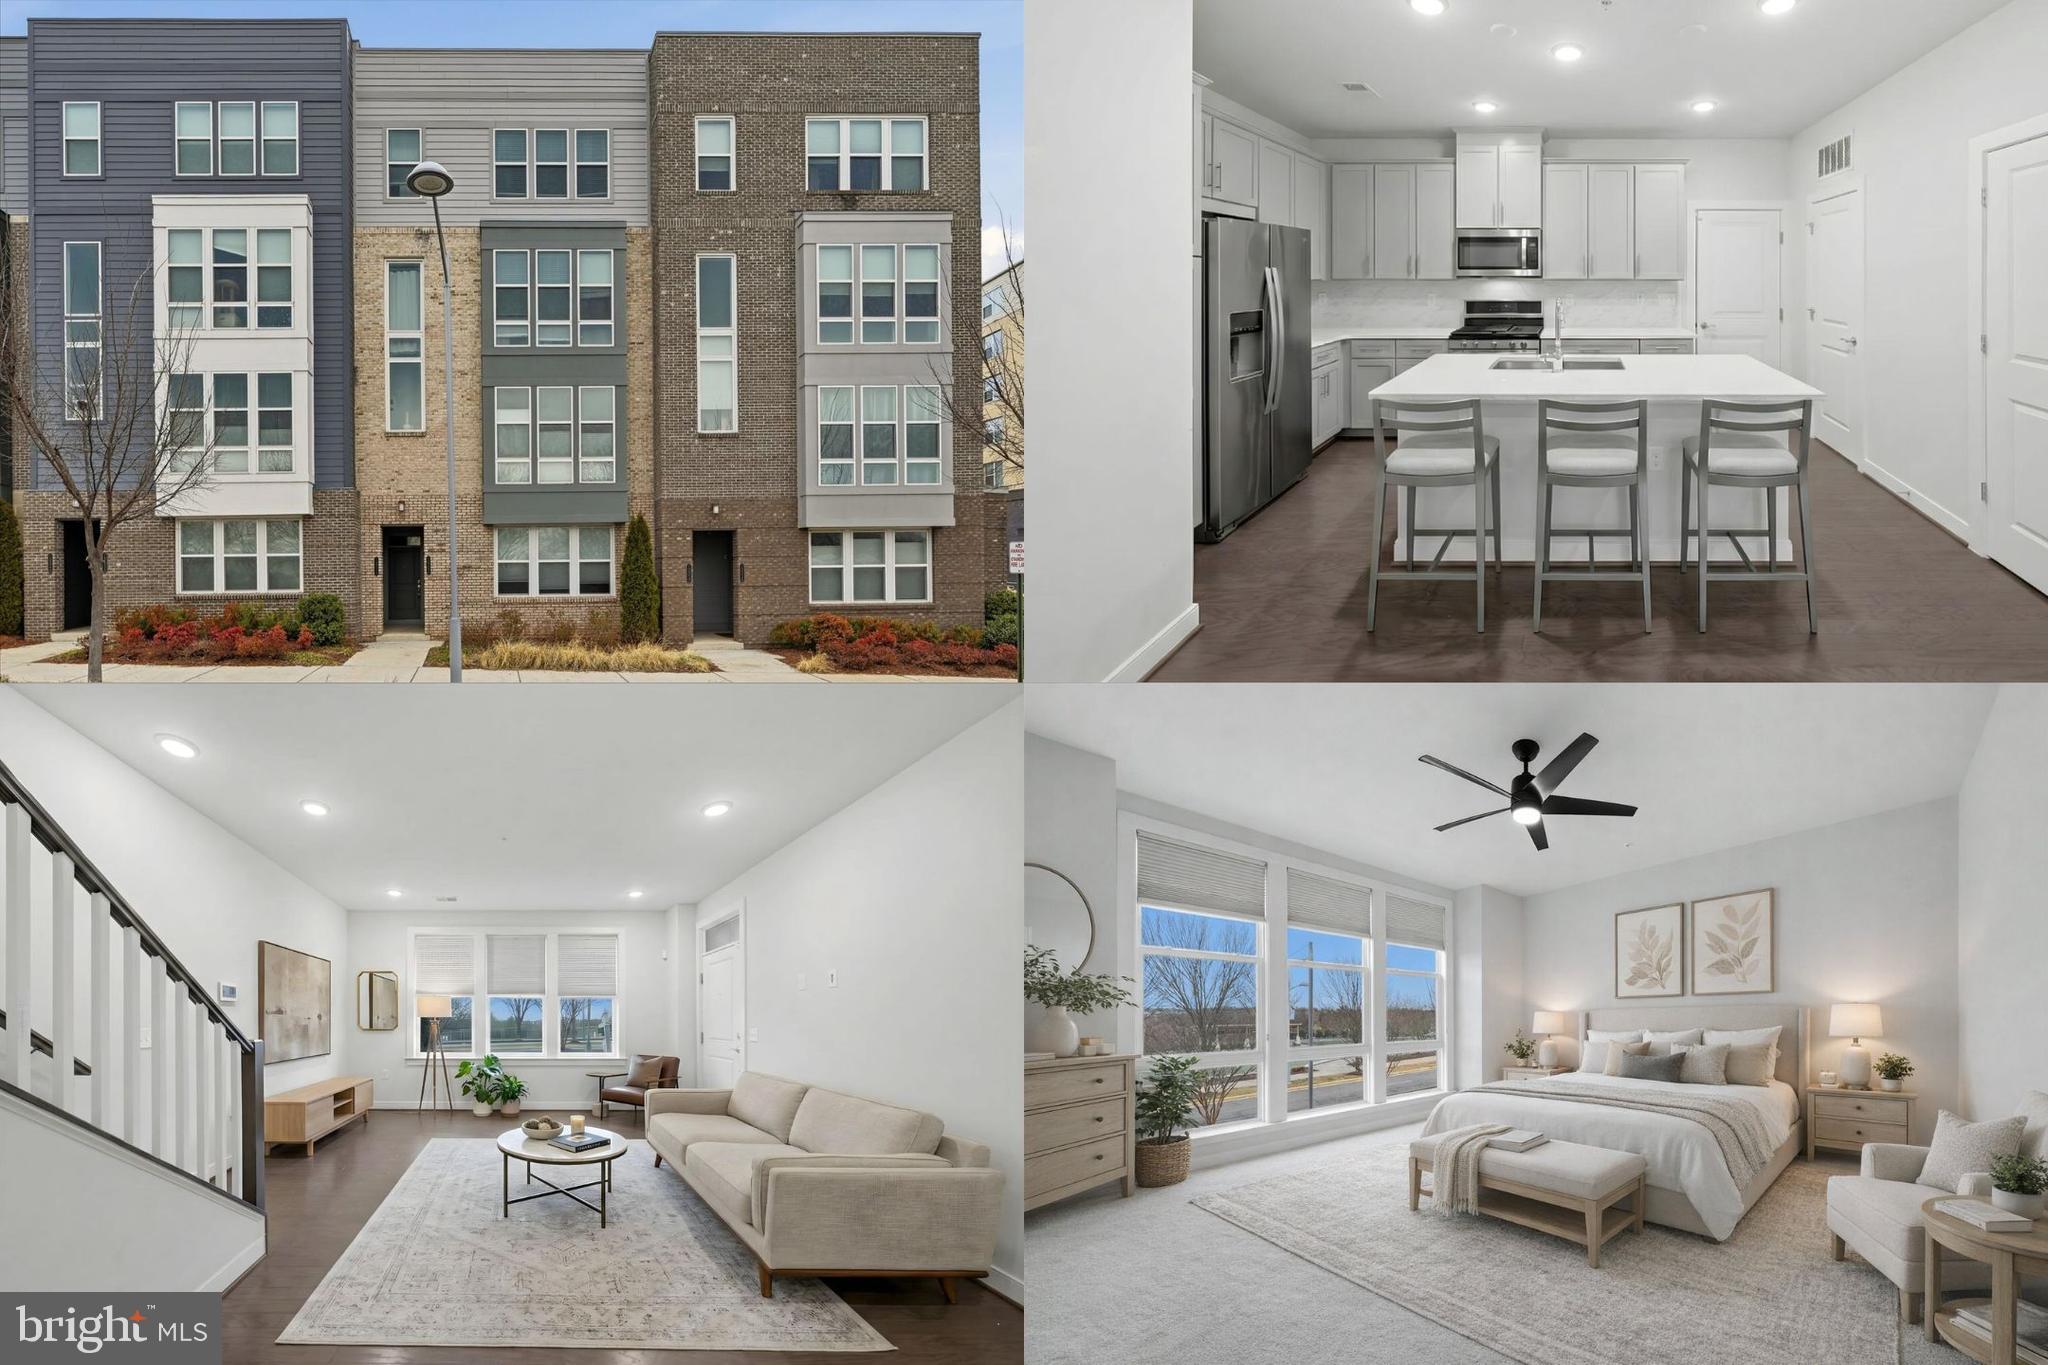
13334 ARROWBROOK CENTRE DRIVE 112, HERNDON, VA 20171
METROPARK AT ARROWBROOK · FAIRFAX County
Key Facts
Description
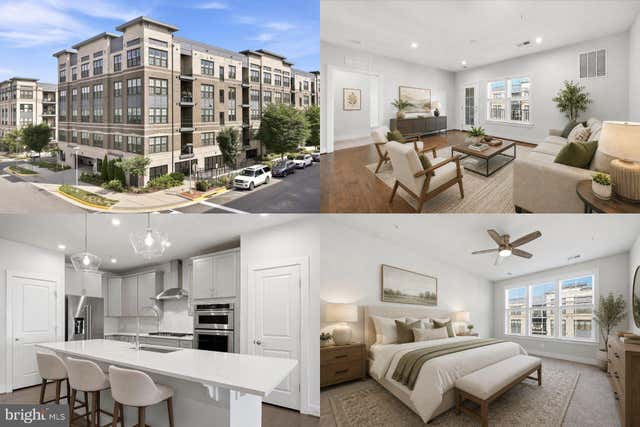
This beautifully designed urban-style luxury townhouse condo offers a perfect blend of modern sophistication and inviting warmth. With 3 spacious bedrooms and 2.5 baths, the home features an open-concept layout that is filled with natural light, creating an uplifting and comfortable atmosphere. The rich hardwood floors on the main level and dramatic floor-to-ceiling windows enhance the bright and airy feel of the space. The gourmet kitchen is ideal for both hosting and everyday living, featuring granite countertops, stainless steel appliances, and a sleek designer backsplash. Upstairs, the generously sized bedrooms offer peaceful retreats, and the beautifully finished baths with granite details continue the sense of comfort and refinement. Meticulously maintained and move-in ready, this home is located near the Innovation Station Metro and major commuter routes, providing easy access to transportation and a convenient lifestyle. The neighborhood offers a vibrant, mixed-use environment with retail, dining, parks, and recreational spaces all within walking distance, allowing for an ideal balance of convenience and community. This home provides a wonderful opportunity for those looking to enjoy modern living in a welcoming and well-connected area. It's also for sale. Photos may be virtually staged
Property Information
Property Type
Residential Lease
Sub-Type
Townhouse
Structure Type
Townhouse
Year Built
2019
Living Area
1,510 sq ft
Garage Spaces
1
Parking Spaces
1
Zoning
402
Days on Market
1
MLS® Listing#
VAFX2323944
Property Features
Interior
Appliances
Cooling
Heating
Pool
Parking
Foundation
Windows
Sewer
Water Source
Schools
- Elementary:
- LUTIE LEWIS COATES
- Middle:
- CARSON
- High:
- WESTFIELD
- District:
- FAIRFAX COUNTY PUBLIC SCHOOLS
Financial Details
HOA
$165 / Monthly
Parcel Number
0163 22 0112
Directions
From Dulles Toll Road (Route 267), take the Exit 11A for Reston Parkway North. Continue on Reston Parkway, then turn right onto Sunrise Valley Drive. Follow Sunrise Valley Drive and turn left onto Arrowbrook Centre Drive. Continue to the office complex, and the destination will be on your right. Unit #112 is located within the main building
Affordability Calculator
$640
Estimated monthly payment
$17/mo
Principal $2,560 · Est. interest $3,571 over 30 yrs
Neighborhood Market Statistics
How this home compares to active listings in HERNDON, VA
- $670,270
- Median Listing Price
- 31
- Median Days on Market
- 2,024
- Median Sq Ft
- $327
- Median Price / Sq Ft
- 112
- Active Listings
- This home’s price is 100% below the area median.
- Its price per sq ft is 99% below the area median.
Market statistics compiled from active EXIT Realty® and MLS listings in HERNDON, VA.
Location

Points of Interest in HERNDON, VA
Showing the HERNDON area map.
Nearby Schools
Oak Hill Christian School
Elementary · 0.2 mi away
The Madame Curie School of Science and Technology Herndon
School · 0.3 mi away
Cortona Academy
School · 0.3 mi away
Hutchison Elementary School
Elementary · 0.5 mi away
Lutie Lewis Coates Elementary School
Elementary · 0.6 mi away
McNair Elementary School
Elementary · 0.6 mi away
Virginia Virtual Academy
School · 0.7 mi away
The Goddard School
School · 0.8 mi away
Herndon Parkway Kindercare
School · 0.8 mi away
Montessori Country School
Elementary · 1.2 mi away
The Gardner School of Herndon
School · 1.2 mi away
Herndon Middle School
Secondary · 1.3 mi away
Floris Elementary School
Elementary · 1.4 mi away
Dulles Montessori School
Elementary · 1.4 mi away
Herndon Kindercare
School · 1.4 mi away
St Joseph Elementary School
Elementary · 1.5 mi away
High Points Montessori School
Elementary · 1.5 mi away
Compass Homeschool Program
School · 1.6 mi away
Montessori Peace School
Elementary · 1.8 mi away
Chesterbrook Academy Preschool
School · 1.9 mi away
Commute Calculator
Nearby Homes

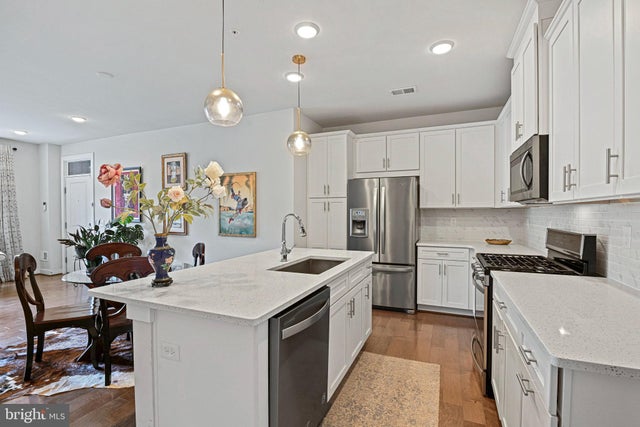
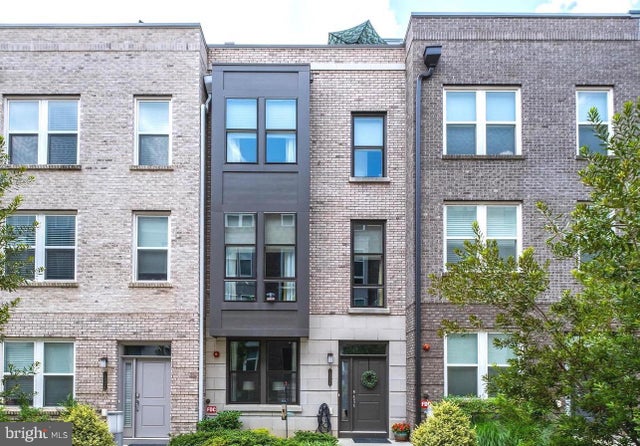
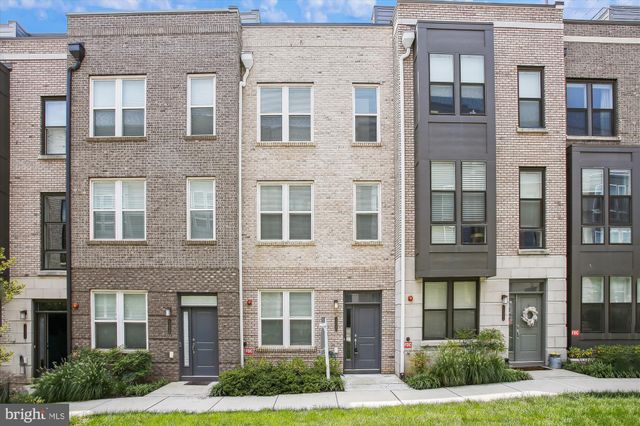

Similar Homes Nearby


Similar Home Values
Comparable nearby listings and their asking prices.
| Address | Price | Beds | Baths | Sq Ft |
|---|---|---|---|---|
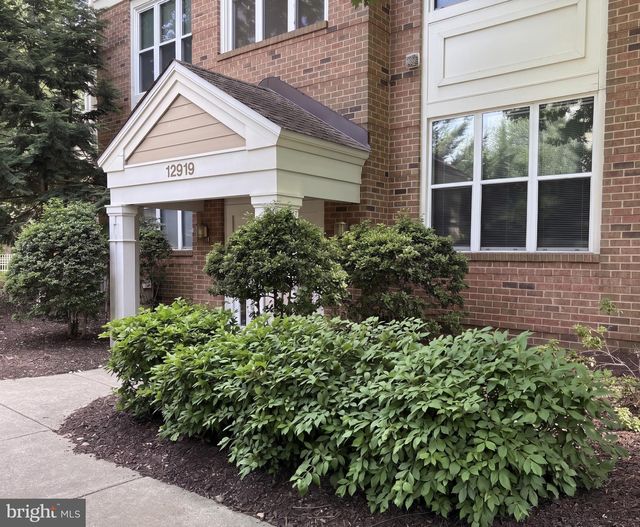
| 12919 ALTON SQUARE 203, HERNDON, VA | $2,300/mo | 2 | 2 | 990 |
| 12919 ALTON SQUARE 107, HERNDON, VA | $2,300/mo | 2 | 2 | 1,140 |
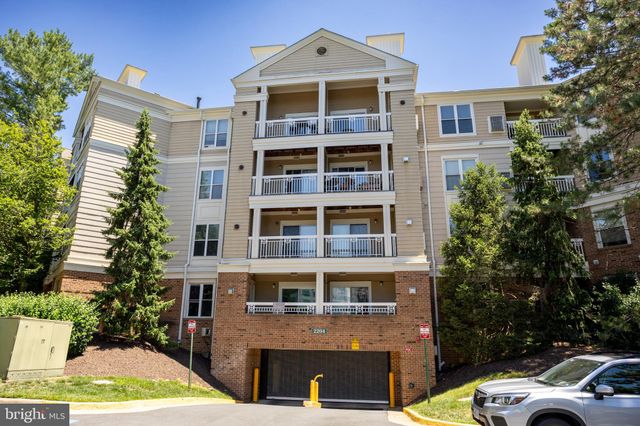
| 2204 WESTCOURT LANE 121, HERNDON, VA | $2,342/mo | 2 | 2 | 990 |
| 12925 CENTRE PARK CIRCLE 405, HERNDON, VA | $2,350/mo | 2 | 2 | 1,031 |
| 2214 JENSEN PLACE, HERNDON, VA | $2,350/mo | 2 | 2 | 1,114 |
| 12921 CENTRE CIRCLE 301, HERNDON, VA | $2,400/mo | 2 | 2 | 1,175 |
Moving Cost Estimate
EXIT Agents in HERNDON


Listing Courtesy: Keller Williams Realty - 7036791700