

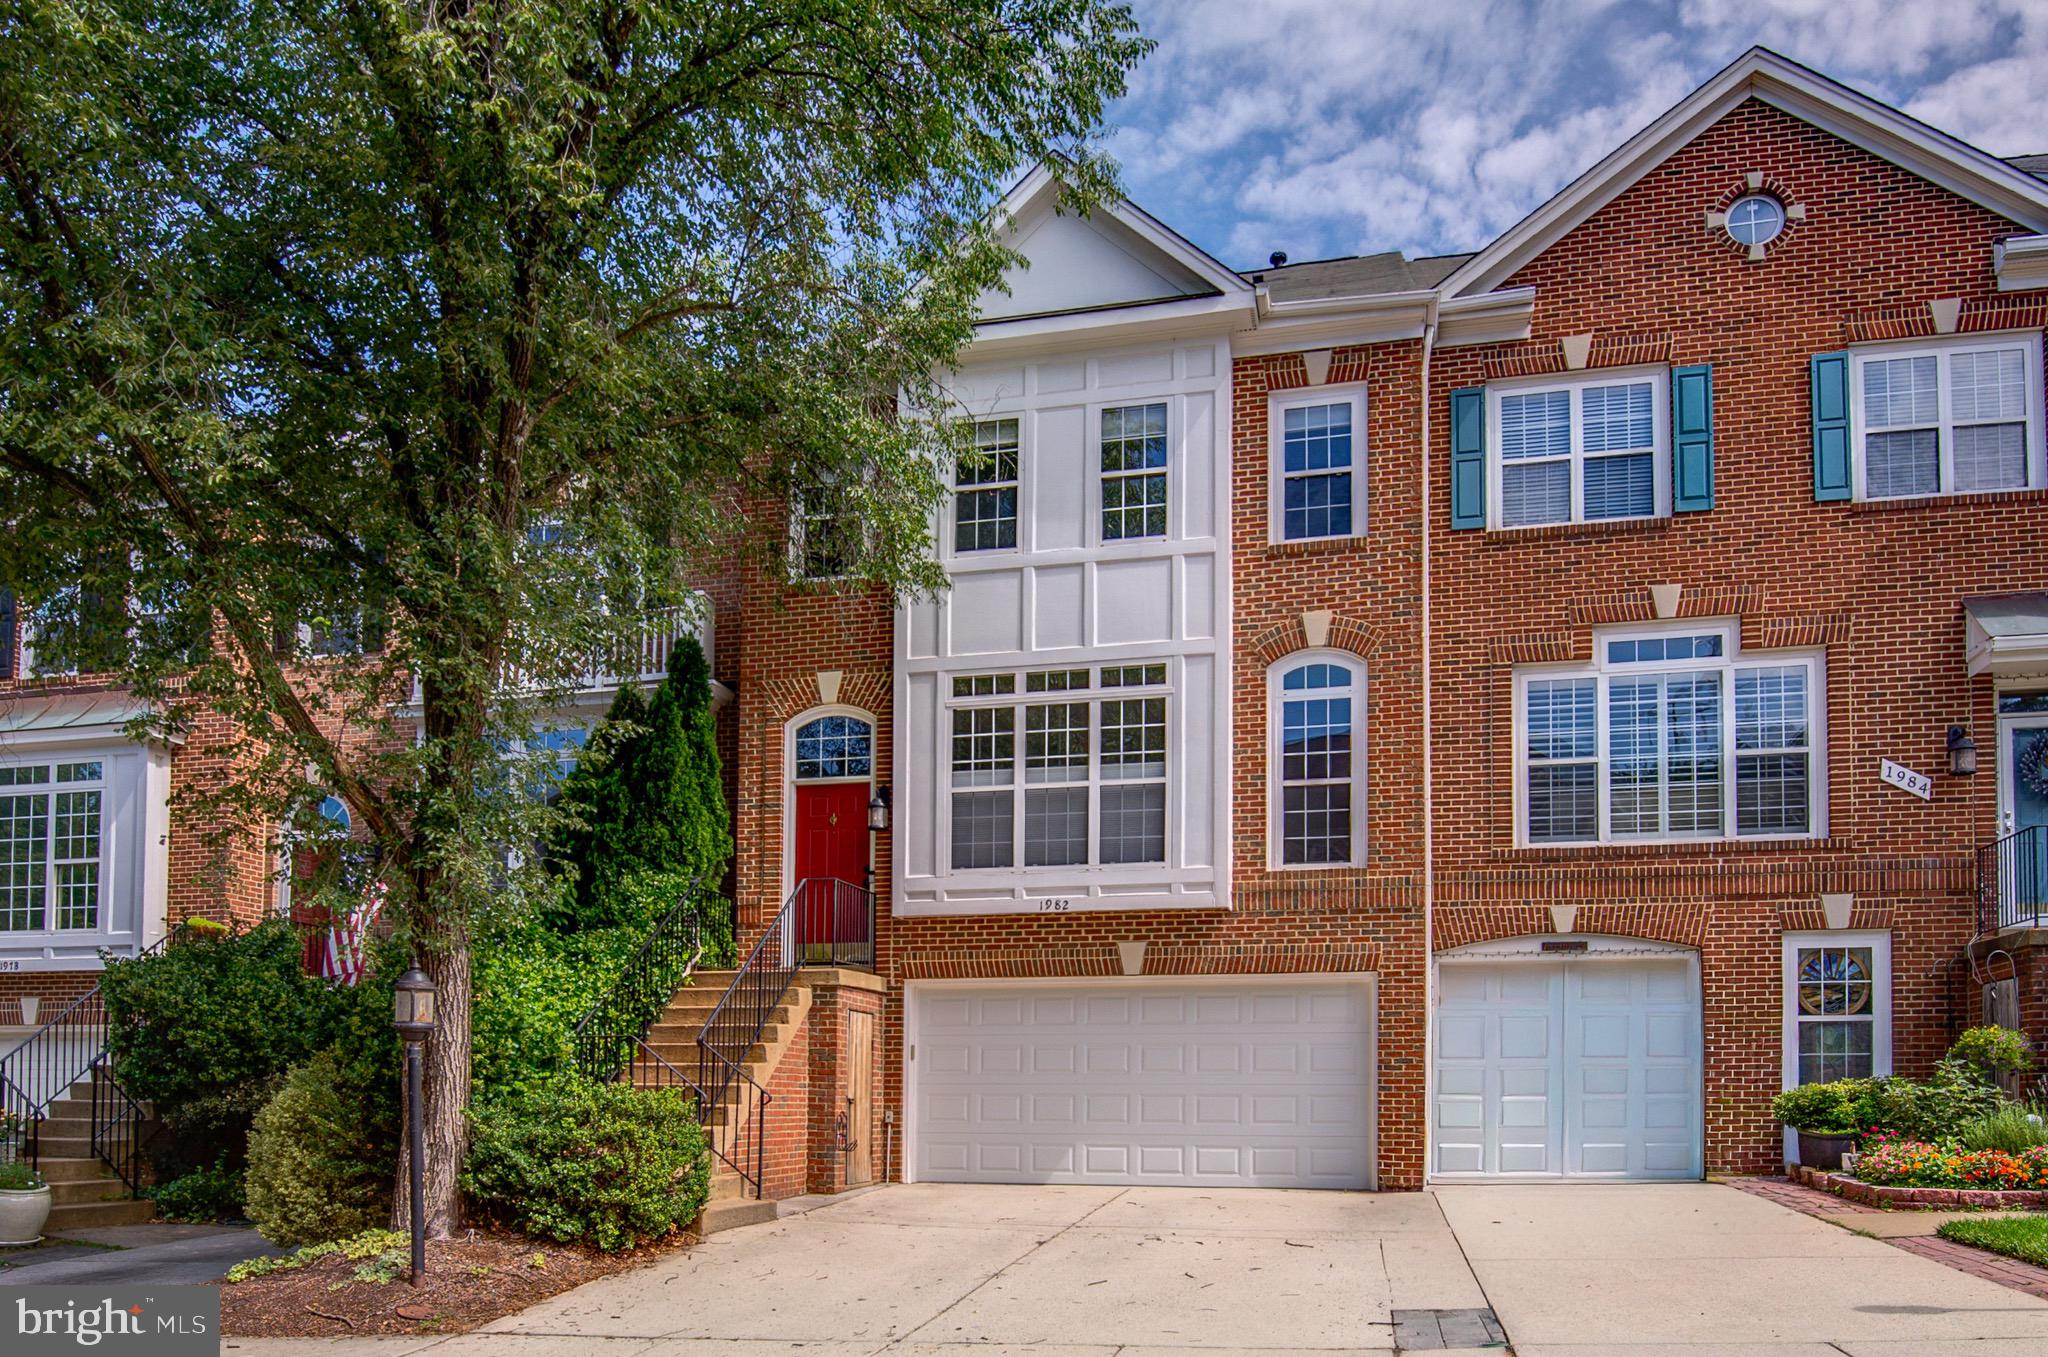
1982 LOGAN MANOR DRIVE, RESTON, VA 20190
WEST MARKET · FAIRFAX County
Key Facts
Description
Nestled in the highly sought-after West Market community, just moments from Reston Town Center, this beautifully updated townhome offers the perfect blend of luxury, convenience, and modern living. Thoughtfully renovated throughout, the home features new engineered hardwood flooring on the main and upper levels, creating a sophisticated and cohesive design from the moment you enter. The dramatic living room is filled with natural light, highlighted by soaring ceilings and expansive floor-to-ceiling windows that create an airy, inviting atmosphere. At the heart of the home, the updated kitchen showcases quartz countertops, refreshed cabinetry, modern appliances, and generous prep and storage space. Just off the kitchen, a spacious deck provides the perfect setting for outdoor dining, entertaining, or simply enjoying peaceful views of the surrounding community. Upstairs, the luxurious primary suite serves as a private retreat, offering ample space, comfort, and a beautifully updated en-suite bath. Additional bathrooms throughout the home have been tastefully refreshed with quartz countertops, updated cabinetry, and modern fixtures. New hardware and designer finishes throughout further enhance the home's turnkey appeal. The walkout lower level offers exceptional flexibility with a cozy gas fireplace, creating the perfect space for a recreation room, home office, gym, or guest retreat. The HVAC and Hot Water Heater has been recently replaced. An oversized two-car garage provides abundant storage and everyday convenience. Residents of West Market enjoy access to an impressive array of community amenities, including a swimming pool, fitness center, clubhouse, and scenic trails. Ideally located near Reston Town Center, Metro access, major commuter routes, shopping, dining, and entertainment, this exceptional residence offers a rare opportunity to enjoy one of Reston's most desirable lifestyles.
Property Information
Property Type
Residential
Sub-Type
Townhouse
Structure Type
Townhouse
Year Built
1998
Living Area
2,225 sq ft
Lot Size
0.04 acres
Garage Spaces
2
Parking Spaces
4
Zoning
372
Days on Market
5
MLS® Listing#
VAFX2323574
Property Features
Interior
Exterior
Appliances
Cooling
Heating
Flooring
Fireplace
Basement
Pool
Parking
Laundry
Patio
Lot Features
Construction
Foundation
Roof
Windows
Community
Sewer
Water Source
Rooms
- Main
- Main
- Main
- Main
- Bedroom 2
- Bedroom 3
- Dining RoomMain
- KitchenMain
- Laundry
- Living RoomMain
Schools
- District:
- FAIRFAX COUNTY PUBLIC SCHOOLS
Financial Details
HOA
$132 / Monthly
WEST MARKET HOA
Annual Taxes
$10,480
Tax year 2026
Assessed Value
$857,900
Parcel Number
0173 12040021
Directions
GPS
Affordability Calculator
$220,000
Estimated monthly payment
$5,855/mo
Principal $880,000 · Est. interest $1,227,678 over 30 yrs
Neighborhood Market Statistics
How this home compares to active listings in RESTON, VA
- $492,593
- Median Listing Price
- 43
- Median Days on Market
- 1,262
- Median Sq Ft
- $360
- Median Price / Sq Ft
- 177
- Active Listings
- This home’s price is 123% above the area median.
- Its price per sq ft is 37% above the area median.
Market statistics compiled from active EXIT Realty® and MLS listings in RESTON, VA.
Location

Points of Interest in RESTON, VA
Showing the RESTON area map.
Nearby Schools
FCPS-Herndon Support Center
School · 0.4 mi away
Winwood Children's Center
School · 0.4 mi away
Chesterbrook Academy Preschool
School · 0.5 mi away
Spring Education Group
School · 0.5 mi away
Compass Homeschool Program
School · 0.7 mi away
The Keystone School
School · 0.9 mi away
Dogwood Elementary School
Elementary · 1.1 mi away
Horizon Child Development
School · 1.1 mi away
Montessori Country School
Elementary · 1.2 mi away
Lake Anne Elementary School
Elementary · 1.2 mi away
Montessori Peace School
Elementary · 1.2 mi away
United Christian Parish Pre-School
School · 1.3 mi away
High Points Montessori School
Elementary · 1.3 mi away
Oak Hill Christian School
School · 1.3 mi away
Herndon Elementary
Elementary · 1.4 mi away
Herndon Kindercare
School · 1.4 mi away
Good Beginnings School
Elementary · 1.4 mi away
Laurel Learning Center
School · 1.5 mi away
Trinity Presbyterian Preschool
School · 1.5 mi away
Reston Montessori School
Elementary · 1.5 mi away
Commute Calculator
Nearby Homes



Similar Homes Nearby
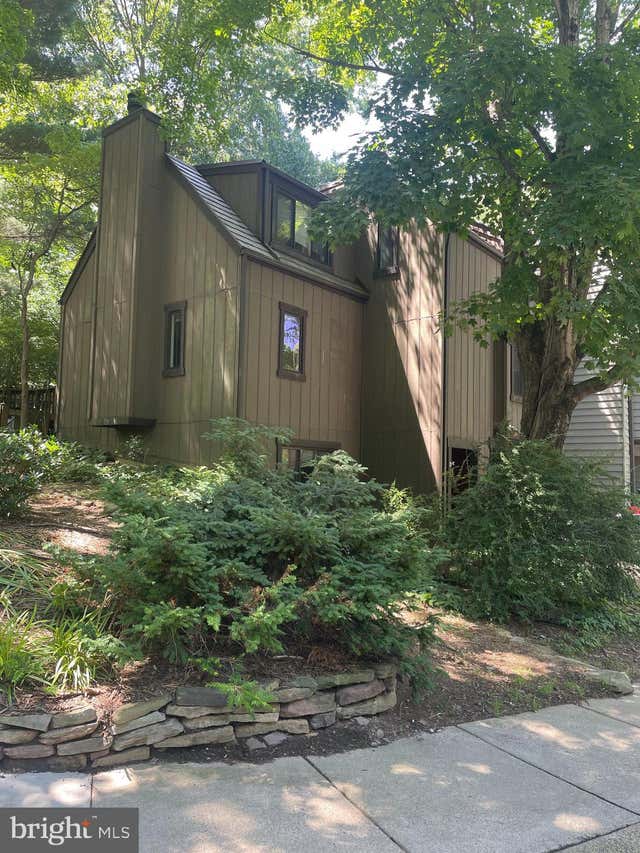


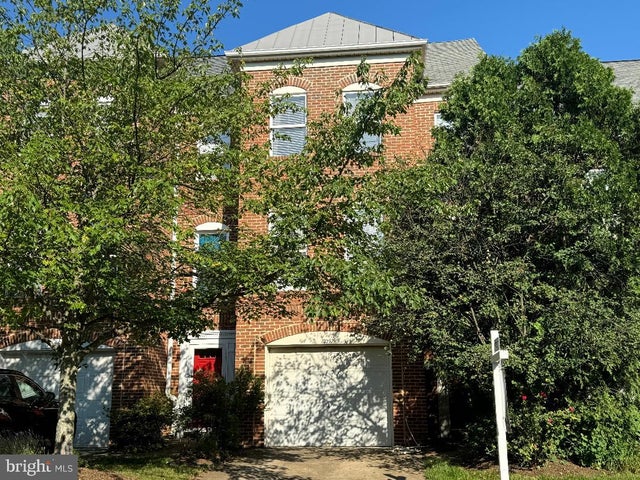
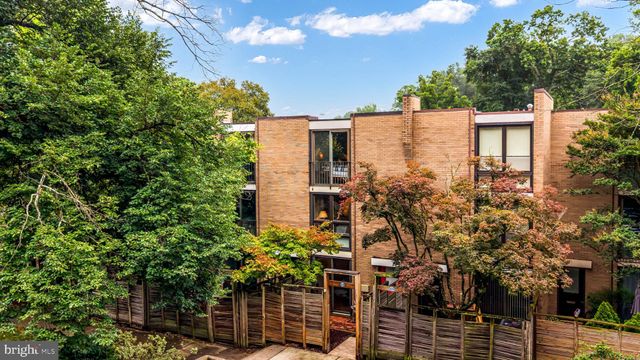

Similar Home Values
Comparable nearby listings and their asking prices.
| Address | Price | Beds | Baths | Sq Ft |
|---|---|---|---|---|
| 1537 PARK GLEN COURT, RESTON, VA | $775,000 | 4 | 4 | 1,656 |
| 11515 WILD HAWTHORN COURT, RESTON, VA | $775,000 | 3 | 4 | 1,760 |
| 1711 BLUE FLINT COURT, RESTON, VA | $785,000 | 4 | 4 | 1,723 |
| 12097 EDGEMERE CIRCLE, RESTON, VA | $785,000 | 3 | 4 | 1,464 |
| 11471 W WASHINGTON PLAZA W, RESTON, VA | $799,000 | 3 | 3 | 2,112 |
| 11757 ARBOR GLEN WAY, RESTON, VA | $799,900 | 3 | 4 | 2,775 |
Moving Cost Estimate
EXIT Agents in RESTON


Listing Courtesy: Douglas Elliman of Metro DC, LLC - Washington - 2028885720