

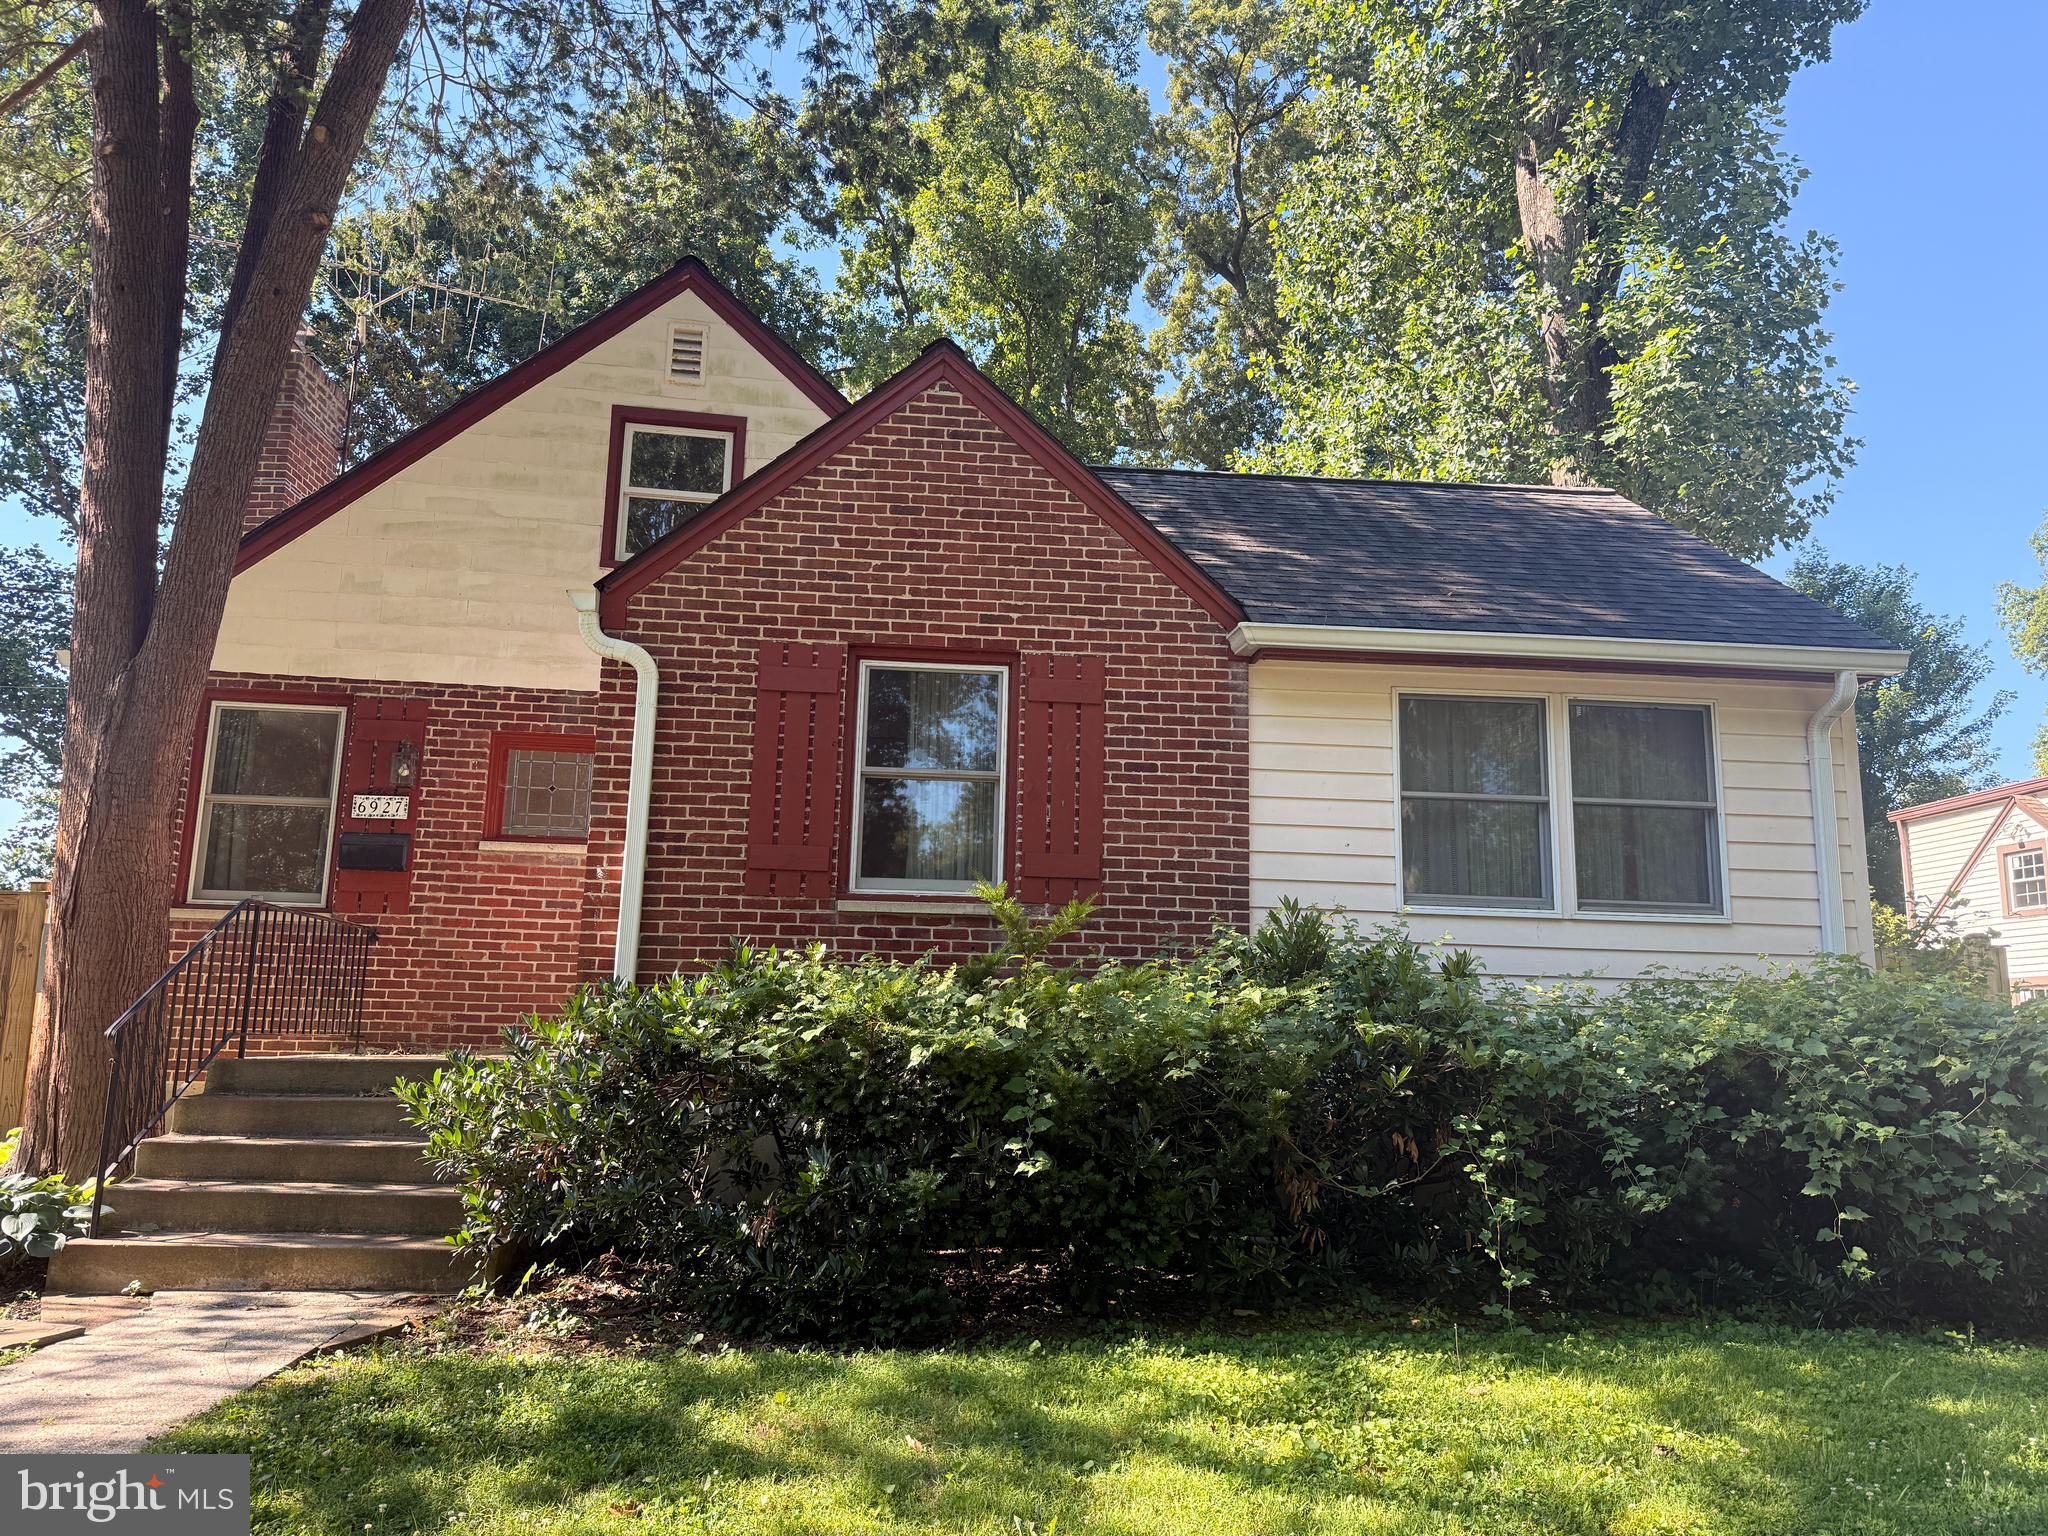
6927 CHESTNUT AVENUE, FALLS CHURCH, VA 22042
CITY PARK HOMES · FAIRFAX County
Key Facts
Description
Welcome home to this charming and meticulously maintained Cape Cod nestled in the heart of Falls Church. Offering 4 bedrooms, 2 full bathrooms, and approximately 1,700 square feet of living space, this home perfectly blends timeless character with thoughtful updates. The spacious gourmet kitchen flows seamlessly into a bright and inviting dining area with vaulted ceilings, creating the ideal setting for both everyday living and entertaining. Large windows fill the home with abundant natural light, enhancing its warm and welcoming atmosphere. The versatile floor plan features a main level primary bedroom, a generously sized secondary bedroom, and a third smaller bedroom that is perfect for a home office, nursery, or children's room. The partially finished lower level offers additional living space with a recreation room, wet bar, and plenty of storage. Step outside to enjoy the expansive fenced backyard and large two-tier deck and patio perfect for relaxing evenings, weekend barbecues, or gathering with family and friends. Ideally located near major commuter routes, shopping, dining, parks, and everything Falls Church has to offer, this home provides the perfect balance of comfort, convenience, and accessibility. Available now. Don't miss this opportunity, schedule your private showing today!
Property Information
Property Type
Residential Lease
Sub-Type
Single Family Residence
Structure Type
House
Year Built
1946
Living Area
2,368 sq ft
Lot Size
0.19 acres
Zoning
140
Days on Market
28
MLS® Listing#
VAFX2323450
Property Features
Interior
Appliances
Cooling
Heating
Flooring
Fireplace
Basement
Pool
Parking
Laundry
Construction
Foundation
Roof
Windows
Security
Sewer
Water Source
Rooms
- 11 X 7Main
- 22 X 16
- 11 X 12Main
- 12 X 30
- Bedroom 230 X 12
- Bedroom 311 X 12Main
- Bedroom 49 X 12Main
- Dining Room9 X 12Main
- Game Room23 X 16
- Kitchen18 X 8Main
- Living Room11 X 17Main
Schools
- High:
- FALLS CHURCH
- District:
- FAIRFAX COUNTY PUBLIC SCHOOLS
Financial Details
HOA
None
Parcel Number
0504 16 0070
Directions
GPS
Affordability Calculator
$760
Estimated monthly payment
$20/mo
Principal $3,040 · Est. interest $4,241 over 30 yrs
Neighborhood Market Statistics
How this home compares to active listings in FALLS CHURCH, VA
- $915,000
- Median Listing Price
- 50
- Median Days on Market
- 2,090
- Median Sq Ft
- $364
- Median Price / Sq Ft
- 304
- Active Listings
- This home’s price is 100% below the area median.
- Its price per sq ft is 100% below the area median.
Market statistics compiled from active EXIT Realty® and MLS listings in FALLS CHURCH, VA.
Location

Points of Interest in FALLS CHURCH, VA
Showing the FALLS CHURCH area map.
Nearby Schools
Graham Road Community Building
School · 0.6 mi away
Graham Road Elementary School
Elementary · 0.6 mi away
Westlawn Elementary School
Elementary · 0.7 mi away
Thomas Jefferson Elementary School
Elementary · 0.8 mi away
Timber Lane Elementary School
Elementary · 0.8 mi away
Communikids
School · 0.8 mi away
Lead Day School
School · 1.0 mi away
On the Right Track
School · 1.0 mi away
Early Years Montessori School
Elementary · 1.1 mi away
Trinity School at Meadow View
School · 1.1 mi away
Grace Christian Academy
School · 1.1 mi away
Grace Evangelical Lutheran Church
School · 1.1 mi away
St James Catholic Church
School · 1.2 mi away
Pine Spring Elementary School
Elementary · 1.3 mi away
Dulin Cooperative Preschool
School · 1.3 mi away
Community Based Education
School · 1.4 mi away
Falls Church High School
Secondary · 1.4 mi away
Montessori School of Holmes Run Childrens House
Elementary · 1.4 mi away
Beech Tree Elementary School
Elementary · 1.4 mi away
Medina Montessori
Elementary · 1.4 mi away
Commute Calculator
Nearby Homes


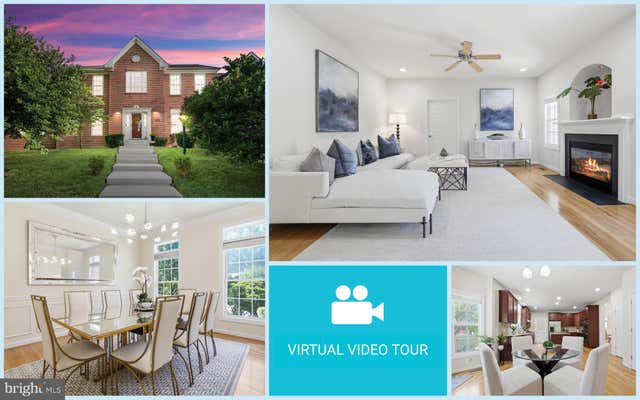
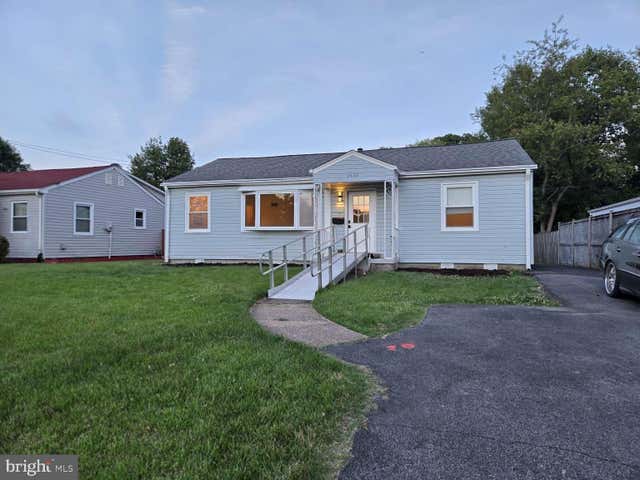
Similar Homes Nearby
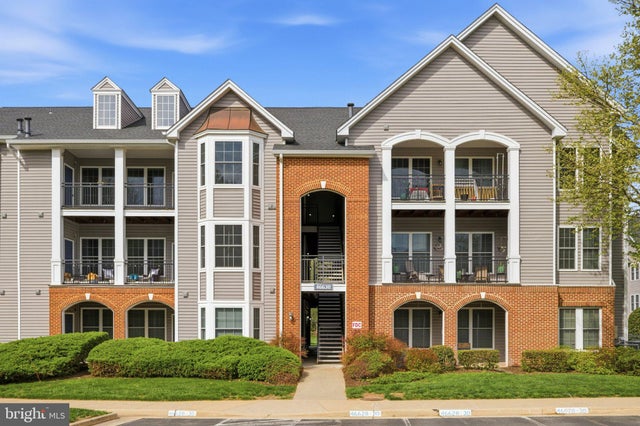
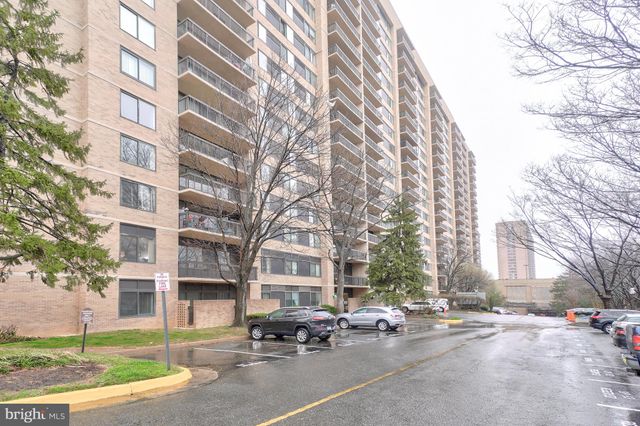

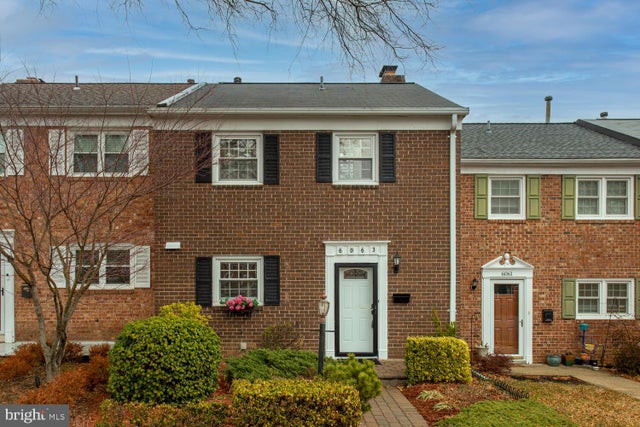
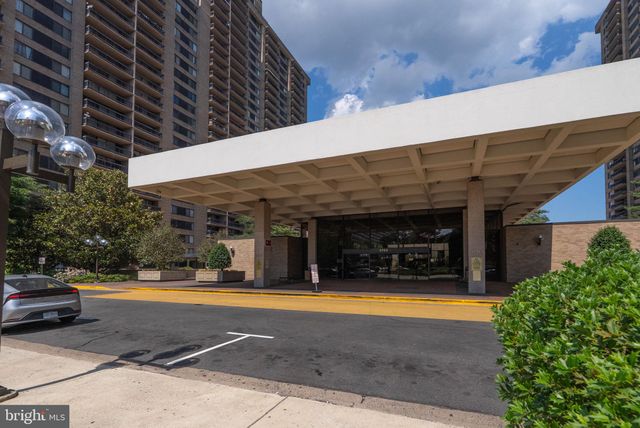

Similar Home Values
Comparable nearby listings and their asking prices.
| Address | Price | Beds | Baths | Sq Ft |
|---|---|---|---|---|
| 46630 DRYSDALE TERRACE 300, POTOMAC FALLS, VA | $2,855/mo | 3 | 3 | 1,193 |
| 3713 S GEORGE MASON DRIVE 414 W, FALLS CHURCH, VA | $3,000/mo | 3 | 3 | 1,911 |
| 6641 BARRETT ROAD, FALLS CHURCH, VA | $3,200/mo | 4 | 2 | 1,432 |
| 6063 HARDWICK PLACE, FALLS CHURCH, VA | $3,250/mo | 3 | 3 | 1,902 |
| 3701 S GEORGE MASON DRIVE 915N, FALLS CHURCH, VA | $3,300/mo | 3 | 2 | 1,842 |
| 7020 TED DRIVE, FALLS CHURCH, VA | $3,300/mo | 3 | 3 | 1,553 |
Moving Cost Estimate
EXIT Agents in FALLS CHURCH


Listing Courtesy: Real Broker, LLC - 8445517325