

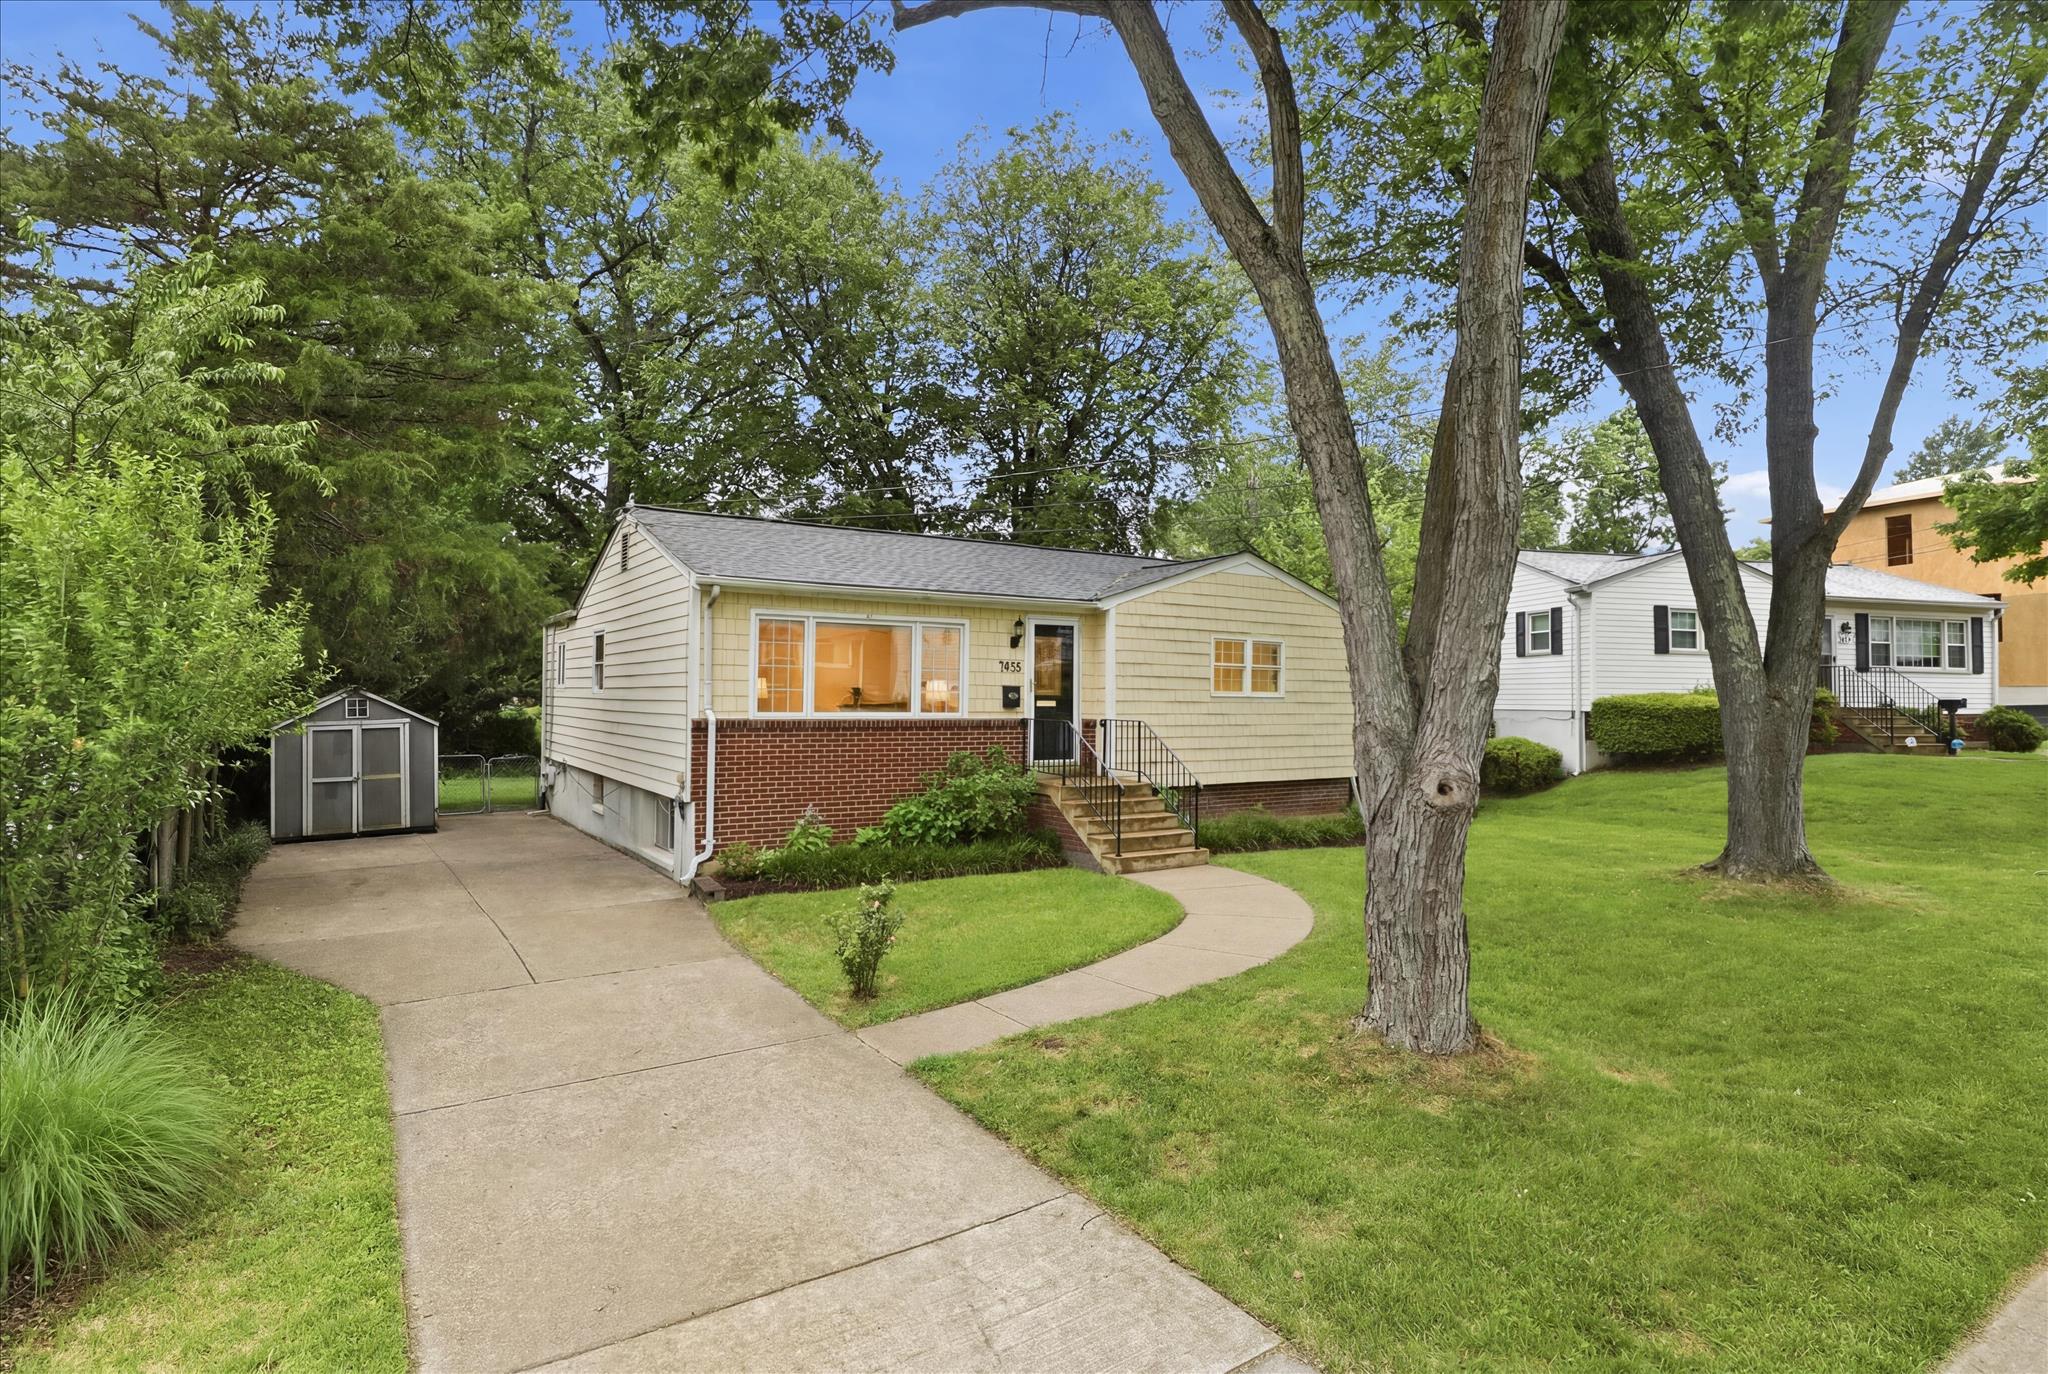
1812 OLNEY ROAD, FALLS CHURCH, VA 22043
OLNEY PARK · FAIRFAX County
Key Facts
Description
Welcome home to 1812 Olney Road, nestled in the beloved neighborhood of Pimmit Hills! This charming 4-bedroom, 2.5-bath residence boasts a brand new roof, updated bathrooms, and thoughtful updates throughout — with potential for a full in-law suite in the Lower Level! Gleaming hardwood floors and abundant natural light flow through the main level's foyer, living room, and dining room, creating a warm and inviting atmosphere. The kitchen features sleek granite countertops, stainless steel appliances, and ample storage — a true chef's delight. Step out from the kitchen onto the deck and into a backyard oasis of mature trees and peaceful greenery, where indoor and outdoor living beautifully blend. The primary suite offers a private designer Porcelanosa powder room — featuring a custom floor-standing vanity, integrated KRION stone basin, Smart Line mirror, Urban chrome faucet, and limestone bone tile walls and floors. Two additional bedrooms, an updated full bath, and a laundry closet complete the main level. The lower level impresses with a renovated full bathroom with heated floors and Carbon-Zero Cork flooring throughout the spacious rec room and fourth bedroom. Walk-up backyard access, storage, and a workshop round out the space. A beautifully landscaped, fully fenced backyard is perfect for gatherings or quiet relaxation. Easy access to Routes 66, 123, 267, and I-495 — minutes from McLean Metro, West Falls Church Metro, Tysons, Falls Church City, and more. Nearby Olney Park and tennis courts add to the neighborhood charm. Love where you live — welcome home!
Property Information
Property Type
Residential
Sub-Type
Single Family Residence
Structure Type
House
Year Built
1962
Living Area
1,919 sq ft
Lot Size
0.20 acres
Zoning
140
Days on Market
28
MLS® Listing#
VAFX2318912
Property Features
Exterior
Appliances
Cooling
Heating
Flooring
Basement
Pool
Parking
Laundry
Patio
Fencing
Construction
Foundation
Roof
Security
Community
Sewer
Water Source
Rooms
- Main
- Main
- Main
- Main
- Bedroom 2Main
- Bedroom 3Main
- Bedroom 4
- Dining RoomMain
- KitchenMain
- LaundryMain
- Living RoomMain
- Utility Room
Schools
- Elementary:
- WESTGATE
- Middle:
- KILMER
- High:
- MARSHALL
- District:
- FAIRFAX COUNTY PUBLIC SCHOOLS
Financial Details
HOA
None
Annual Taxes
$8,884
Tax year 2025
Assessed Value
$770,180
Parcel Number
0303 18 0071
Directions
See MAPS
Affordability Calculator
$194,000
Estimated monthly payment
$5,163/mo
Principal $776,000 · Est. interest $1,082,589 over 30 yrs
Neighborhood Market Statistics
How this home compares to active listings in FALLS CHURCH, VA
- $915,000
- Median Listing Price
- 50
- Median Days on Market
- 2,090
- Median Sq Ft
- $364
- Median Price / Sq Ft
- 304
- Active Listings
- This home’s price is 6% above the area median.
- Its price per sq ft is 39% above the area median.
Market statistics compiled from active EXIT Realty® and MLS listings in FALLS CHURCH, VA.
Location

Points of Interest in FALLS CHURCH, VA
Showing the FALLS CHURCH area map.
Nearby Schools
Our Small World
Elementary · 0.3 mi away
Westgate Elementary School
Elementary · 0.5 mi away
Pimmit Hills Alternative High School
Secondary · 0.5 mi away
McLean High School
Secondary · 0.6 mi away
Brooksfield School
School · 0.8 mi away
Falls Church-McLean Children's Center
School · 1.0 mi away
Lemon Road Elementary School
Elementary · 1.0 mi away
Langley School
Elementary · 1.1 mi away
Kent Gardens Elementary School
Elementary · 1.1 mi away
Kids Language Art
School · 1.1 mi away
Fairfax County Public Schools
School · 1.2 mi away
Davis Career Center
School · 1.2 mi away
Longfellow Middle
Secondary · 1.2 mi away
First Steps Academy
School · 1.2 mi away
Casaflex
School · 1.3 mi away
Center for Excellence in Education
Secondary · 1.3 mi away
George Mason High School
Secondary · 1.4 mi away
Meridian High School
Secondary · 1.4 mi away
Mary Ellen Henderson Middle School
Secondary · 1.5 mi away
It's Elementary School
Elementary · 1.5 mi away
Commute Calculator
Nearby Homes
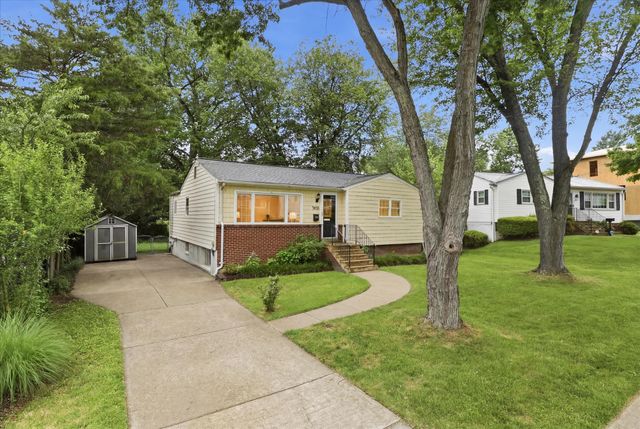

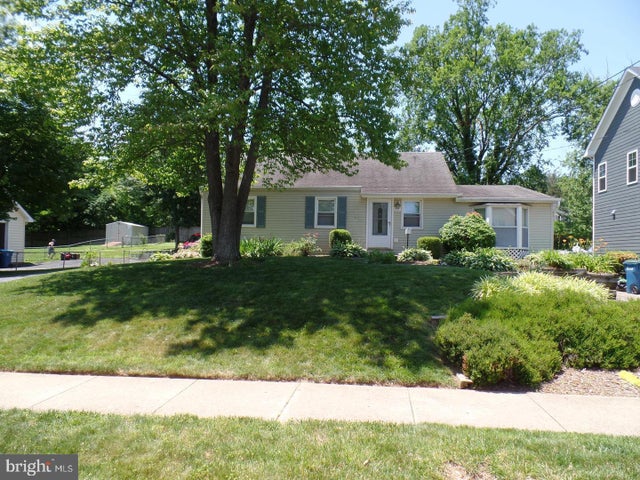

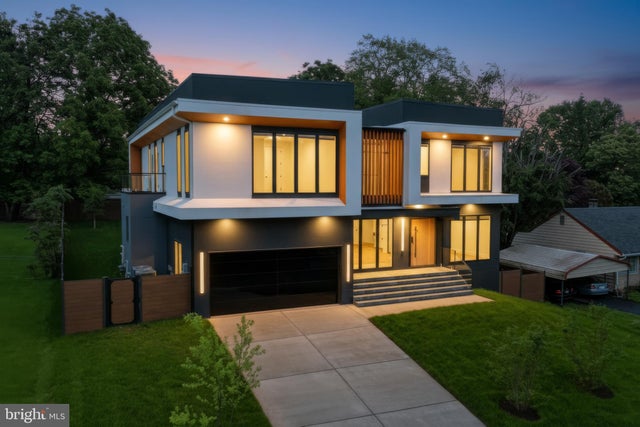
Similar Homes Nearby
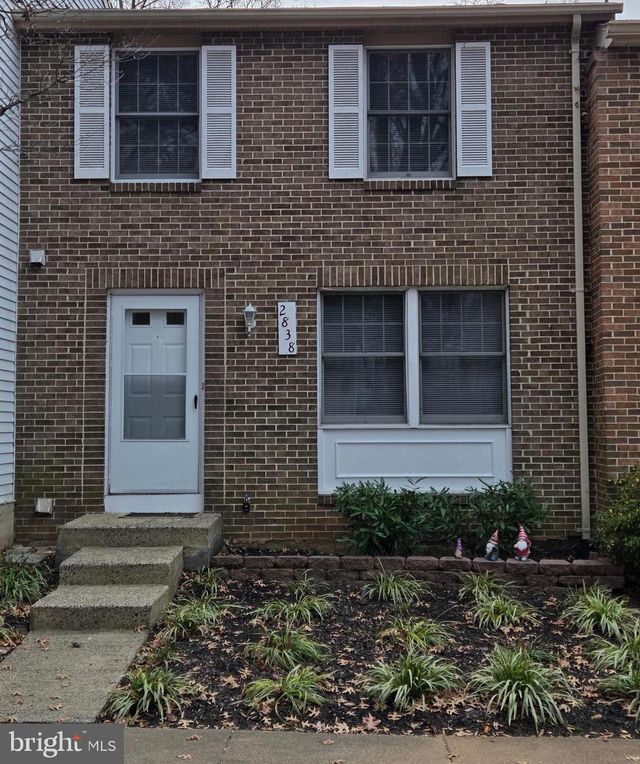
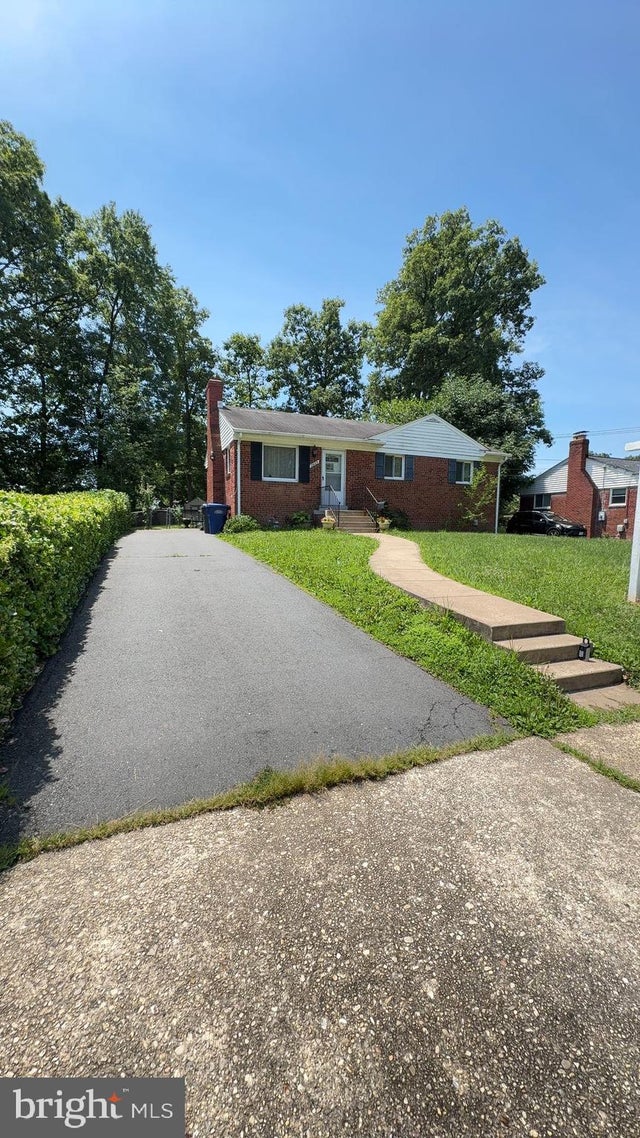


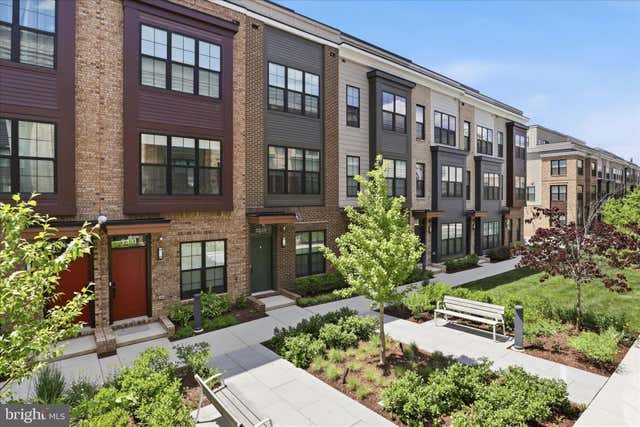
Similar Home Values
Comparable nearby listings and their asking prices.
| Address | Price | Beds | Baths | Sq Ft |
|---|---|---|---|---|
| 7579 CHRISLAND COVE, FALLS CHURCH, VA | $683,000 | 3 | 4 | 1,640 |
| 2838 RAYMOND COURT, FALLS CHURCH, VA | $699,000 | 3 | 4 | 1,220 |
| 7425 MARC DRIVE, FALLS CHURCH, VA | $710,000 | 3 | 2 | 1,314 |
| 650 WALKER ROAD, GREAT FALLS, VA | $749,900 | 3 | 1 | 1,296 |
| 6402 SEVEN OAKS COURT, FALLS CHURCH, VA | $750,000 | 3 | 4 | 1,772 |
| 7331 BLADE DRIVE, FALLS CHURCH, VA | $750,000 | 3 | 4 | 1,464 |
Moving Cost Estimate
EXIT Agents in FALLS CHURCH


Listing Courtesy: Pearson Smith Realty, LLC - 5713861075