

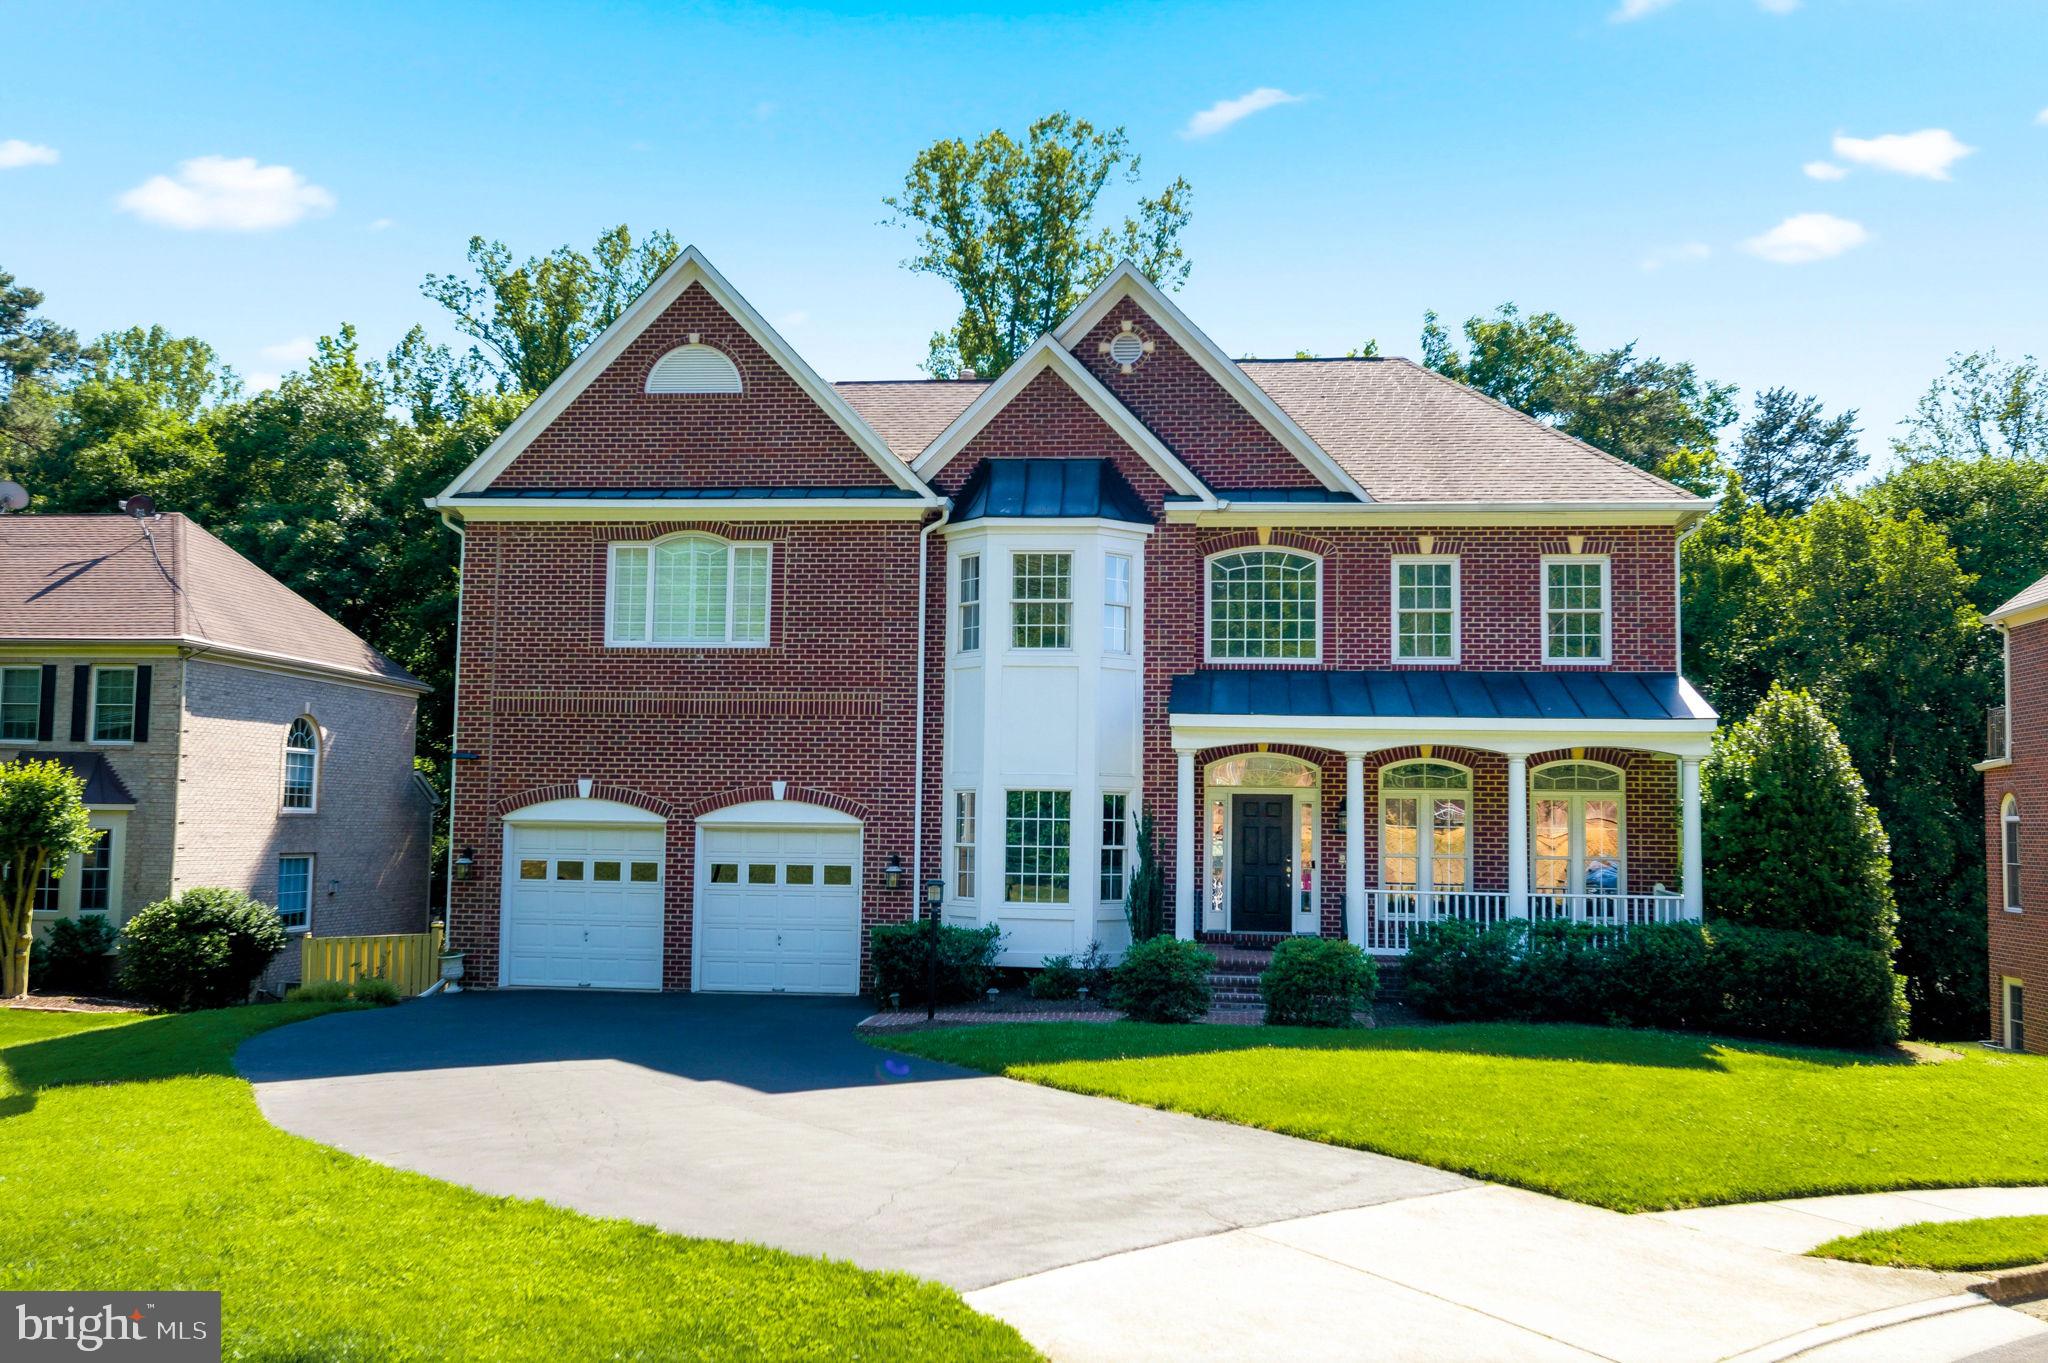
6039 DEER RIDGE TRAIL, SPRINGFIELD, VA 22150
HIGHGROVE ESTATES · FAIRFAX County
Key Facts
Description
24-HOUR NOTICE REQUIRED for all showings. 6039 Deer Ridge Trl, Springfield, VA 22150 is a stately three-sided brick colonial tucked on a cul-de-sac in Highgrove Estates, offering an expansive and versatile layout with 6 bedrooms, 4 full bathrooms, 2 half bathrooms, a two-car garage, 3 gas fireplaces, 2 laundry areas, a finished walk-out lower level, a spacious rear deck, and a private wooded backdrop. A grand brick façade, covered front porch, metal accent roofing, mature landscaping, sprinkler system, and wide driveway create impressive curb appeal. Inside, the home opens to a dramatic foyer with soaring sightlines, arched entryways, white architectural columns, transom windows, crown molding, rich hardwood flooring, an intercom with in-ceiling sound system, and abundant natural light. Formal living and dining rooms flank the entry, offering refined spaces with chair rail molding, large windows, and a sophisticated palette. The main level also includes a large private office, study, or flex room with excellent natural light and a separate yet connected feel, ideal for working from home, and can also serve as a library, music room, fitness area, or additional sitting room. The heart of the home unfolds toward the rear, where the updated kitchen, breakfast area, and family room create a bright and open everyday living space. The kitchen features white cabinetry, granite countertops, tile backsplash, stainless steel appliances, a gas cooktop, built-in microwave, wall oven, recessed lighting, statement pendant lighting, a large center island with seating, and generous cabinet and prep space. A sunny breakfast area sits beside large windows and sliding glass doors leading to the rear deck for easy indoor-outdoor living. The adjoining family room offers a comfortable gathering area with recessed lighting, a ceiling fan, a gas fireplace, and expansive windows framing the wooded views. The main level also includes a convenient half bath and a thoughtful layout that balances formal entertaining areas, casual living space, and private work-from-home flexibility. Upstairs, the home offers a rare and highly functional layout with 5 bedrooms and 3 full bathrooms on the same level, along with a convenient upper-level washer and dryer. The bedrooms are spacious and bright, with neutral paint, generous closet space, large windows, and a mix of ceiling fans and upgraded light fixtures. The spacious primary suite is further enhanced by a cozy gas fireplace and a private balcony overlooking the wooded backdrop. The finished walk-out lower level adds exceptional versatility with a sixth bedroom, one full bathroom, one half bathroom, a third gas fireplace, a second washer/dryer area, recreation space, and a kitchenette/wet bar. The kitchenette features spacious cabinetry, granite countertops, a center island, sink, dishwasher, stand-alone microwave, stainless steel refrigerator, pendant lighting, and tile flooring. This level is well suited for guests, extended stays, entertaining, multigenerational living, or a private recreation suite. Outdoor living offers a spacious rear deck overlooking mature trees and a peaceful natural setting. The walk-out lower level opens to a grassy, fully fenced rear yard and patio, creating multiple outdoor areas for dining, play, pets, or gardening. With elegant architectural details, a generous number of bedrooms and bathrooms, a main-level office/flex room, a finished walk-out lower level with a kitchenette, a deck, a patio, a balcony, a two-car garage, a cul-de-sac setting, and wooded privacy, this Highgrove Estates home offers impressive space, comfort, and flexibility in a convenient Springfield location. Schedule a showing today! (Audio/video recording devices may be present and in use on the property.)
Property Information
Property Type
Residential
Sub-Type
Single Family Residence
Structure Type
House
Year Built
2004
Living Area
5,224 sq ft
Lot Size
0.28 acres
Garage Spaces
2
Parking Spaces
2
Zoning
130
Days on Market
14
MLS® Listing#
VAFX2318422
Property Features
Interior
Exterior
Appliances
Cooling
Heating
Flooring
Fireplace
Basement
Pool
Parking
Laundry
Patio
Fencing
Lot Features
Construction
Foundation
Roof
Windows
Security
Utilities
Sewer
Water Source
Schools
- District:
- FAIRFAX COUNTY PUBLIC SCHOOLS
Financial Details
HOA
$187 / Quarterly
HIGHGROVE ESTATES HOMEOWNERS ASSOCIATION
Annual Taxes
$14,717
Tax year 2025
Assessed Value
$1,275,830
Parcel Number
0813 47 0145
Directions
GPS.
Affordability Calculator
$264,000
Estimated monthly payment
$7,026/mo
Principal $1,056,000 · Est. interest $1,473,214 over 30 yrs
Neighborhood Market Statistics
How this home compares to active listings in SPRINGFIELD, VA
- $680,488
- Median Listing Price
- 26
- Median Days on Market
- 1,815
- Median Sq Ft
- $355
- Median Price / Sq Ft
- 107
- Active Listings
- This home’s price is 94% above the area median.
- Its price per sq ft is 29% below the area median.
Market statistics compiled from active EXIT Realty® and MLS listings in SPRINGFIELD, VA.
Location

Points of Interest in SPRINGFIELD, VA
Showing the SPRINGFIELD area map.
Nearby Schools
Springfield Estates Elementary School
Elementary · 0.7 mi away
Bren Mar Park Elementary School
Elementary · 0.7 mi away
Lido CDL School
Secondary · 0.7 mi away
Fairfax County Public Schools
Elementary · 0.8 mi away
Key Center School
Secondary · 0.8 mi away
Franconia Elementary
Elementary · 0.9 mi away
Fairfax County Public Schools
Elementary · 0.9 mi away
John Lewis High School
Secondary · 1.0 mi away
Forestdale Elementary School
Elementary · 1.3 mi away
Al-Qalam Academy
School · 1.3 mi away
Thomas Edison High School
Secondary · 1.3 mi away
Spring N Dale Private School
Elementary · 1.4 mi away
Fairfax County Public Schools
School · 1.4 mi away
Fairfax County Public Schools
School · 1.4 mi away
Calvary Road Christian School
Elementary · 1.5 mi away
Lynbrook Elementary School
Elementary · 1.6 mi away
Holmes Middle School
Secondary · 1.7 mi away
Bush Hill Elementary School
Elementary · 1.7 mi away
Fairfax County Public Schools Instructional Services Department
School · 1.7 mi away
Samuel W. Tucker Elementary School
Elementary · 1.9 mi away
Commute Calculator
Nearby Homes


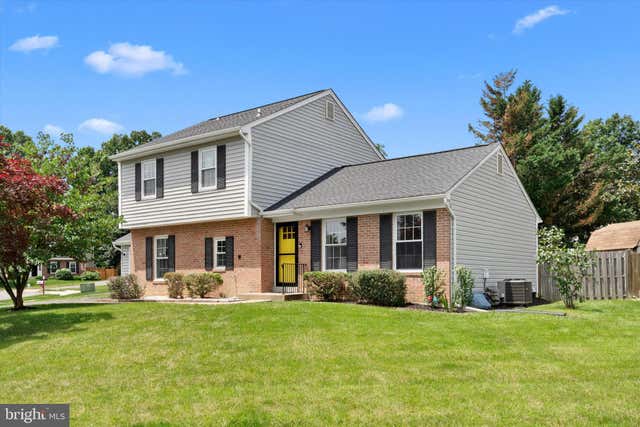


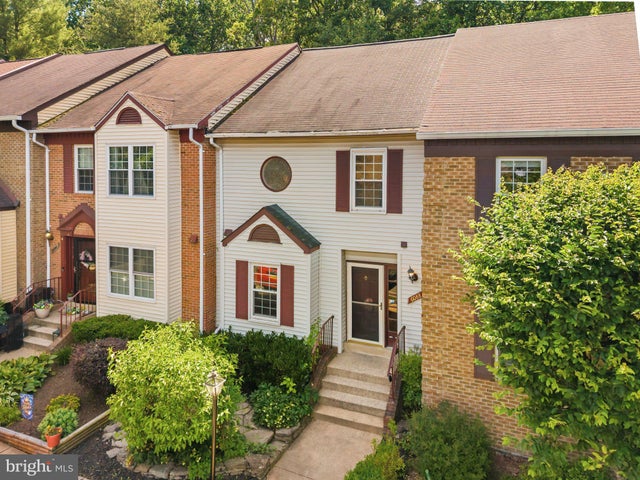
Similar Homes Nearby


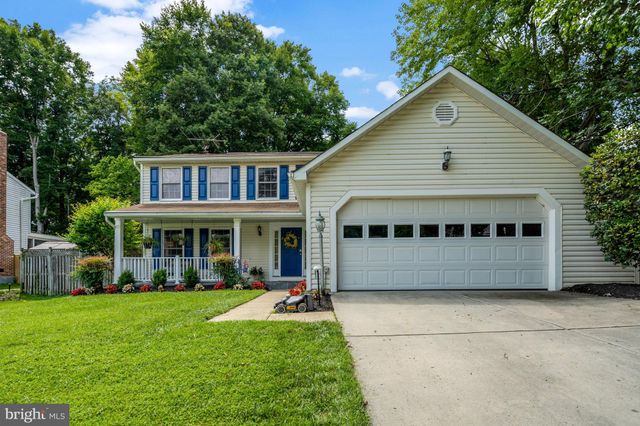

Similar Home Values
Comparable nearby listings and their asking prices.
| Address | Price | Beds | Baths | Sq Ft |
|---|---|---|---|---|
| 6710 SYDENSTRICKER ROAD, SPRINGFIELD, VA | $925,000 | 5 | 3 | 2,735 |
| 8334 TERRA GRANDE AVENUE, SPRINGFIELD, VA | $940,000 | 6 | 4 | 3,652 |
| 6355 WILLOWFIELD WAY, SPRINGFIELD, VA | $1,099,000 | 5 | 4 | 3,488 |
| 7304 DICKENSON STREET, SPRINGFIELD, VA | $1,125,000 | 5 | 5 | 3,173 |
| 7809 ROUNDABOUT WAY, SPRINGFIELD, VA | $1,175,000 | 5 | 3 | 3,398 |
| 7212 HIGHLAND STREET, SPRINGFIELD, VA | $1,199,000 | 5 | 4 | 3,840 |
Moving Cost Estimate
EXIT Agents in SPRINGFIELD


Listing Courtesy: Samson Properties - 5719219755