

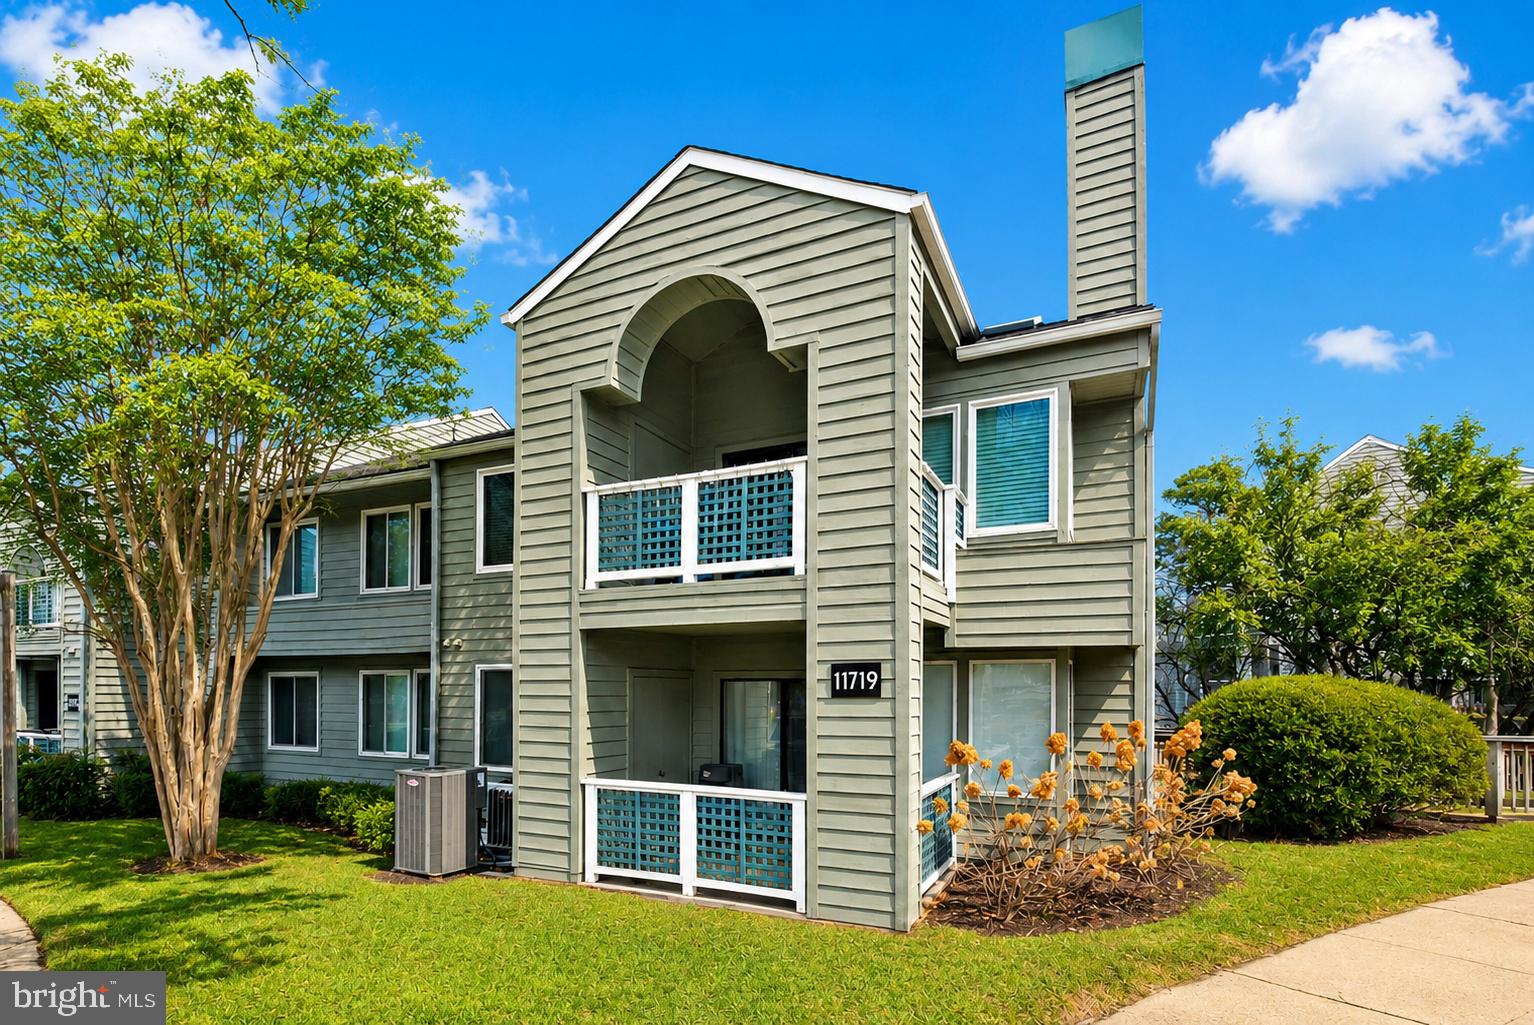
11719 SUMMERCHASE CIRCLE D, RESTON, VA 20194
SUMMERRIDGE · FAIRFAX County
Key Facts
Description
<p>Fantastic opportunity for a buyer ready to add the final personal touches to this 2BR/1BA condo just steps from North Point Village Center. The well-designed layout features a spacious private balcony (elevated 13-ft above ground) for added privacy, abundant closet & storage space, a convenient washer/dryer hookup, and a master bedroom with a separate second vanity & dressing area. Superlative flow throughout -- see the online floor plan!</p> <p>Location meets lifestyle at Summerridge, an intimate NORTH RESTON community adjacent to Giant, Starbucks, Call You Mother, Chick-fil-A, Glory Days, The Wine Cabinet, Finn Thai & Matsutake Sushi * Capital Bike Share docking station & Fairfax Connector bus stop right outside the community * Enjoy quick access to two Silver Line Metro stations, Reston Town Center, and Dulles Airport—all within about 10 minutes.</p> <p>This pet- and investor-friendly, FHA- & VA-approved community offers abundant parking and full access to Reston Association’s exceptional amenities, including 15 pools, numerous tennis & pickleball courts, lakes for kayaking, paddleboarding & fishing, miles of wooded walking & biking trails, scenic parks, ballfields, playgrounds & year-round community programming.</p>
Property Information
Property Type
Residential
Sub-Type
Condominium
Style
Colonial
Year Built
1988
Living Area
952 sq ft
Parking Spaces
2
Zoning
372
Days on Market
139
MLS® Listing#
VAFX2291450
Property Features
Interior
Exterior
Appliances
Cooling
Heating
Pool
Parking
Laundry
Construction
Community
Sewer
Water Source
Rooms
- Main
- 14 X 11Main
- Bathroom 1Main
- Bedroom
- Bedroom 210 X 10Main
- Dining Room10 X 10Main
- Kitchen9 X 8Main
- LaundryMain
- Living Room15 X 13Main
Schools
- District:
- FAIRFAX COUNTY PUBLIC SCHOOLS
Financial Details
HOA
$890 / Annually
RESTON ASSOCIATION
Annual Taxes
$3,813
Tax year 2025
Assessed Value
$316,910
Parcel Number
0114 15 1719D
Directions
Located behind North Point Village Shopping Center
Affordability Calculator
$65,800
Estimated monthly payment
$1,751/mo
Principal $263,200 · Est. interest $367,187 over 30 yrs
Neighborhood Market Statistics
How this home compares to active listings in RESTON, VA
- $492,000
- Median Listing Price
- 43
- Median Days on Market
- 1,259
- Median Sq Ft
- $358
- Median Price / Sq Ft
- 177
- Active Listings
- This home’s price is 33% below the area median.
- Its price per sq ft is 3% below the area median.
Market statistics compiled from active EXIT Realty® and MLS listings in RESTON, VA.
Location

Getting Around
Points of Interest in RESTON, VA
Showing the RESTON area map.
Nearby Schools
Fairfax County Public Schools
Elementary · 0.3 mi away
Primrose Schools
Elementary · 0.7 mi away
Aldrin Elementary School
Elementary · 0.8 mi away
Laurel Learning Center
School · 0.9 mi away
Lake Anne Elementary School
Elementary · 1.0 mi away
United Christian Parish Pre-School
School · 1.0 mi away
Horizon Child Development
School · 1.2 mi away
Herndon High School
Secondary · 1.3 mi away
Herndon Elementary
Elementary · 1.3 mi away
Winwood Children's Center
School · 1.3 mi away
Montessori School of Herndon
Elementary · 1.4 mi away
Temple Baptist Church
School · 1.4 mi away
Dominion Christian School
School · 1.4 mi away
Trinity Presbyterian Preschool
School · 1.4 mi away
Forest Edge Elementary School
Elementary · 1.4 mi away
Children's House Montessori School
Elementary · 1.6 mi away
FCPS-Herndon Support Center
School · 1.6 mi away
Forestville Elementary School
Elementary · 1.6 mi away
Montessori Peace School
Elementary · 1.7 mi away
Chesterbrook Academy Preschool
School · 1.7 mi away
Commute Calculator
Nearby Homes
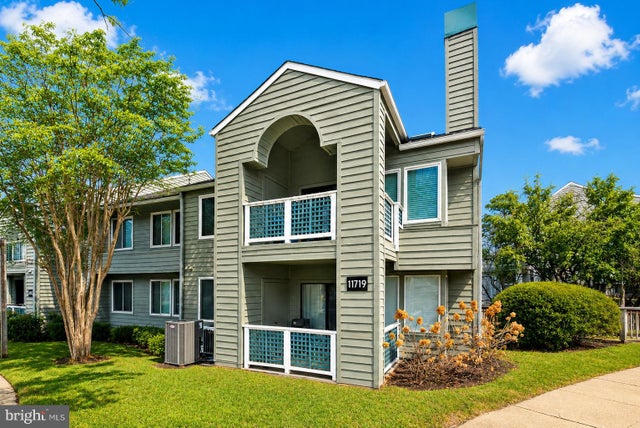
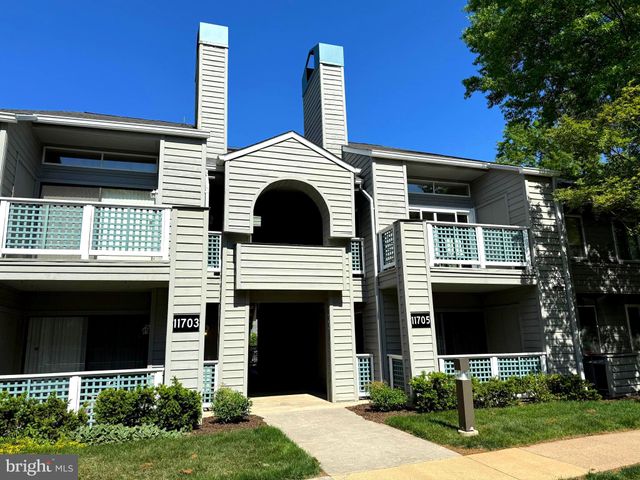
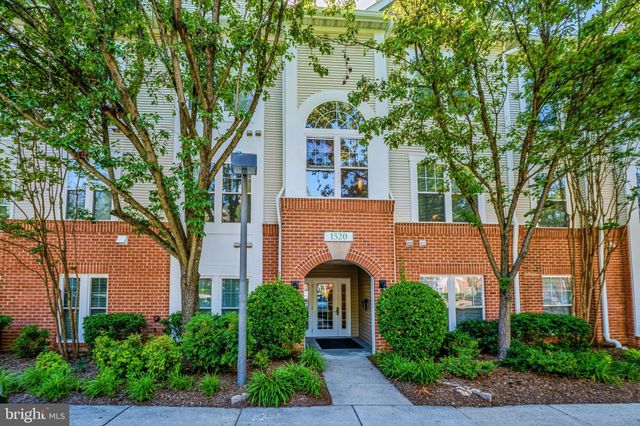
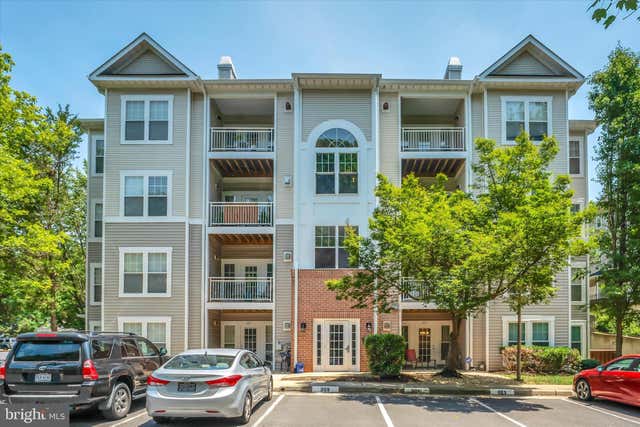


Similar Homes Nearby
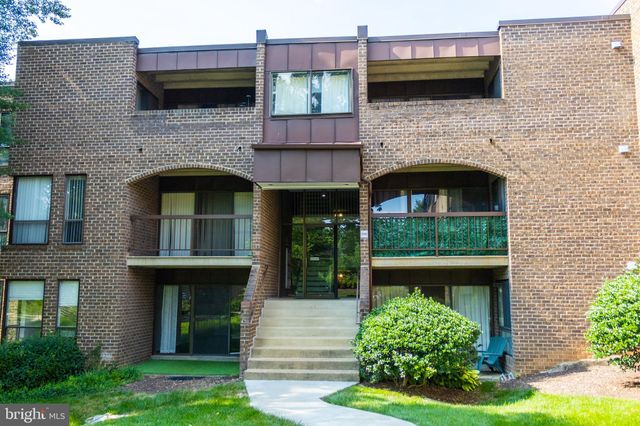

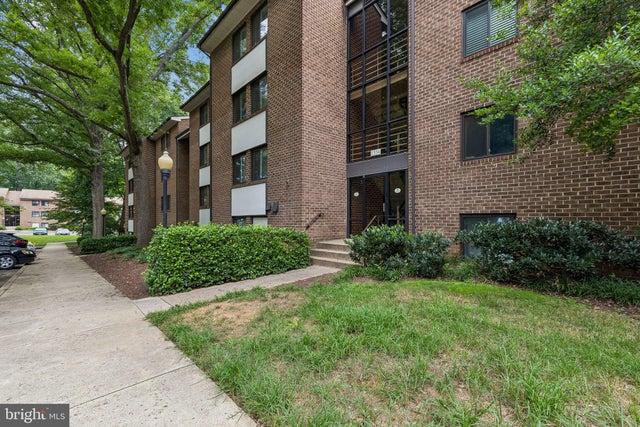
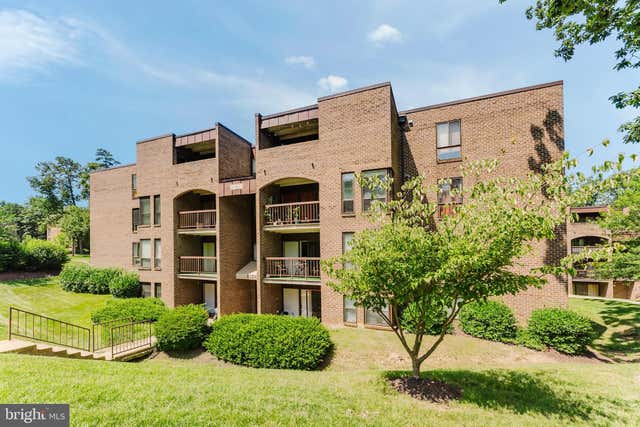

Similar Home Values
Comparable nearby listings and their asking prices.
| Address | Price | Beds | Baths | Sq Ft |
|---|---|---|---|---|
| 11240 CHESTNUT GROVE SQUARE 157, RESTON, VA | $244,900 | 2 | 2 | 1,070 |
| 11100 BEAVER TRAIL COURT LL, RESTON, VA | $249,000 | 1 | 1 | 724 |
| 1554 NORTHGATE SQUARE 1A APT 1A, RESTON, VA | $250,000 | 1 | 1 | 748 |
| 11232 CHESTNUT GROVE SQUARE 233, RESTON, VA | $255,000 | 2 | 2 | 1,070 |
| 11705 SUMMERCHASE CIRCLE C, RESTON, VA | $259,900 | 1 | 1 | 700 |
| 1650 CHIMNEY HOUSE ROAD 1650, RESTON, VA | $269,000 | 1 | 1 | 726 |
Moving Cost Estimate
EXIT Agents in RESTON


Listing Courtesy: RE/MAX Gateway, LLC - 7036527000